Guide price
£850,000
Having knowledge of the purchase price allows you to calculate the overall expense incurred in acquiring the property. Read our glossary page

5 bedroom semi-detached house

Chapel Court, Sicklinghall, LS22
3 Bathrooms
5 Bedrooms
2 Receptions
Band: G

Make an enquiry with our Head Office branch

Call or call 01937 574685

About this property

  • Exceptional five-bedroom conversion forming part of an imposing former chapel
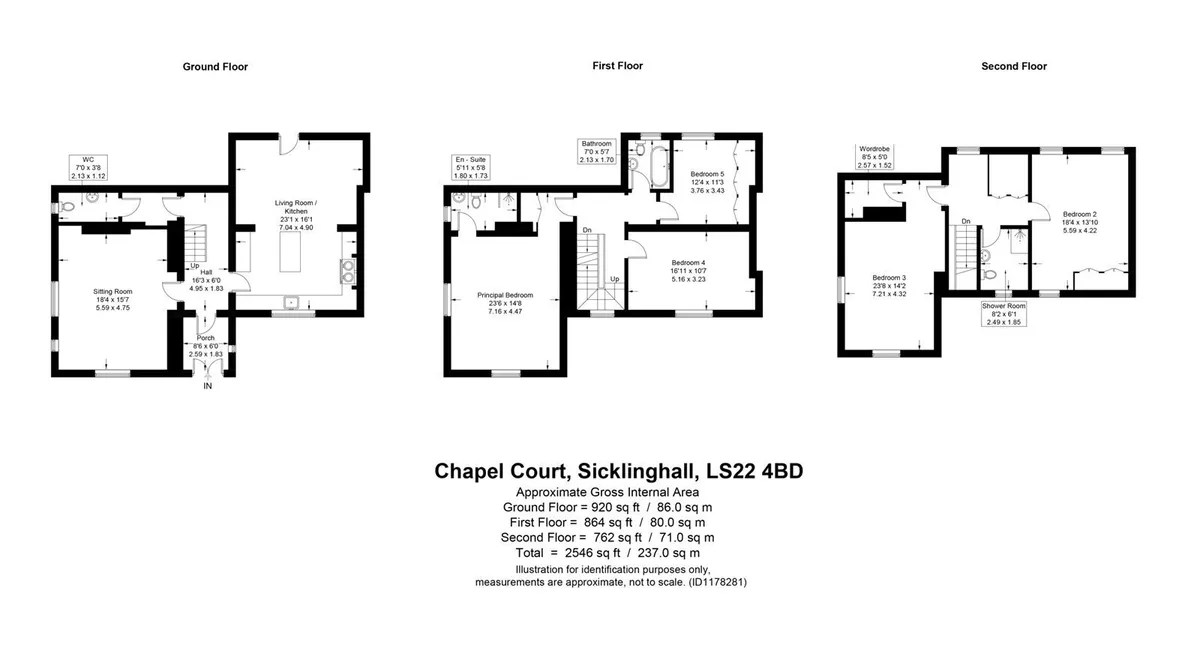
  • Approximately 2,546 sq ft of beautifully presented accommodation
  • Outstanding living kitchen and adjoining dining/family area
  • Superb principal bedroom with en-suite facilities
  • Wealth of architectural character and period detailing
  • Three bath/shower rooms plus ground-floor WC
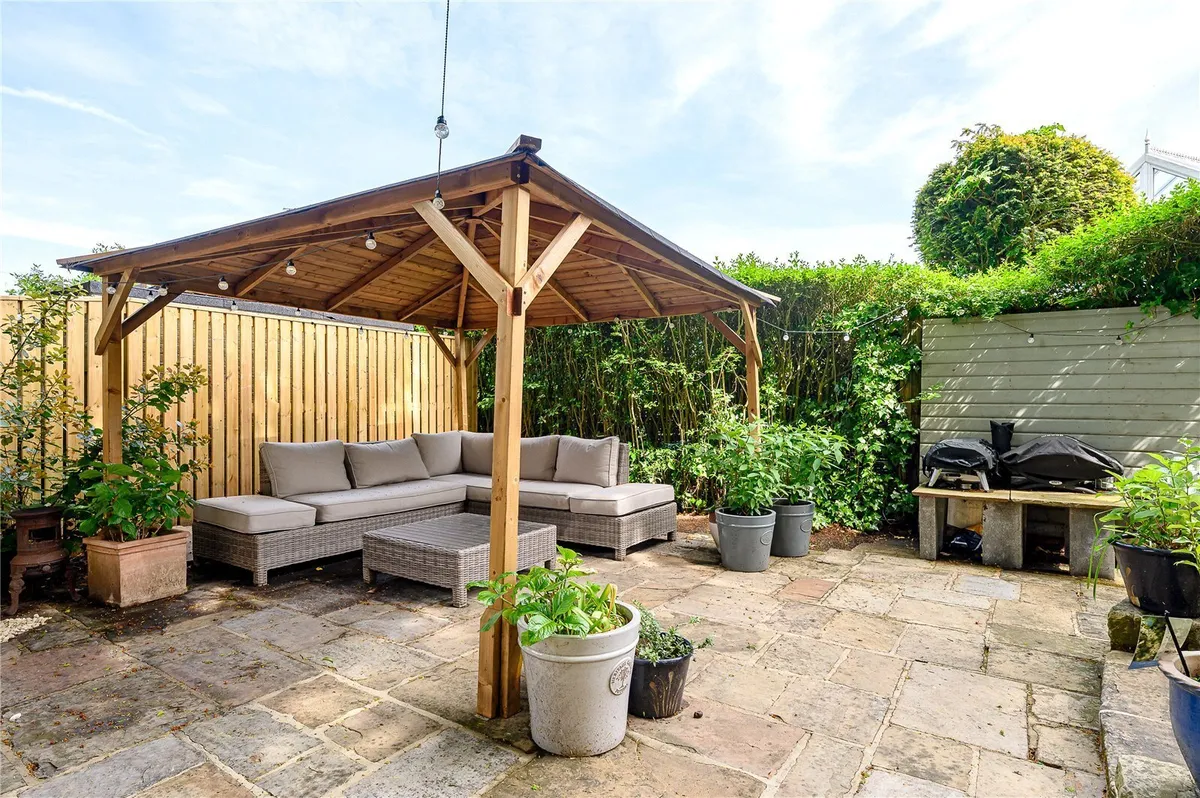
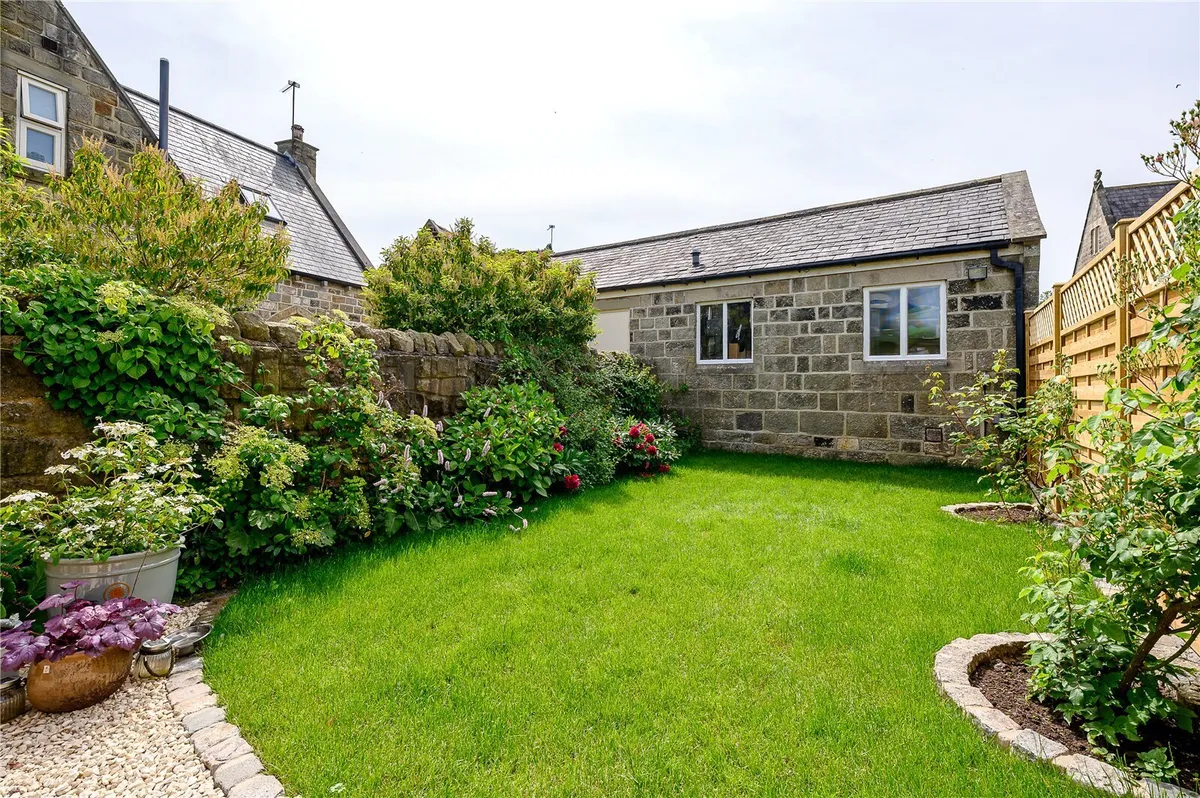
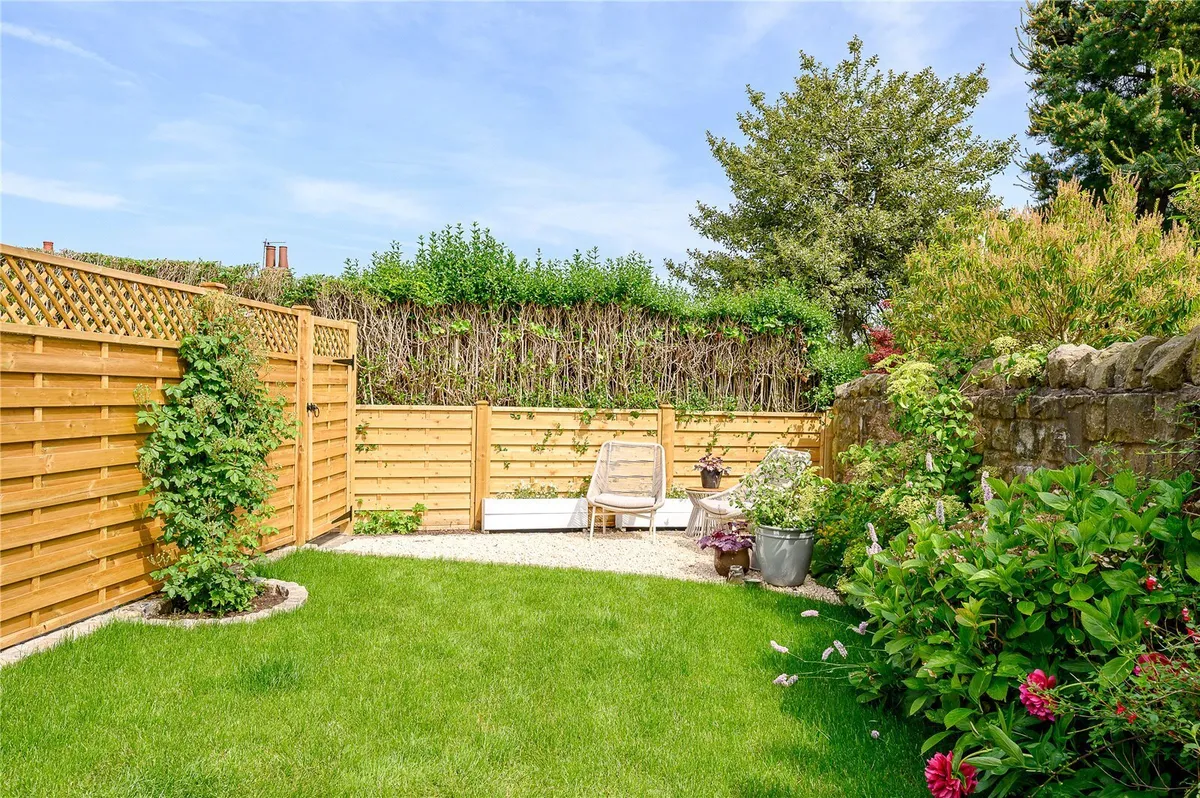
  • Private landscaped gardens with covered entertaining area
  • Highly regarded village setting surrounded by attractive Yorkshire countryside
  • EPC Rating D

Council Tax A fee submitted to your local authority to cover expenses related to local amenities such as schools, libraries, and waste management. The payment amount is determined based on the property's value. Read our glossary page :  

G

Tenure Explains the various forms of property ownership, including freehold, leasehold, and commonhold, and how they determine your rights and responsibilities as a property owner. Read our glossary page :  

Freehold

Size Internal The size of a property or land refers to its physical extent or area. Read our glossary page

2546 sqft

Use Class A commercial use class refers to a classification system that categorises buildings based on their intended commercial purposes, such as offices, retail spaces, or industrial facilities. Read our glossary page

ASK AGENT

Material information

Expand
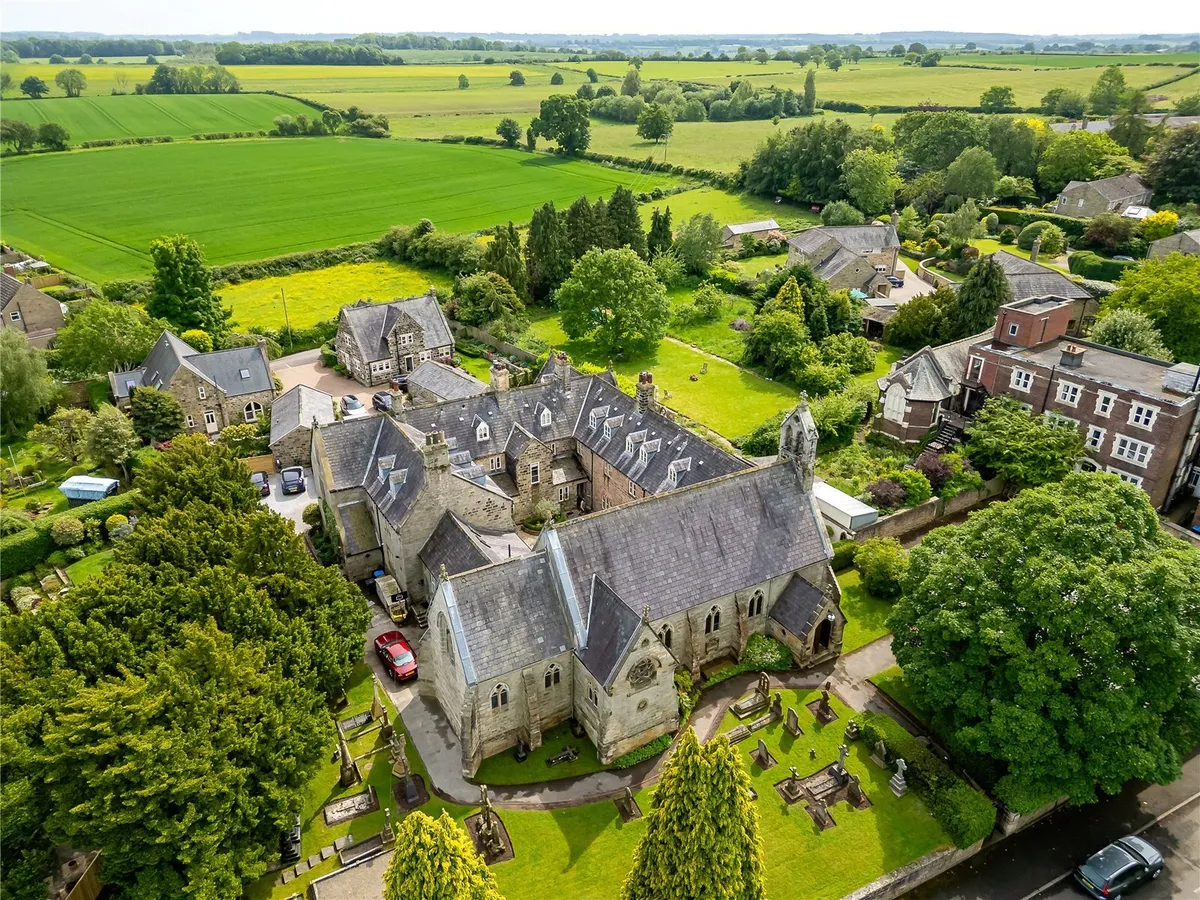
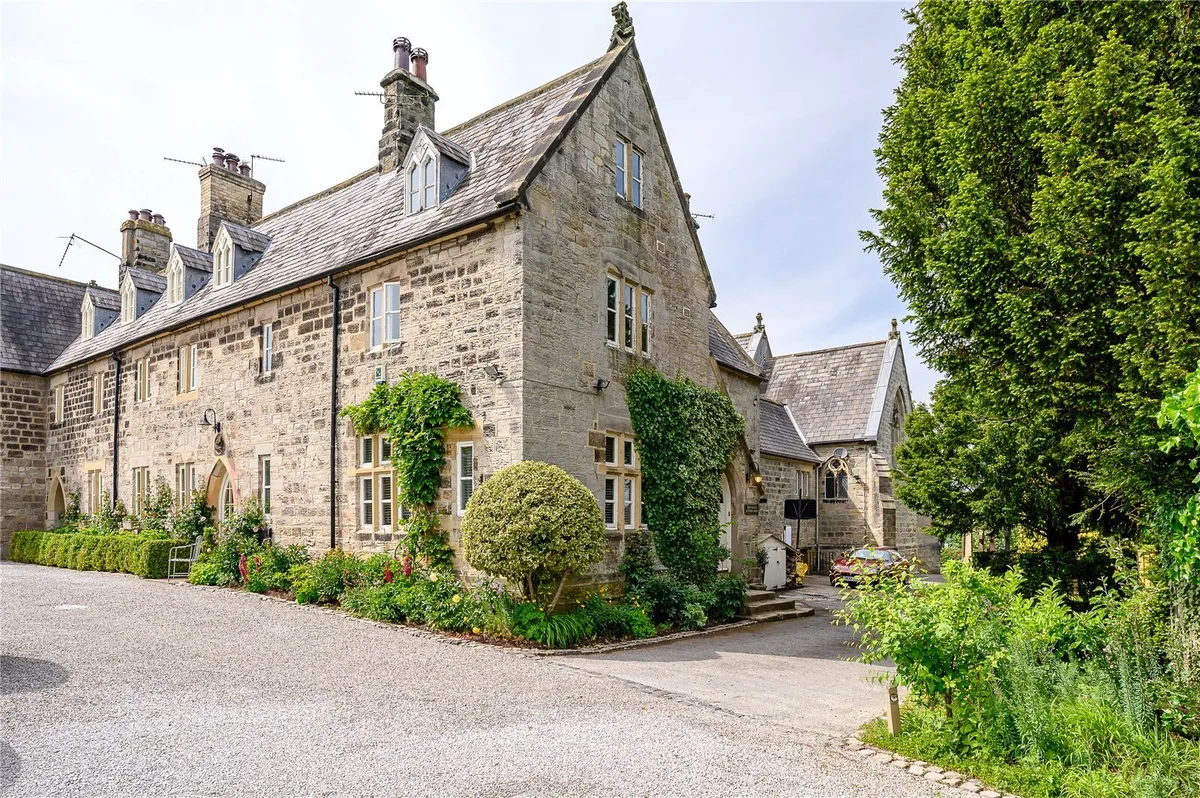
An exceptional five-bedroom chapel conversion of considerable character and distinction, offering approximately 2,546 sq. ft of beautifully presented accommodation arranged over three floors, complemented by private gardens and an enviable position within the highly regarded village of Sicklinghall.
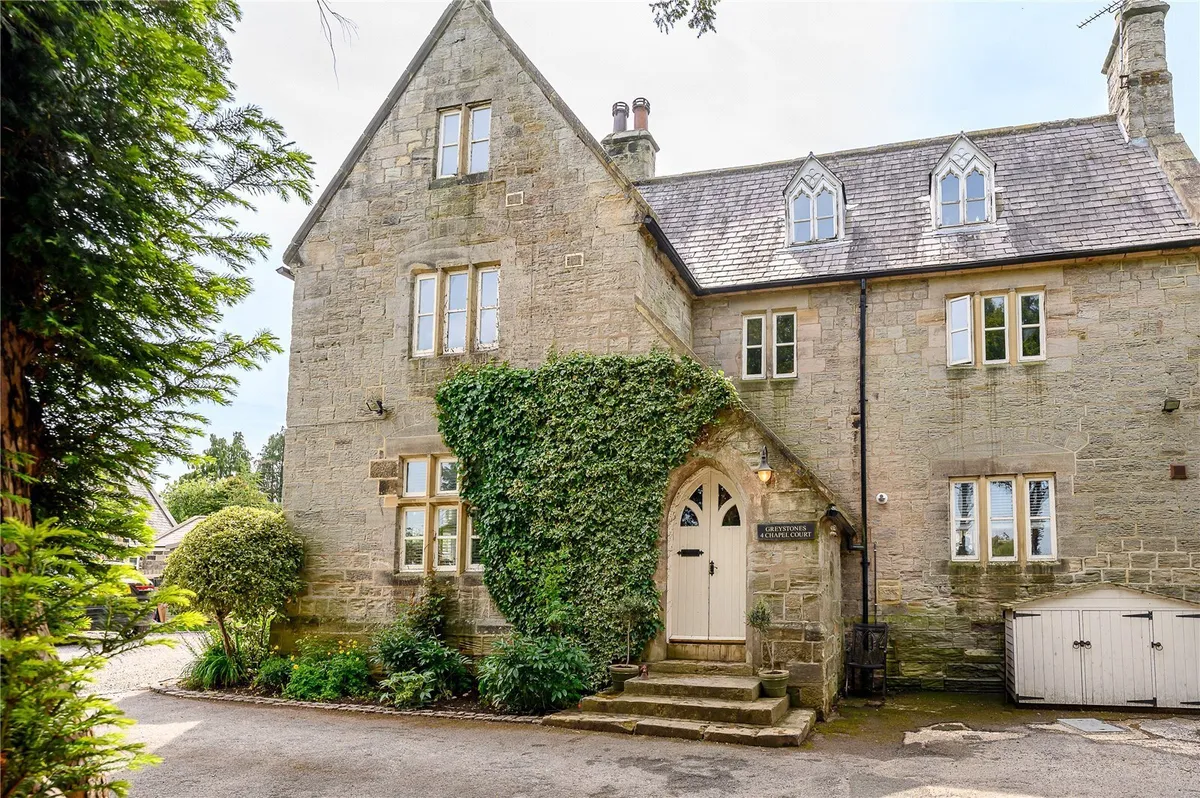
There are certain homes which make an impression before you have even crossed the threshold, and Chapel Court is undoubtedly one of them. Forming part of an imposing former chapel, this remarkable period property combines the architectural integrity and individuality of its original building with wonderfully proportioned, beautifully appointed accommodation created for modern family life.

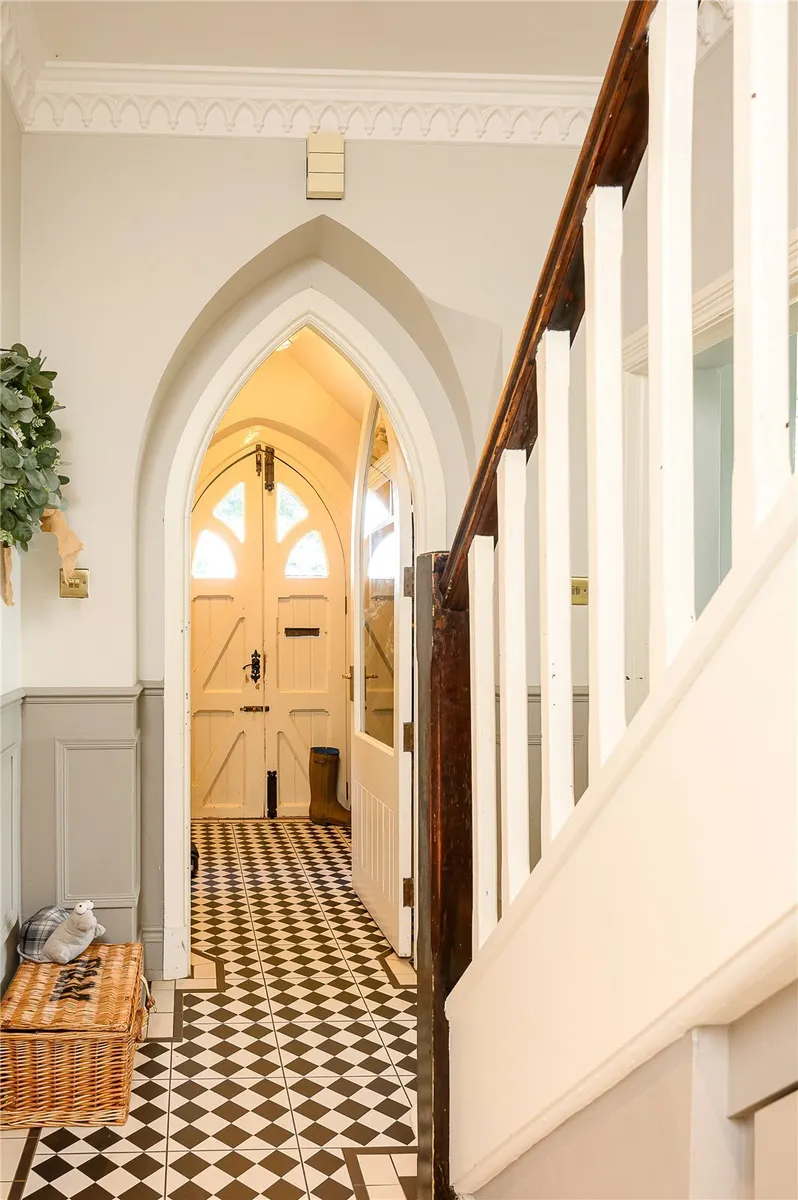
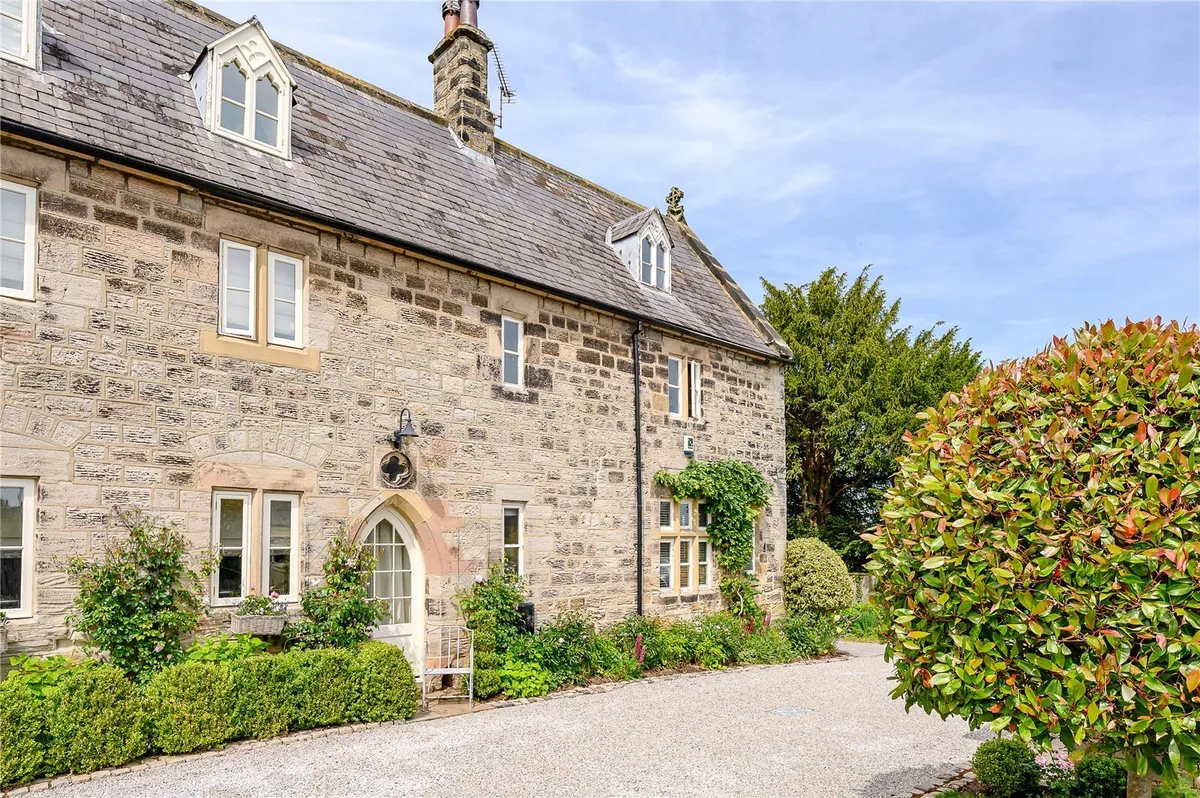
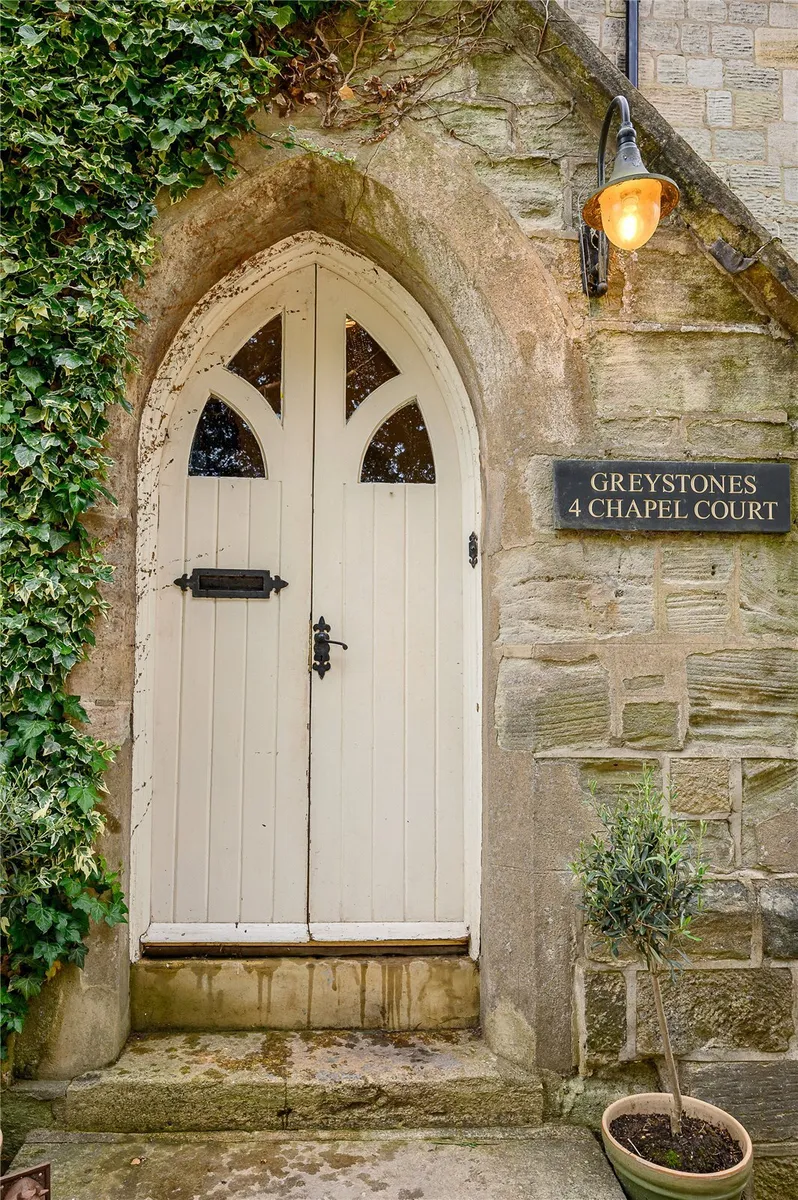
The handsome stone elevations, Gothic detailing and distinctive arched entrance immediately hint at the character within. Internally, the current owners have created a home of considerable warmth and personality, sympathetically balancing period features with a sophisticated contemporary finish. The result is an immensely appealing property which feels both impressive and wonderfully comfortable.

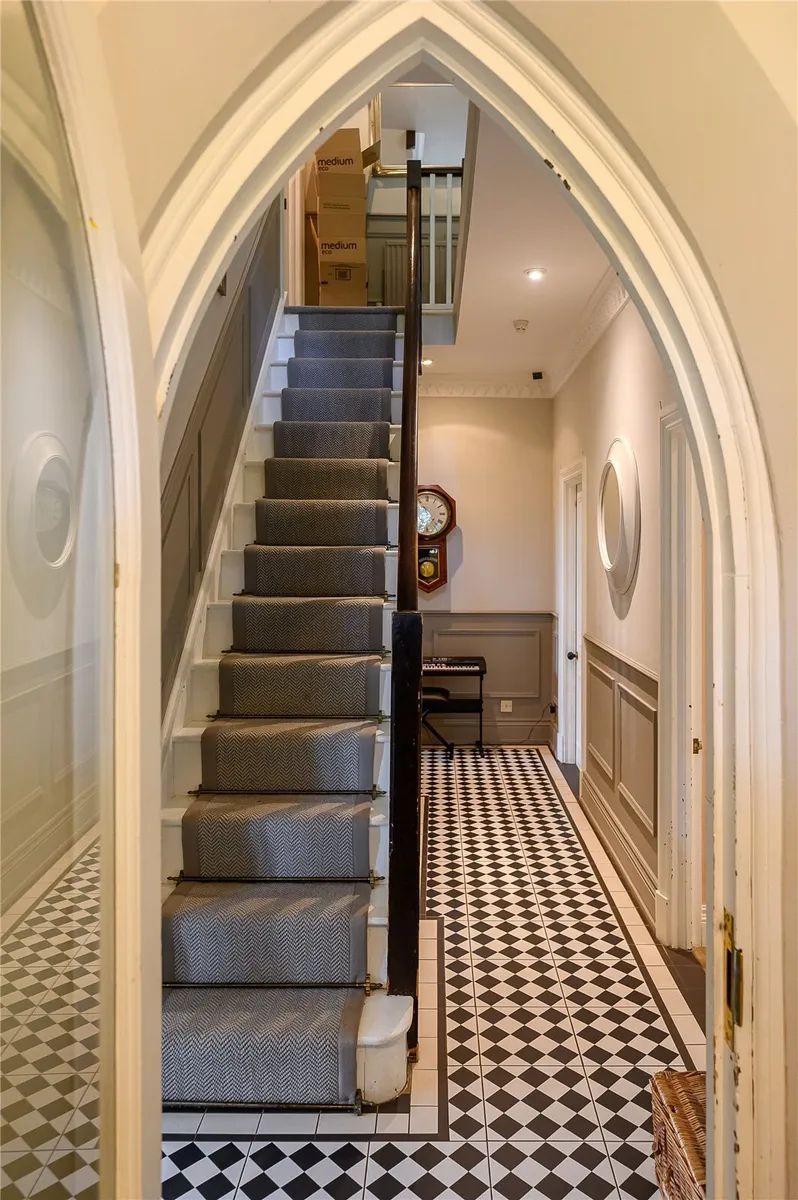
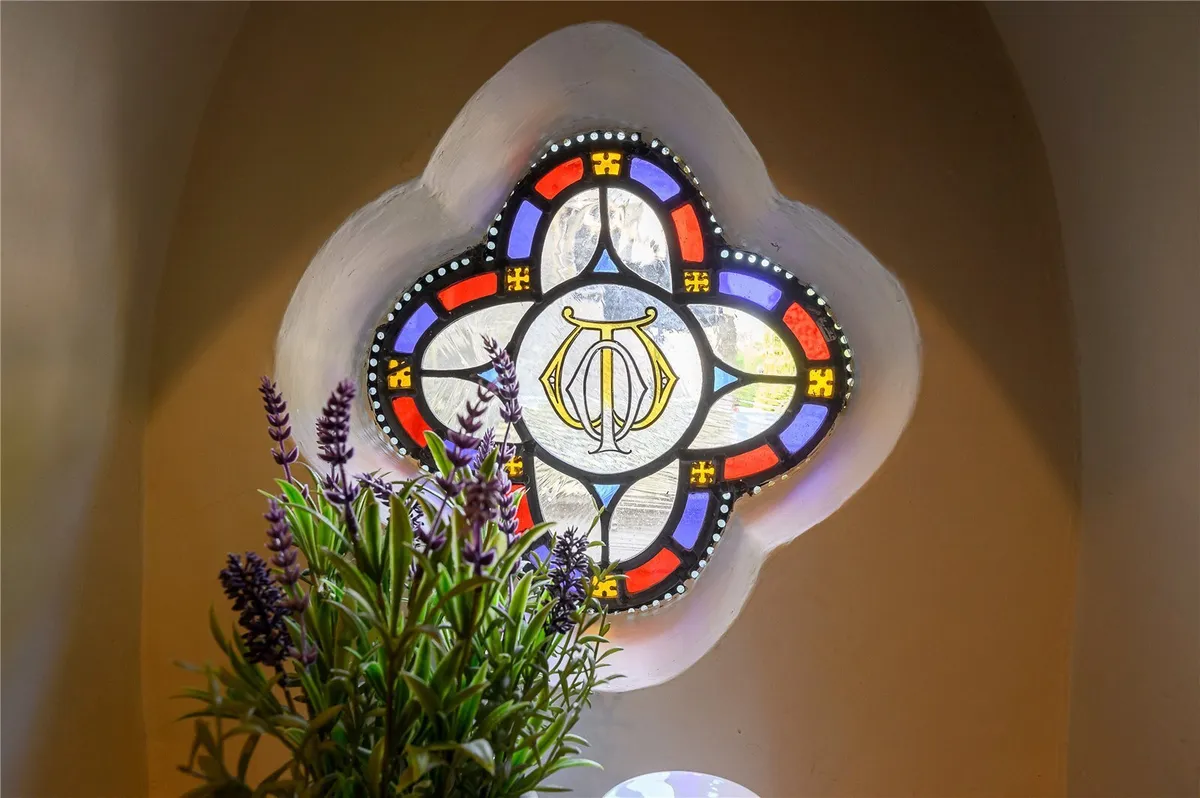
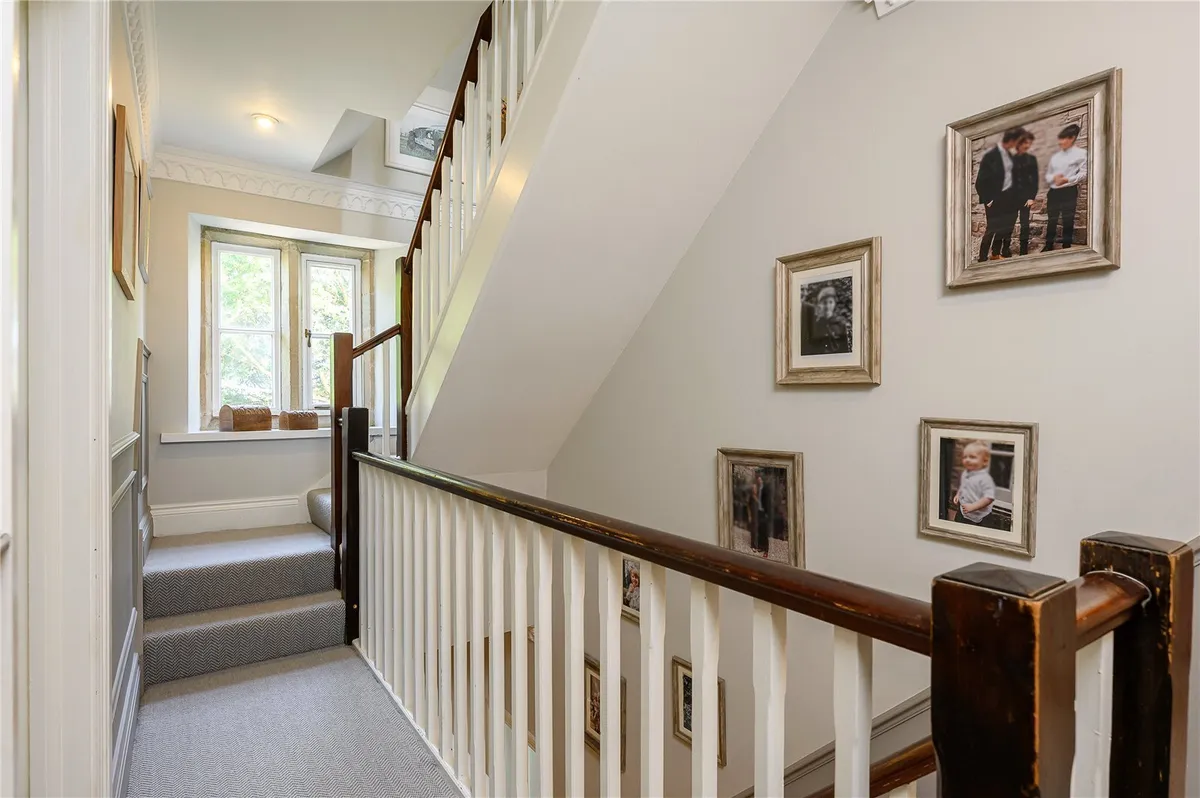
An attractive entrance porch opens into a superb reception hallway where the property's ecclesiastical origins become immediately apparent. A striking pointed archway, decorative detailing and traditional staircase create a memorable introduction, while the tiled floor provides an elegant contrast to the softer decorative palette used throughout the house.

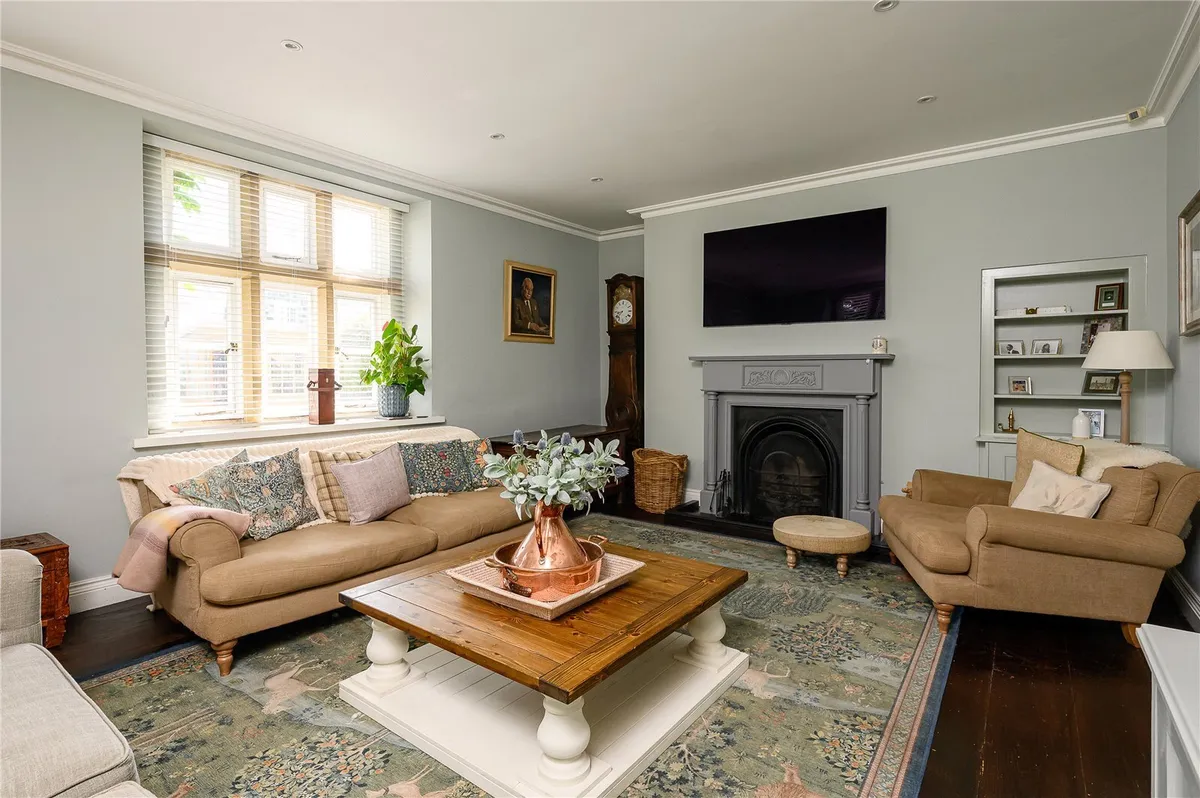
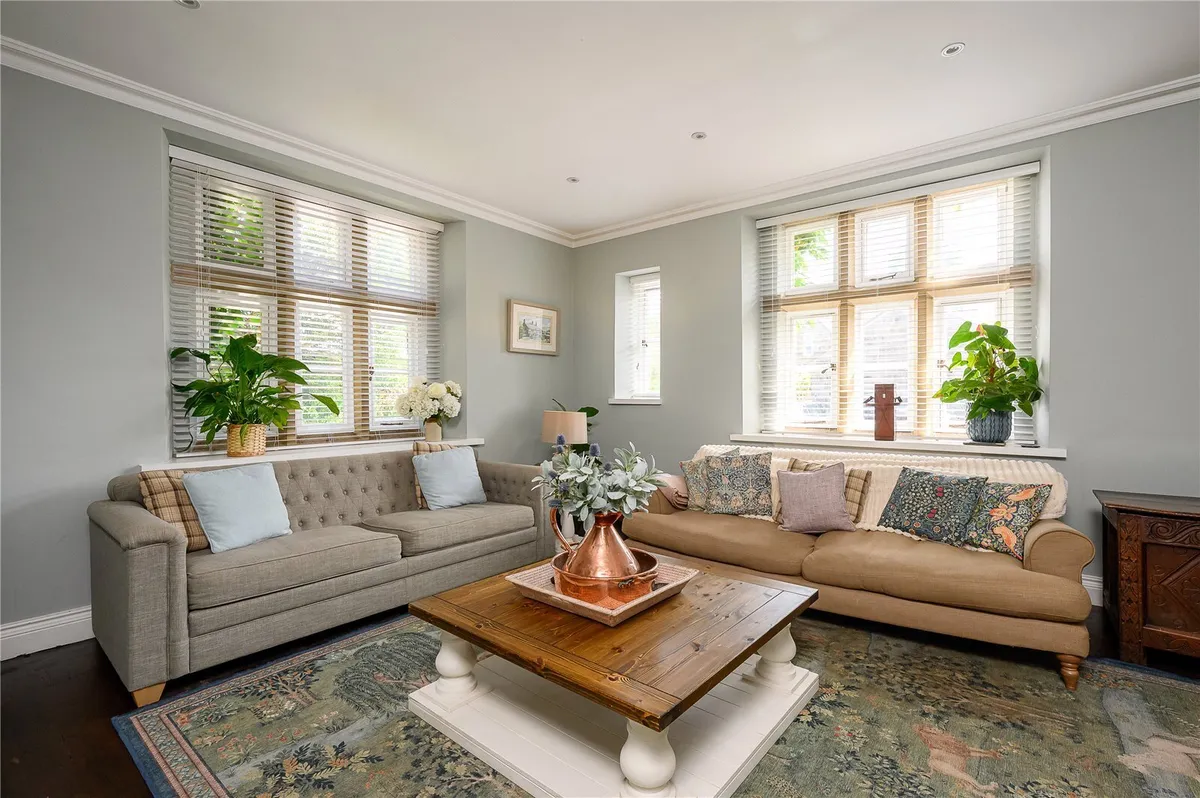
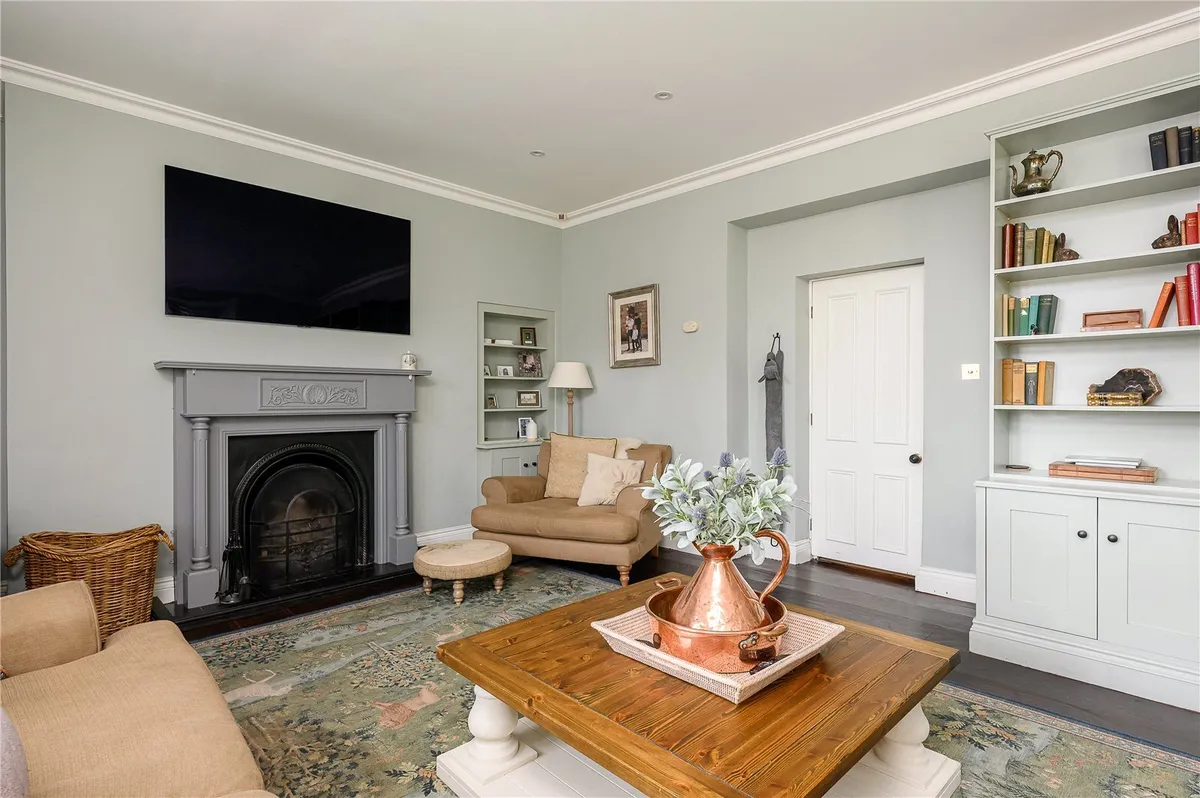
The principal sitting room is a particularly handsome reception space of excellent proportions. Multiple windows provide an abundance of natural light, while high ceilings, deep window reveals and an attractive period fireplace give the room a wonderful sense of character and permanence. Beautifully presented yet relaxed in feel, this is a room equally suited to everyday family life and more formal entertaining.

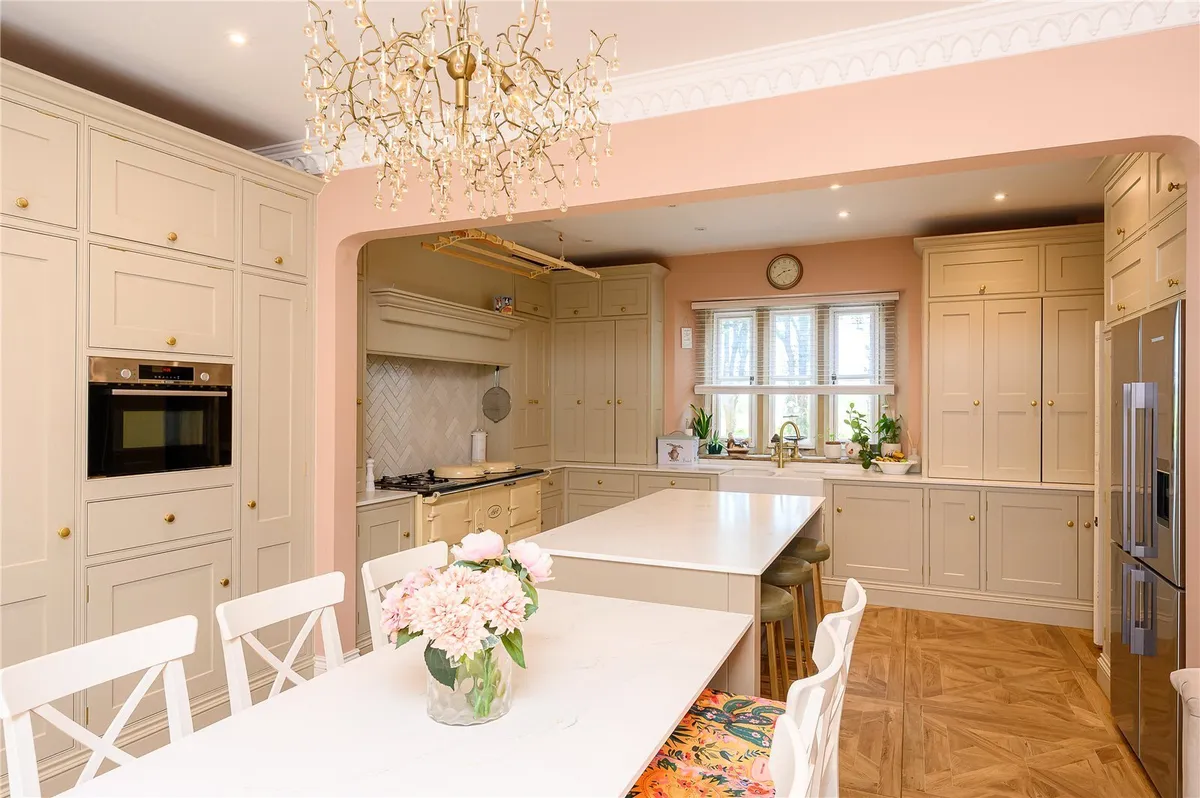
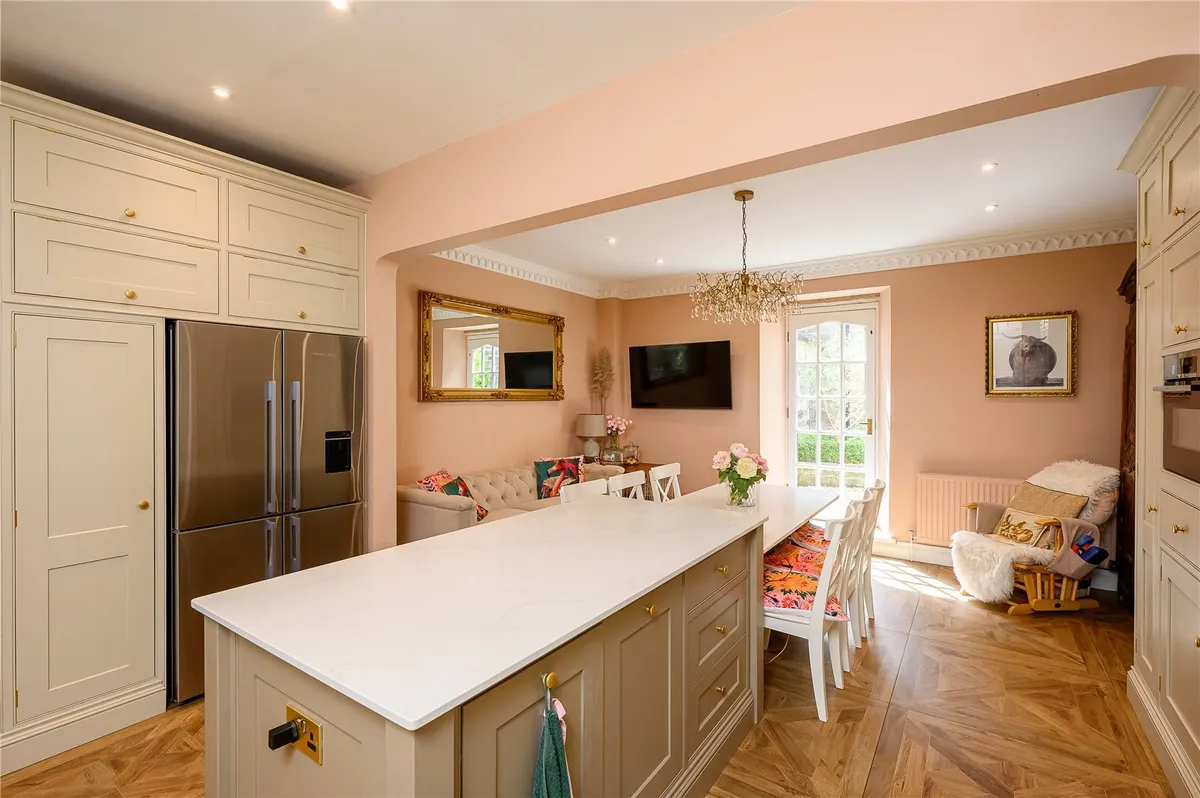
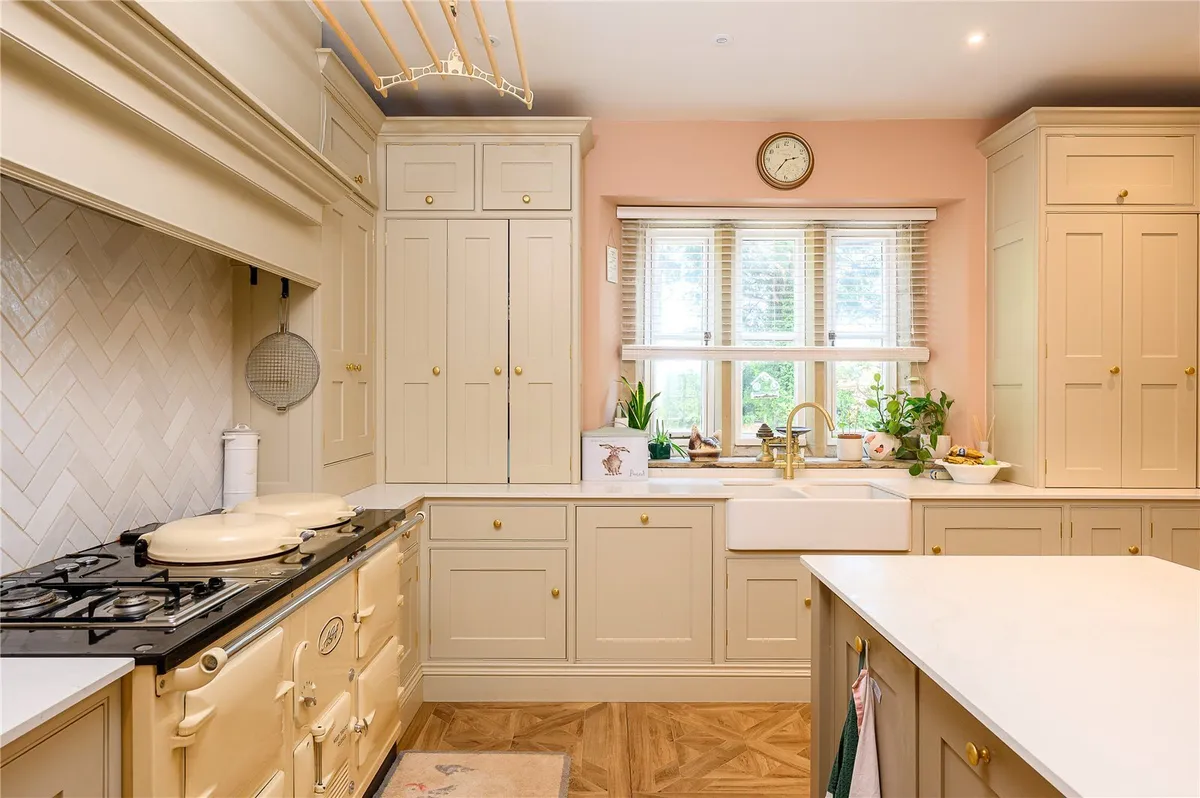
Arguably the centrepiece of the ground floor is the outstanding hand-crafted living kitchen, providing a superb sociable environment in which to cook, dine and entertain.

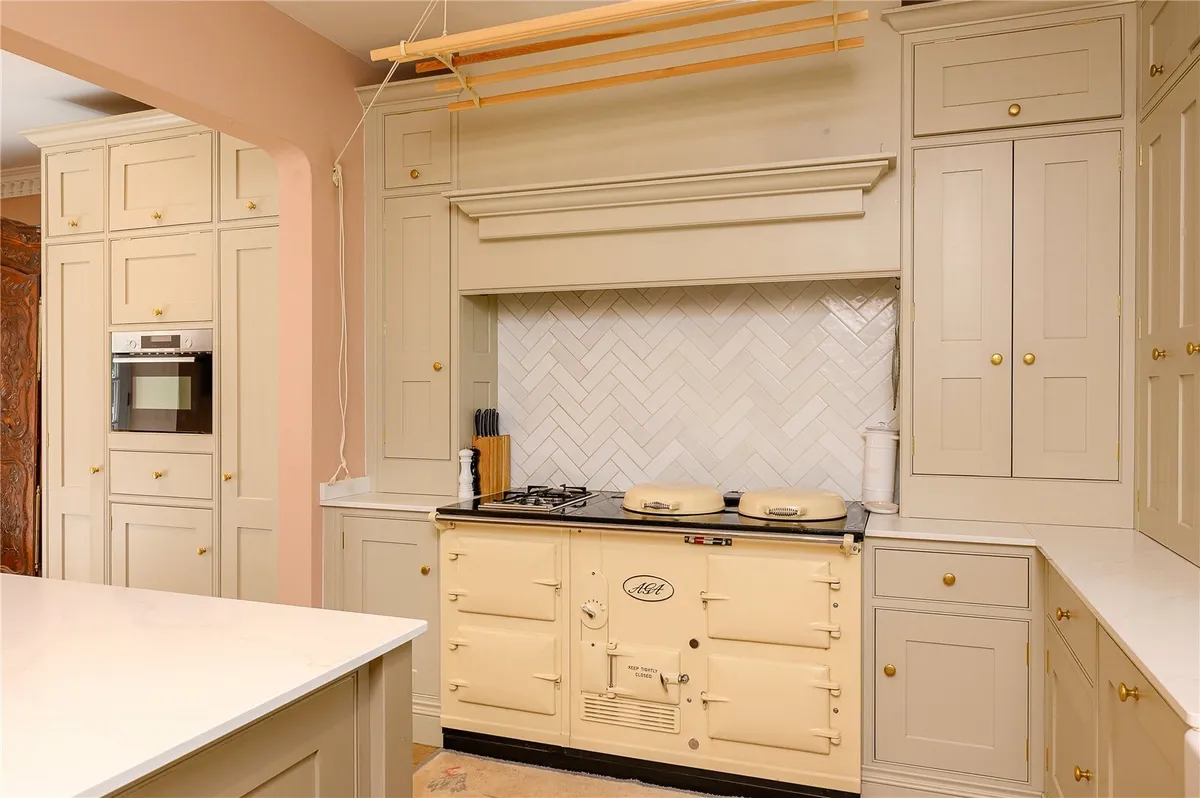
The kitchen itself has been finished to an excellent standard with an extensive range of traditionally styled cabinetry, generous preparation space and a substantial central island. A statement Aga cooker provides a natural focal point, while the quality of the cabinetry, brass detailing and carefully considered finishes sit particularly well against the period architecture of the building.

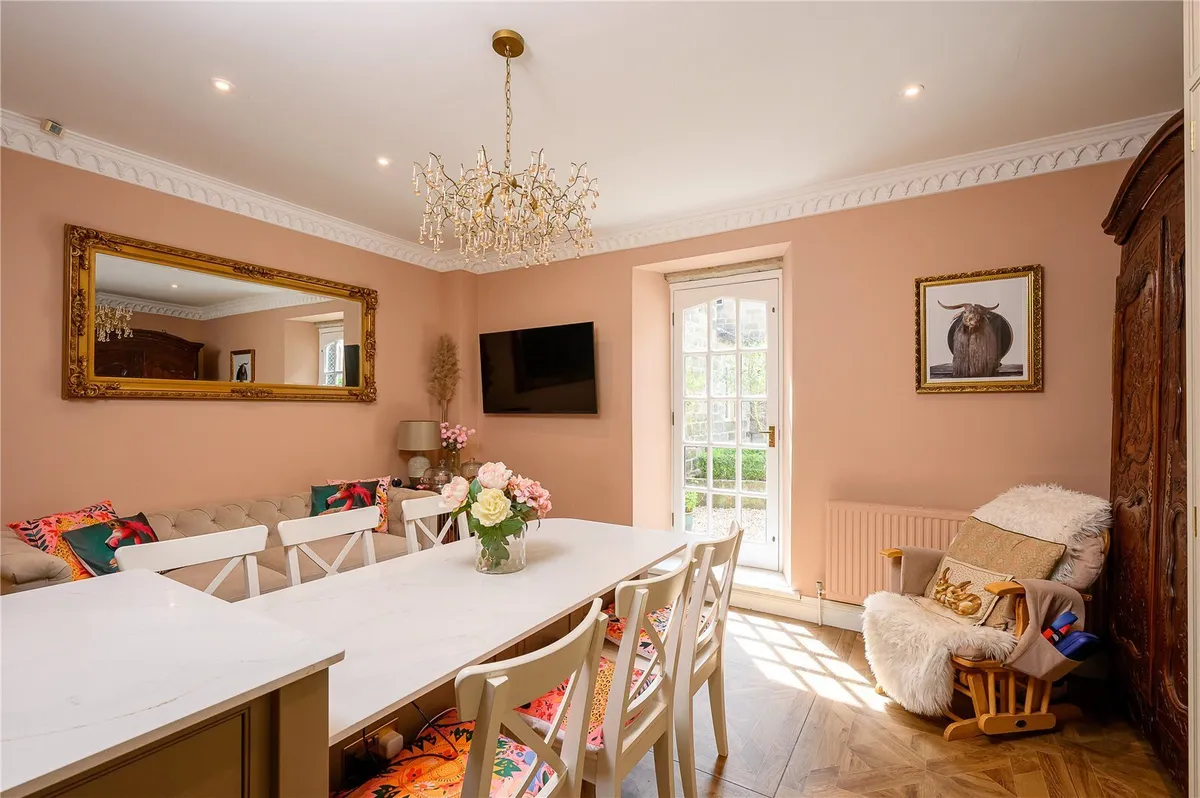
Beyond the kitchen is a generous dining and informal living area, creating a genuinely pleasant heart to the home. French doors provide a direct connection with the communal garden, allowing the space to work particularly well during the warmer months and creating an effortless transition between inside and out. A useful ground-floor WC completes the accommodation at this level.

The sense of scale continues on the first floor.

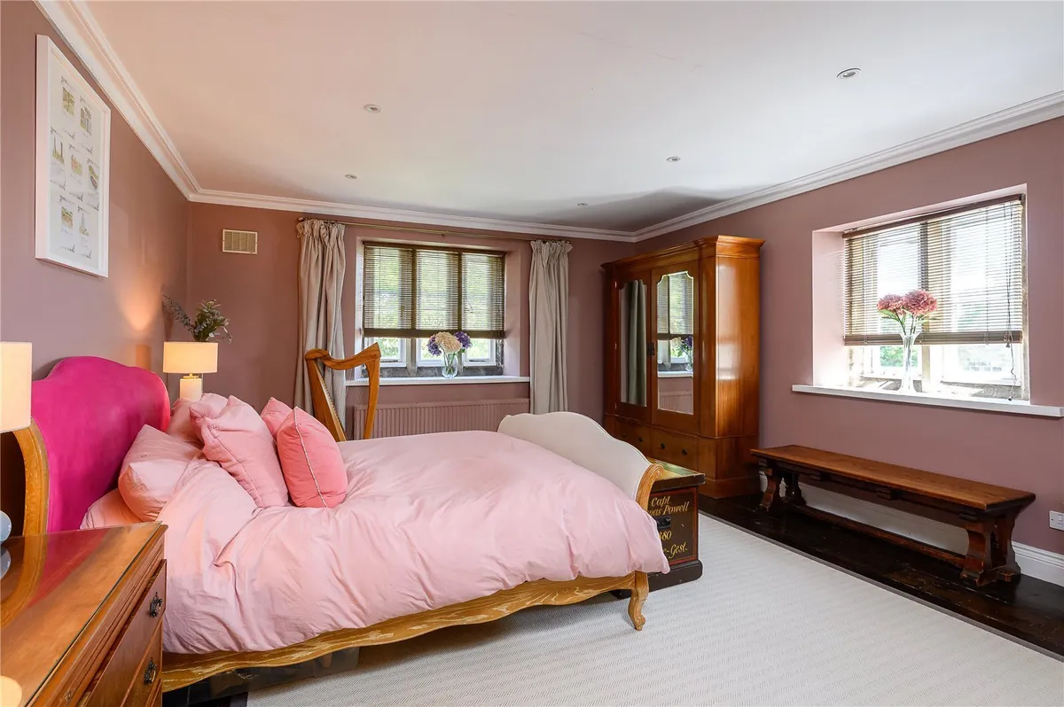
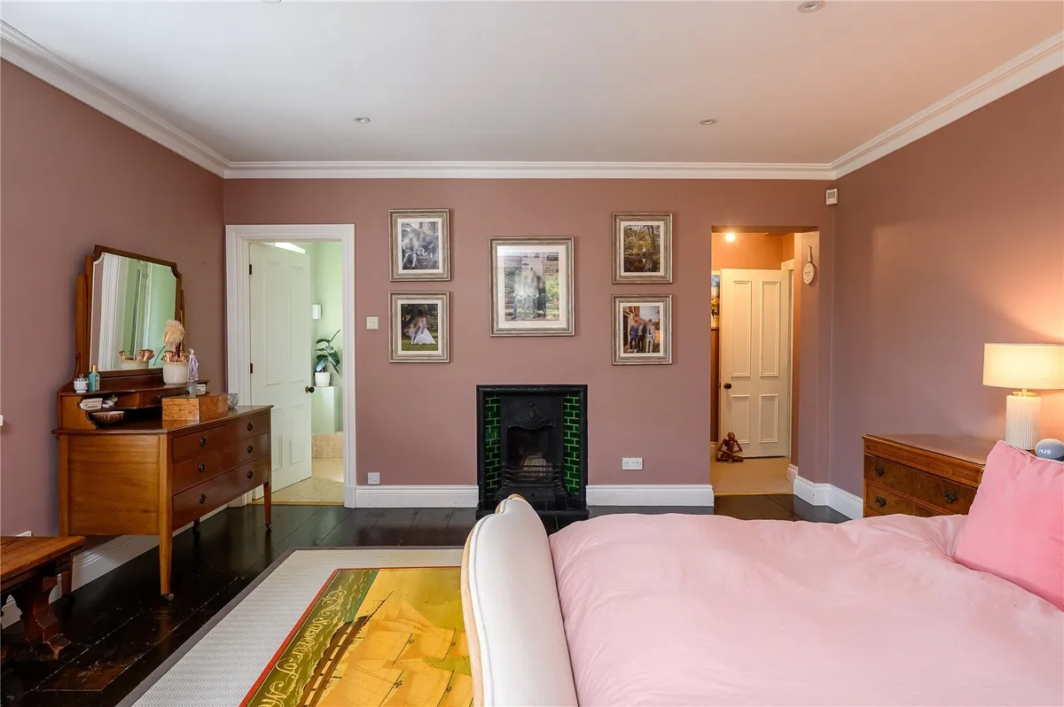
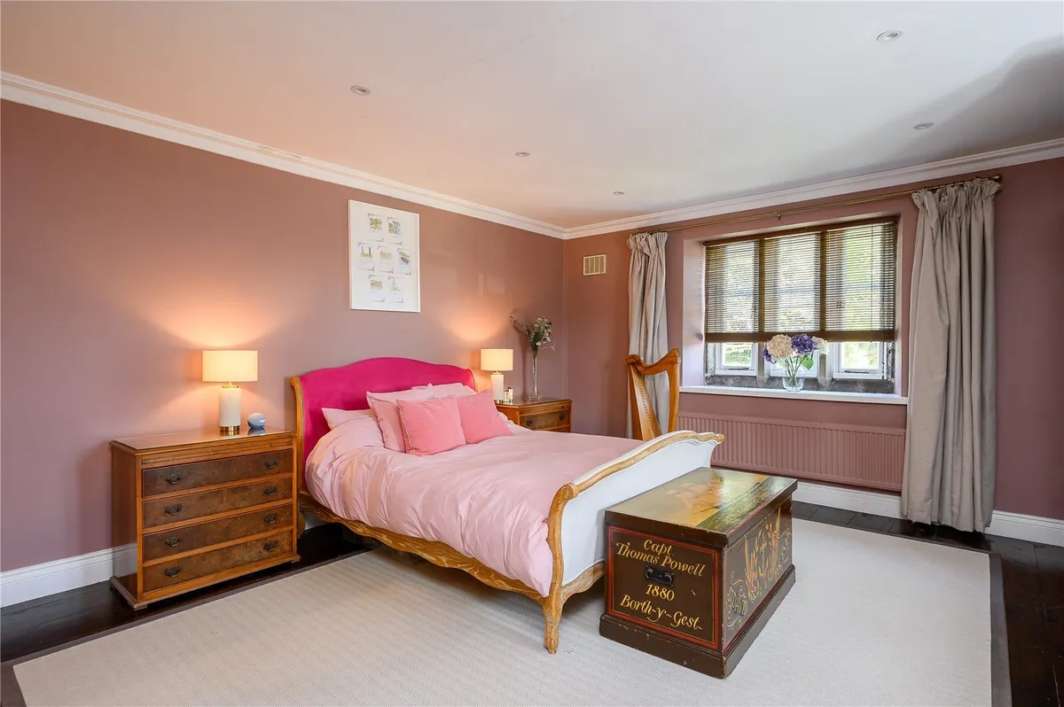
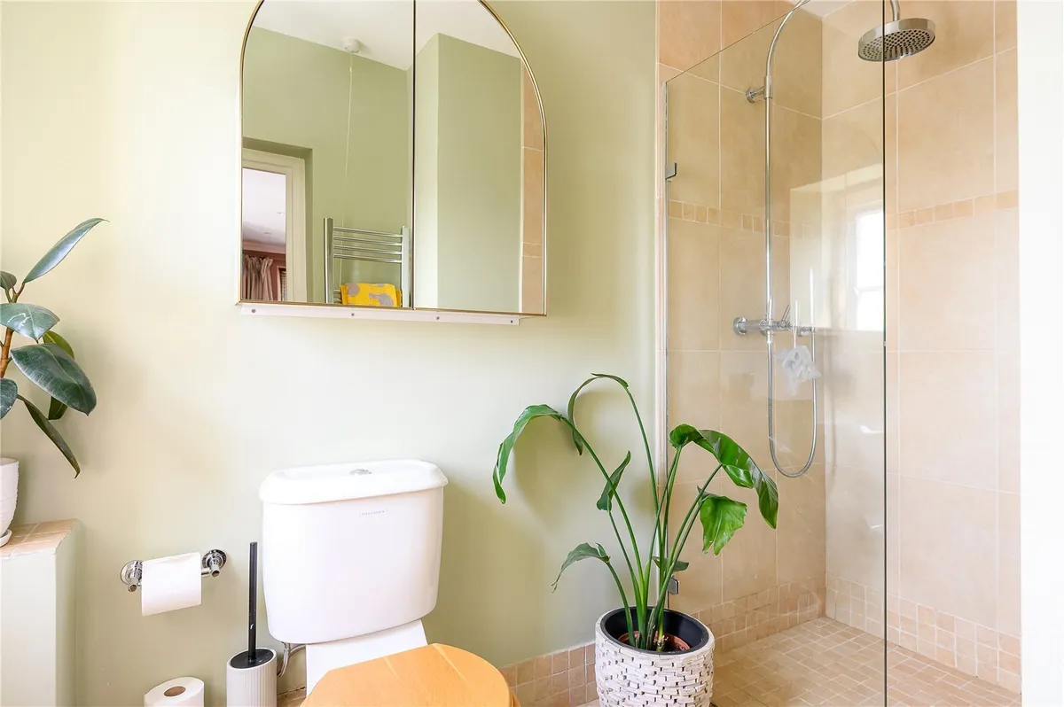
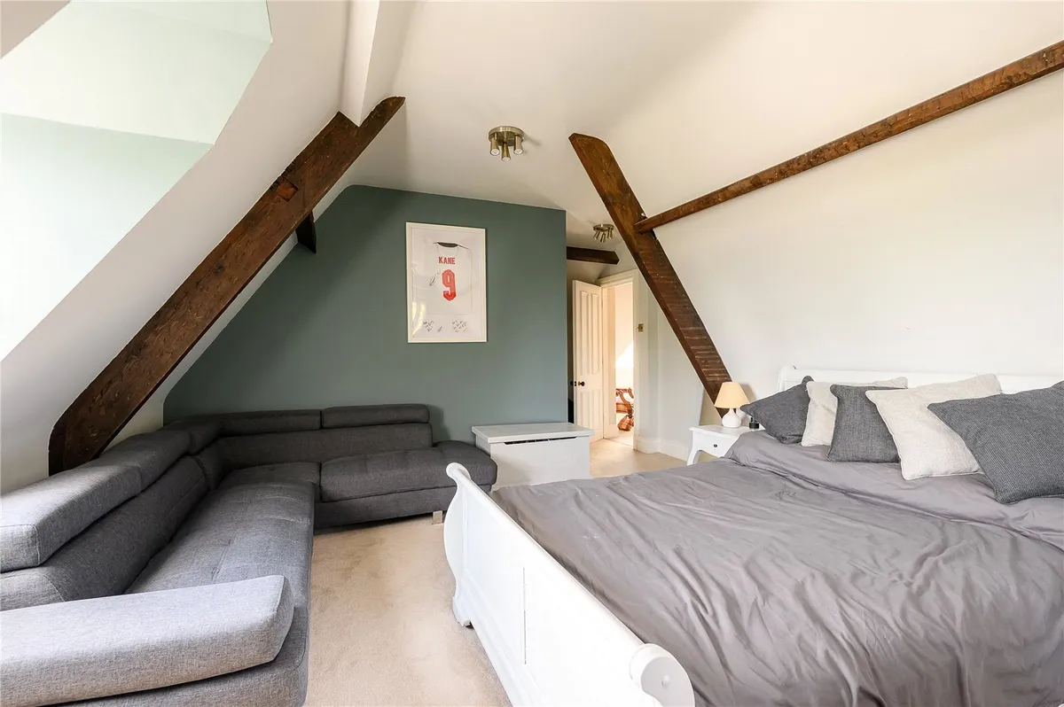
The principal bedroom suite is exceptional, providing a wonderfully indulgent retreat. Generous proportions allow for substantial bedroom furniture together with additional seating, while windows to more than one elevation introduce excellent levels of natural light. The bedroom is complemented by its own en-suite facilities.

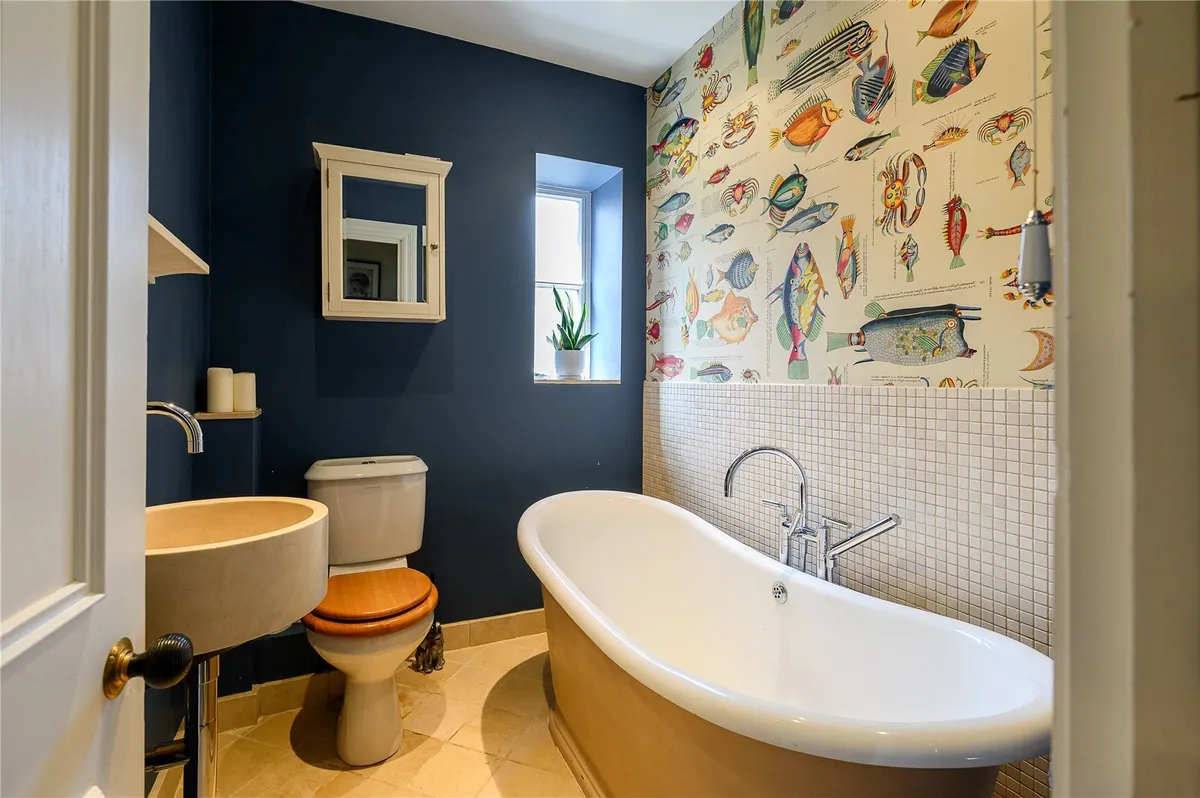
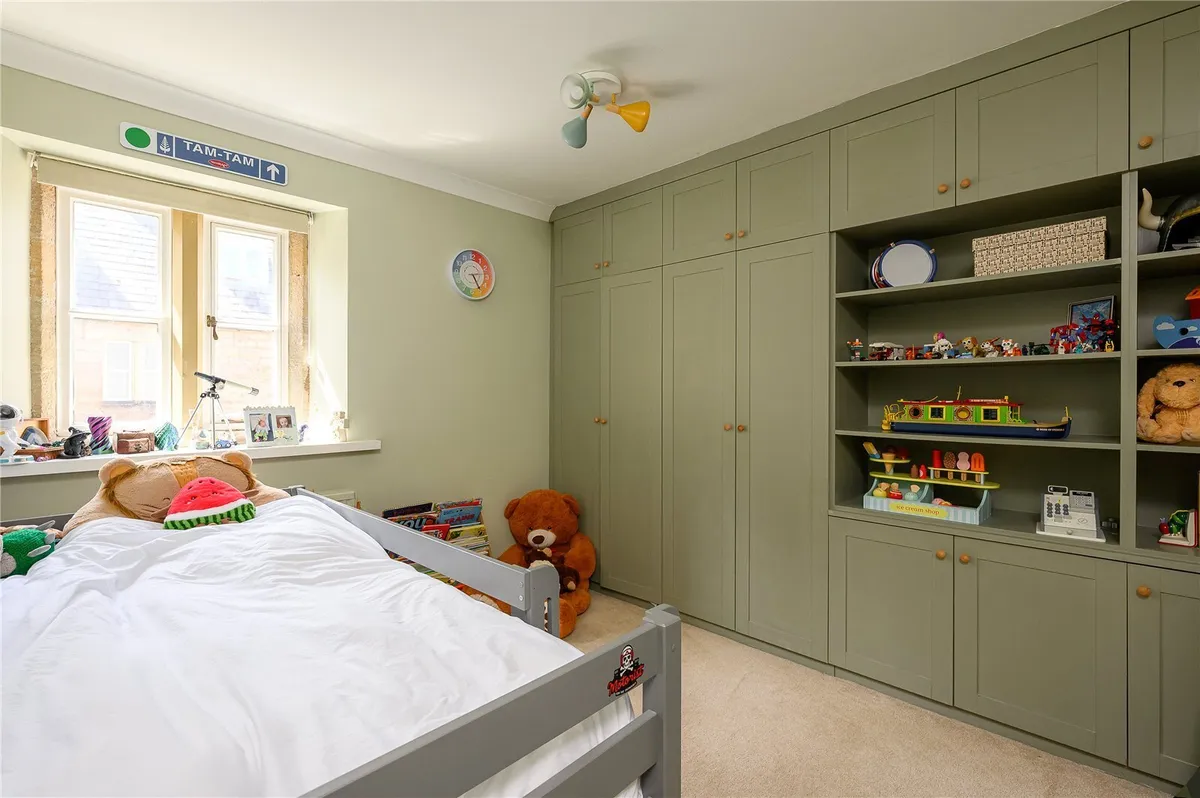
Two further generous double bedrooms occupy this floor, together with the beautifully appointed house bathroom.

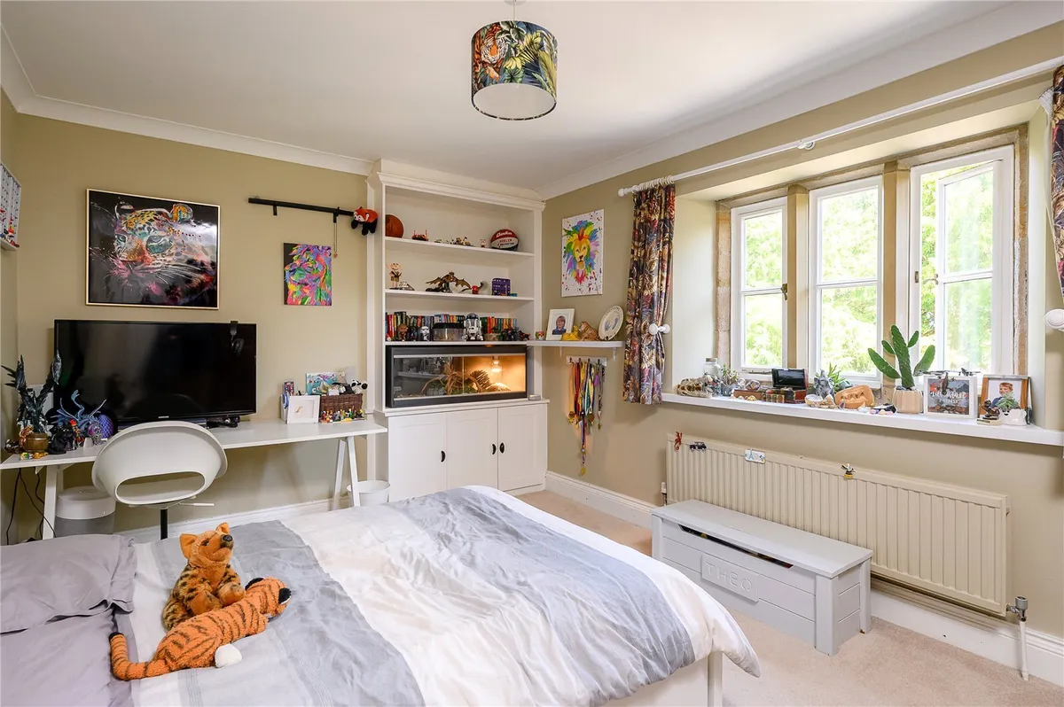
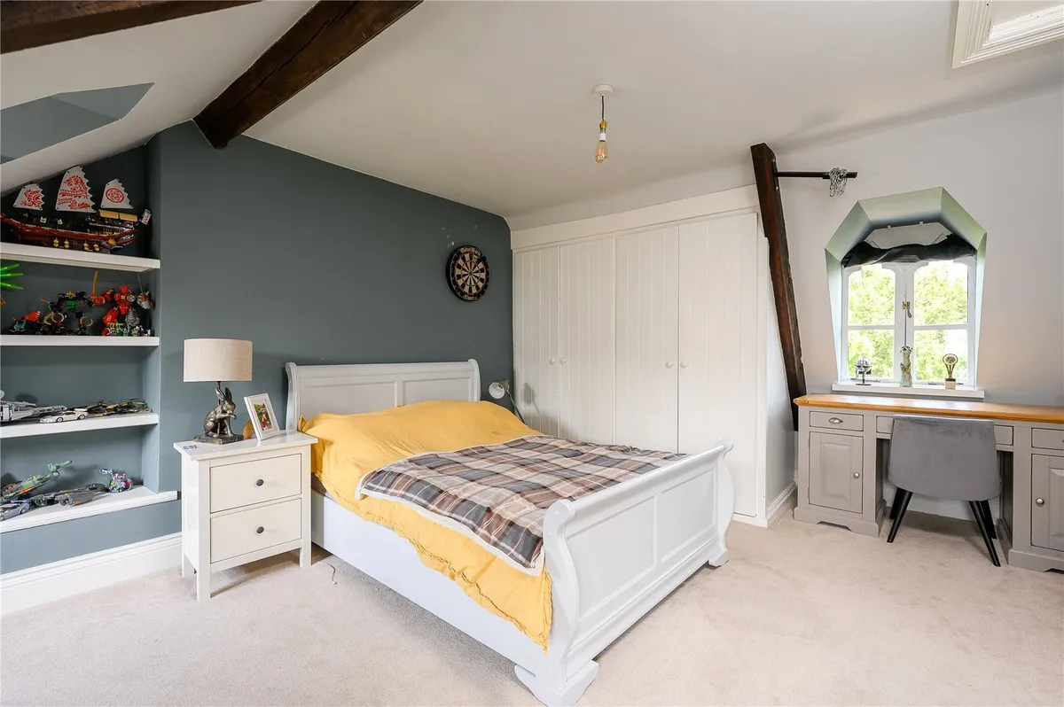
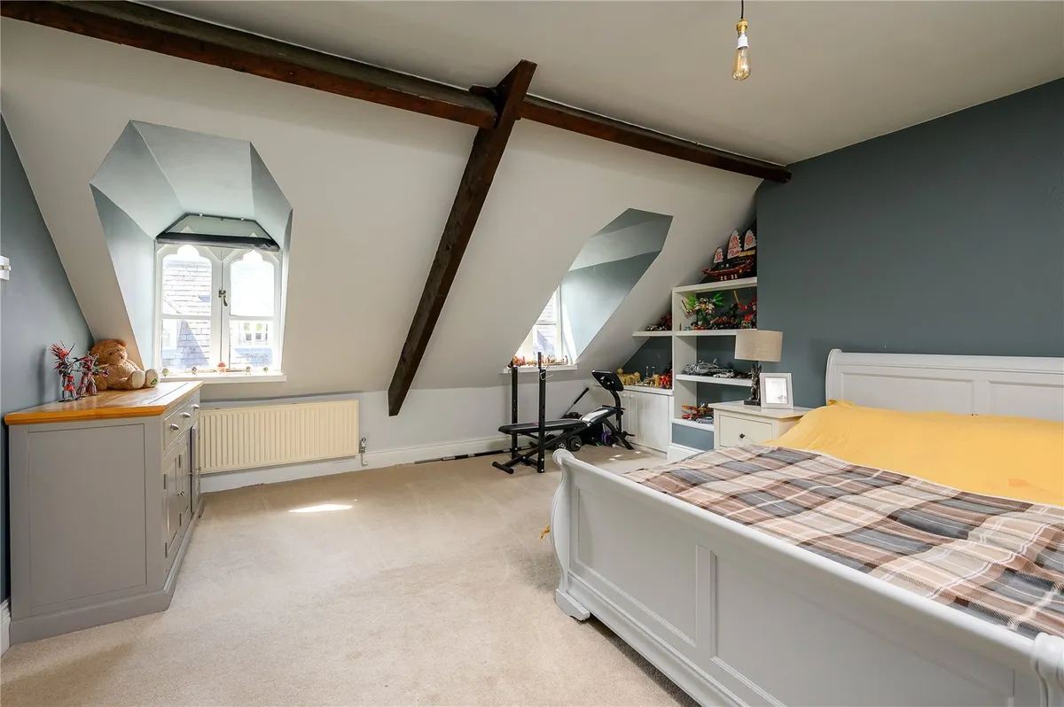
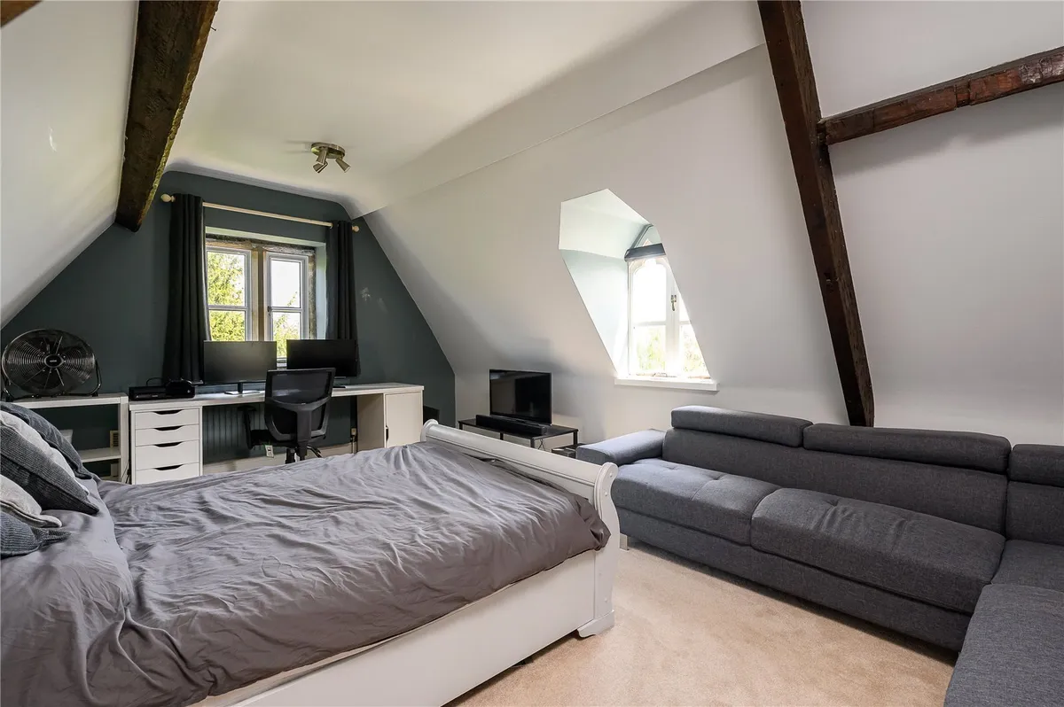
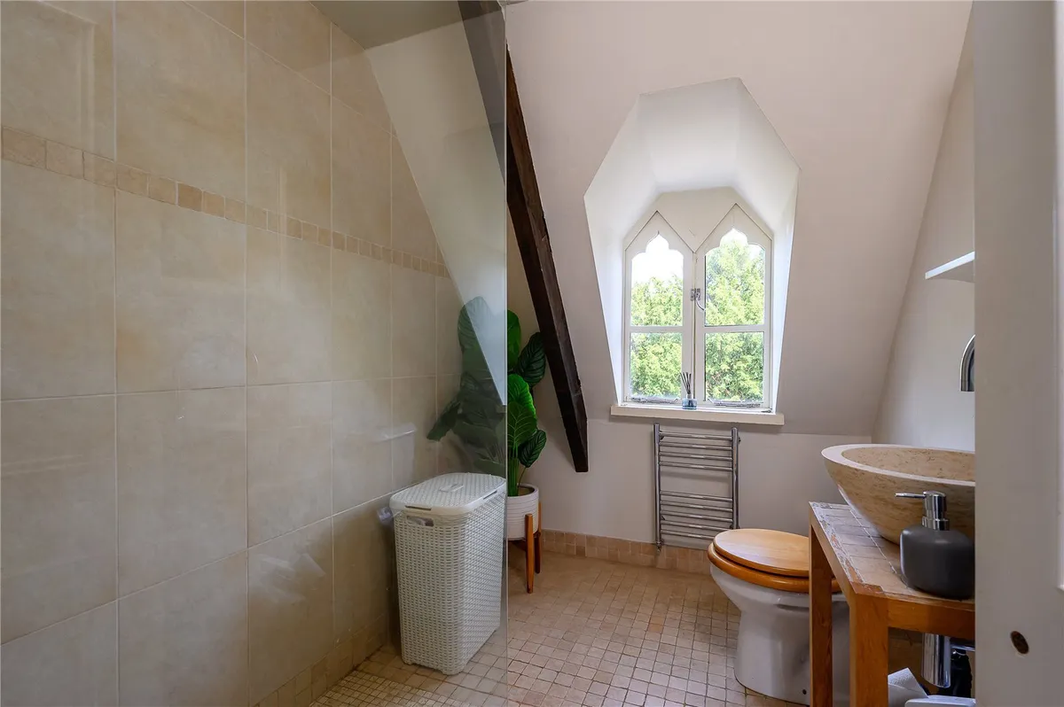
The second floor adds another dimension to the property and makes the house particularly adaptable for larger families, teenagers, guests or those requiring dedicated home-working space. Here are two further substantial bedrooms, including an impressive room together with a separate wardrobe/dressing area and an additional shower room.

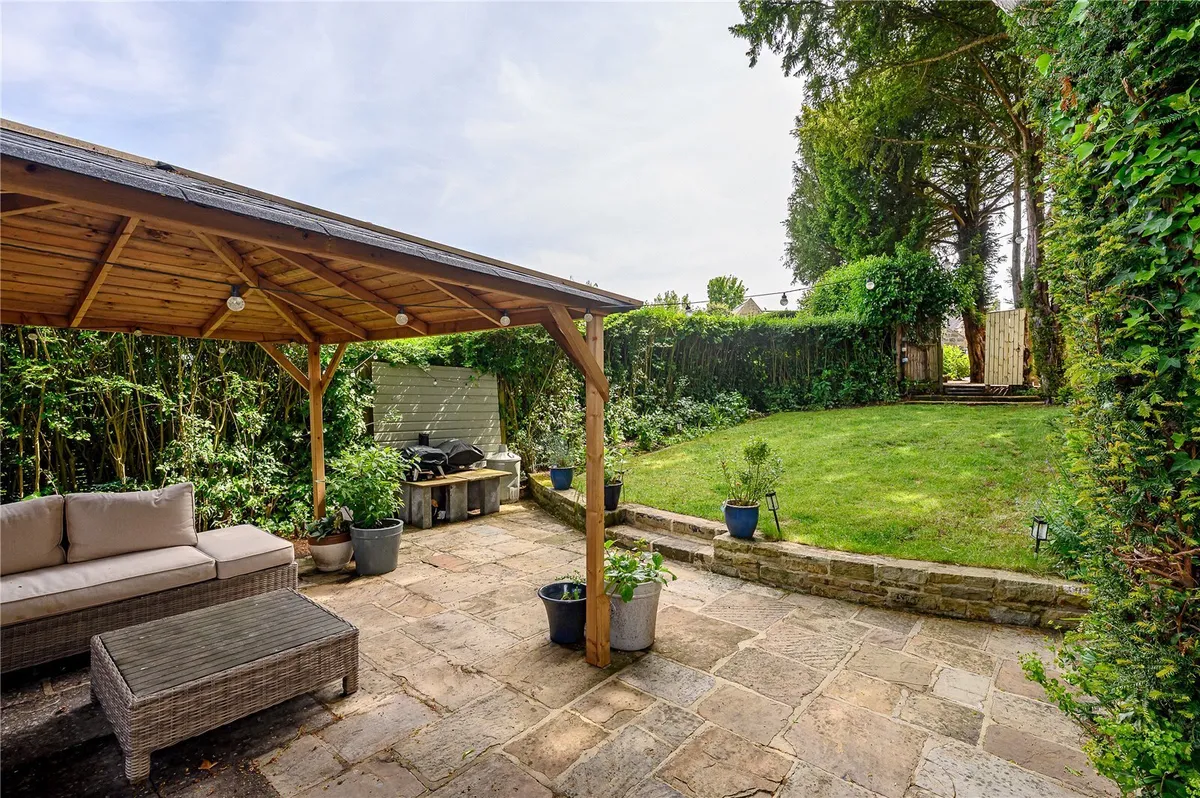
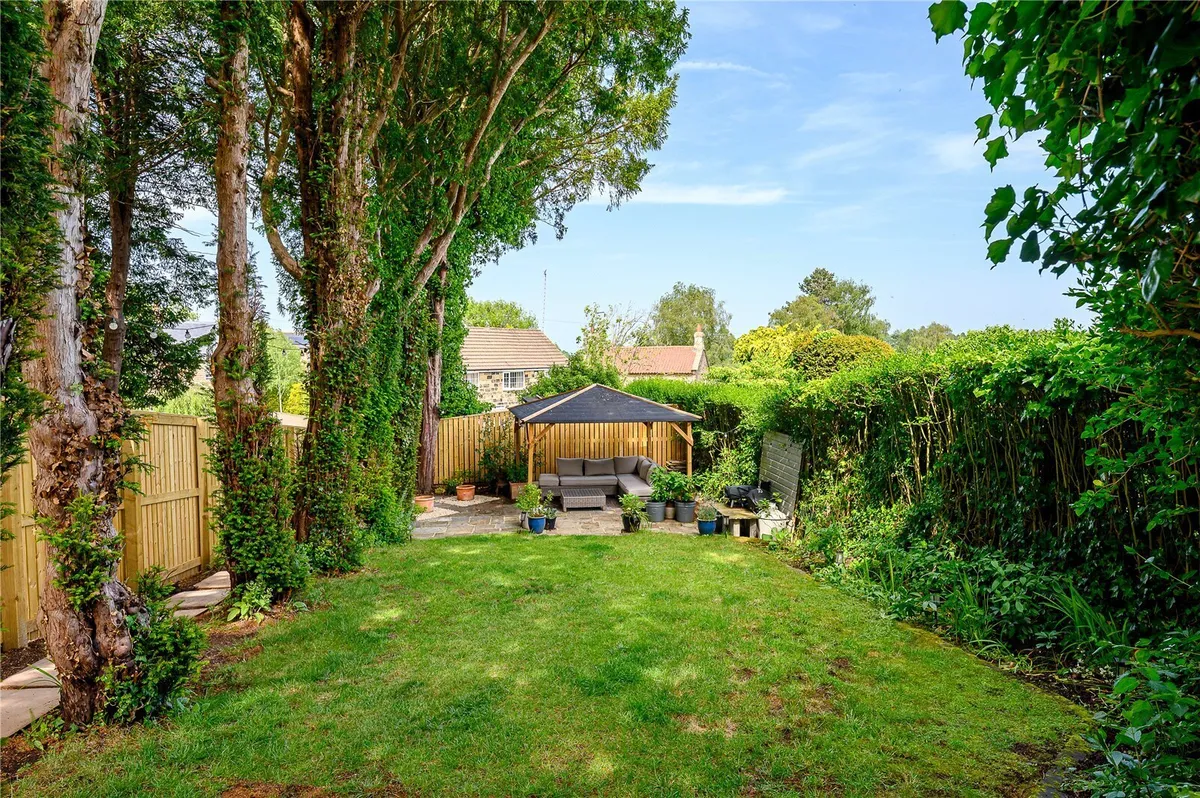
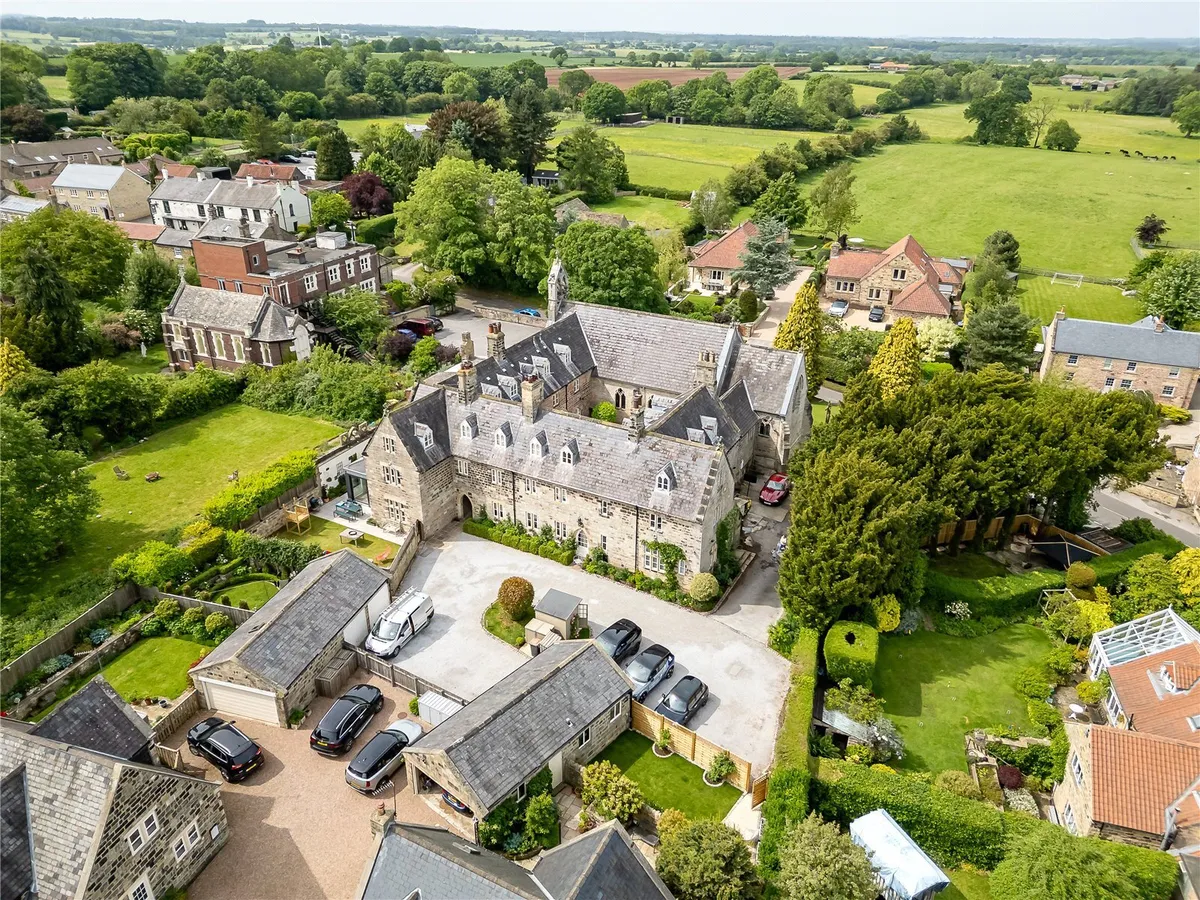
Outside, the property enjoys a delightful private garden, providing an unexpectedly peaceful setting in which to relax and entertain. A substantial stone-paved terrace with a covered seating area, creating an excellent space for outdoor dining and entertaining throughout much of the year.

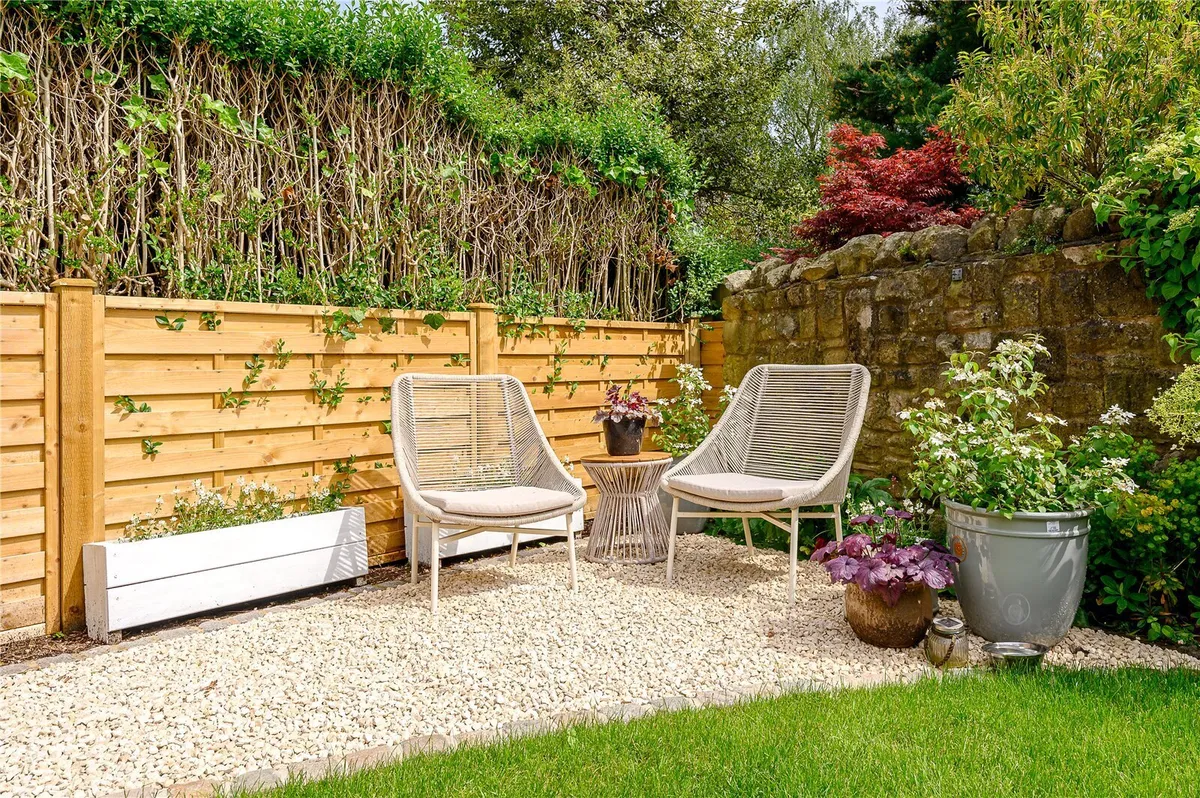
Beyond the terrace, steps rise to a lawn bordered by mature hedging, established trees and planting, providing a pleasing degree of privacy and a wonderfully leafy backdrop to this historic home. The property benefits further from an additional private garden area, garage and parking for several vehicles.

The setting completes what is already a very special property. Sicklinghall is one of the area's most attractive and sought-after villages, surrounded by beautiful countryside yet exceptionally well placed for Wetherby, Harrogate and Leeds. The village's position also provides convenient access to the wider road network, making it particularly appealing to those seeking a more peaceful village lifestyle without sacrificing accessibility.

Chapel Court is ultimately a home of genuine individuality. The combination of its striking architecture, considerable proportions, five-bedroom accommodation and carefully considered interior creates something increasingly difficult to find - a substantial family home with both history and personality, yet one which works effortlessly for modern life.

For purchasers searching for something beyond the conventional, this exceptional chapel conversion warrants the closest of inspections.

Council Tax Band: G
download brochure

Map

Train stations

Train station Pannal  (3.8 miles)
Train station Hornbeam Park  (4.6 miles)
Train station Starbeck  (5.1 miles)
Train station Weeton  (5.3 miles)
Train station Knaresborough  (5.5 miles)

EPC

EPC chart

Mortgage calculator

Yield calculator

Stamp duty calculator

Need a Valuation?

Need a Valuation?

Our team of experts will get the best price for your property.

Book a valuation Find out how much
your property is worth

Bespoke marketing

Our innovative and creative approach to marketing ensures your property stands out from the crowd.

Find out more
Bespoke marketing
× Share this page:

Tenant Info for Chapel Court, Sicklinghall, LS22