Guide price
£260,000
Having knowledge of the purchase price allows you to calculate the overall expense incurred in acquiring the property. Read our glossary page

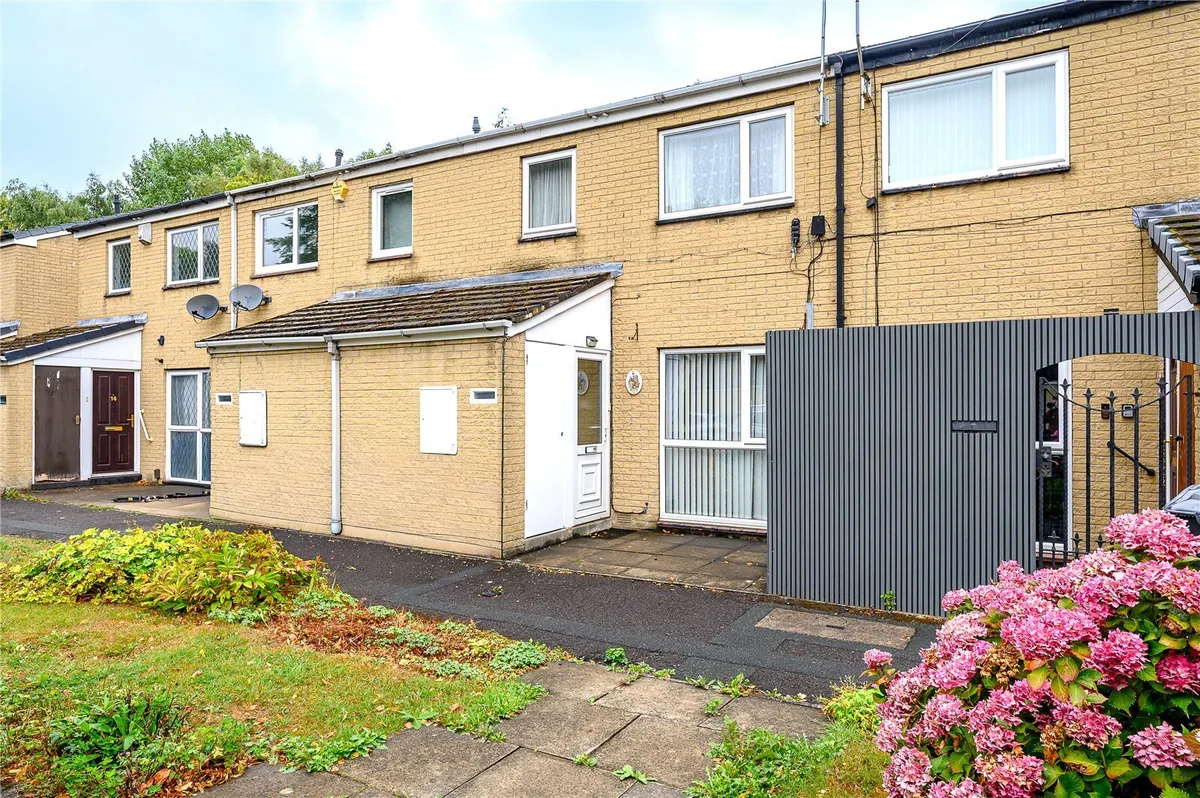
3 bedroom terraced house

Elmhurst Gardens, Shadwell, LS17
3 Bedrooms
1 Receptions
Band:

Make an enquiry with our Head Office branch

Call or call 01937 574685

About this property

  • * Three-bedroom mid-terrace home
  • * Approximately 964 sq. ft. of accommodation
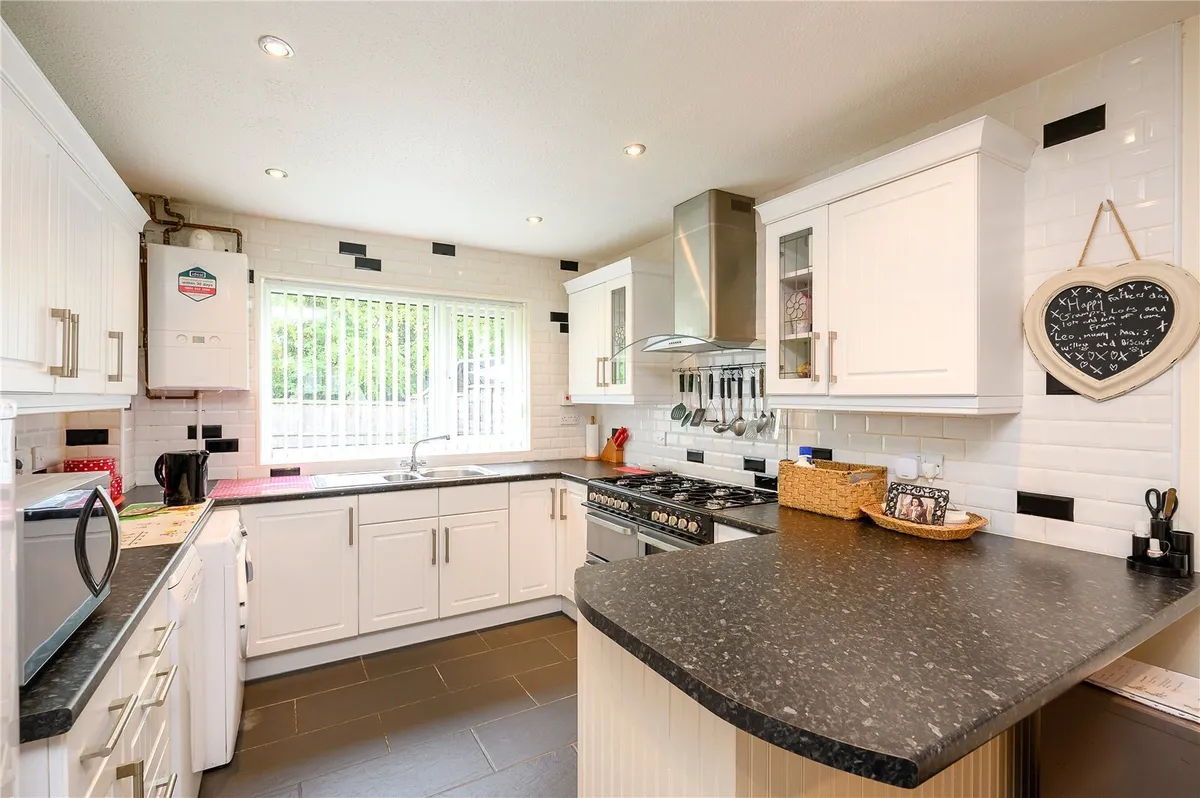
  • * Fitted kitchen with dining area
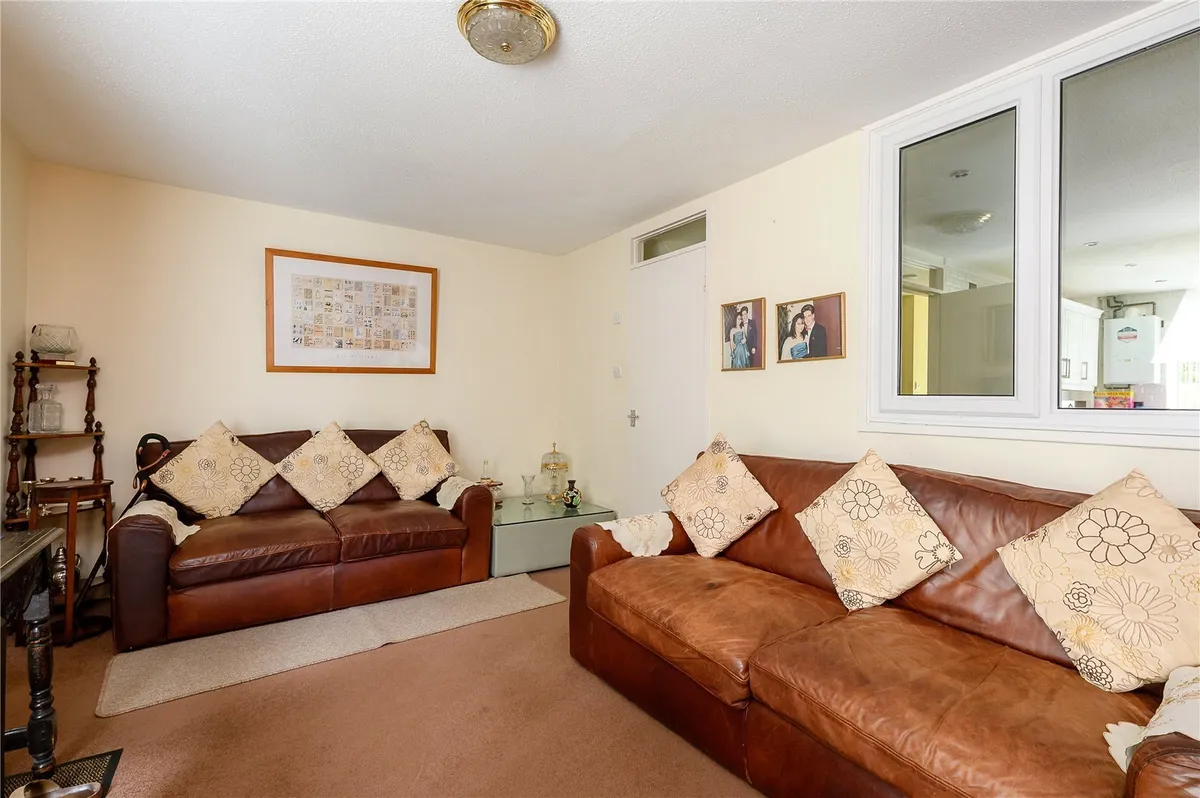
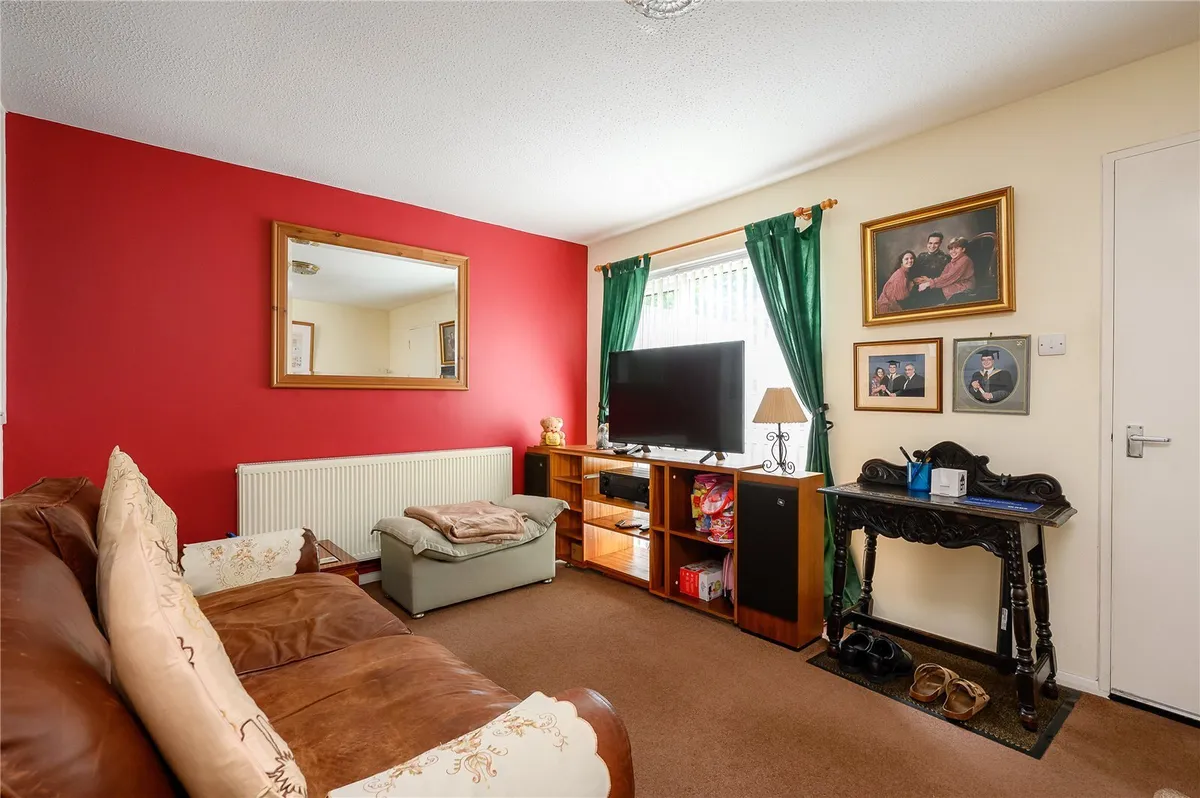
  • * Comfortable separate living room
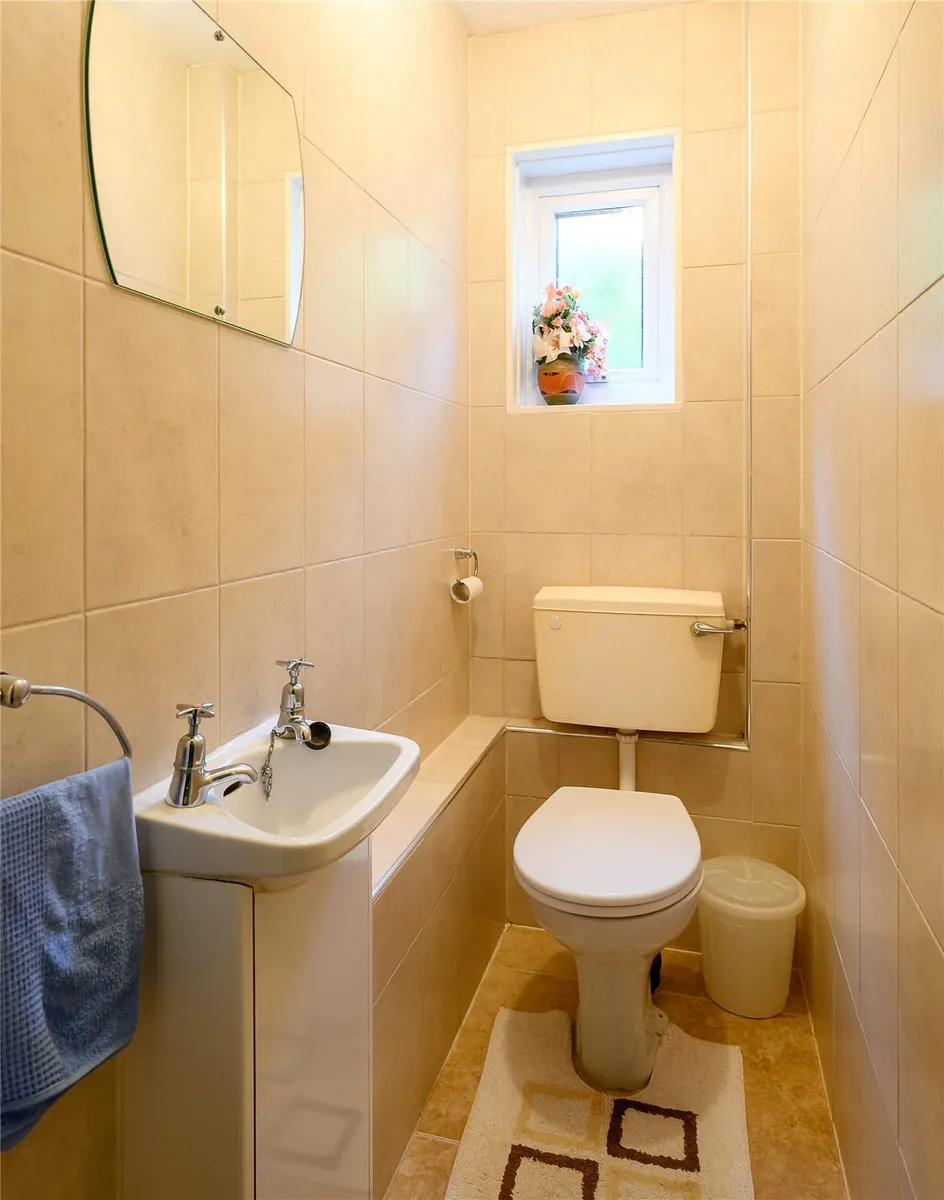
  • * Ground-floor guest WC
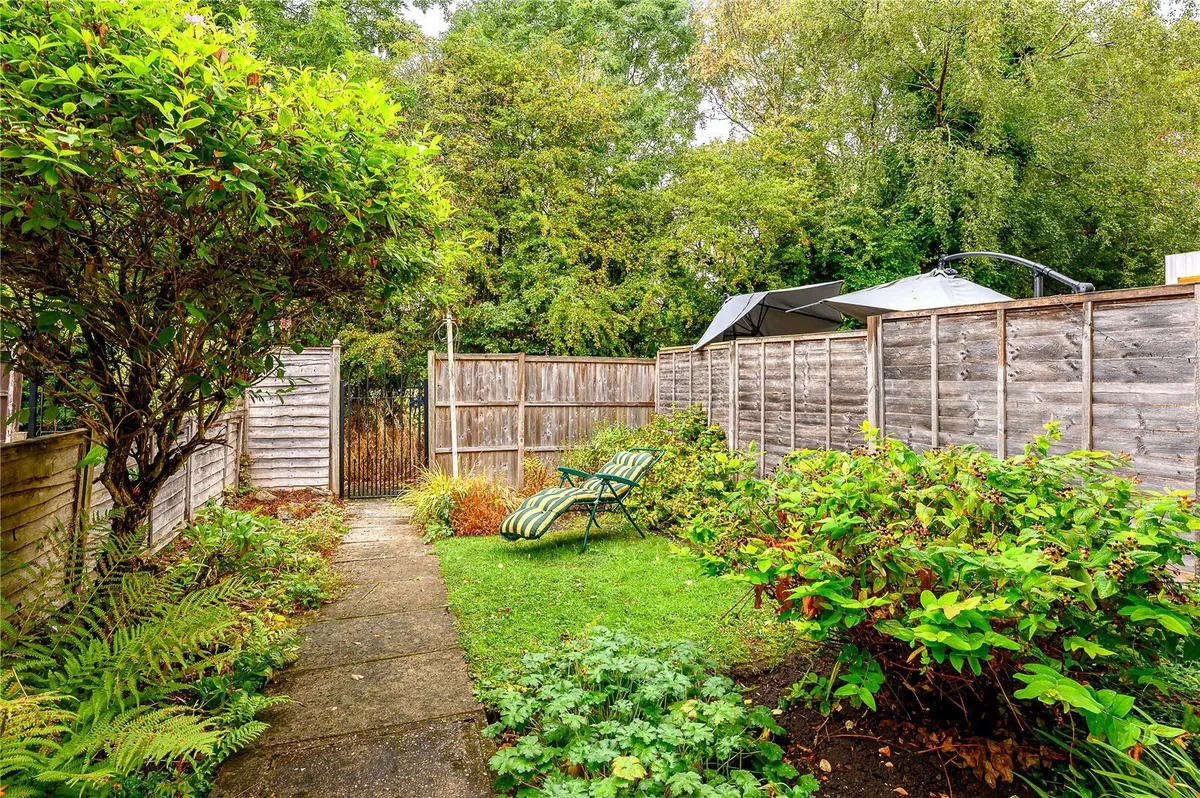
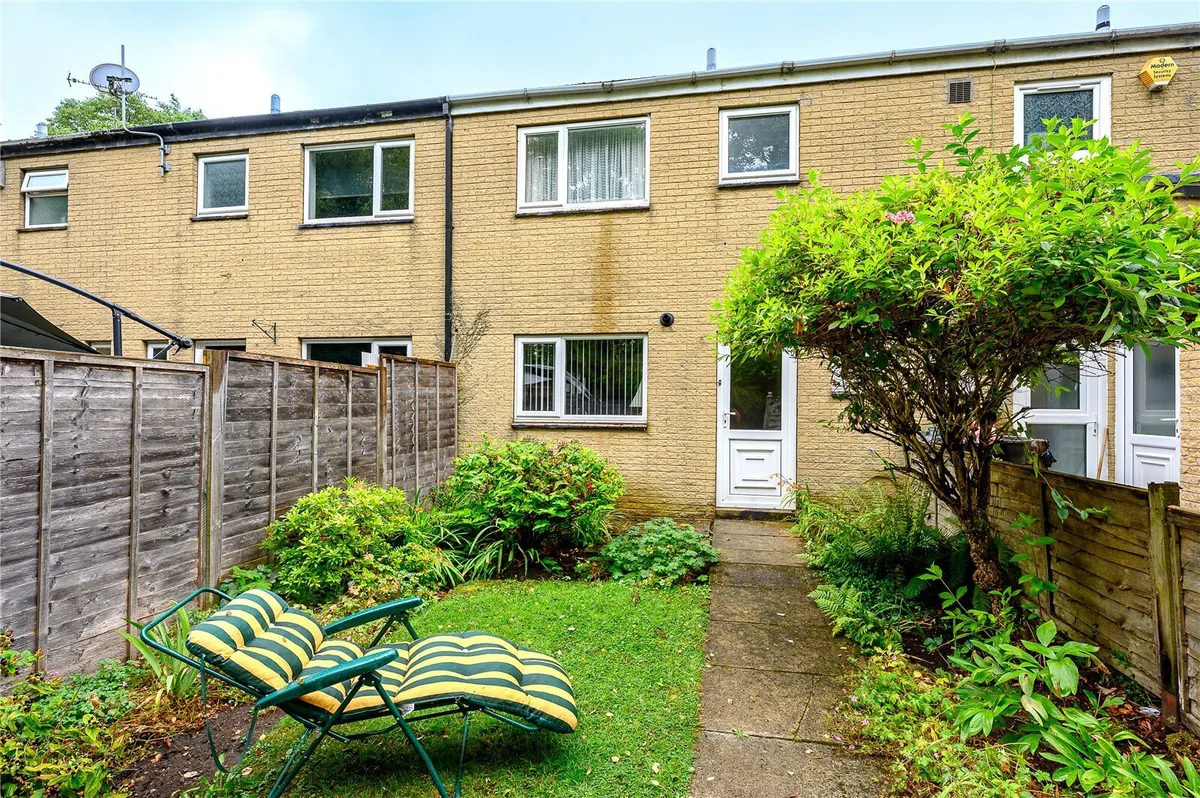
  • * Enclosed rear garden with established planting
  • * Convenient Shadwell village location

Council Tax A fee submitted to your local authority to cover expenses related to local amenities such as schools, libraries, and waste management. The payment amount is determined based on the property's value. Read our glossary page :  

ASK AGENT

Tenure Explains the various forms of property ownership, including freehold, leasehold, and commonhold, and how they determine your rights and responsibilities as a property owner. Read our glossary page :  

ASK AGENT

Use Class A commercial use class refers to a classification system that categorises buildings based on their intended commercial purposes, such as offices, retail spaces, or industrial facilities. Read our glossary page

ASK AGENT

Material information

Expand
A practical three-bedroom mid-terrace home with a kitchen/diner, enclosed rear garden and a convenient position within the popular village of Shadwell.
A well­ proportioned three ­bedroom mid­ terrace property, offering practical accommodation arranged over two floors and occupying an established residential position within the popular village of Shadwell.

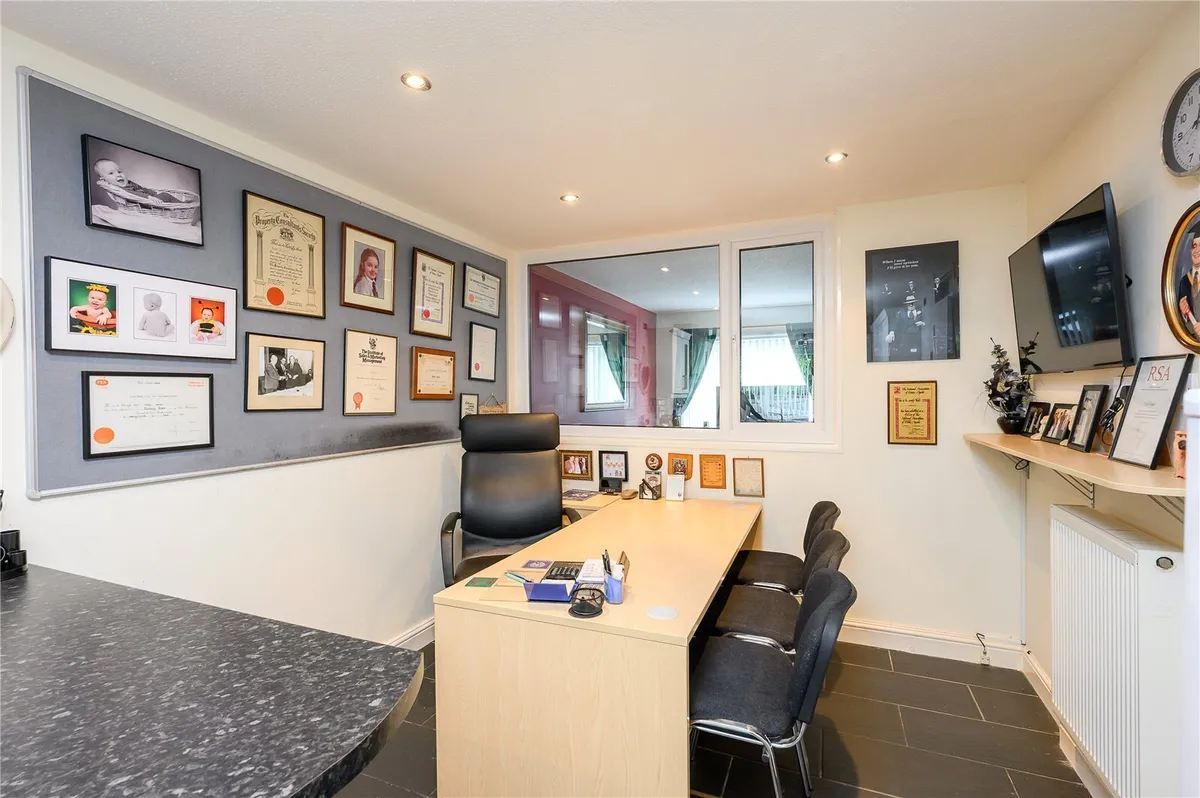
The ground floor is accessed through an enclosed porch, which benefits from a floor-to-­ceiling built­in storage cupboard. From the porch, you enter the living area, which has an opening uPVC window into the kitchen/dining area and a large floor-to-­ceiling window allowing plenty of natural light.

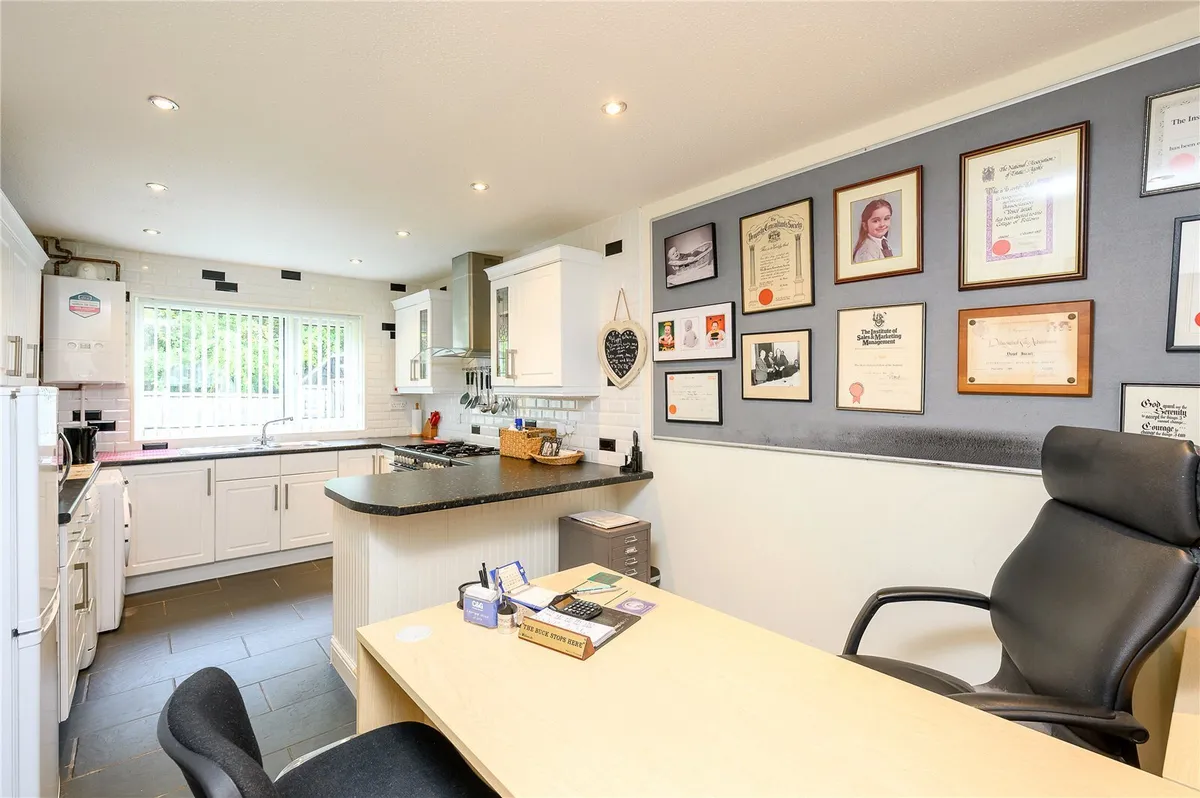
The kitchen/diner is fitted with a range of wall and base units, complemented by work surfaces, tiled flooring and space for a dining table. The
entrance hallway provides access to the kitchen/diner and also benefits from useful open storage beneath the stairs and a downstairs WC. The
adjoining outdoor store provides useful additional storage and has a light and mid­height electric point, making it ideal for a chest freezer.

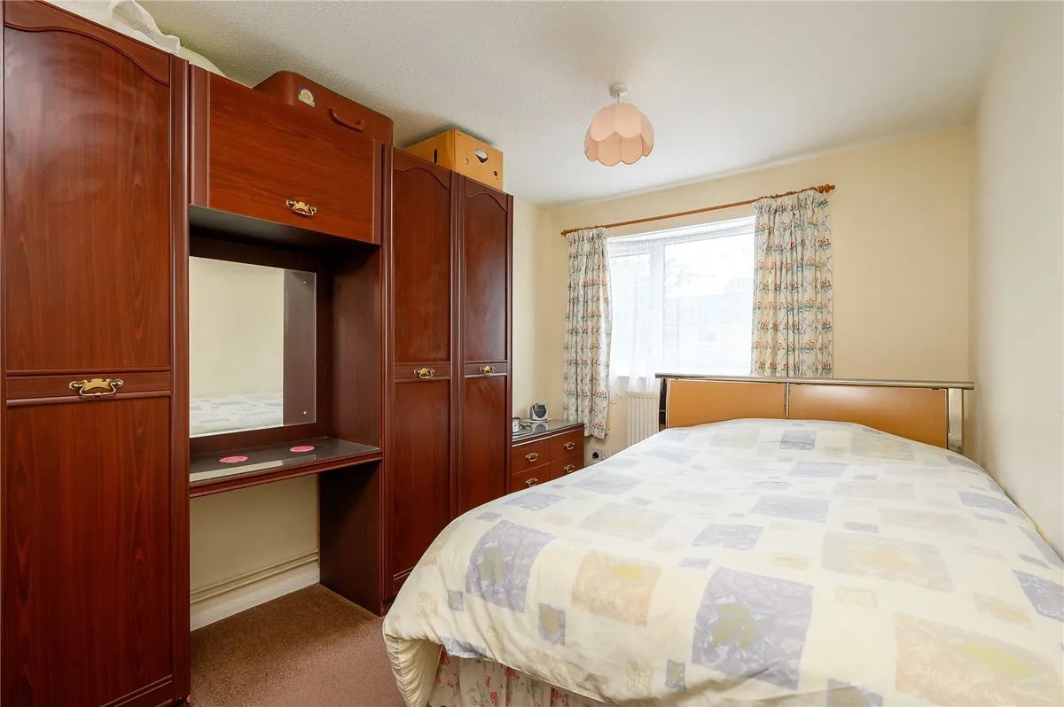
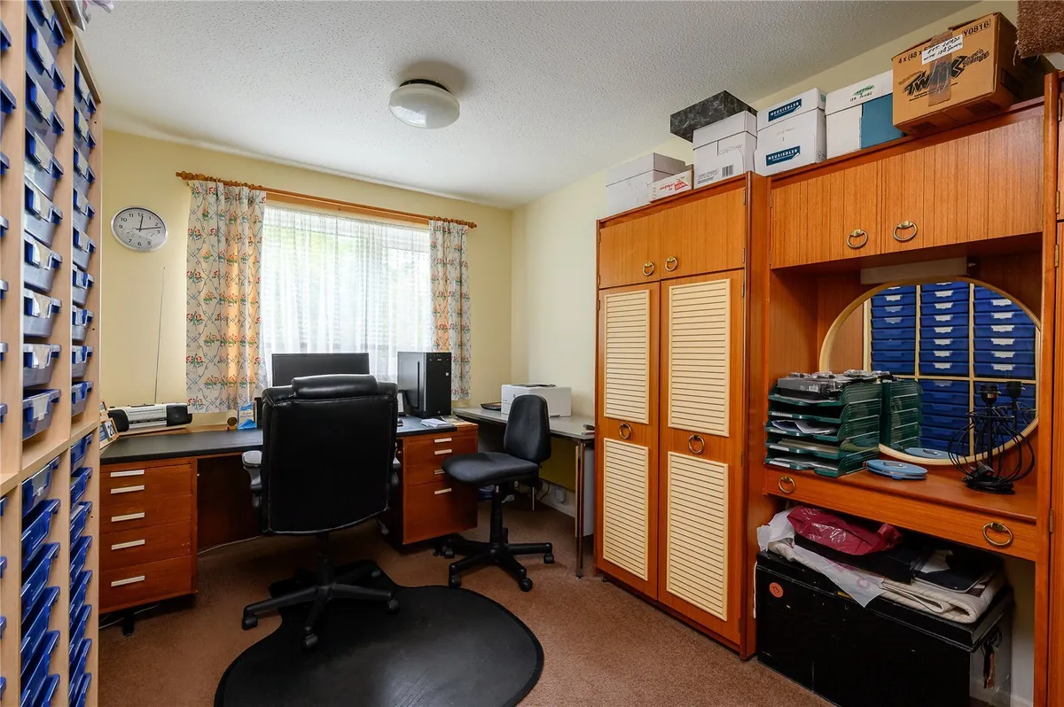
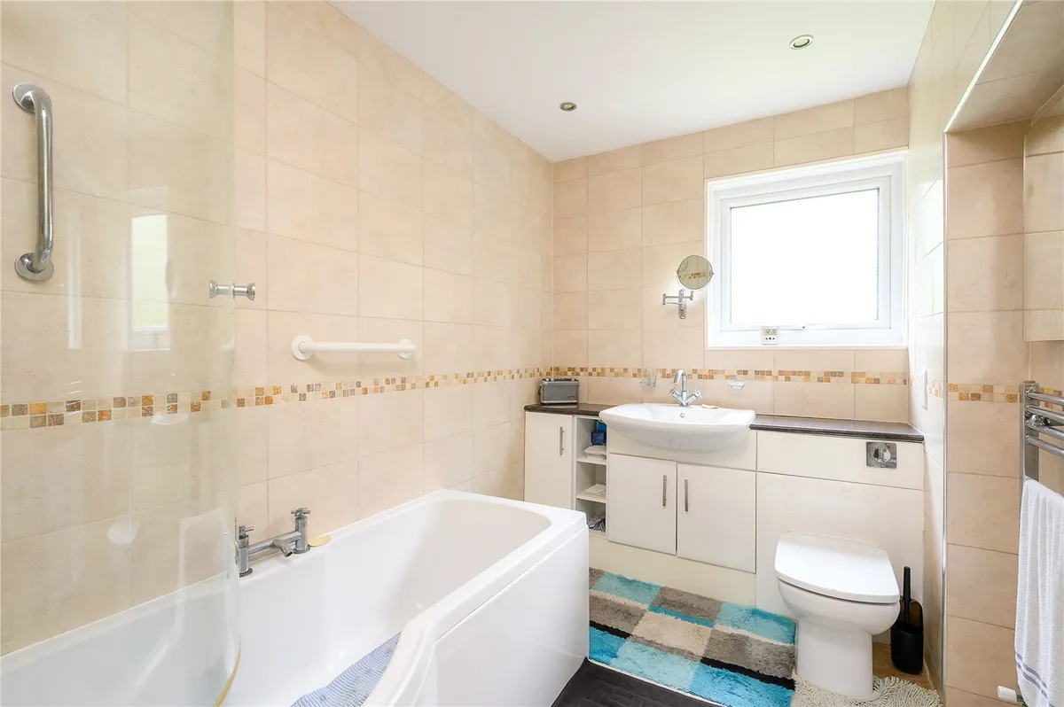
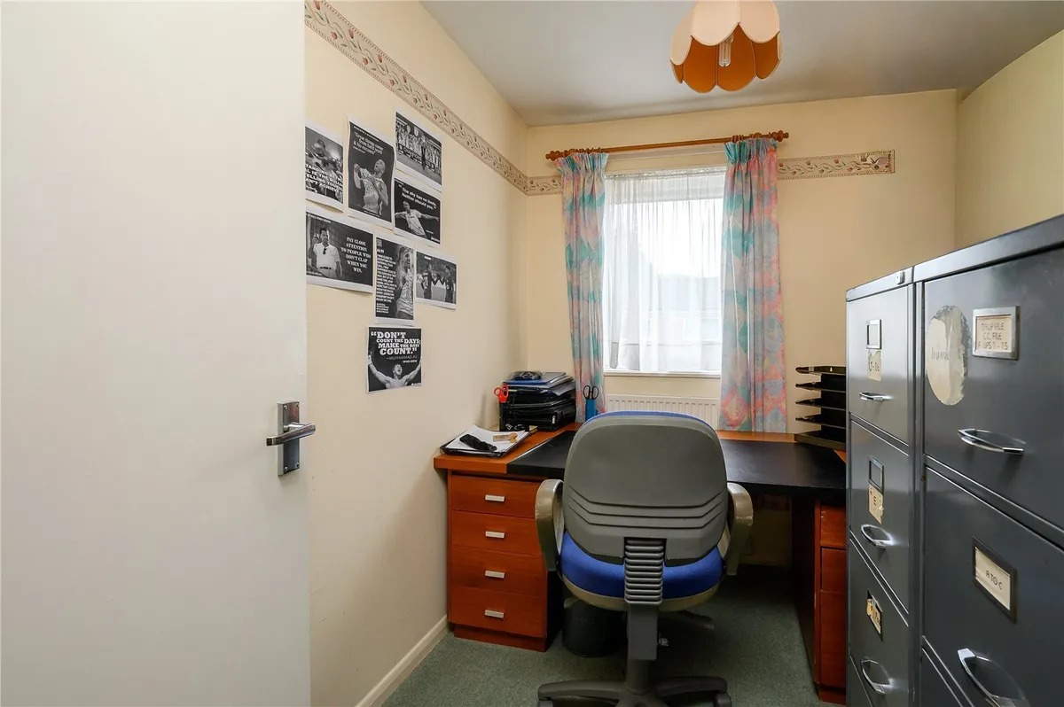
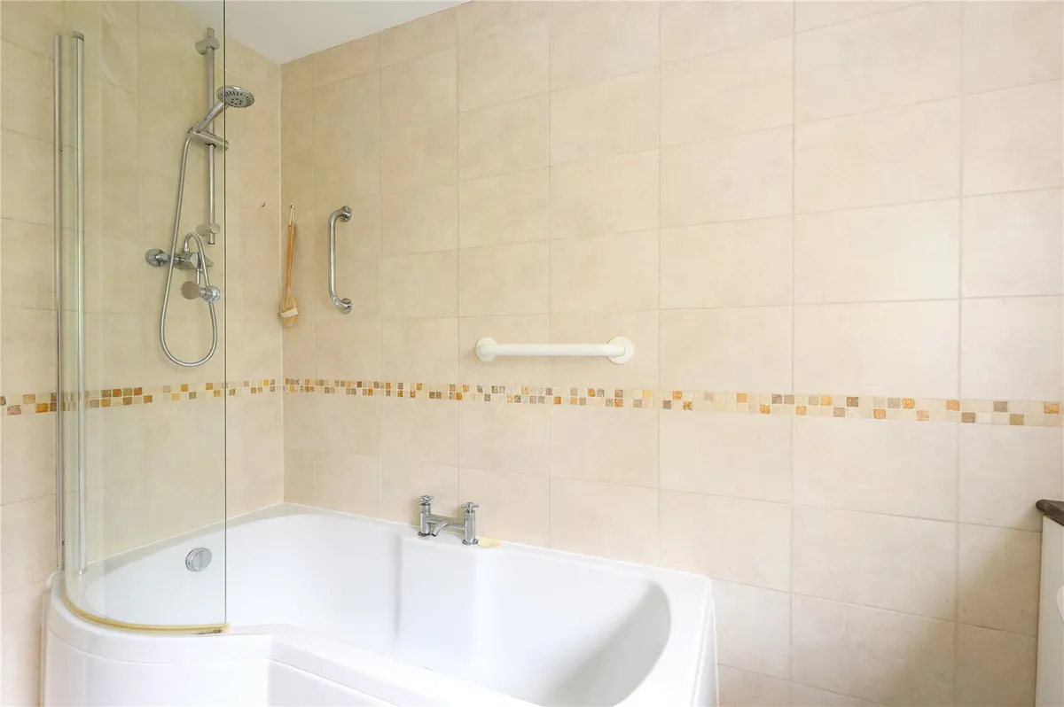
To the first floor are three bedrooms, comprising two well­ proportioned double rooms and a further single bedroom which could alternatively serve as a home office. These are supported by a fully tiled house bathroom fitted with a modern white suite.

Outside, the property benefits from an enclosed rear garden with a lawn, established planting and paved pathways.

Elmhurst Gardens is conveniently placed for the amenities available within Shadwell and the surrounding area, while also providing good access to Leeds, Wetherby and the wider
road network.

Offering approximately 964 sq. ft. of accommodation, this is a practical home likely to appeal to first ­time buyers, families or purchasers seeking a property within this well ­regarded village.

Council Tax: A
download brochure

Floorplan

Map

Train stations

Train station Burley Park  (4.1 miles)
Train station Cross Gates  (4.1 miles)
Train station Headingley  (4.3 miles)
Train station Leeds  (4.4 miles)
Train station Horsforth  (5.0 miles)

Mortgage calculator

Yield calculator

Stamp duty calculator

Need a Valuation?

Need a Valuation?

Our team of experts will get the best price for your property.

Book a valuation Find out how much
your property is worth

Bespoke marketing

Our innovative and creative approach to marketing ensures your property stands out from the crowd.

Find out more
Bespoke marketing
× Share this page:

Tenant Info for Elmhurst Gardens, Shadwell, LS17