Guide price
£1,495,000
Having knowledge of the purchase price allows you to calculate the overall expense incurred in acquiring the property. Read our glossary page

5 bedroom detached house

Sandmoor Avenue, Leeds, LS17
5 Bathrooms
5 Bedrooms
4 Receptions
Band: G

Make an enquiry with our Head Office branch

Call or call 01937 574685

About this property

  • Approximately 4000 sq. ft of accommodation
  • Magnificent contemporary kitchen
  • Prestigious Sandmoor Avenue address
  • Multiple generously proportioned reception rooms
  • Beautifully appointed garden room overlooking the grounds
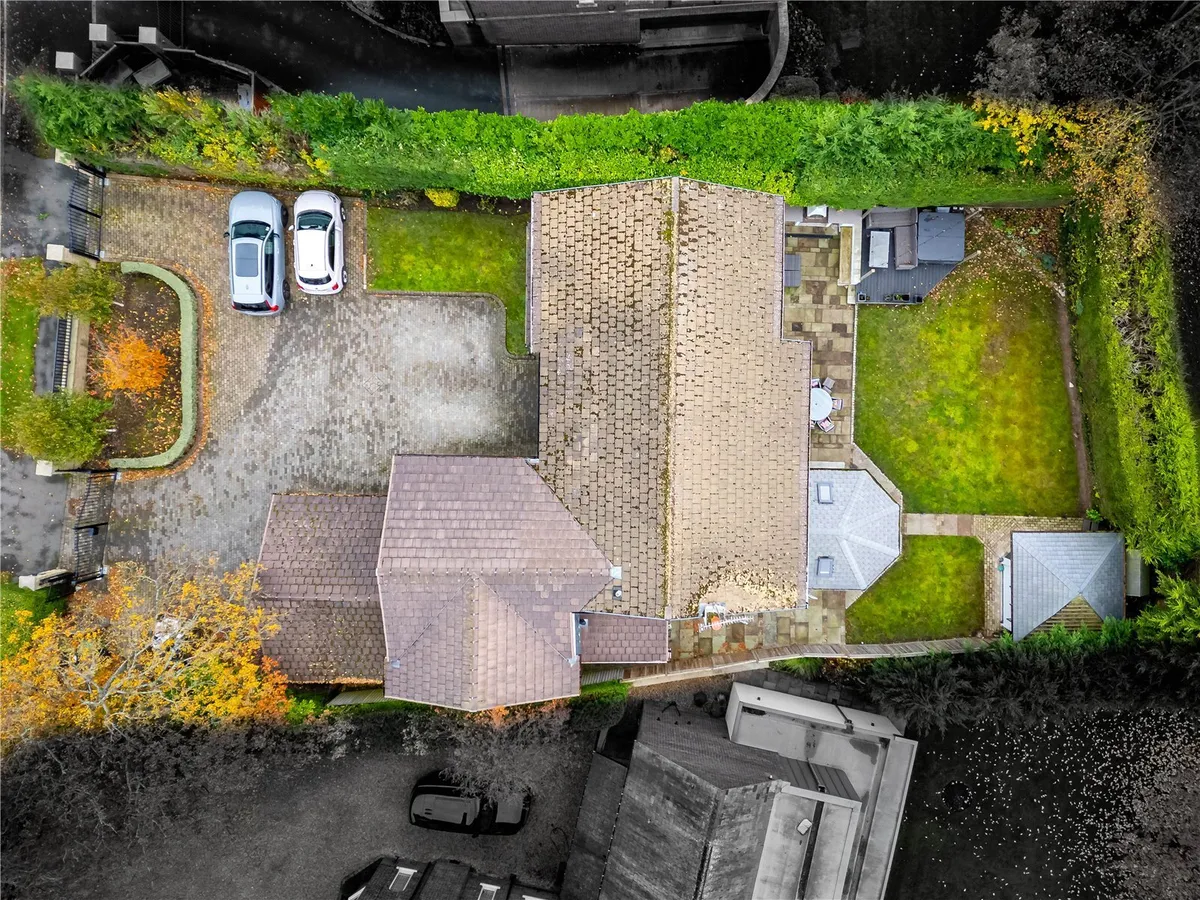
  • Extensive gated driveway and integral double garage
  • Beautifully maintained, private and established gardens
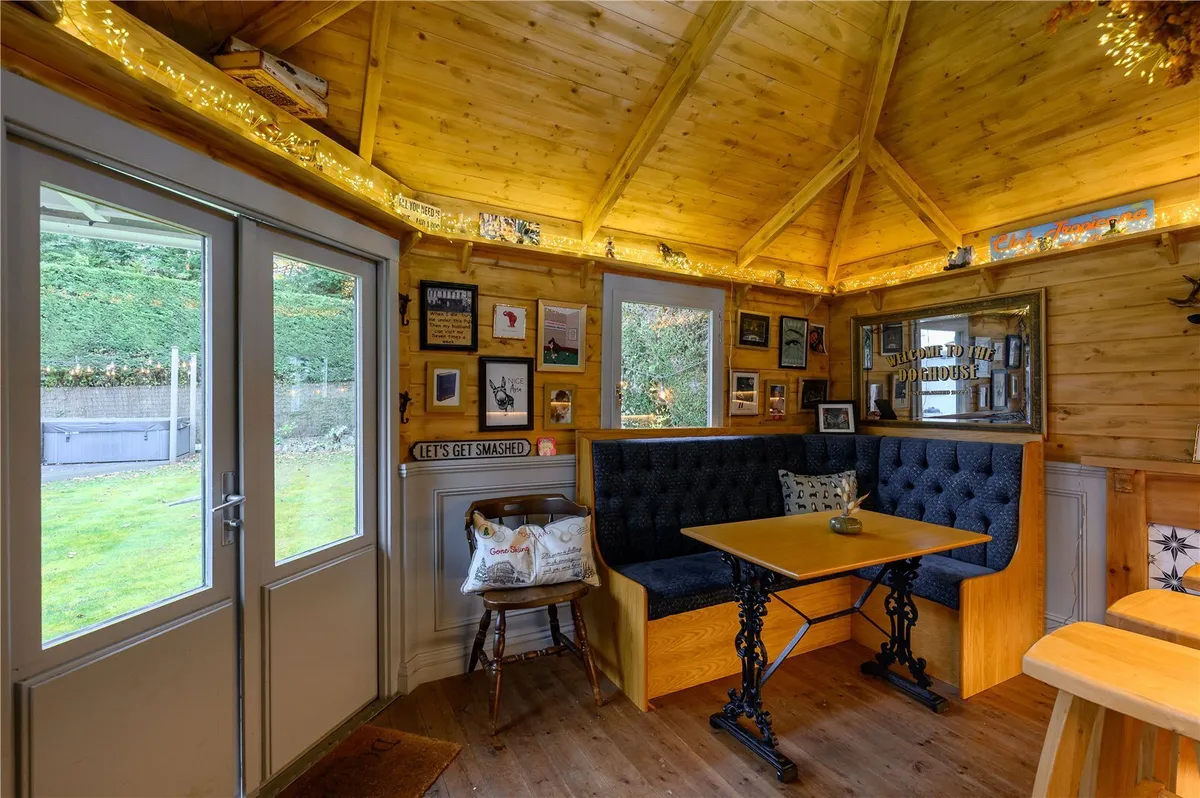
  • Detached garden building with fitted bar and entertaining facilities
  • Four en-suite bedrooms and additional family bathroom
  • EPC Rating TBC

Council Tax A fee submitted to your local authority to cover expenses related to local amenities such as schools, libraries, and waste management. The payment amount is determined based on the property's value. Read our glossary page :  

G

Tenure Explains the various forms of property ownership, including freehold, leasehold, and commonhold, and how they determine your rights and responsibilities as a property owner. Read our glossary page :  

Freehold

Size Internal The size of a property or land refers to its physical extent or area. Read our glossary page

3940 sqft

Use Class A commercial use class refers to a classification system that categorises buildings based on their intended commercial purposes, such as offices, retail spaces, or industrial facilities. Read our glossary page

ASK AGENT

Material information

Expand
An impressive and individually styled five-bedroom detached family residence occupying a generous, gated plot on one of Alwoodley's most prestigious avenues. Offering approximately 4000 sq ft, the property combines beautifully presented and versatile accommodation with extensive reception space, four en-suite bedrooms, landscaped gardens and a superb detached garden bar.
Occupying a generous and beautifully established plot on one of Alwoodley's most desirable residential avenues, Larana House is an impressive five-bedroom detached family home offering exceptionally spacious and beautifully presented accommodation, extending to approximately 4000 sq. ft.

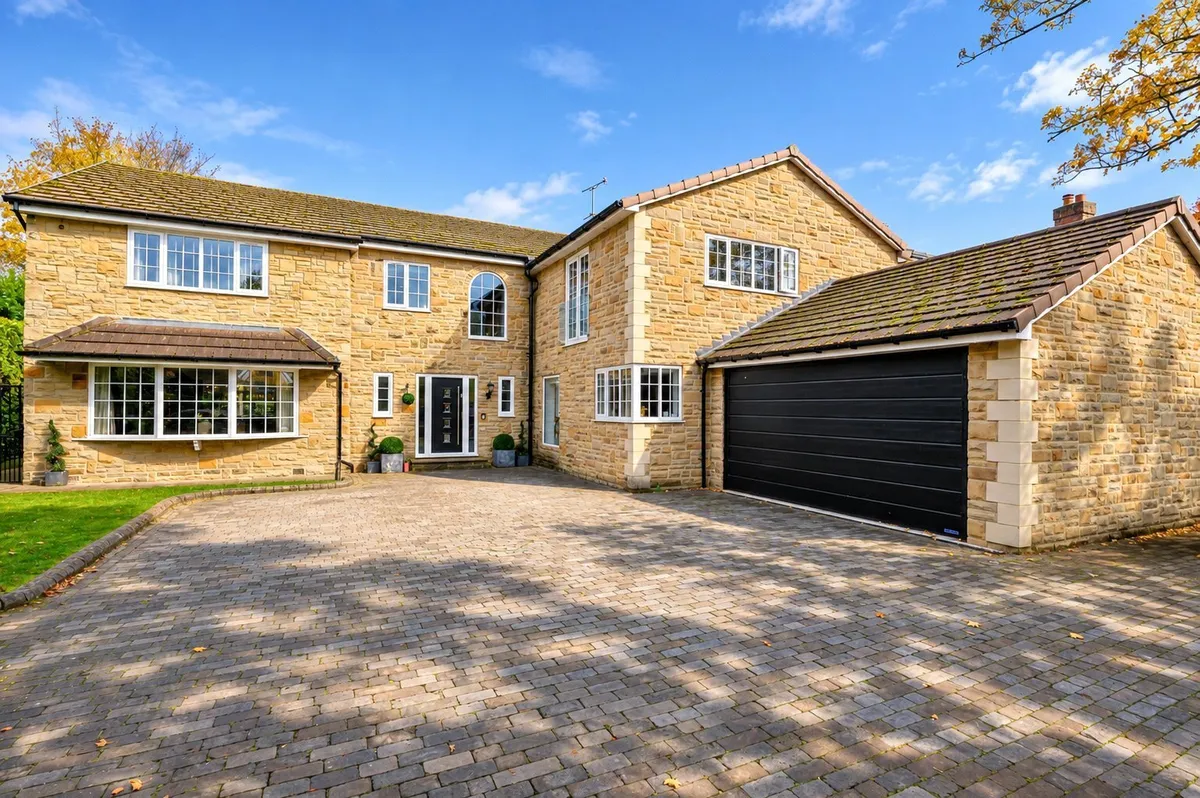
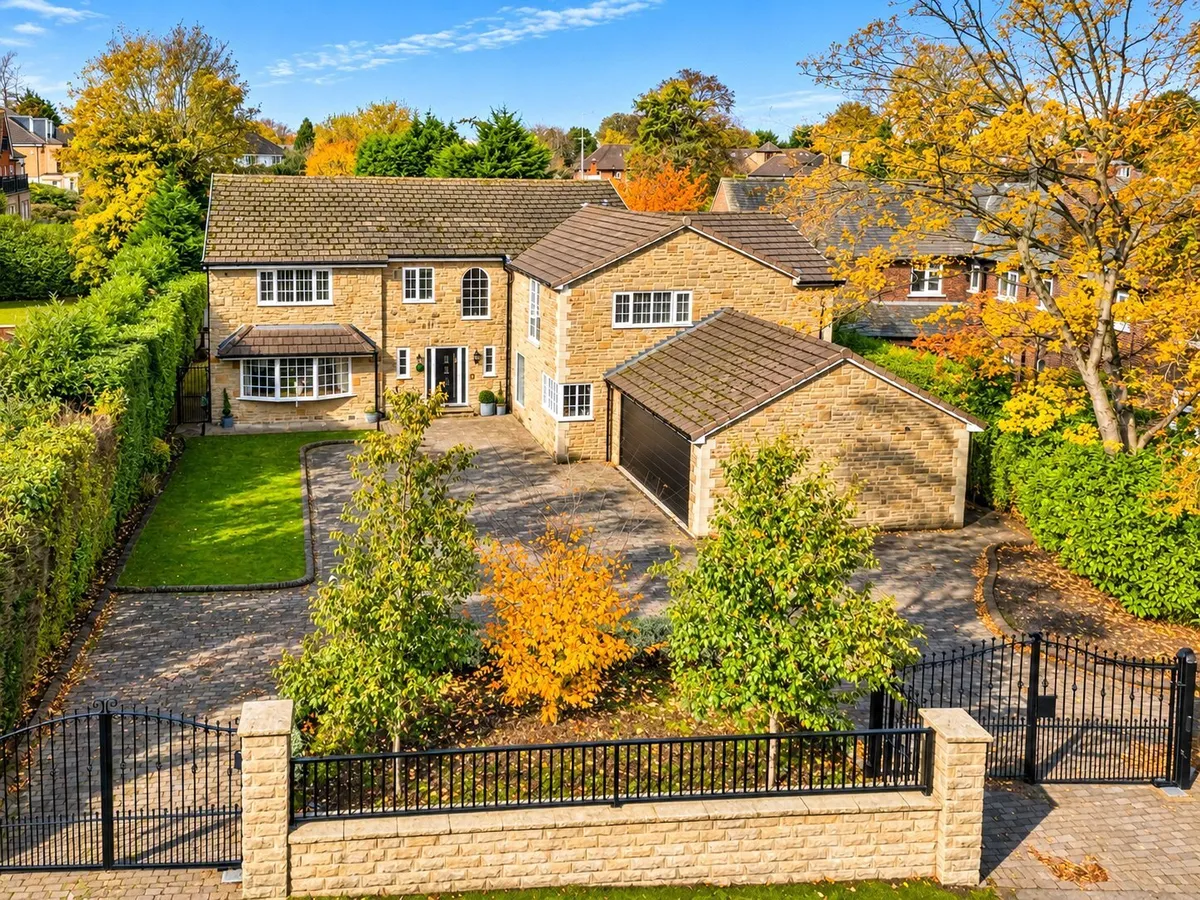
Approached through gated access, the property enjoys an attractive stone-built frontage, complemented by extensive block-paved parking, a double garage and thoughtfully landscaped gardens. Internally, the accommodation has been extensively tailored, combining generous proportions with an individual sense of style and a layout particularly well suited to modern family living and entertaining.

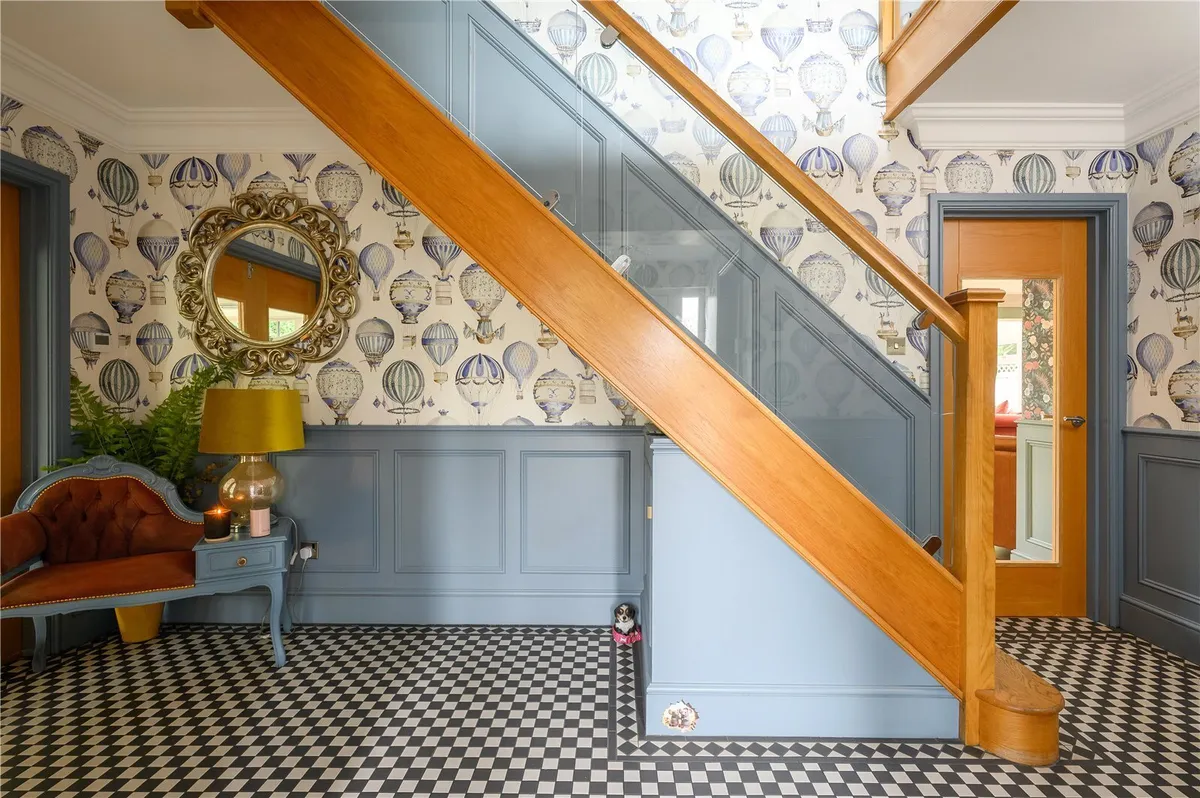
The accommodation opens into an impressive reception hallway, where a striking staircase, decorative wall panelling and carefully selected finishes immediately establish the character of the home.

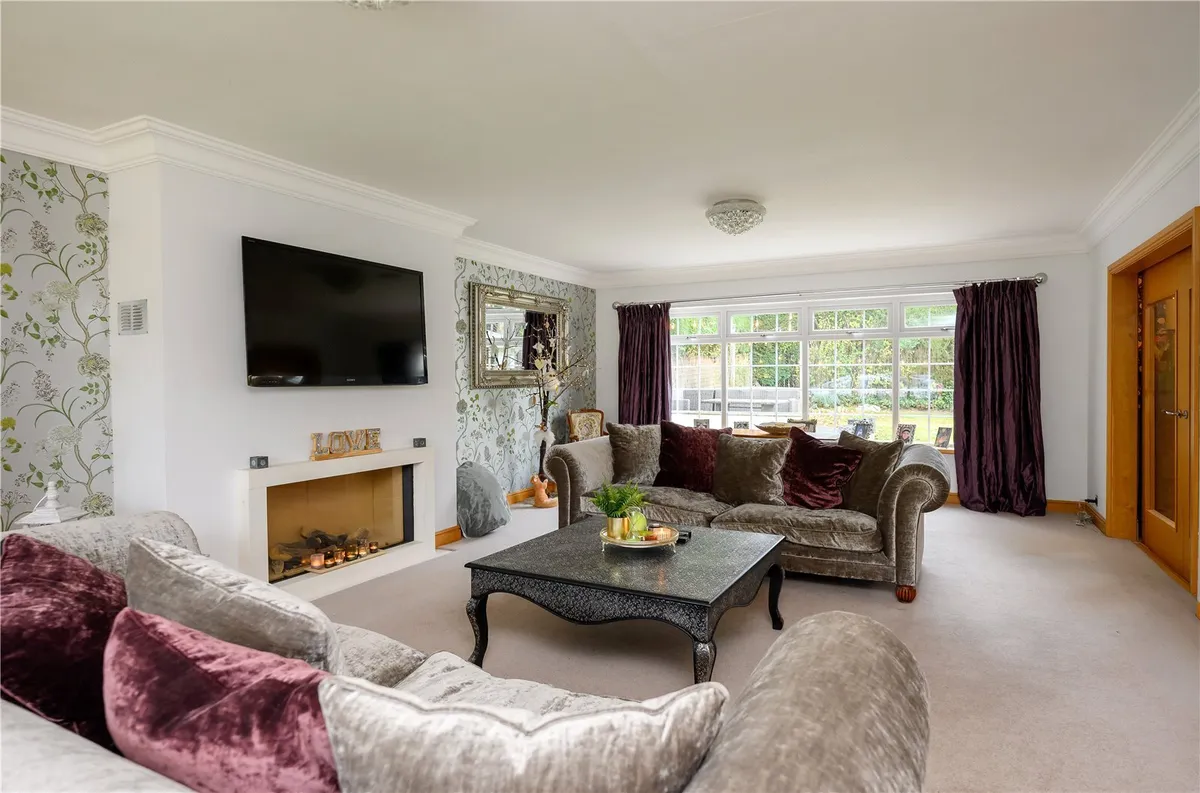
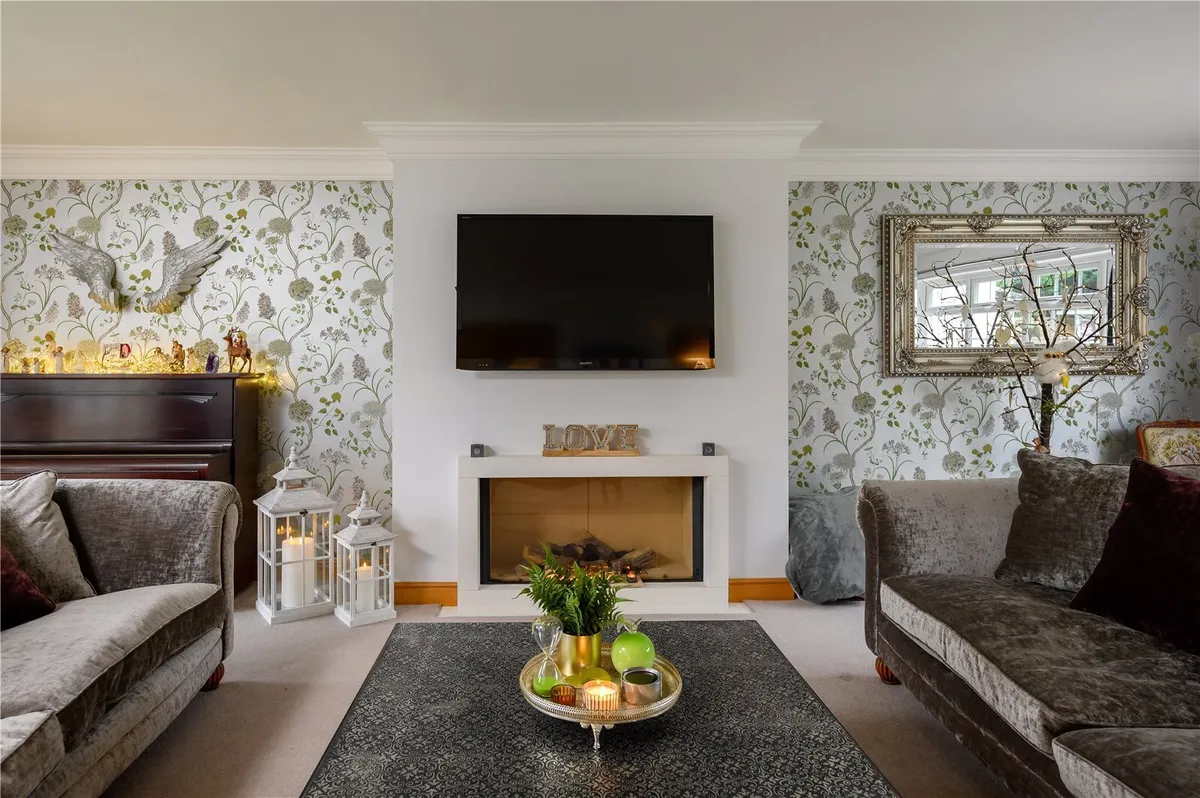
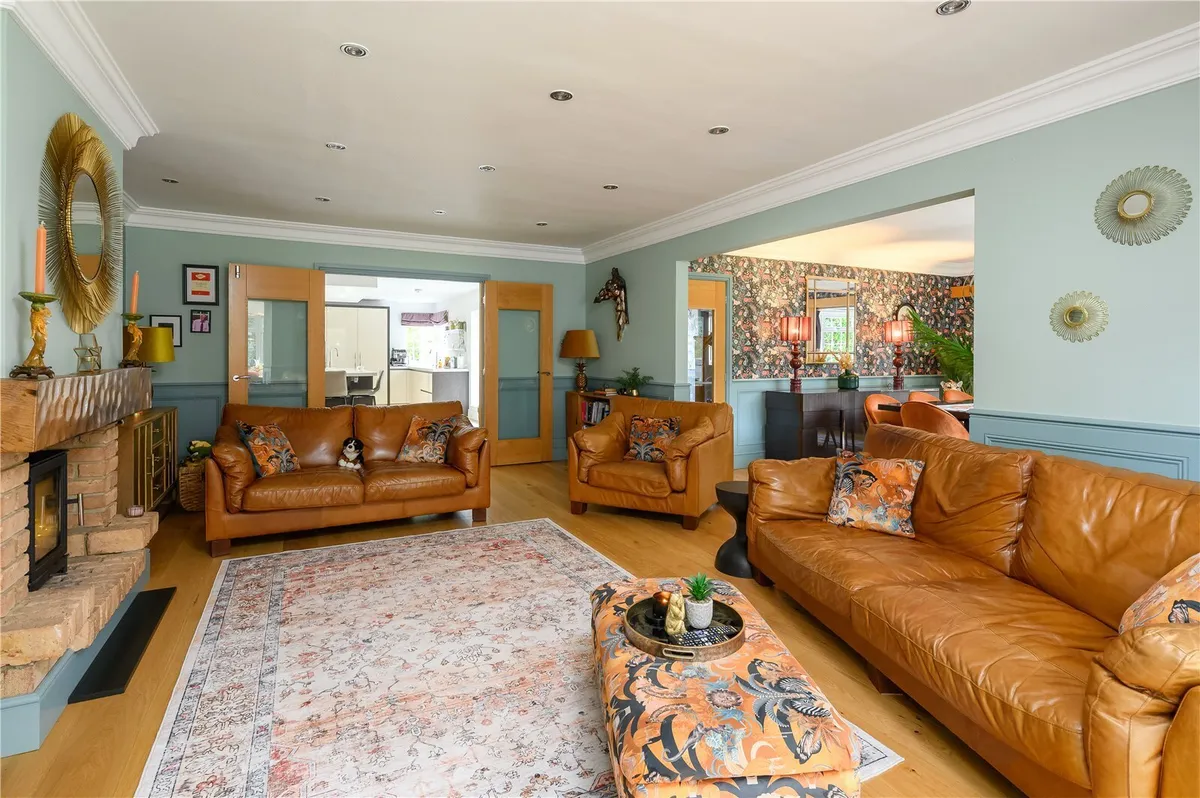
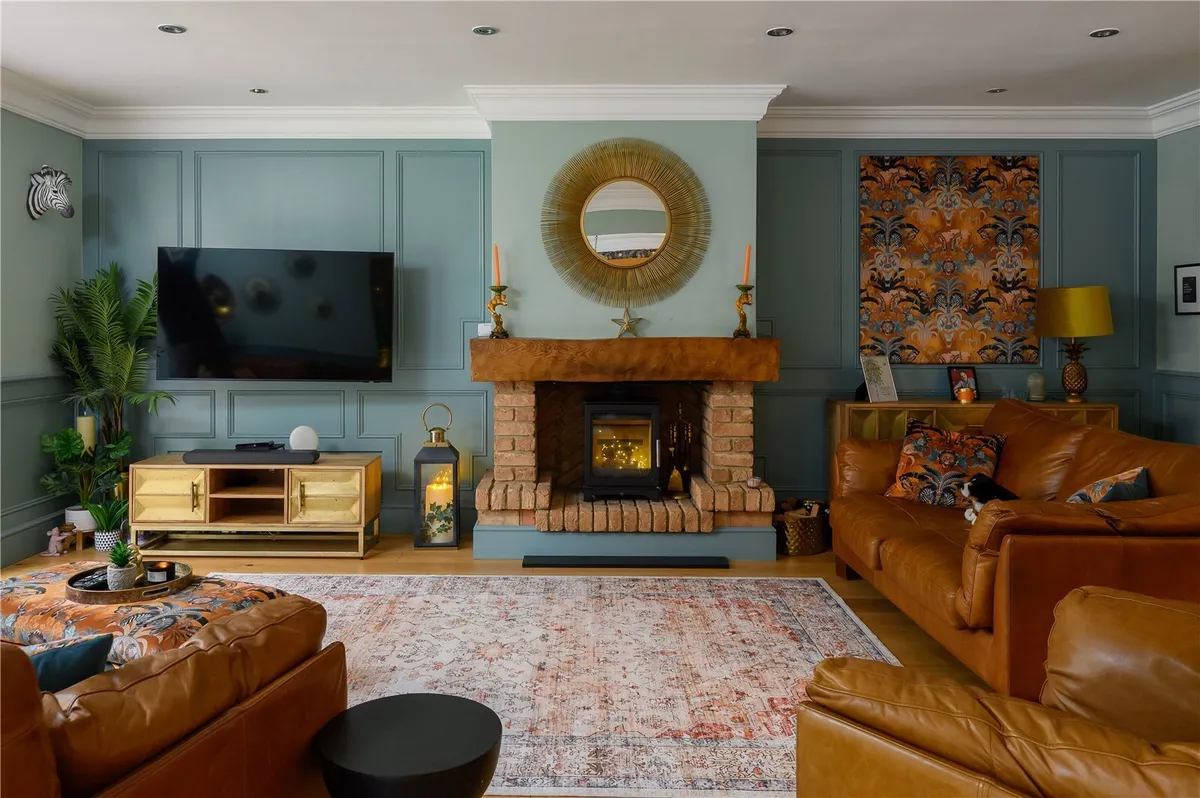
There are several substantial reception rooms, providing excellent versatility for both formal entertaining and everyday family life. The principal sitting room is particularly impressive, extending to approximately eight meters in length and enjoying a large bay window overlooking the front gardens. A further reception room provides a wonderfully inviting family space, featuring attractive wall panelling, a substantial brick fireplace with timber mantel and wood-burning stove.

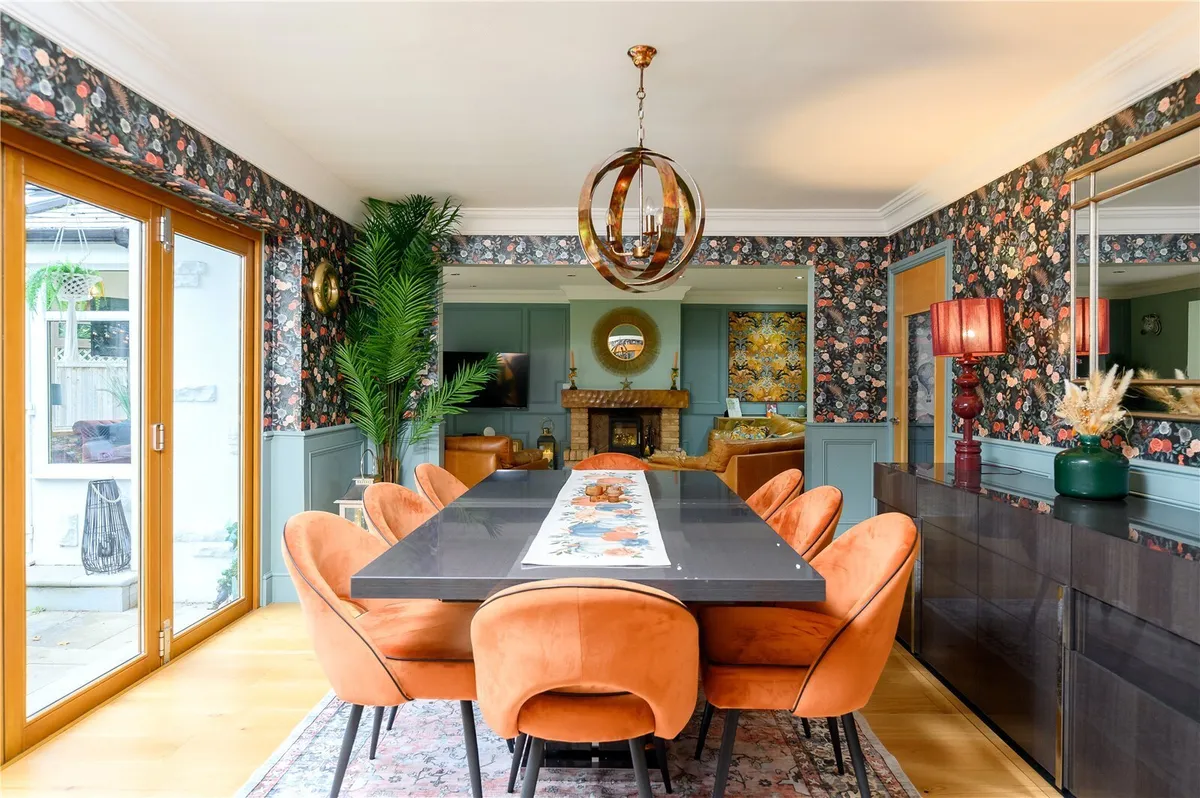
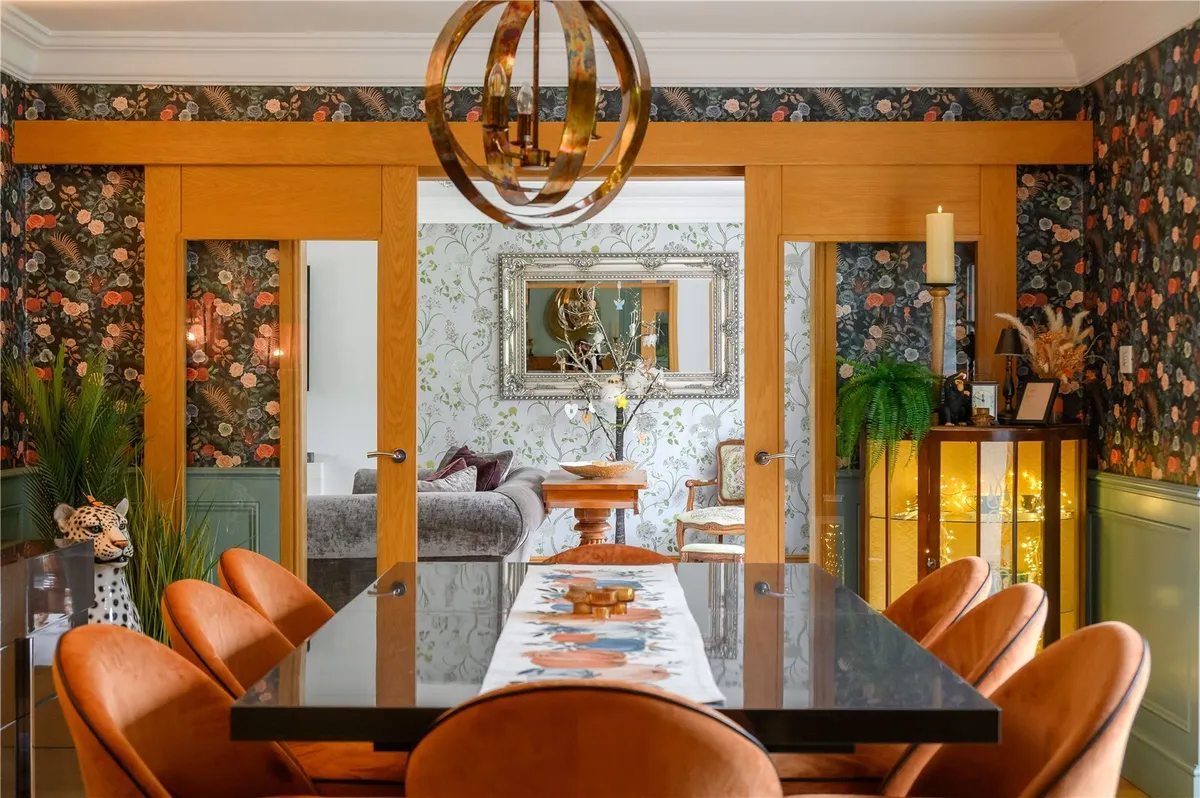
The dining room is another beautifully appointed space, with distinctive decorative finishes and ample room for a large dining table, making it particularly well suited to entertaining. This area connects naturally with the adjoining family accommodation, creating a sociable and practical arrangement.

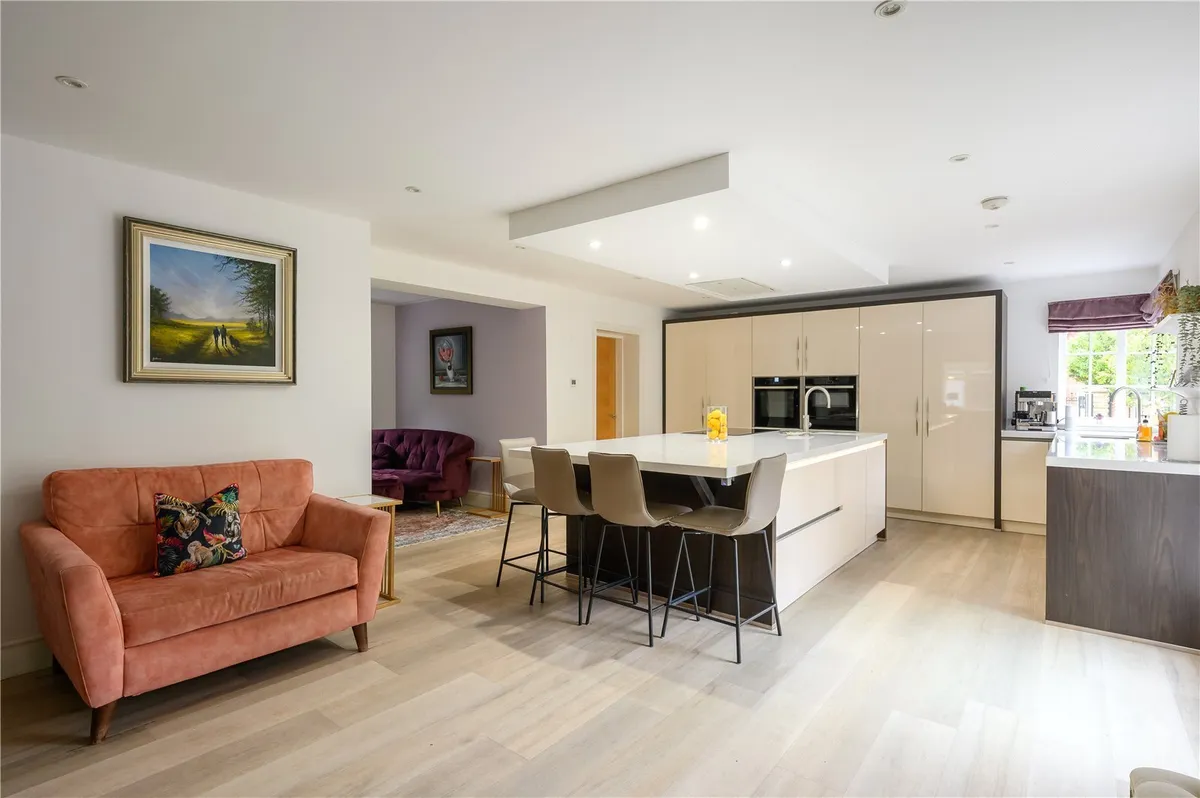
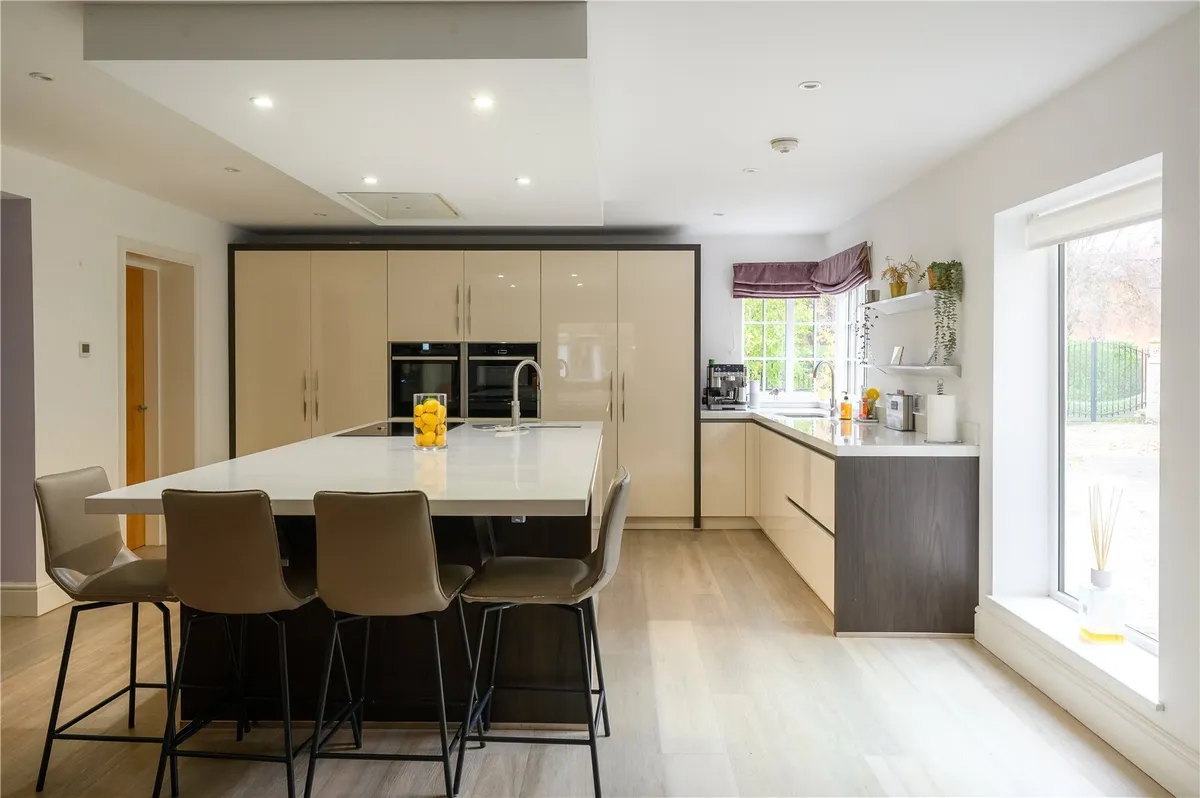
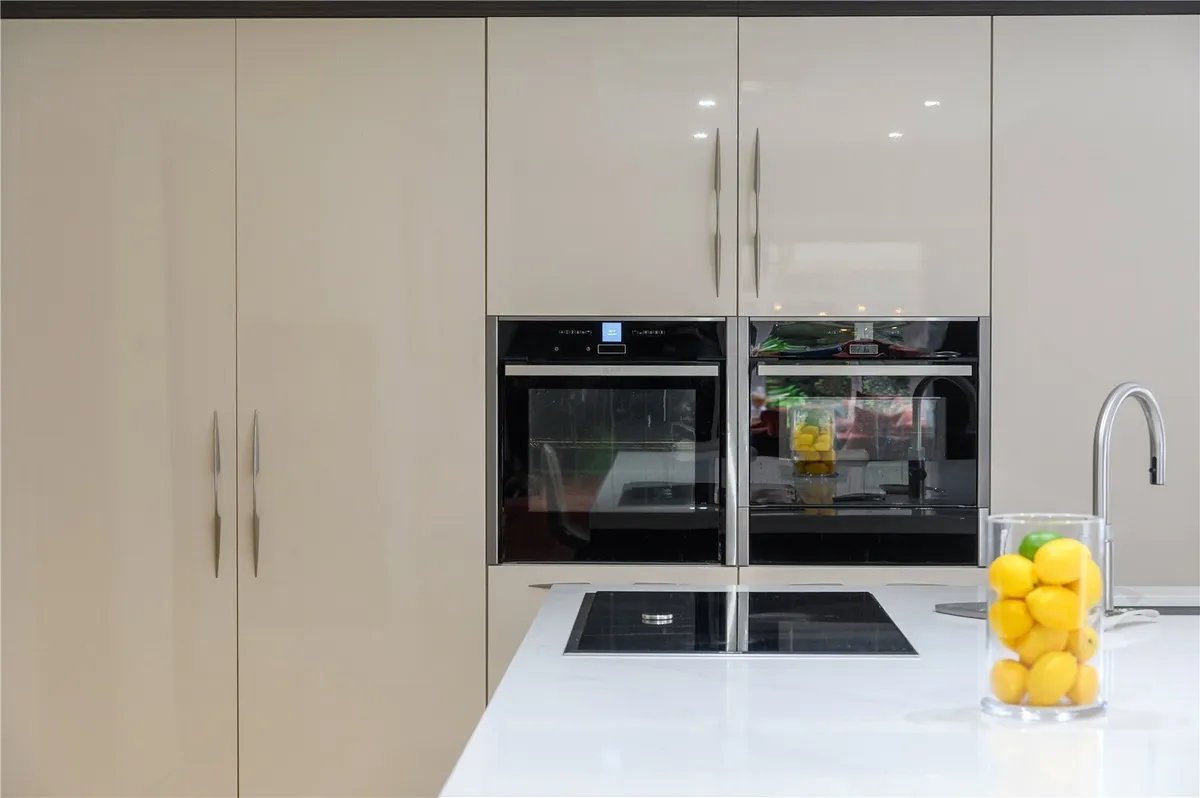
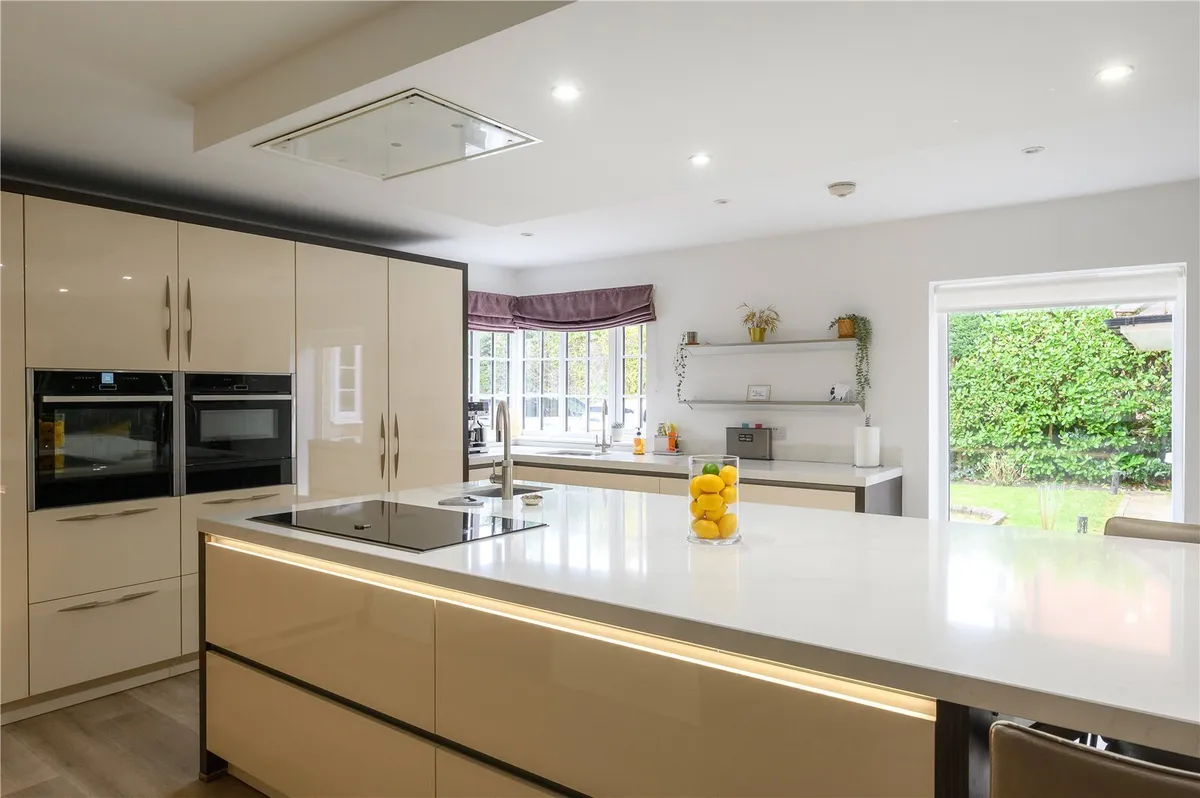
Undoubtedly one of the principal features of the property is the magnificent kitchen, extending to approximately eight meters. Beautifully appointed with an extensive range of contemporary cabinetry, integrated appliances and contrasting work surfaces, the kitchen centres around a substantial island incorporating additional preparation space, cooking facilities and informal seating. The proportions comfortably accommodate a further seating area, creating a superb setting for family gatherings and everyday living. Two adjoining utility rooms provide additional practicality.

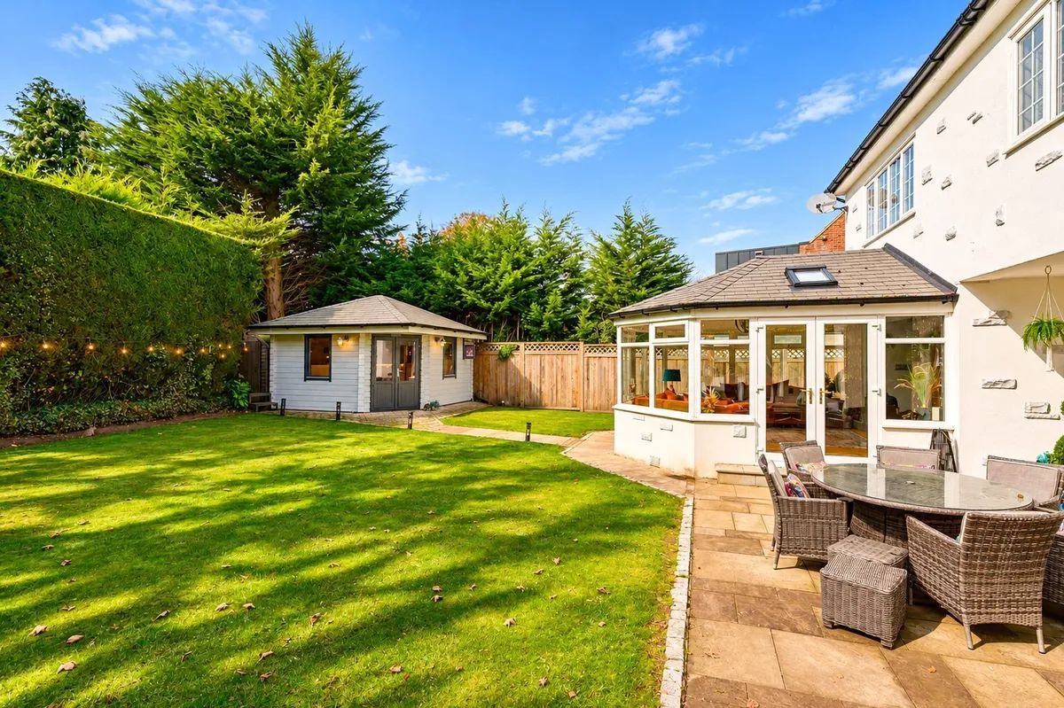
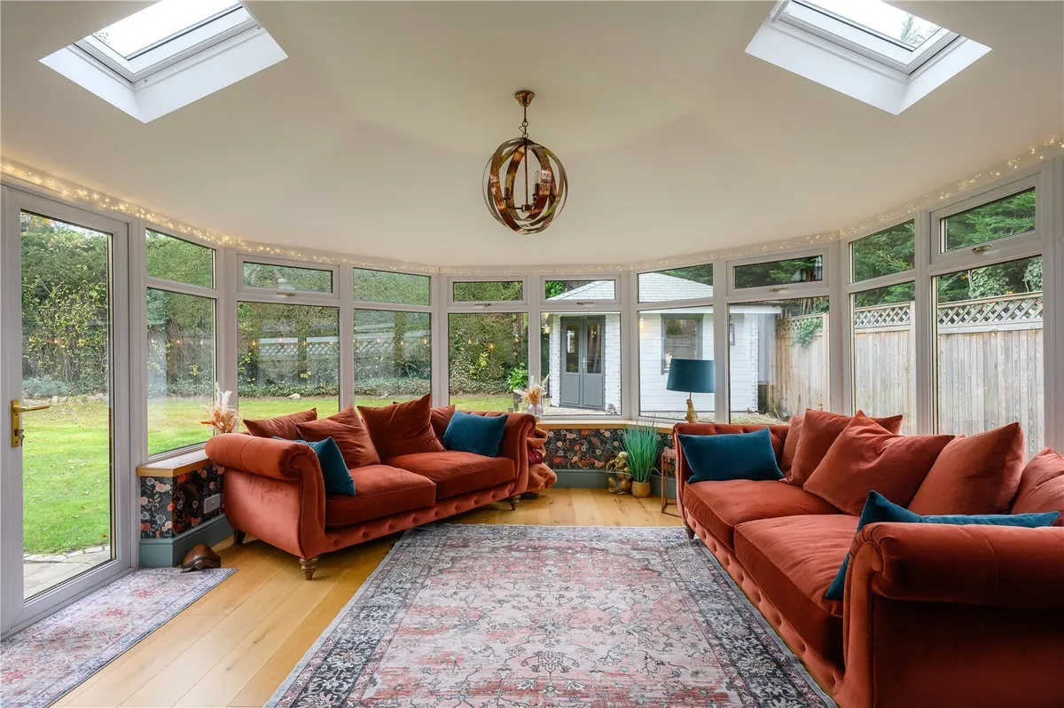
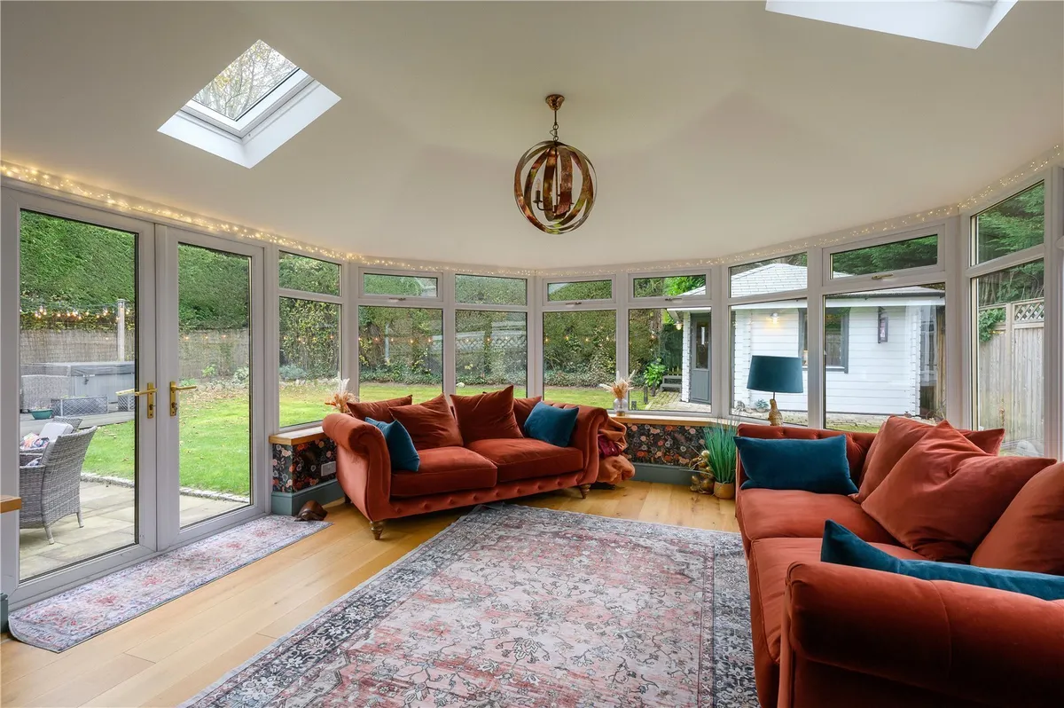
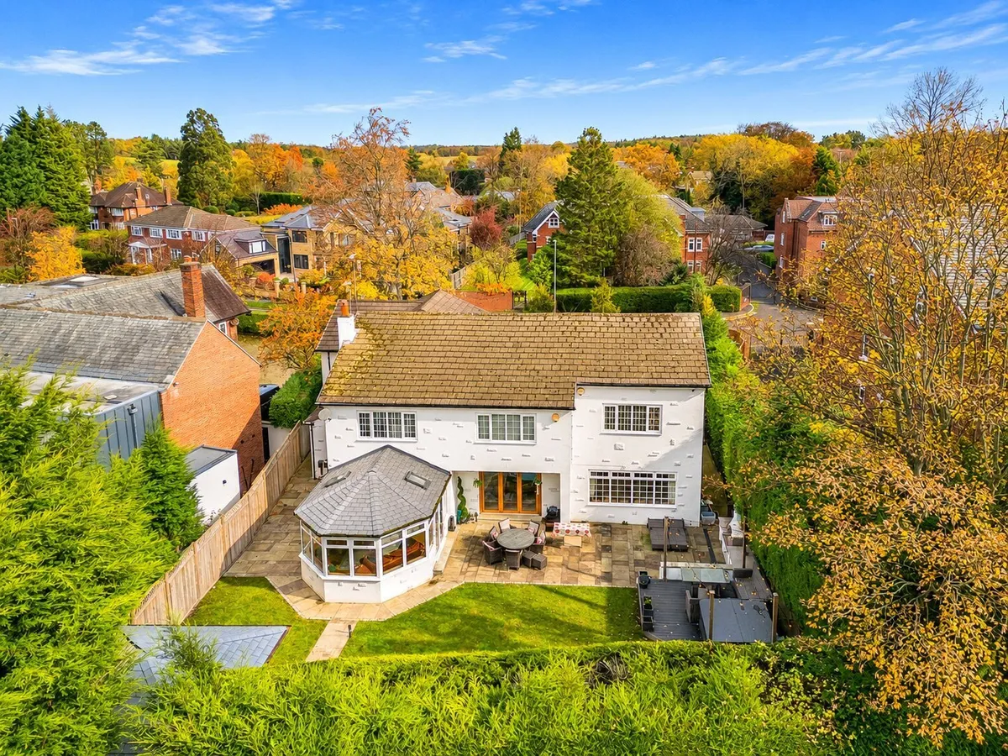
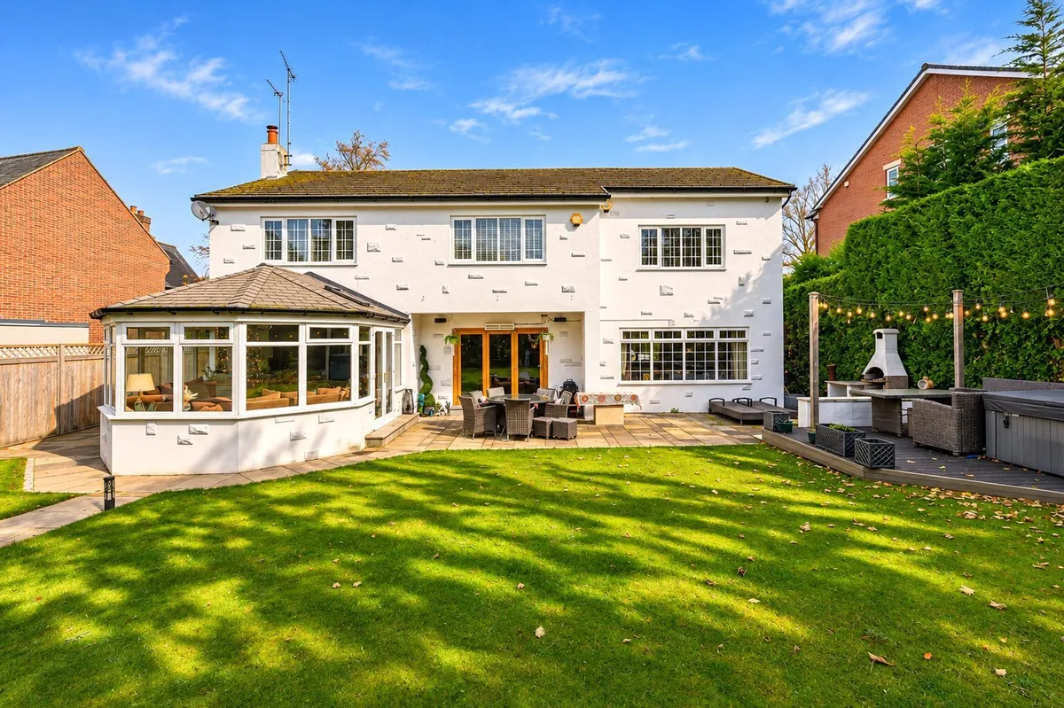
Overlooking the rear garden is a delightful garden room, with extensive glazing and rooflights allowing natural light to flood the interior. With direct access to the gardens and terrace, this is a particularly attractive space in which to relax and enjoy the surrounding outlook throughout the seasons.

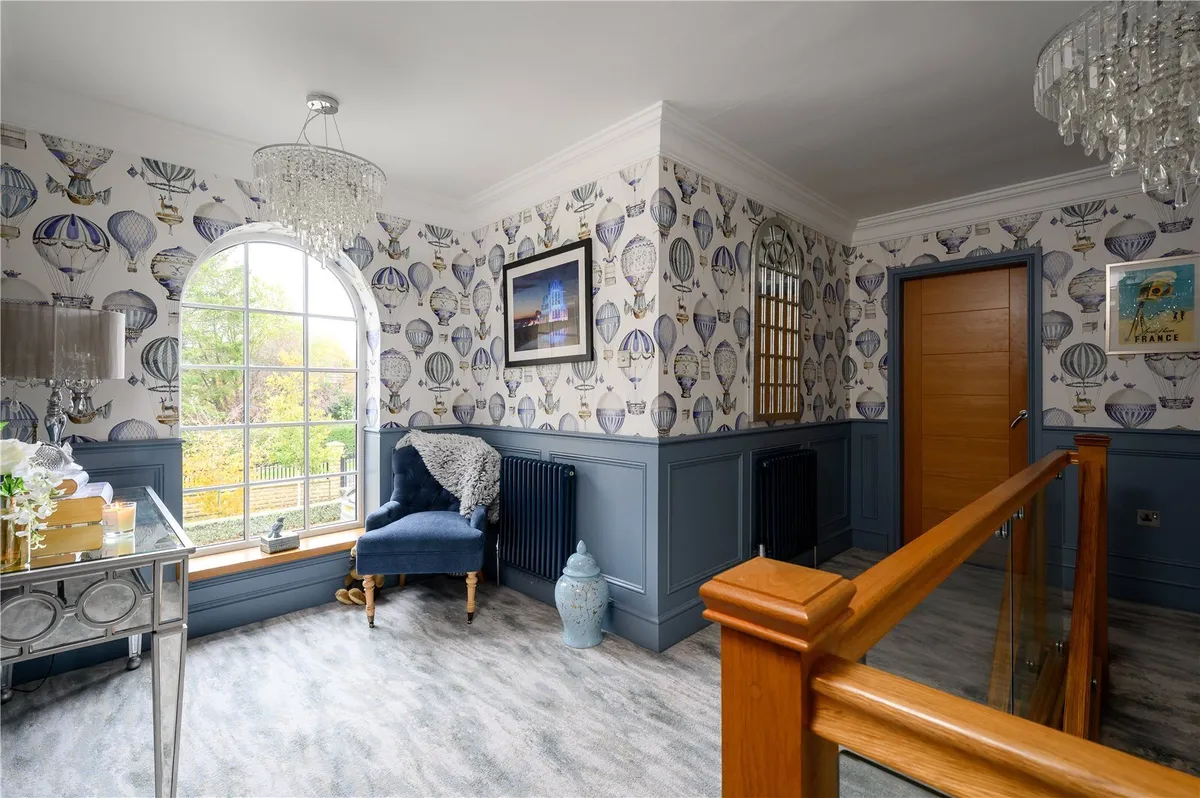
To the first floor, a spacious landing provides access to five generously proportioned bedrooms, four of which benefit from their own en-suite facilities.

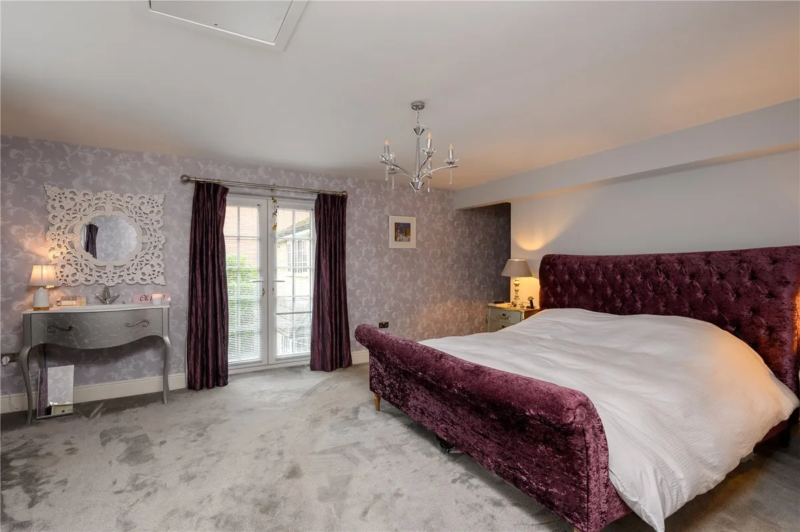
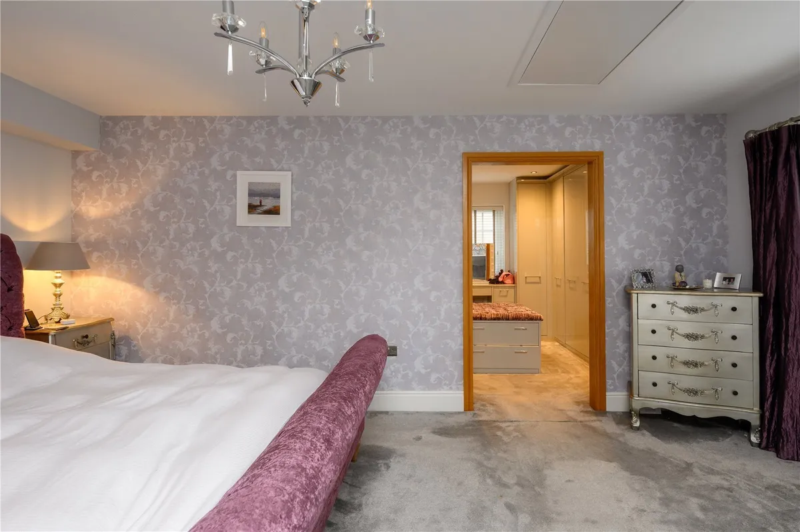
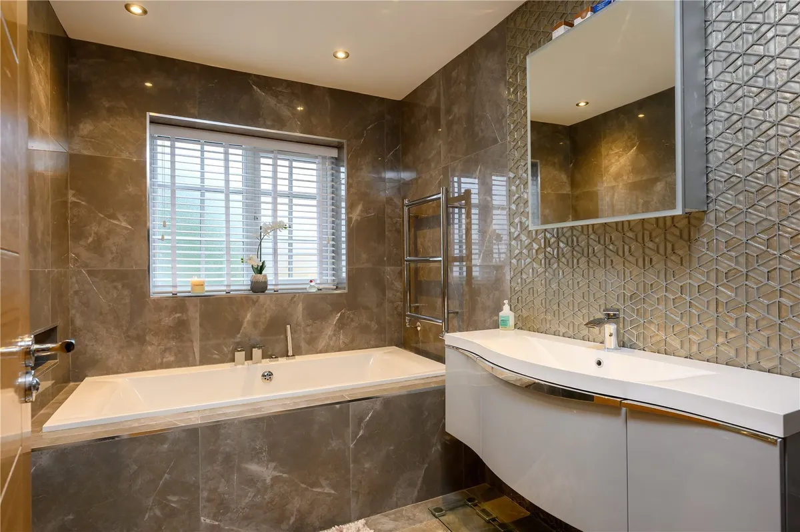
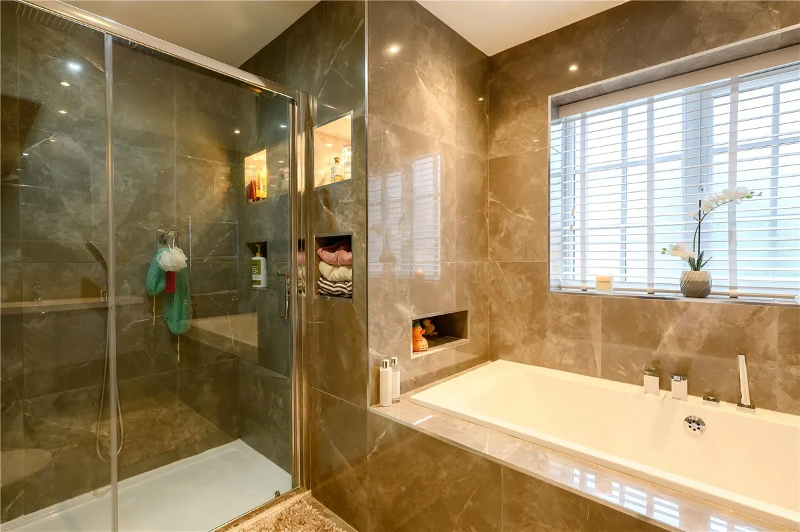
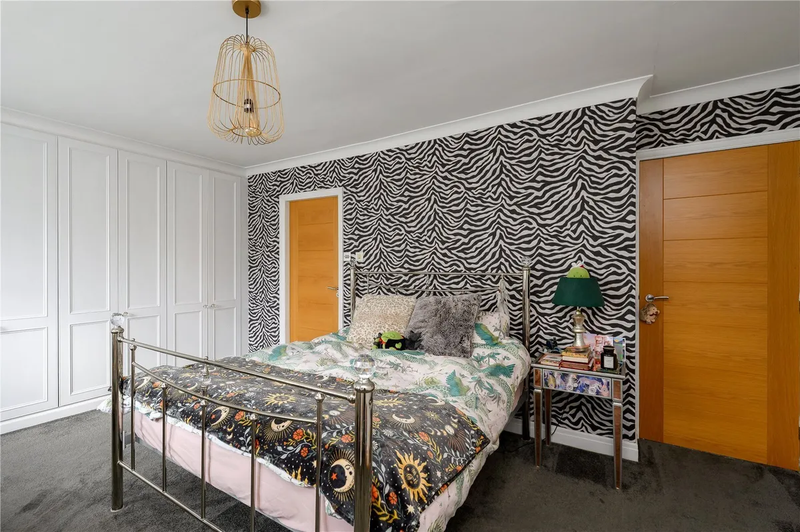
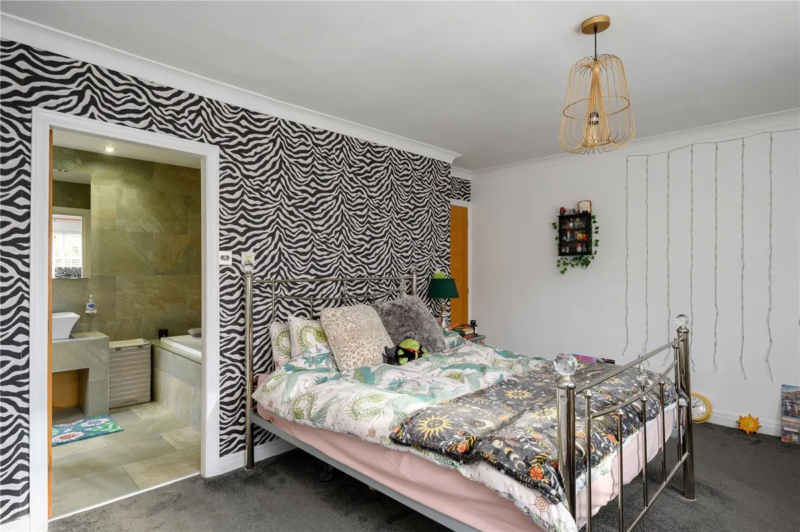
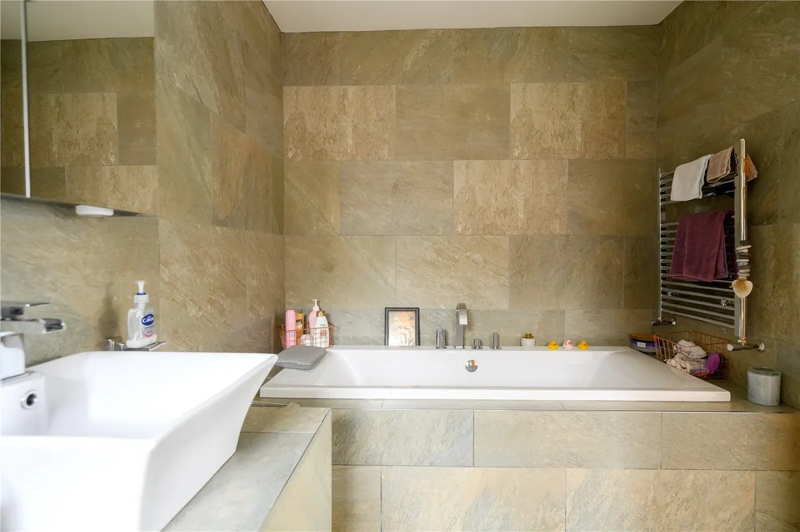
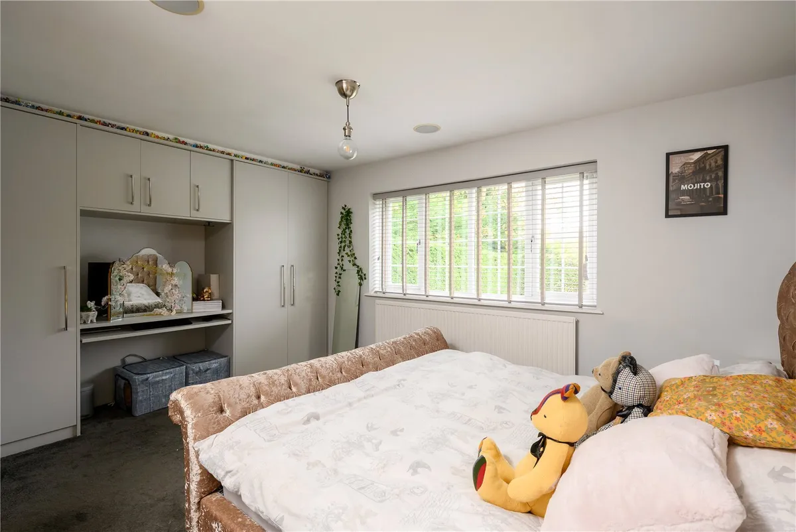
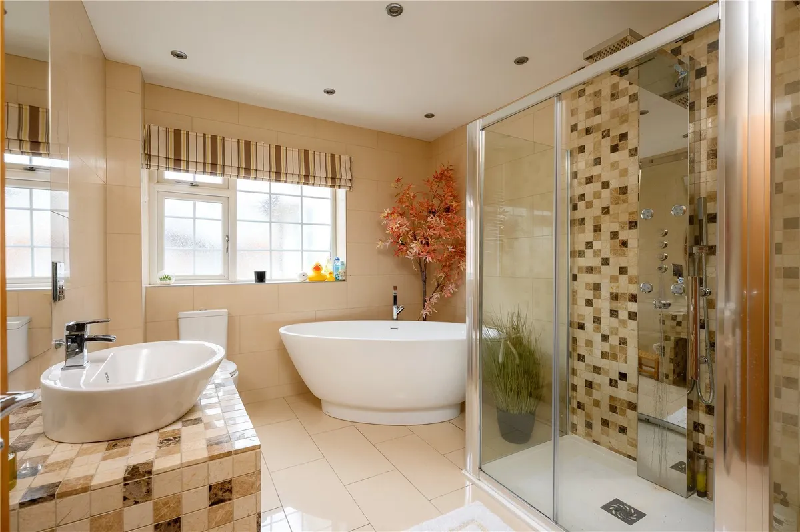
The principal bedroom suite is especially impressive and complemented by a dedicated dressing room and en-suite bathroom. The remaining bedrooms are all excellent proportions, providing flexible accommodation for larger families, guests or those requiring space to work from home. A beautifully appointed family bathroom, featuring contemporary tiling, a fitted bath and stylish vanity unit, completes the first-floor accommodation.

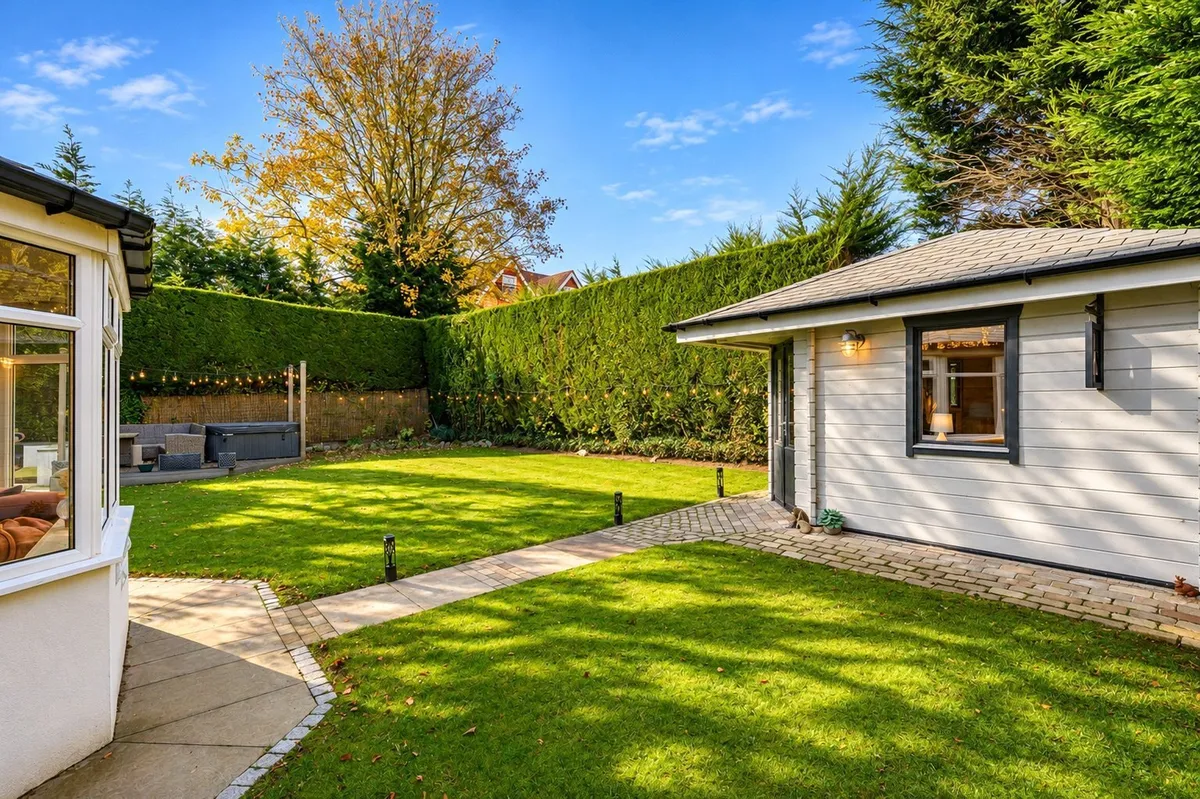
Externally, Larana House continues to impress. The property stands within beautifully maintained grounds, with a substantial gated driveway providing extensive off-street parking and access to the integral double garage. Established trees, mature hedging and attractive planting contribute to the sense of privacy and create an appealing setting for this home.

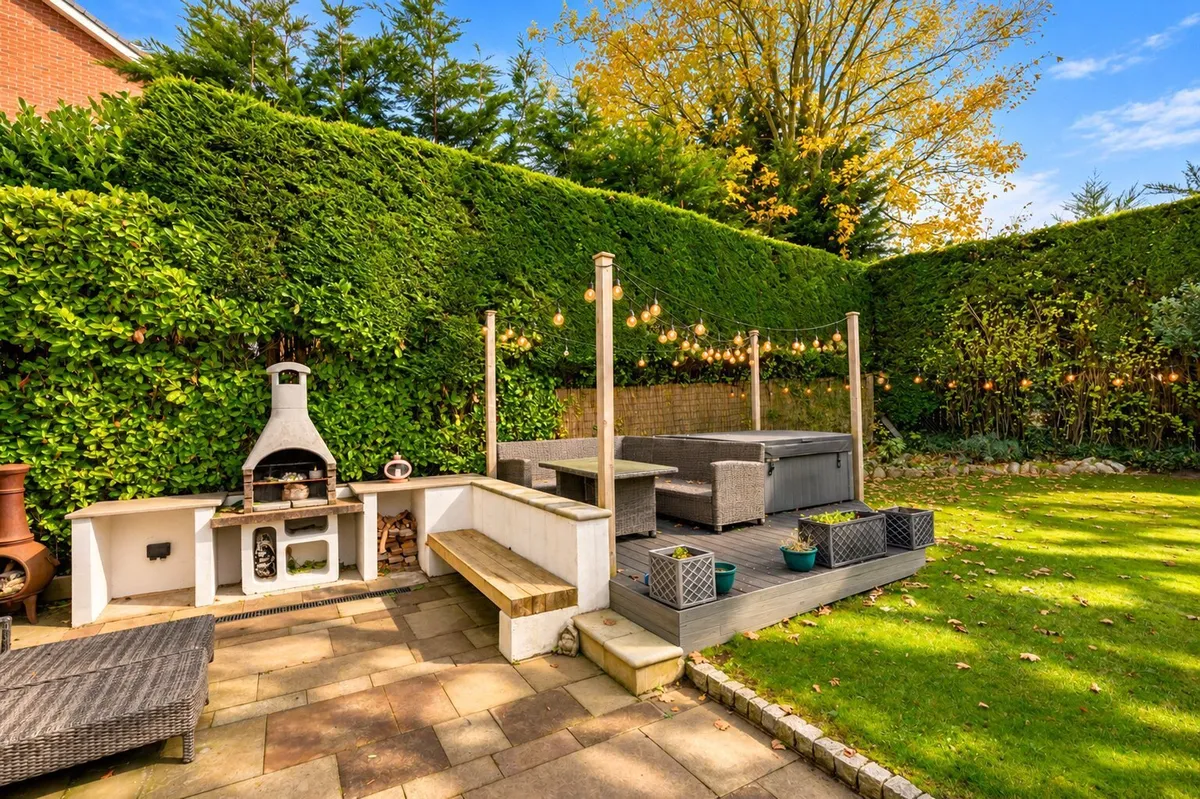
The rear garden has been thoughtfully landscaped to provide a combination of generous lawned areas, established borders and extensive paved terraces, offering excellent opportunities for outdoor dining, relaxation and entertaining.

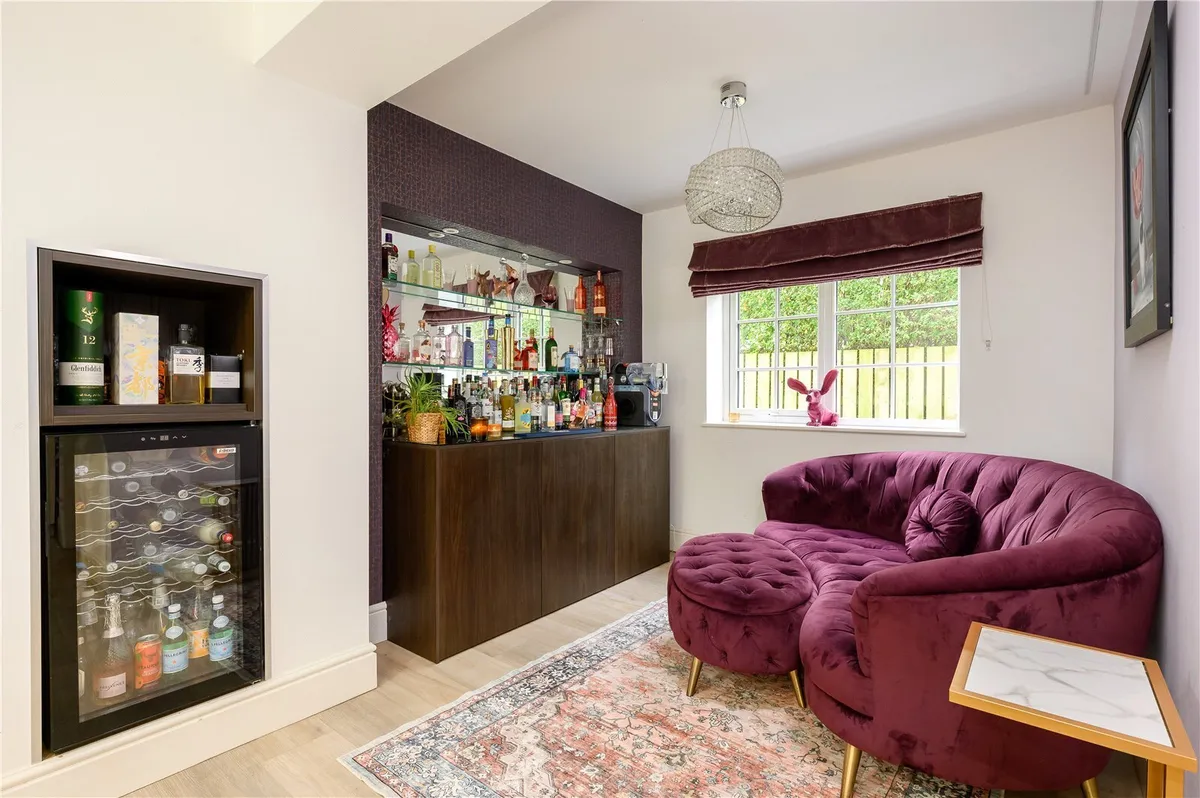
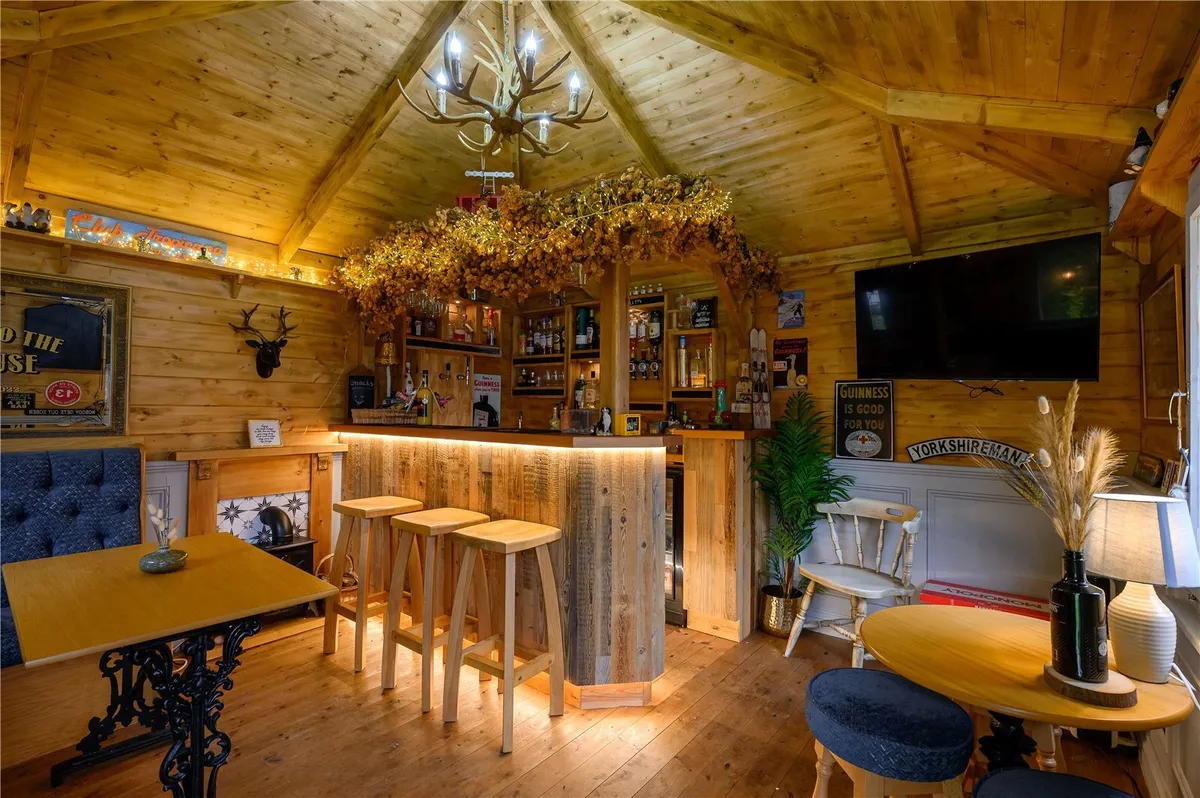
A particularly appealing addition is the detached garden building, currently arranged as an impressive private bar and entertaining room. Beautifully finished with timber-clad walls and ceiling, fitted bar facilities and seating areas, this wonderfully individual space provides an excellent setting for social occasions and adds another dimension to the lifestyle offered by the property.

Sandmoor Avenue is widely regarded as one of Alwoodley's most prestigious residential addresses, characterised by substantial individual homes and established surroundings. The location offers convenient access to a range of highly regarded schools, local amenities, golf courses and recreational facilities, together with excellent connections to Leeds city centre and the wider region.

Larana House represents an outstanding opportunity to acquire a substantial and beautifully presented family home, combining generous and versatile accommodation, individually styled interiors and superb entertaining facilities, all within one of North Leeds' most sought-after residential settings.

Council Tax Band: G
download brochure

Floorplan

Map

Train stations

Train station Burley Park  (3.9 miles)
Train station Headingley  (3.9 miles)
Train station Horsforth  (4.1 miles)
Train station Kirkstall Forge  (4.5 miles)
Train station Leeds  (4.6 miles)

Mortgage calculator

Yield calculator

Stamp duty calculator

Need a Valuation?

Need a Valuation?

Our team of experts will get the best price for your property.

Book a valuation Find out how much
your property is worth

Bespoke marketing

Your home deserves more than simply being listed.

Great marketing isn't about putting a property on Rightmove and waiting for the enquiries to arrive. We take considerable care over how every home is presented, combining magazine-quality photography with specialist videography, carefully written property descriptions and considered digital marketing with an understanding of the buyers most likely to appreciate it.

Every property is different. Our marketing should be too.

Discover our approach to marketing
Bespoke marketing
× Share this page:

Tenant Info for Sandmoor Avenue, Leeds, LS17