Guide price
£995,000
Having knowledge of the purchase price allows you to calculate the overall expense incurred in acquiring the property. Read our glossary page

4 bedroom detached bungalow

Main Street, Linton, LS22
3 Bathrooms
4 Bedrooms
2 Receptions
Band: F

Make an enquiry with our Head Office branch

Call or call 01937 574685

About this property

  • Beautifully renovated detached stone-built village residence
  • Four double bedrooms, including two with luxurious en-suite shower rooms
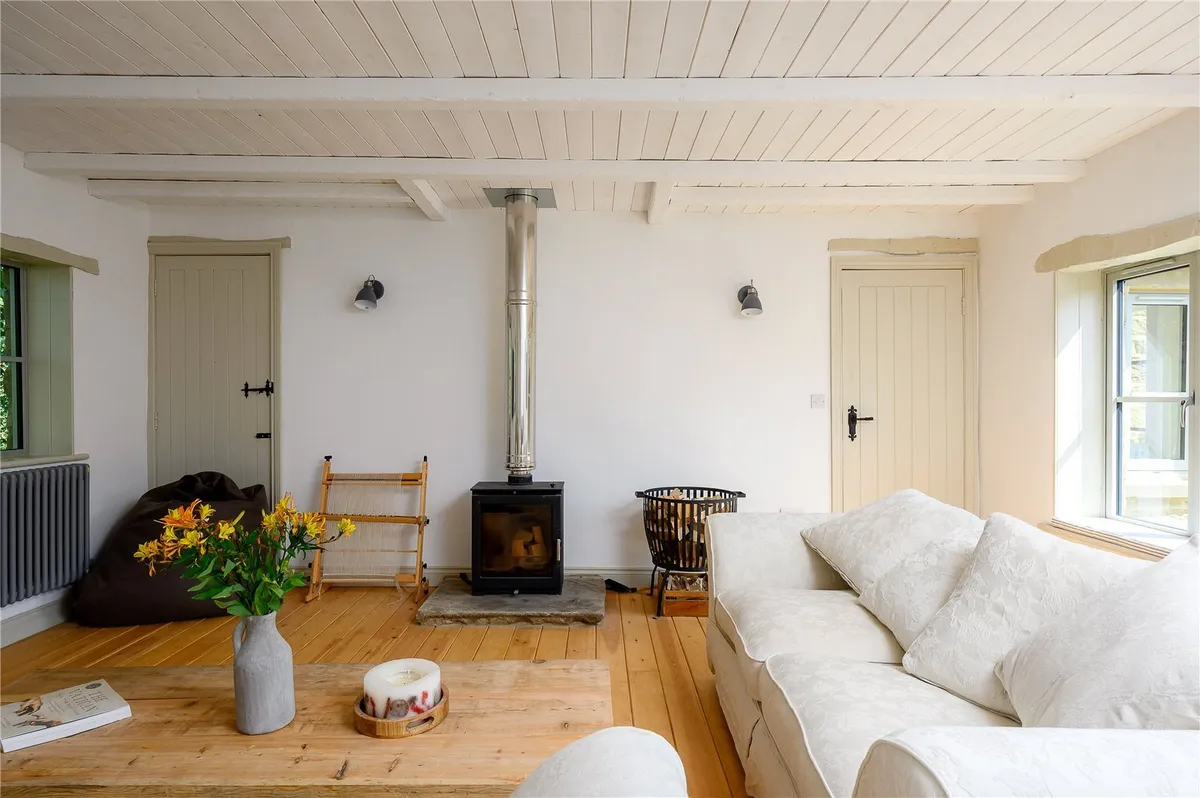
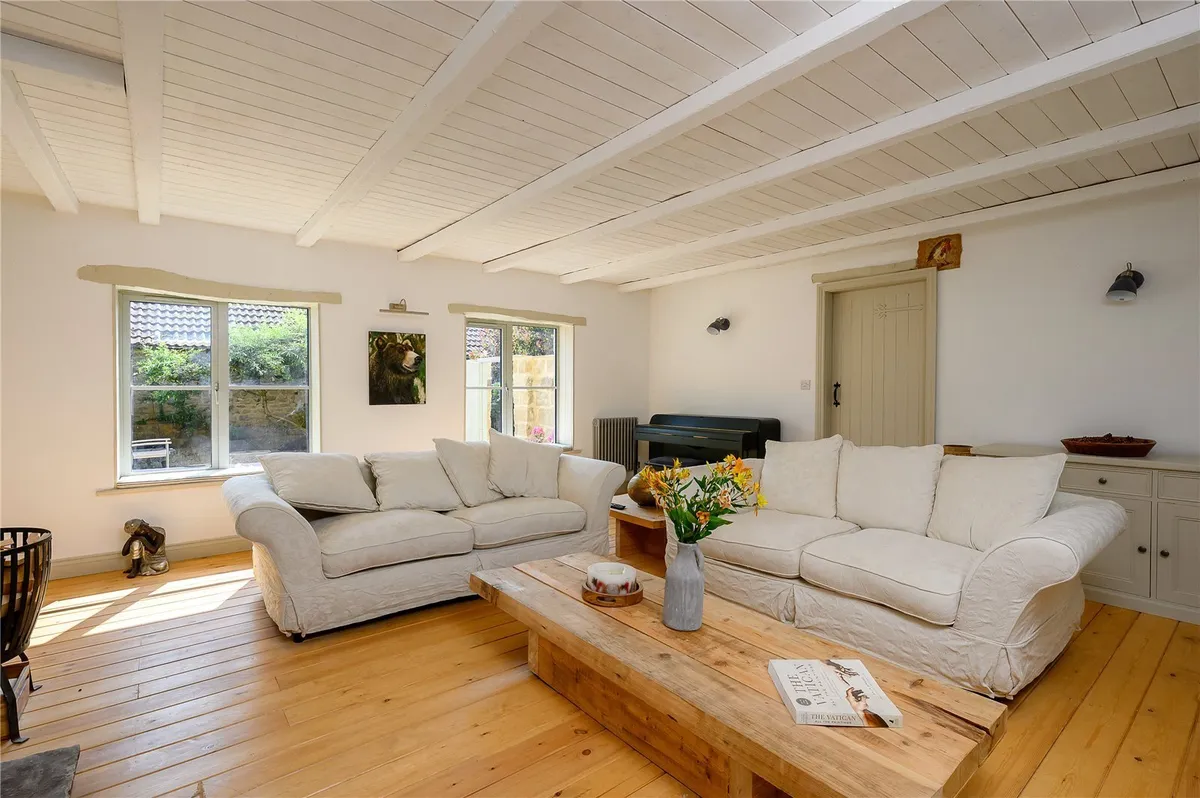
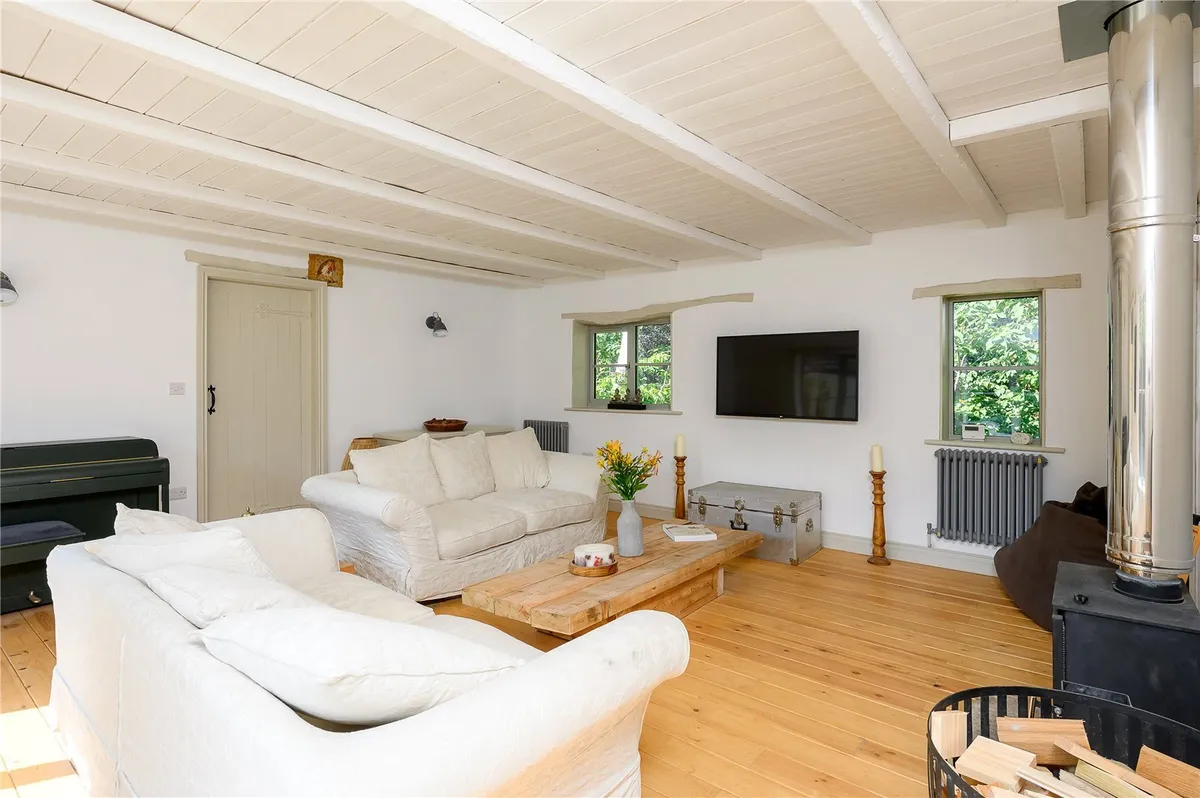
  • Magnificent living room with exposed beams and wood-burning stove
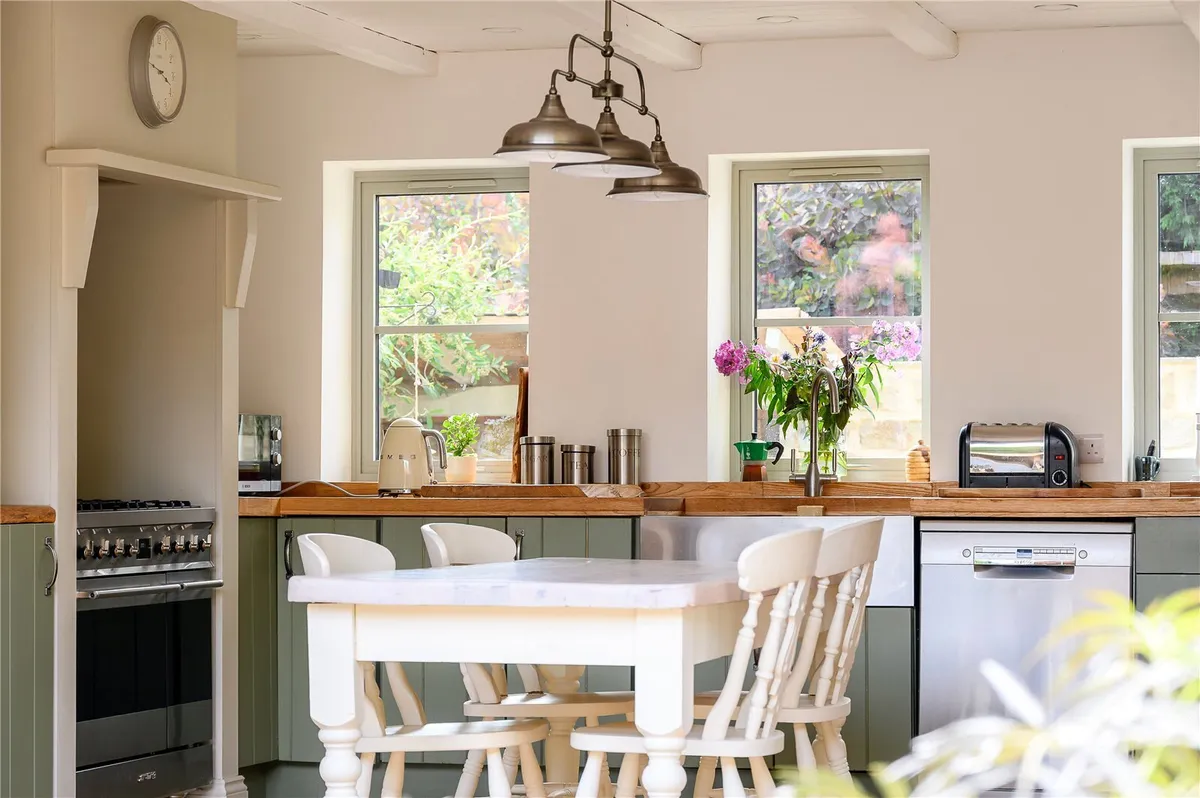
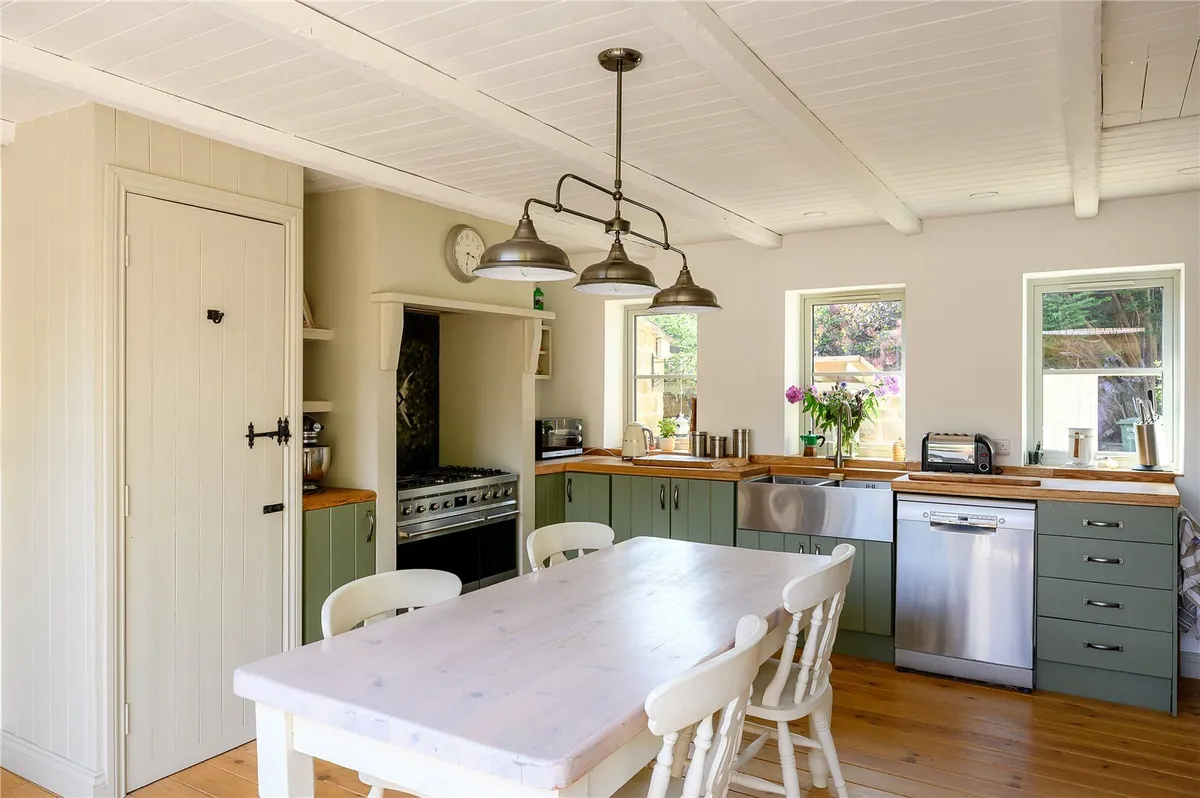
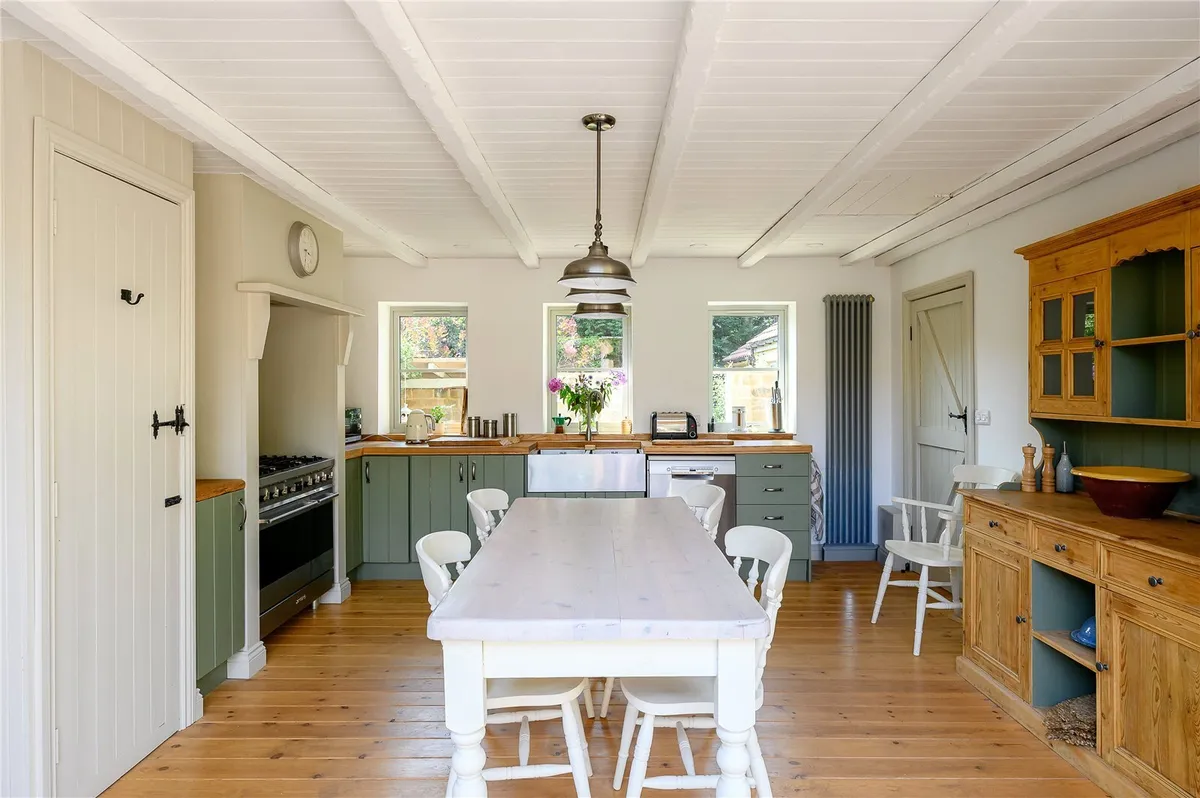
  • Bespoke open plan dining kitchen
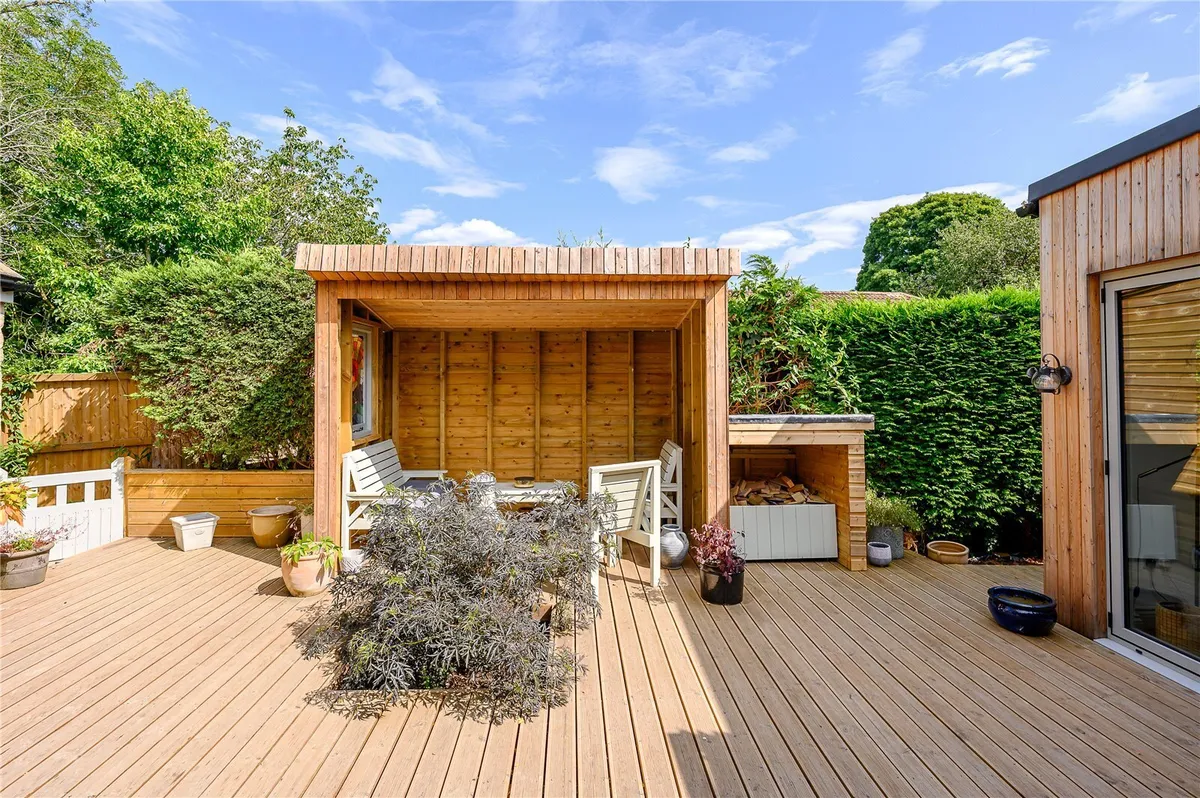
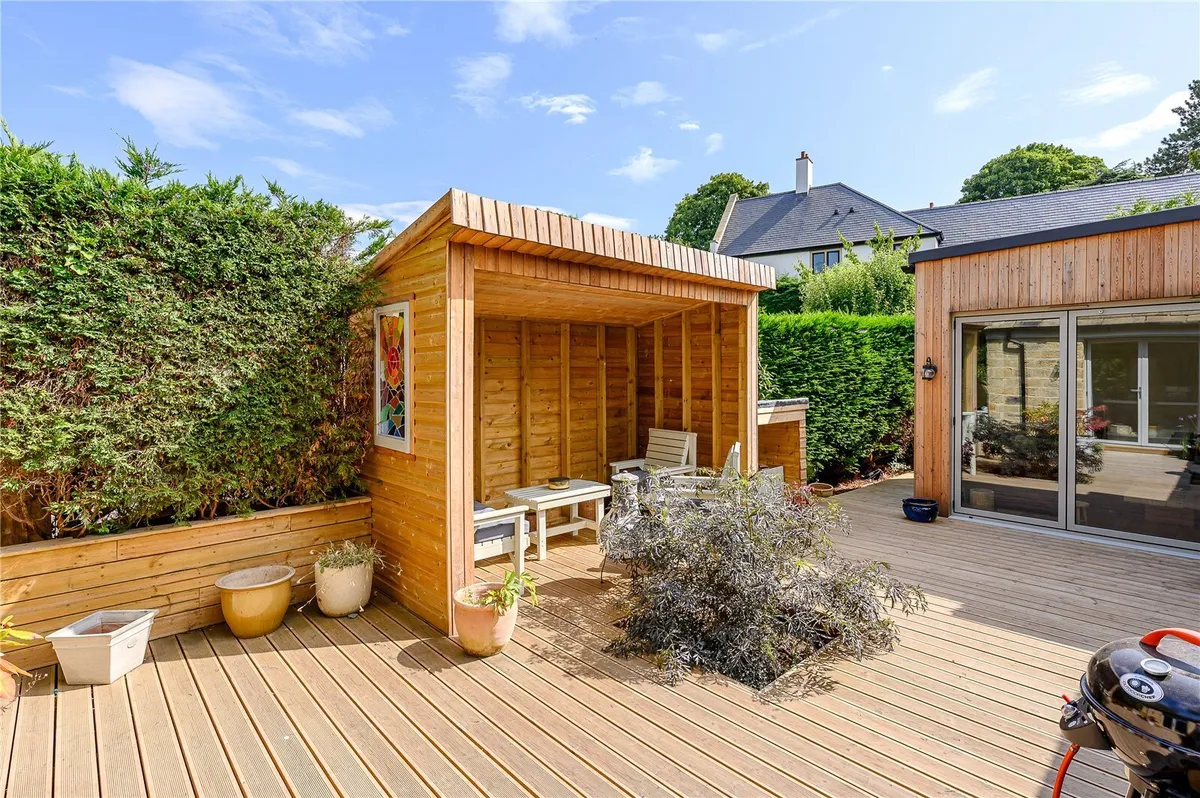
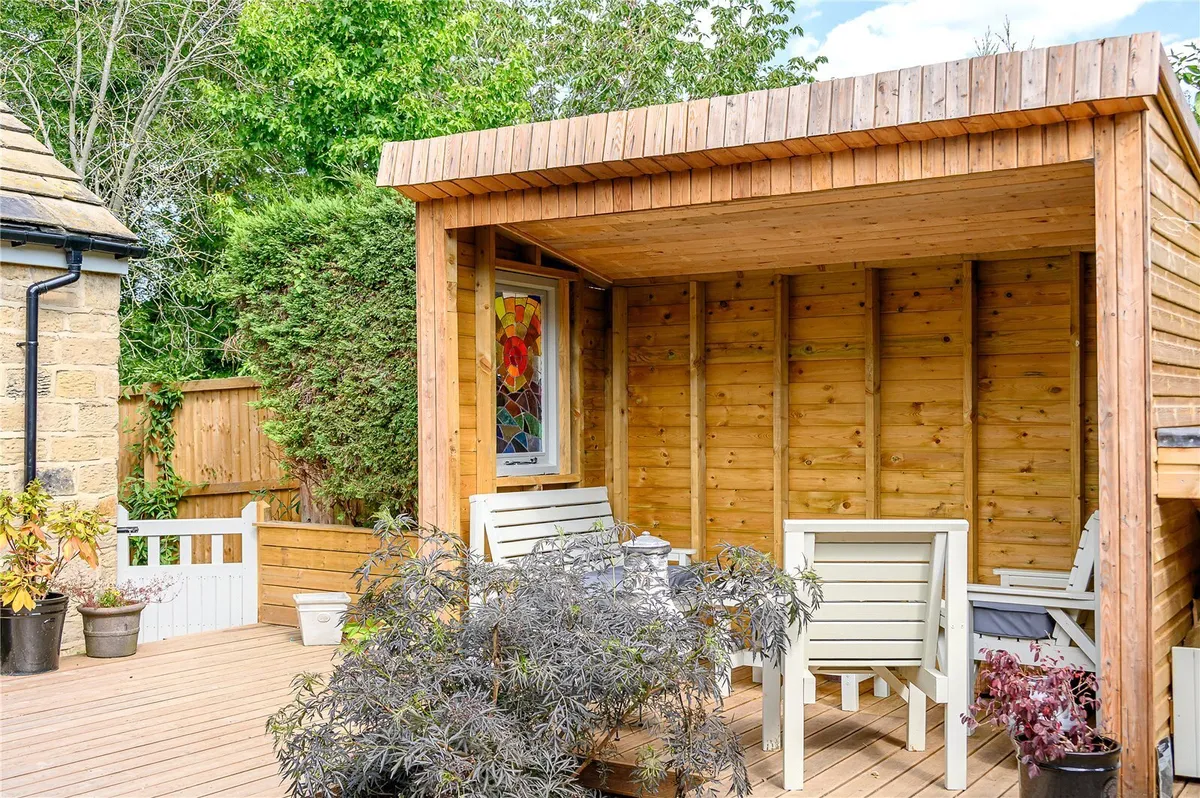
  • Landscaped courtyard gardens, extensive timber decking and detached garage
  • Located within the highly sought-after village of Linton
  • EPC Rating: D

Council Tax A fee submitted to your local authority to cover expenses related to local amenities such as schools, libraries, and waste management. The payment amount is determined based on the property's value. Read our glossary page :  

F

Tenure Explains the various forms of property ownership, including freehold, leasehold, and commonhold, and how they determine your rights and responsibilities as a property owner. Read our glossary page :  

Freehold

Size Internal The size of a property or land refers to its physical extent or area. Read our glossary page

1808 sqft

Use Class A commercial use class refers to a classification system that categorises buildings based on their intended commercial purposes, such as offices, retail spaces, or industrial facilities. Read our glossary page

ASK AGENT

Material information

Expand
A simply outstanding detached stone-built residence occupying a peaceful position within the highly sought-after village of Linton.
Having undergone an exceptional programme of sympathetic renovation and extension in recent years, the property now seamlessly blends timeless Yorkshire character with beautifully crafted contemporary living, creating a home of remarkable quality and undeniable charm.

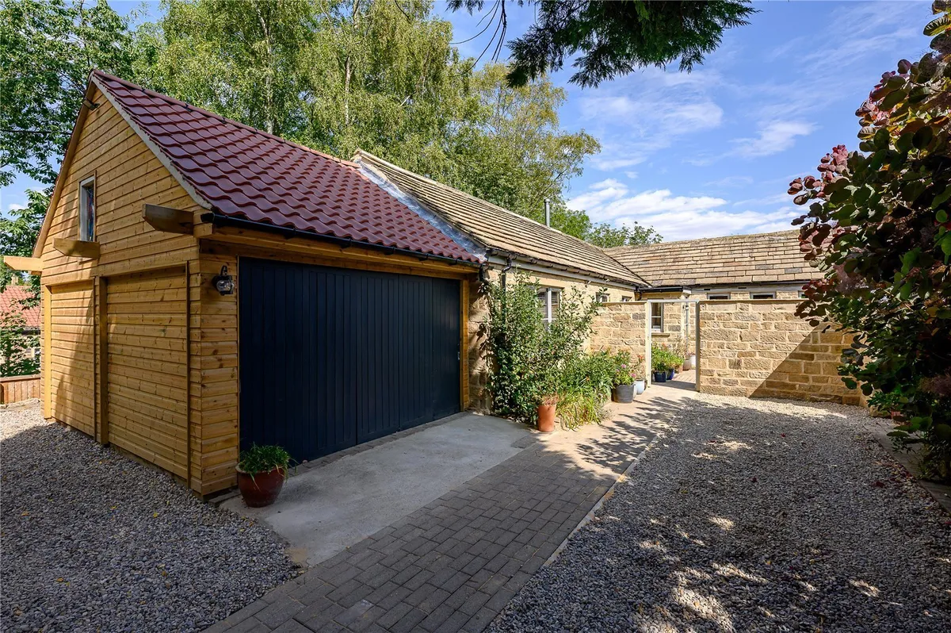
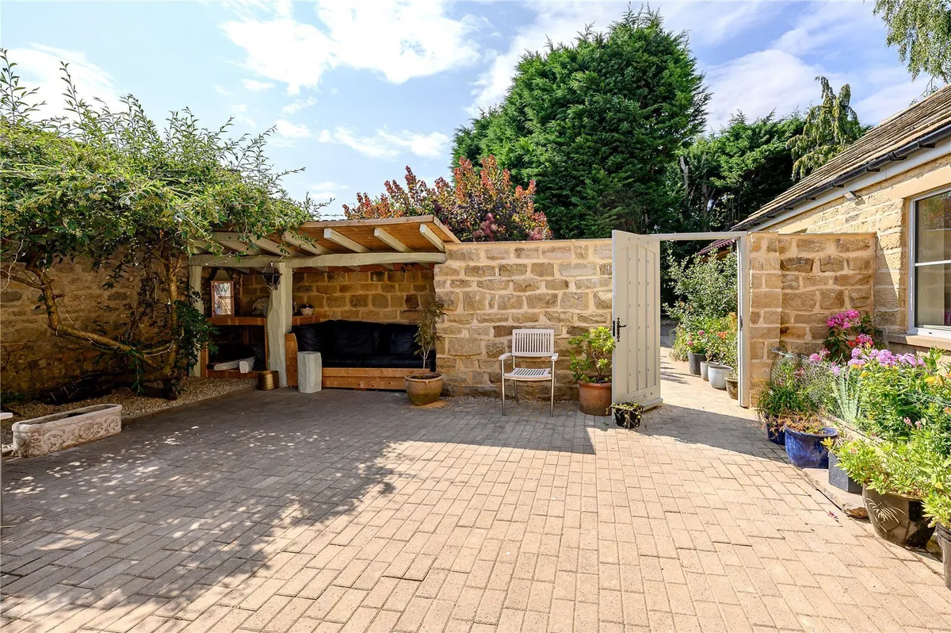
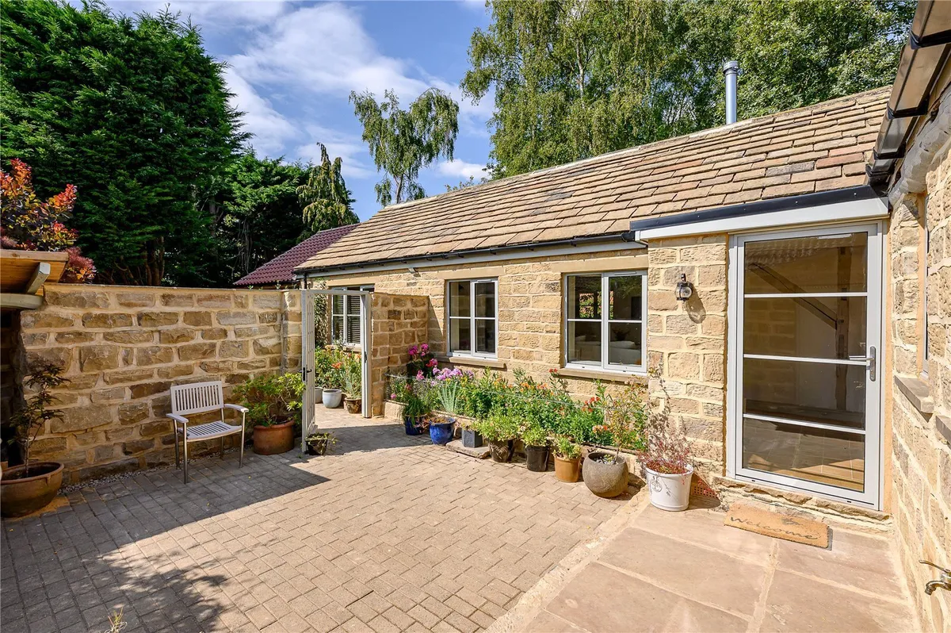
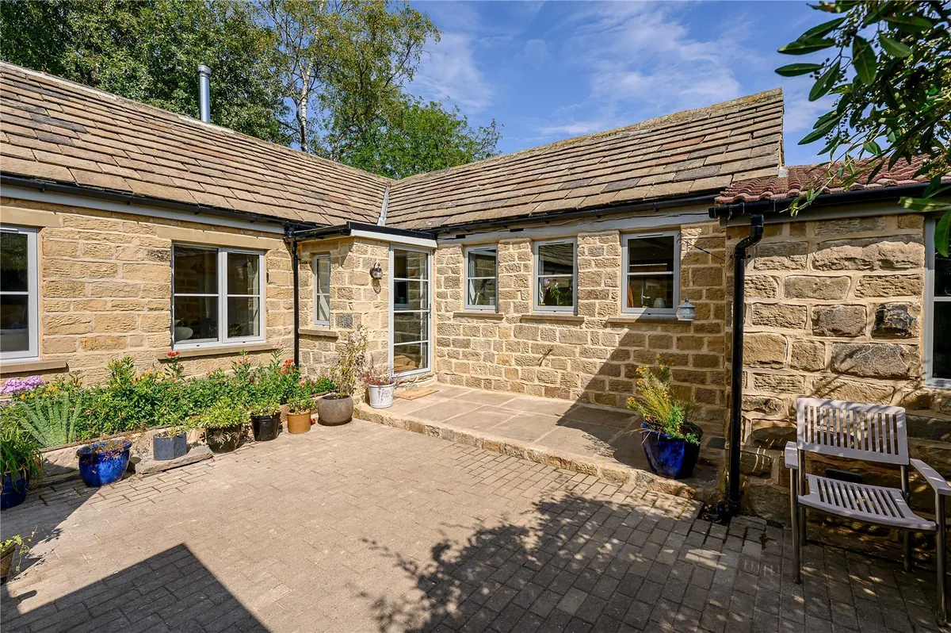
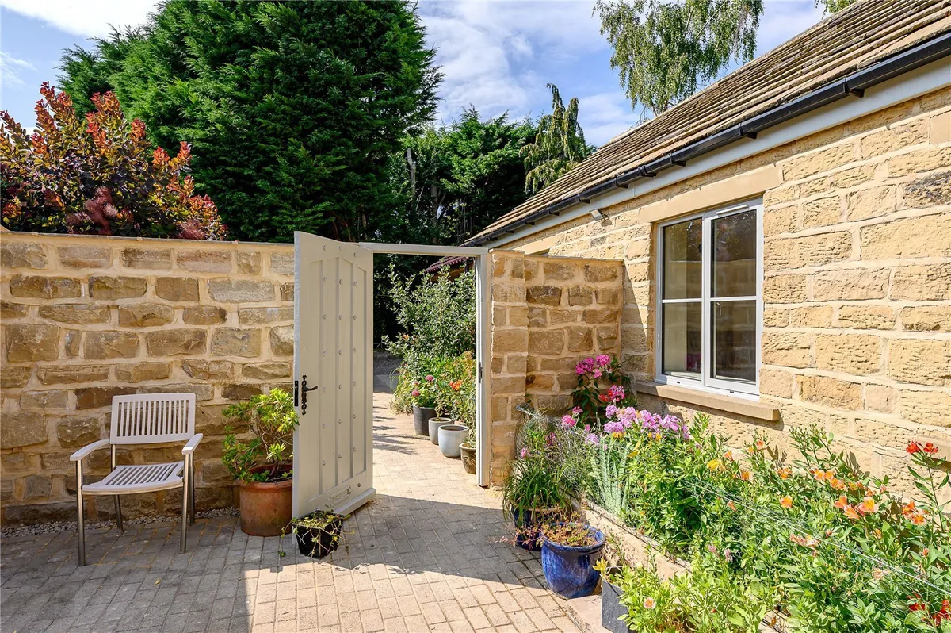
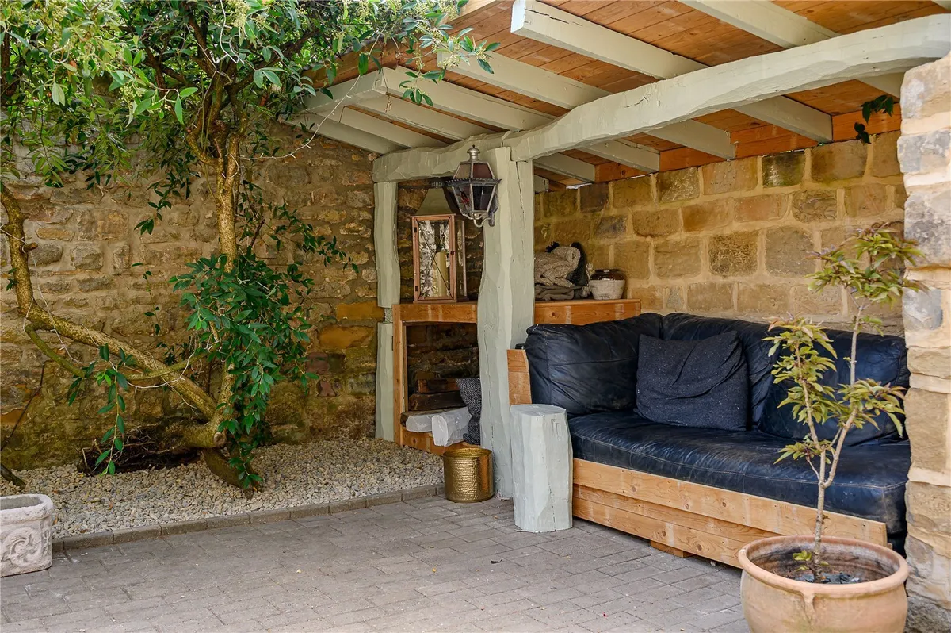
From the moment you arrive, Cherry Cottage exudes warmth and individuality. Traditional stone elevations, beautifully landscaped gardens and a welcoming courtyard immediately set the tone for what lies beyond.

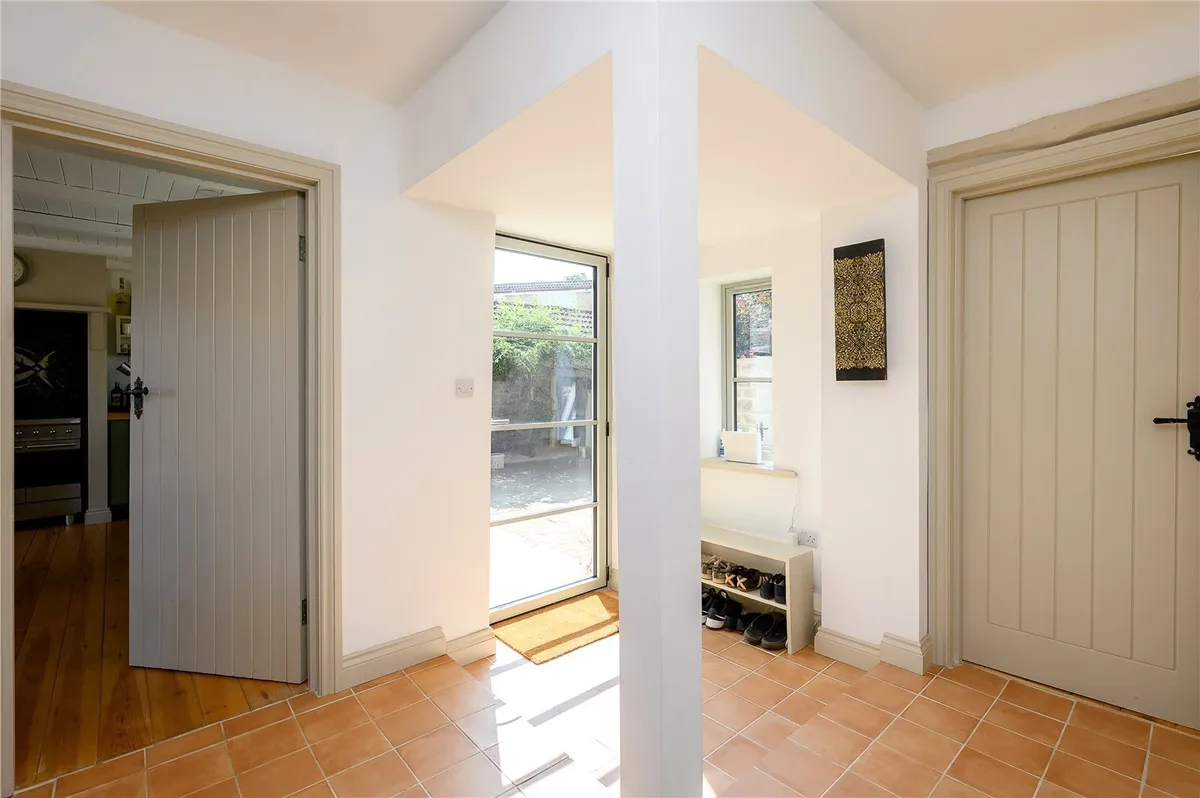
Stepping inside, the discerning purchaser is welcomed into a spacious entrance hall from which the principal accommodation unfolds. The magnificent living room is undoubtedly one of the home's standout features, boasting exposed ceiling beams, wide timber flooring, a contemporary wood-burning stove and an abundance of natural light that floods through traditional stone mullioned windows. The result is an elegant yet wonderfully relaxed living space that perfectly captures the character of this unique home.

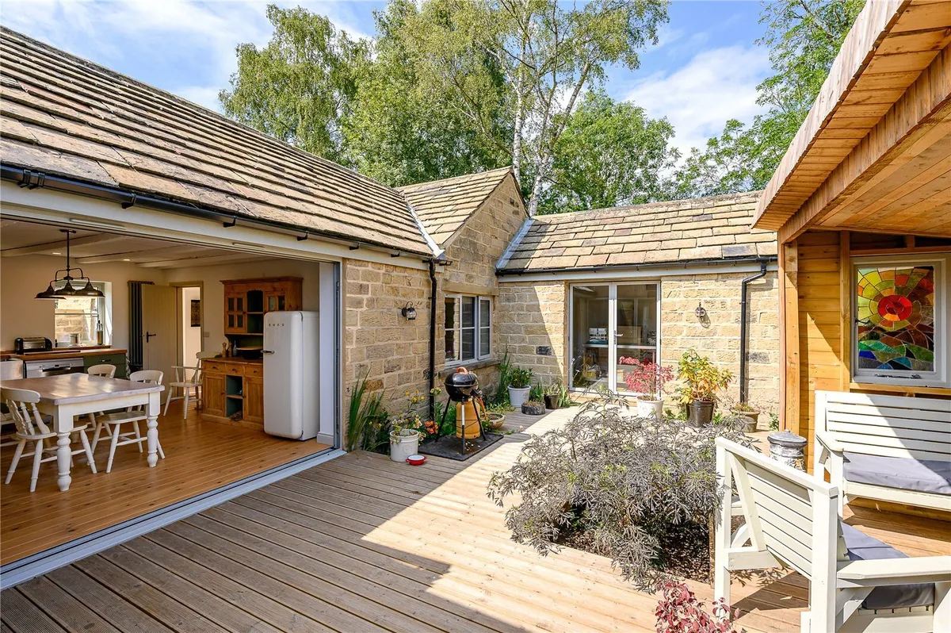
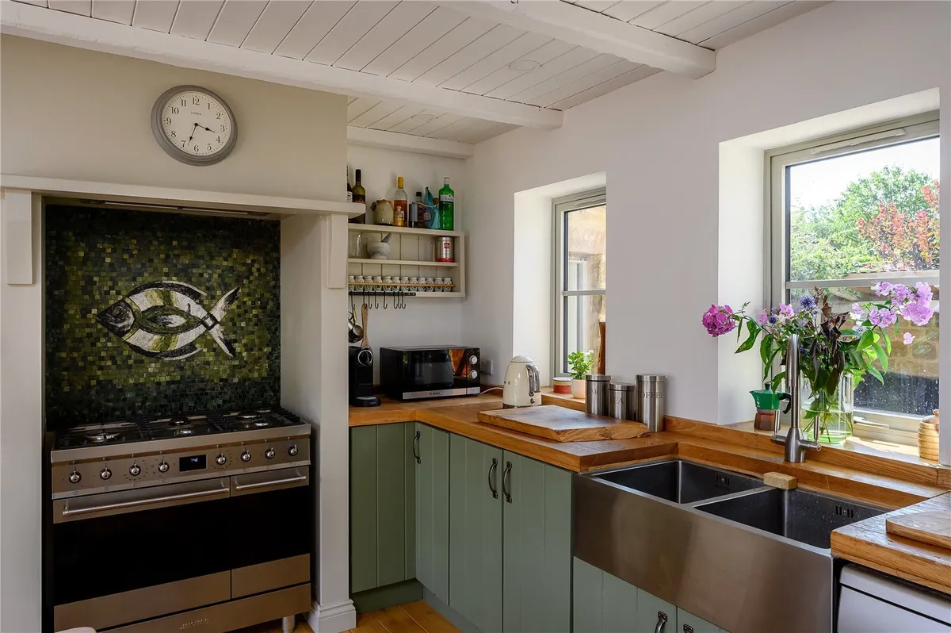
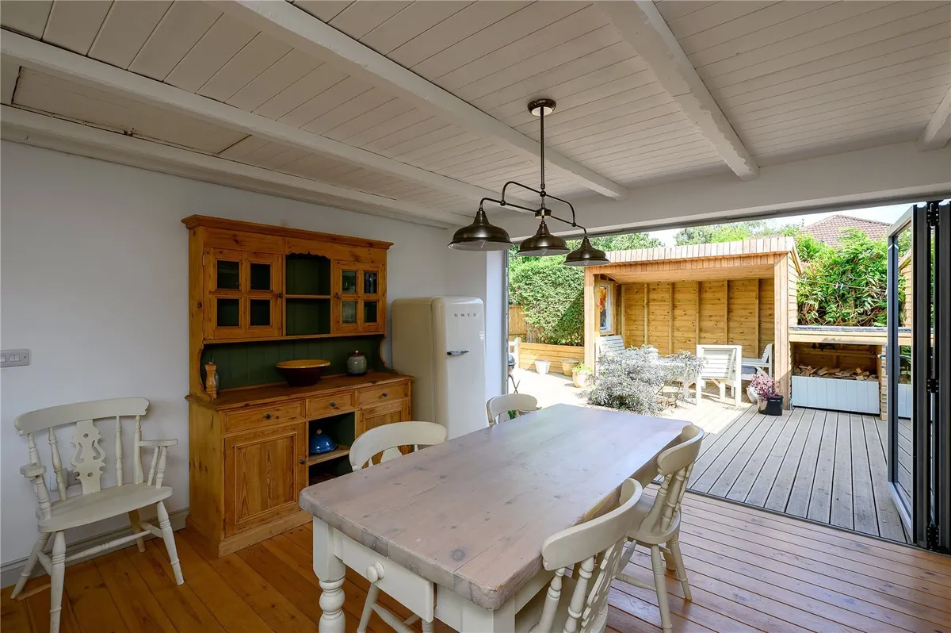
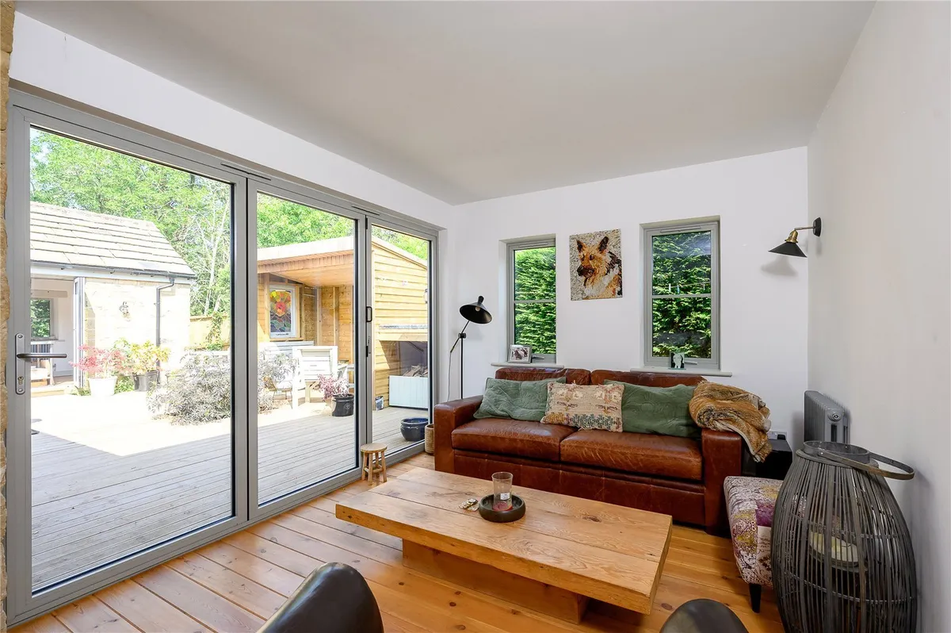
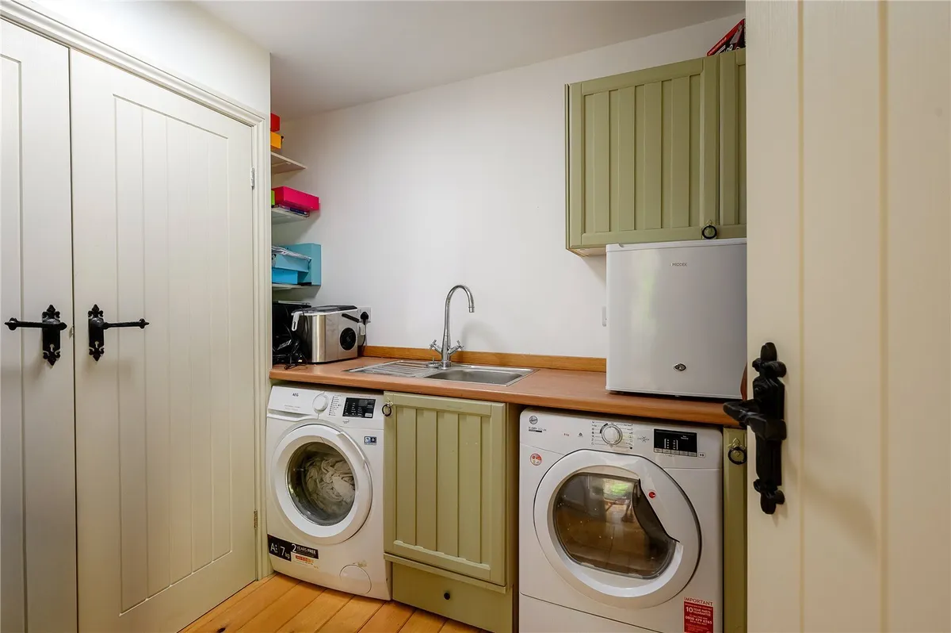
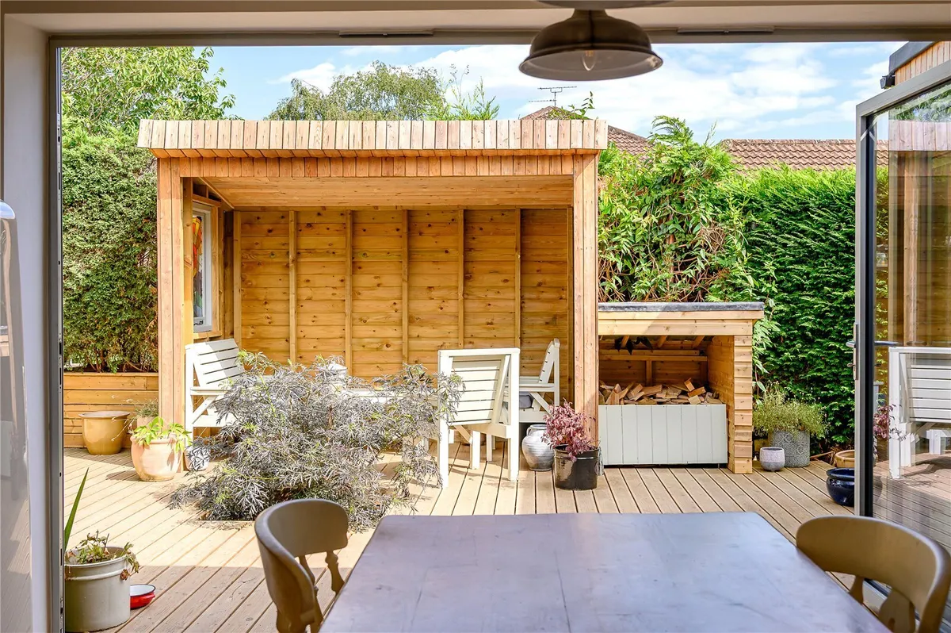
At the heart of the property lies the stunning open plan dining kitchen, thoughtfully designed to become the true social hub of the home. Beautiful bespoke cabinetry is complemented by solid timber worktops, a Belfast sink, traditional range cooker and quality integrated appliances, whilst the generous dining area provides the ideal setting for both family life and entertaining. The adjoining garden room offers an additional reception space, opening directly onto the expansive timber terrace and creating an effortless connection between the interior and the beautifully landscaped gardens beyond. A practical utility room together with a useful outbuilding further enhance the versatility of the accommodation.

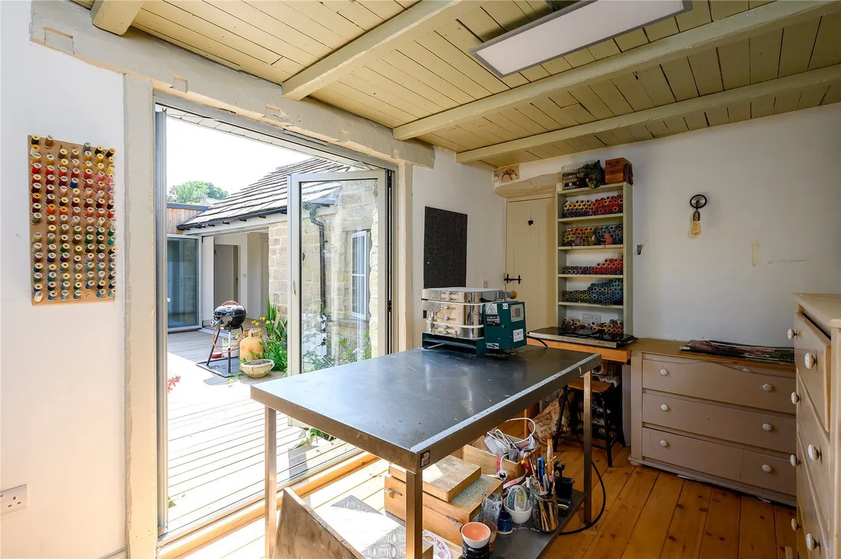
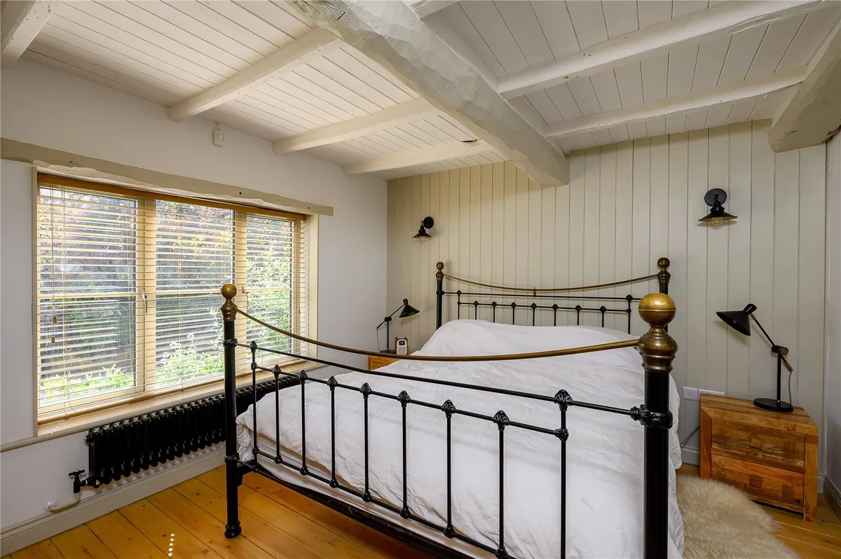
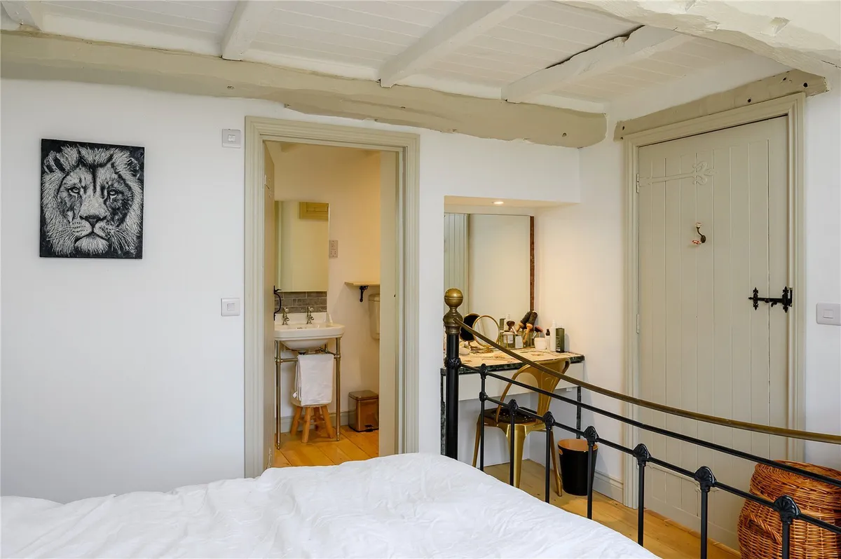
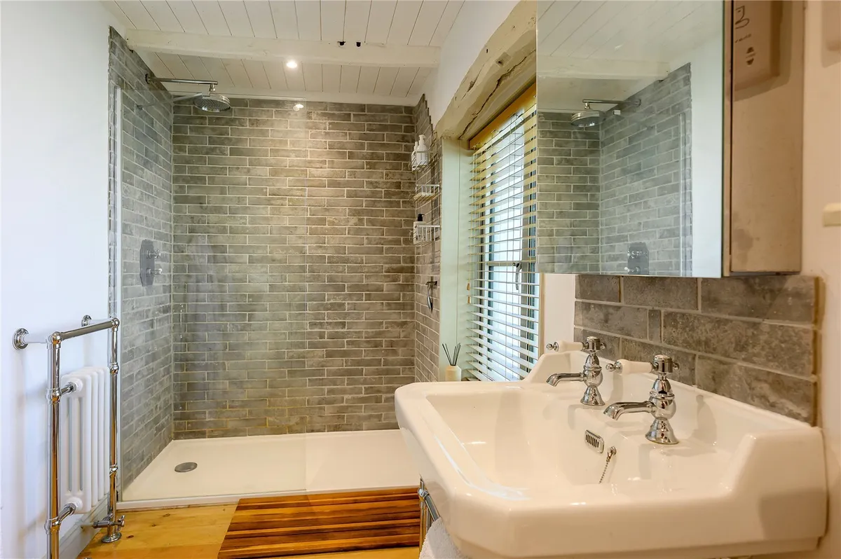
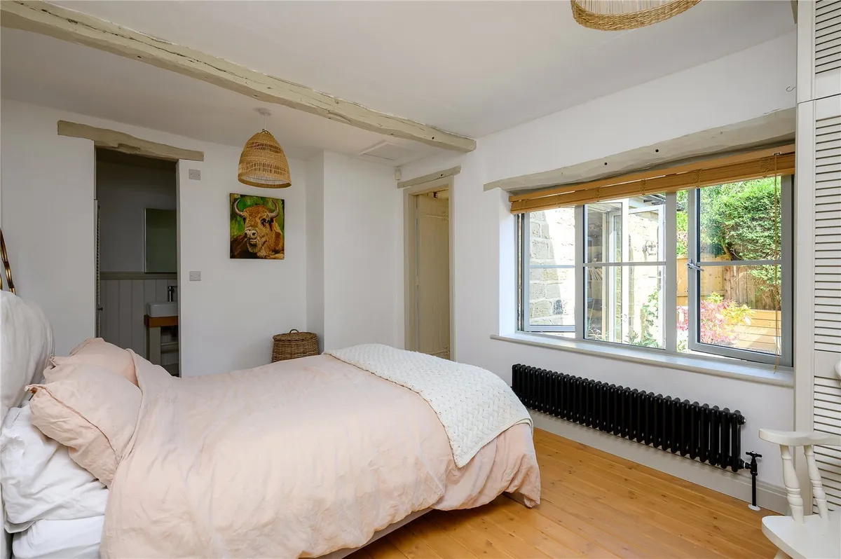
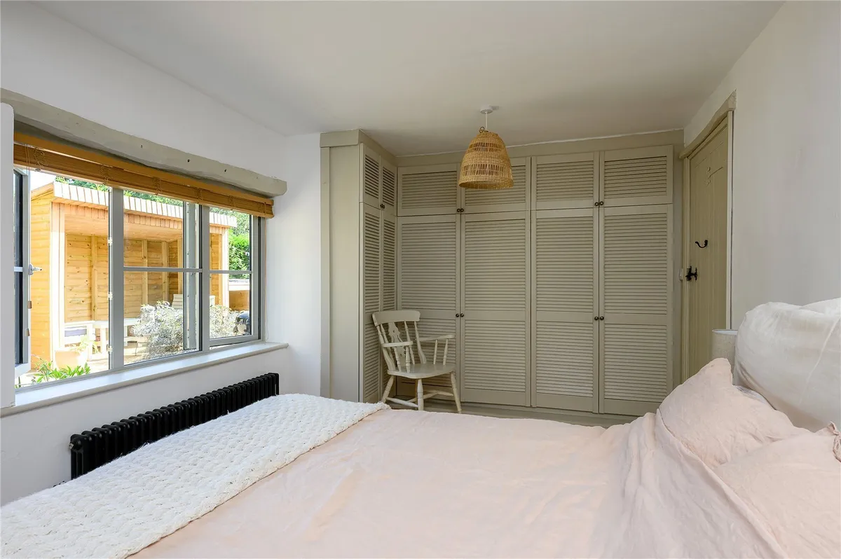
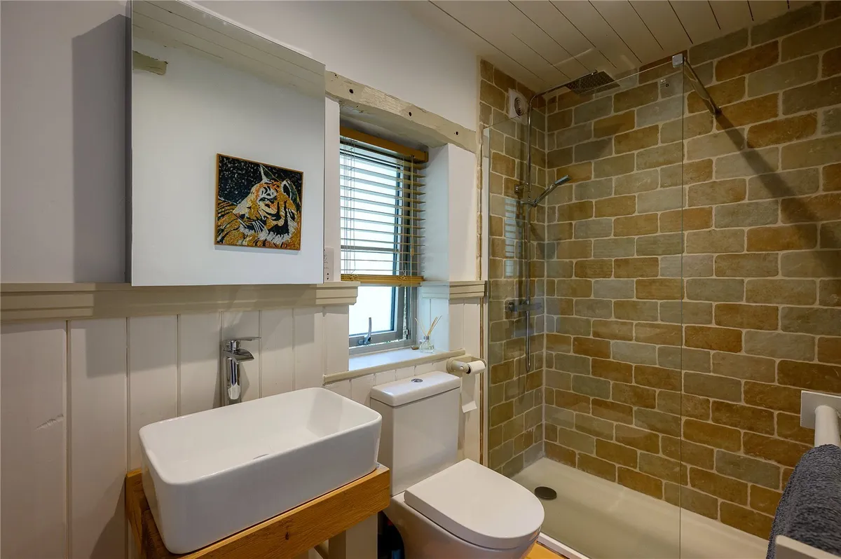
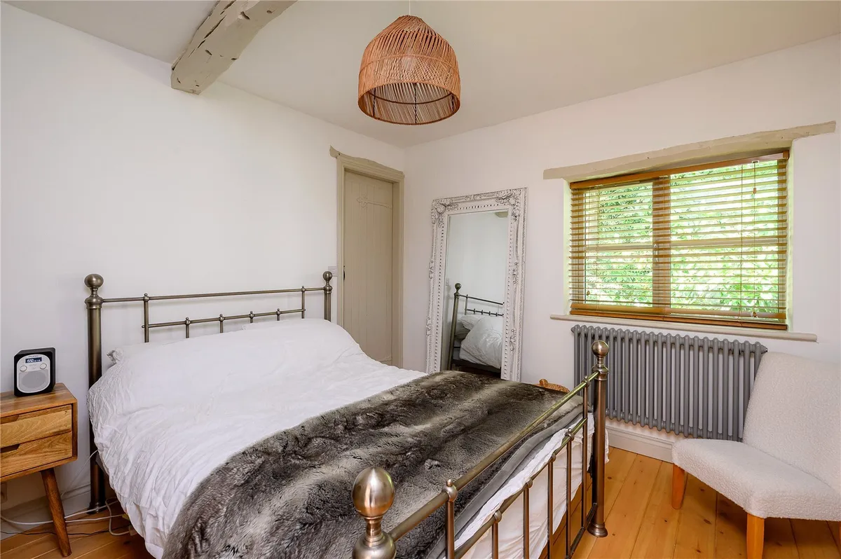
The bedroom accommodation is equally impressive, offering generous double bedrooms, two of which benefit from beautifully appointed en-suite shower rooms. The principal bedroom enjoys a peaceful outlook together with a luxurious en-suite, whilst the remaining bedrooms are served by a stylish contemporary shower room finished to an exceptional standard. The versatile fourth bedroom, currently utilised as a craft room, offers excellent flexibility and could equally provide ideal guest accommodation or a superb home office.

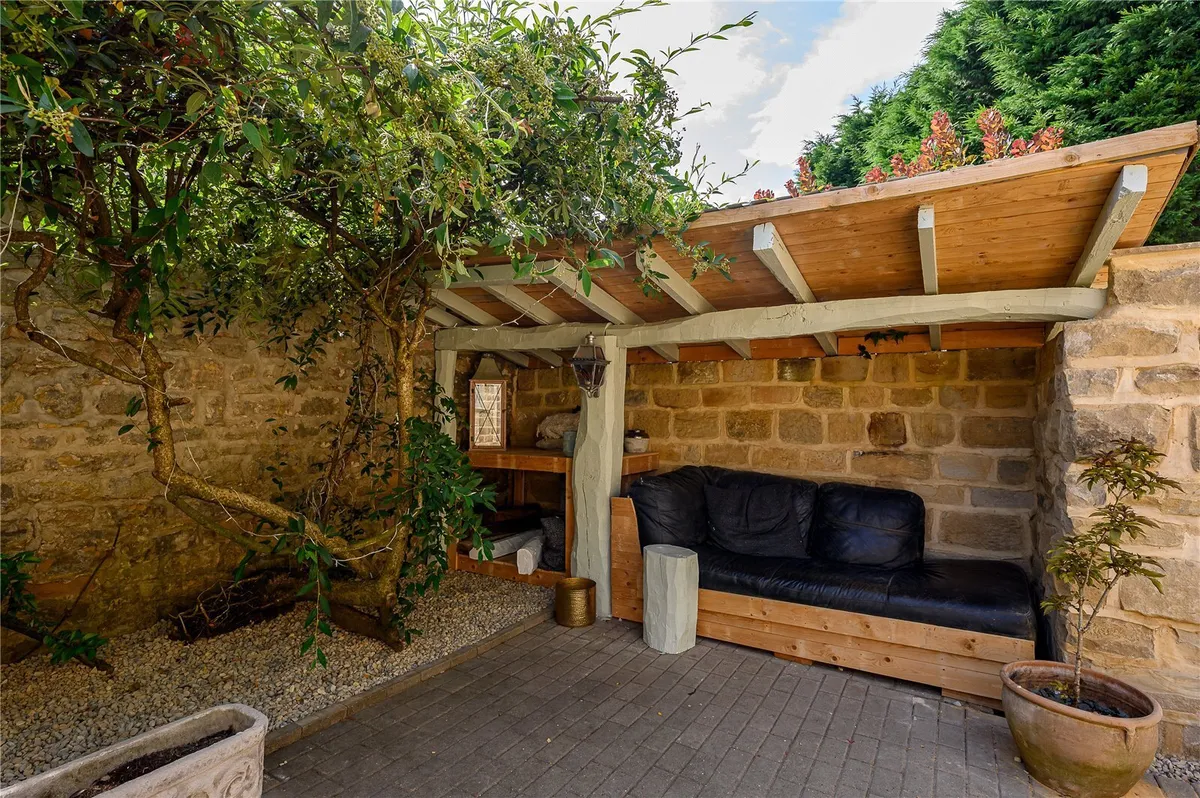
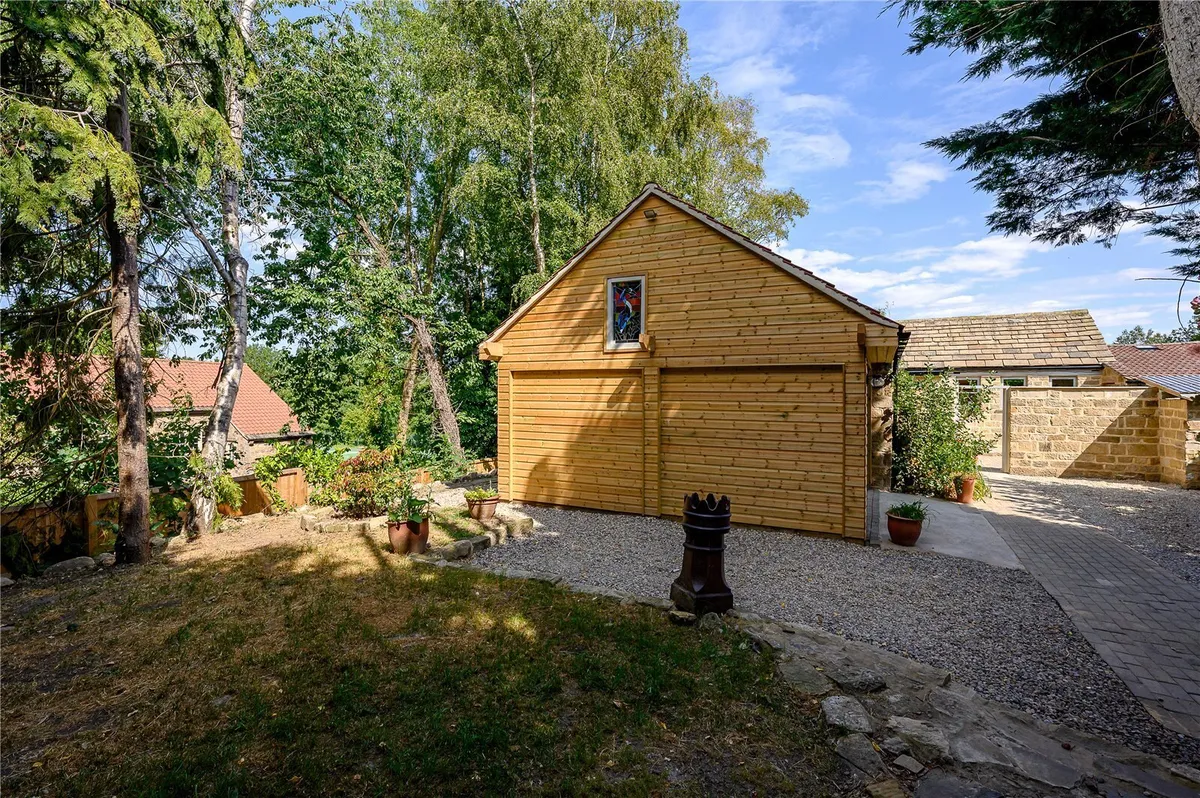
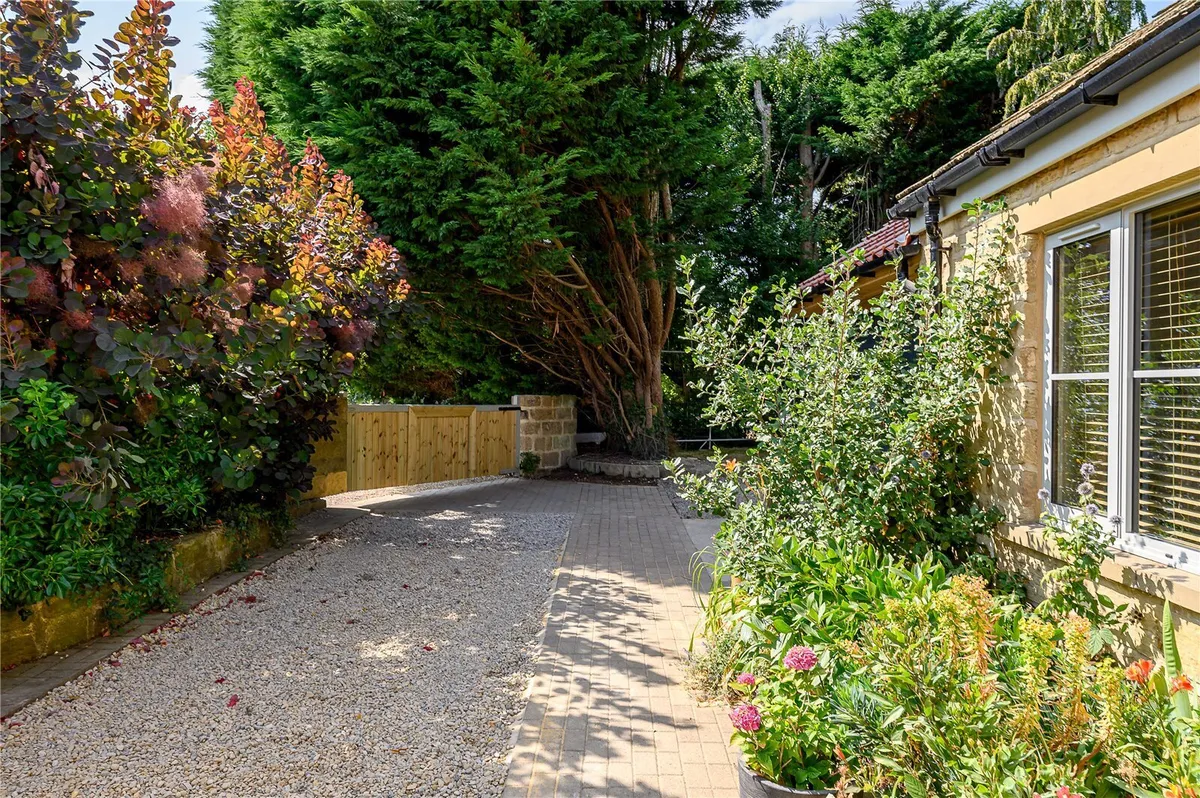
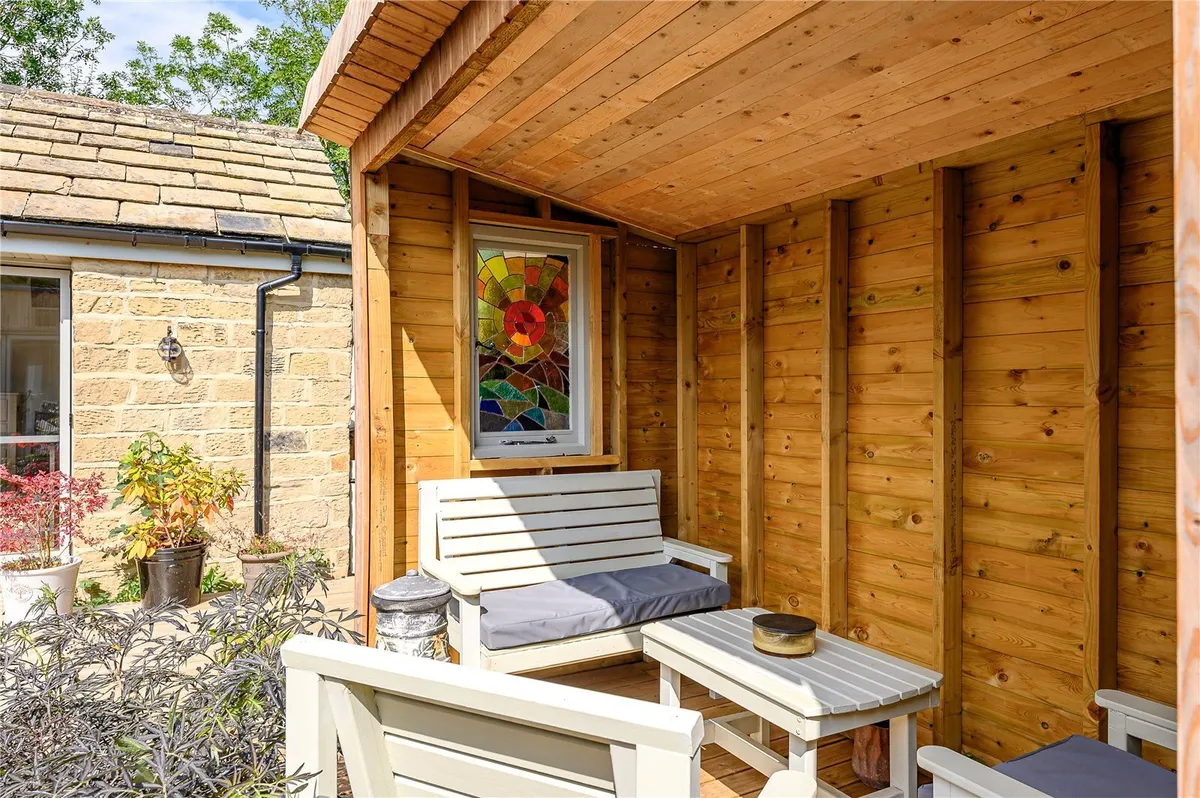
Externally, Cherry Cottage continues to impress. A beautifully enclosed courtyard provides an attractive and private approach to the property, whilst extensive timber decking creates the perfect space for outdoor entertaining. Carefully planned planting, mature trees and established borders combine to create a wonderfully tranquil setting that can be enjoyed throughout the seasons. The sympathetic refurbishment extends beyond the accommodation itself, with the restored stone slate roof, premium Agate Grey powder-coated aluminium windows and subtle LED security lighting combining to enhance both the property's appearance and practicality. Completing the property is a substantial detached garage together with an impressive detached sitting room, offering superb flexibility as a home office, gym, studio or additional entertaining space.

Situated within one of Wharfedale's most desirable villages, Linton is renowned for its picturesque surroundings, thriving community and excellent public house, whilst nearby Wetherby provide an excellent range of shopping, restaurants and everyday amenities. Excellent road links place Leeds, Harrogate and York all within comfortable commuting distance, making Cherry Cottage an outstanding opportunity to acquire a truly individual village home in an exceptional setting.
download brochure

Floorplan

Map

Train stations

Train station Pannal  (5.9 miles)

Mortgage calculator

Yield calculator

Stamp duty calculator

Need a Valuation?

Need a Valuation?

Our team of experts will get the best price for your property.

Book a valuation Find out how much
your property is worth

Bespoke marketing

Our innovative and creative approach to marketing ensures your property stands out from the crowd.

Find out more
Bespoke marketing
× Share this page:

Tenant Info for Main Street, Linton, LS22