Guide price
£1,750,000
Having knowledge of the purchase price allows you to calculate the overall expense incurred in acquiring the property. Read our glossary page

5 bedroom detached house

Church Lane, Bardsey, LS17
4 Bathrooms
5 Bedrooms
4 Receptions
Band: G

Make an enquiry with our Head Office branch

Call or call 01937 574685

About this property

  • Exceptional detached family home extending to approximately 4000 sq.ft.
  • Five generous double bedrooms, including three luxurious en-suite bathrooms
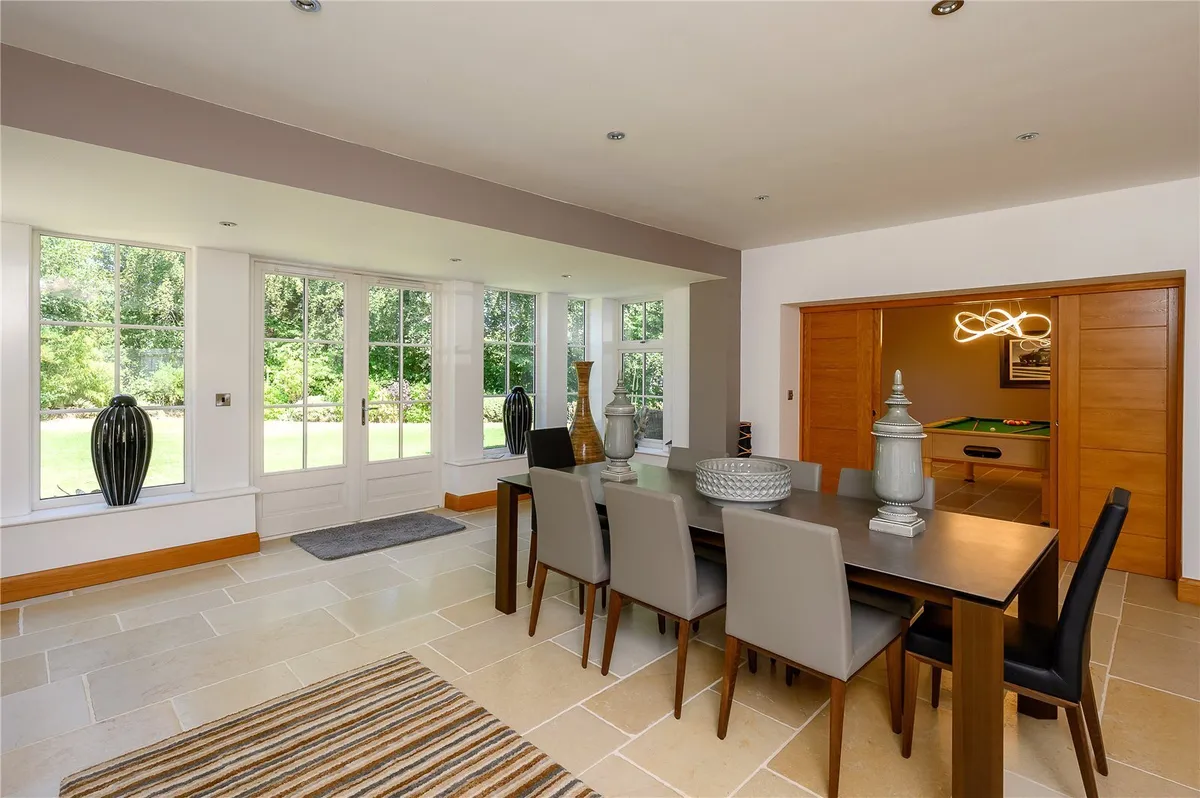
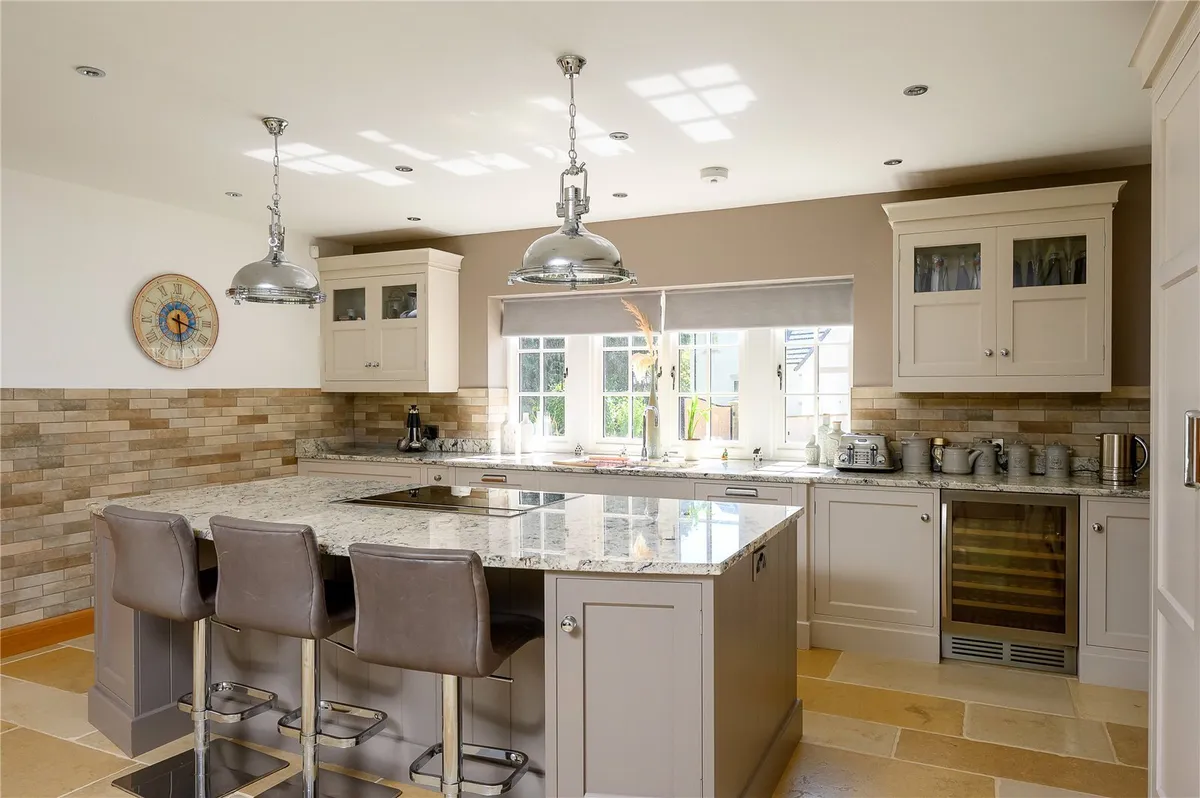
  • Magnificent open plan living kitchen and adjoining family dining room
  • Four versatile reception rooms
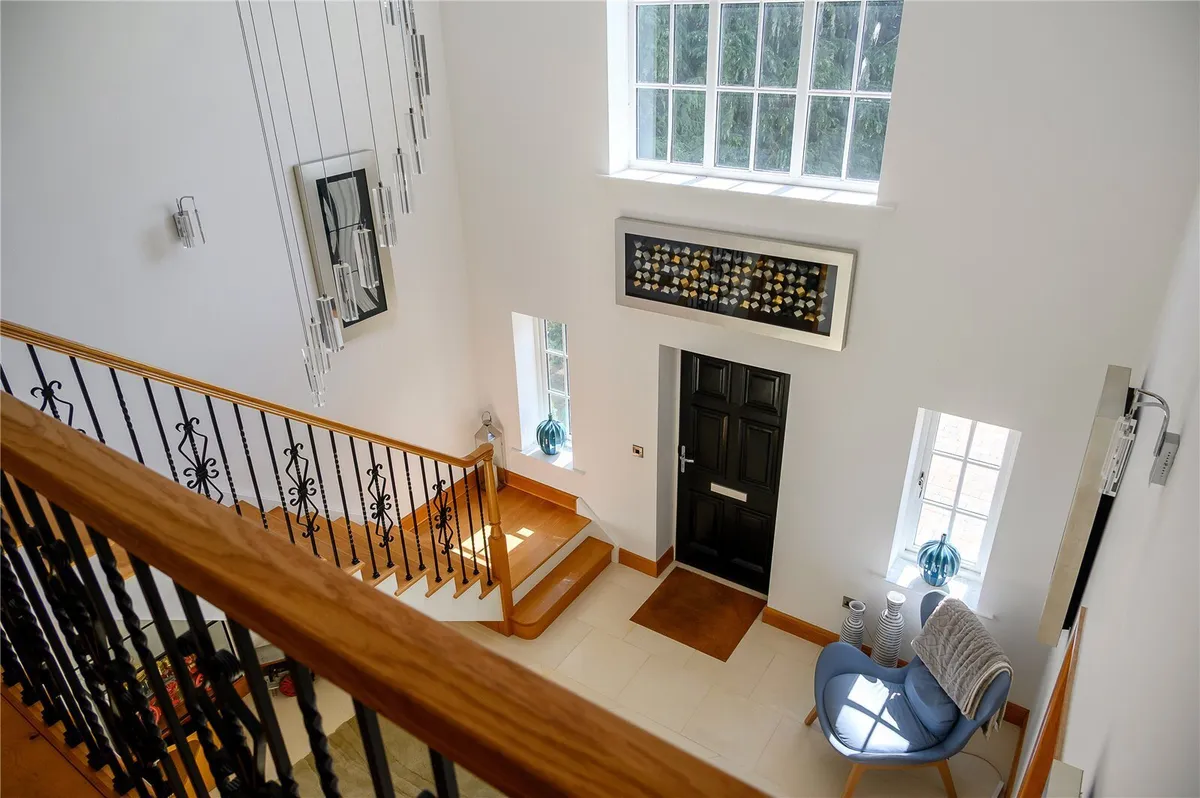
  • Stunning double-height entrance hall
  • Beautifully landscaped private gardens with extensive entertaining terraces & double garage
  • No onward chain
  • EPC Rating TBC

Council Tax A fee submitted to your local authority to cover expenses related to local amenities such as schools, libraries, and waste management. The payment amount is determined based on the property's value. Read our glossary page :  

G

Tenure Explains the various forms of property ownership, including freehold, leasehold, and commonhold, and how they determine your rights and responsibilities as a property owner. Read our glossary page :  

Freehold

Size Internal The size of a property or land refers to its physical extent or area. Read our glossary page

3947 sqft

Use Class A commercial use class refers to a classification system that categorises buildings based on their intended commercial purposes, such as offices, retail spaces, or industrial facilities. Read our glossary page

ASK AGENT

Material information

Expand
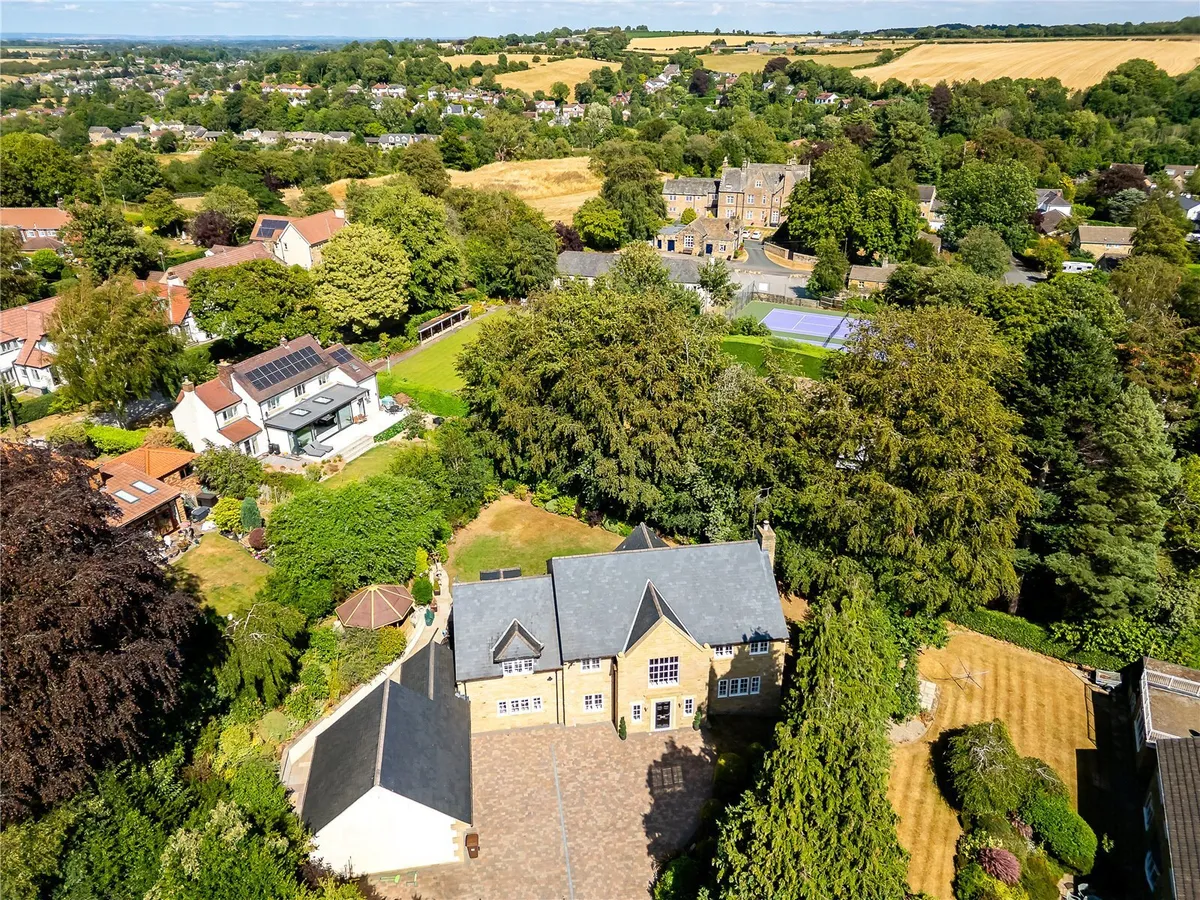
Occupying a prestigious position within one of the area's most sought-after residential locations, this exceptional detached family home extends to almost 4,000 square feet and offers an outstanding blend of timeless architecture, beautifully appointed interiors and superbly proportioned accommodation.

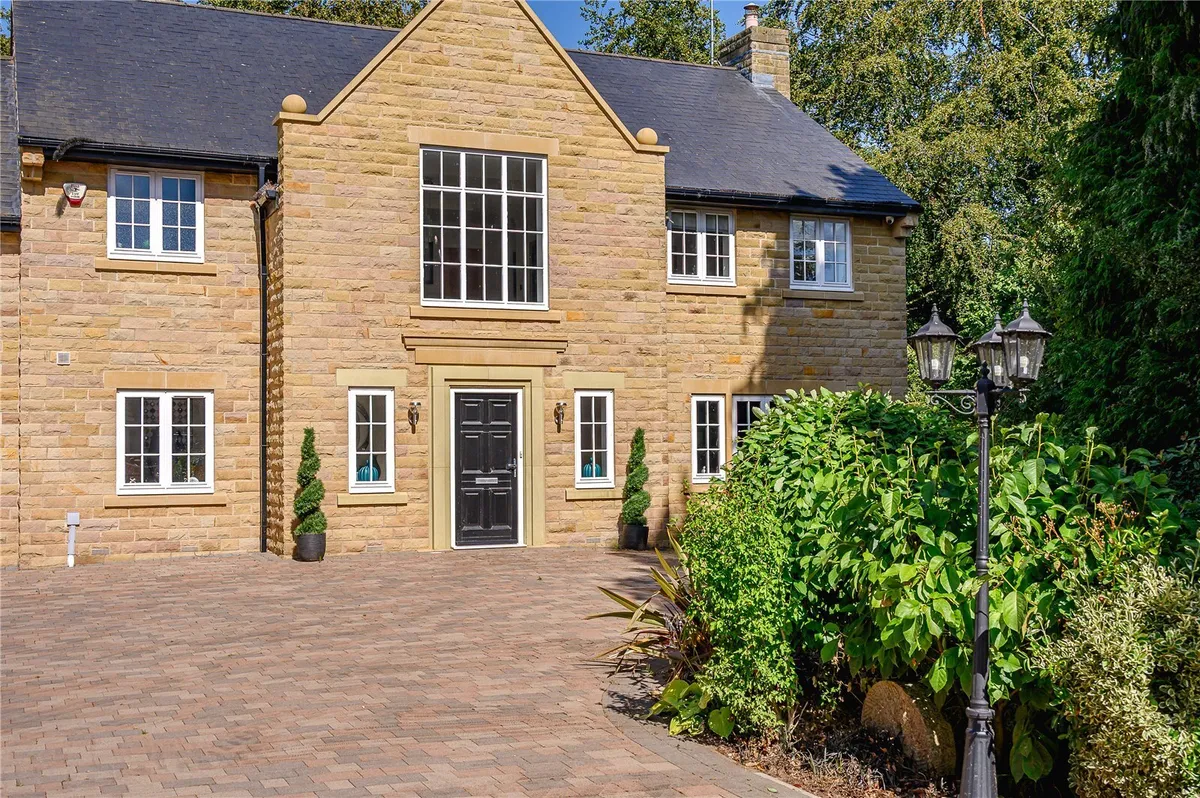
Constructed in natural stone beneath a slate roof, the property combines impressive kerb appeal with elegant contemporary styling, creating a home perfectly suited to modern family life.

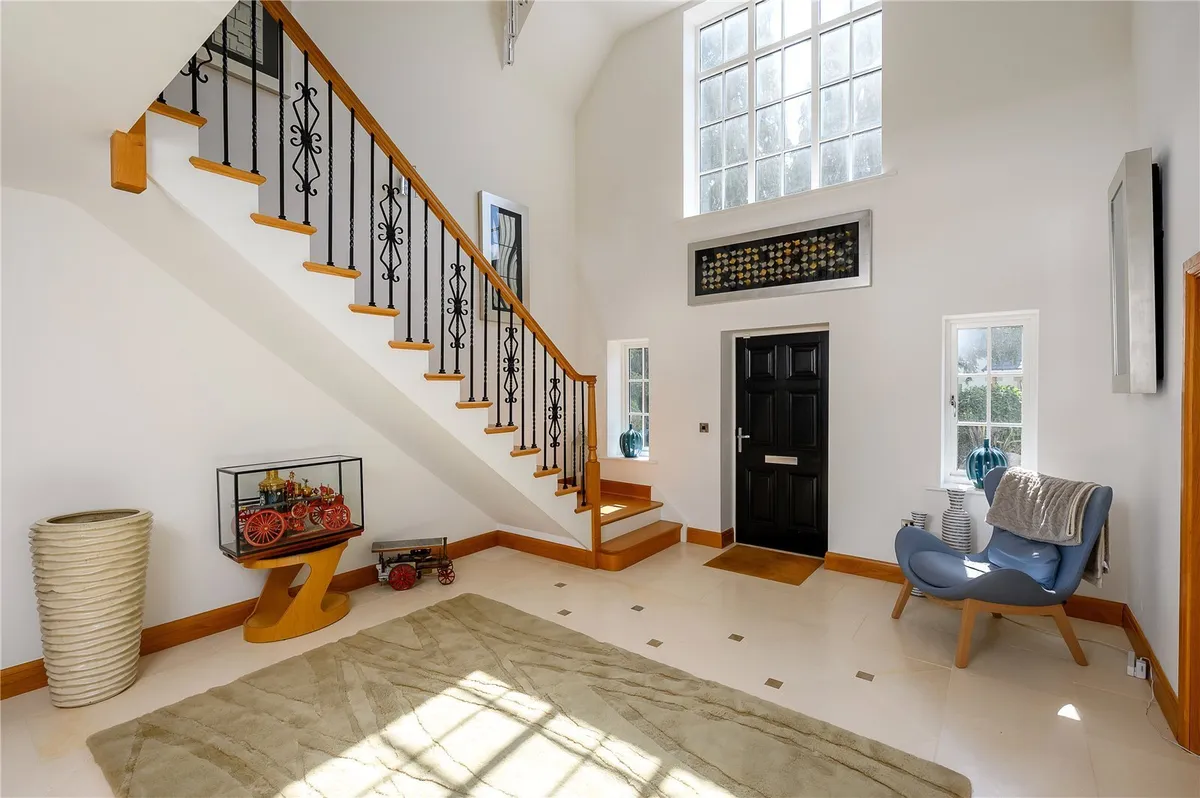
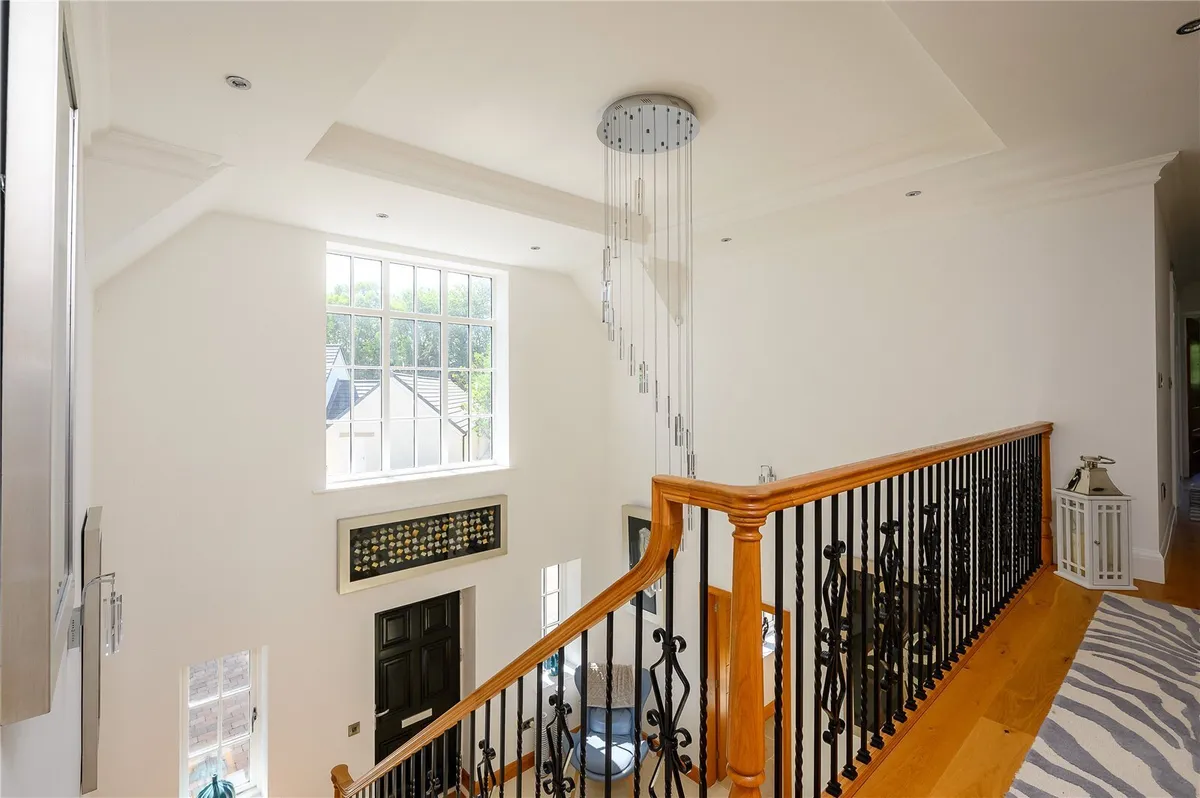
A striking double-height reception hall immediately sets the tone for the accommodation beyond. Flooded with natural light from the impressive feature window, this magnificent space creates an unforgettable first impression, complemented by an elegant oak staircase with decorative wrought iron balustrading.

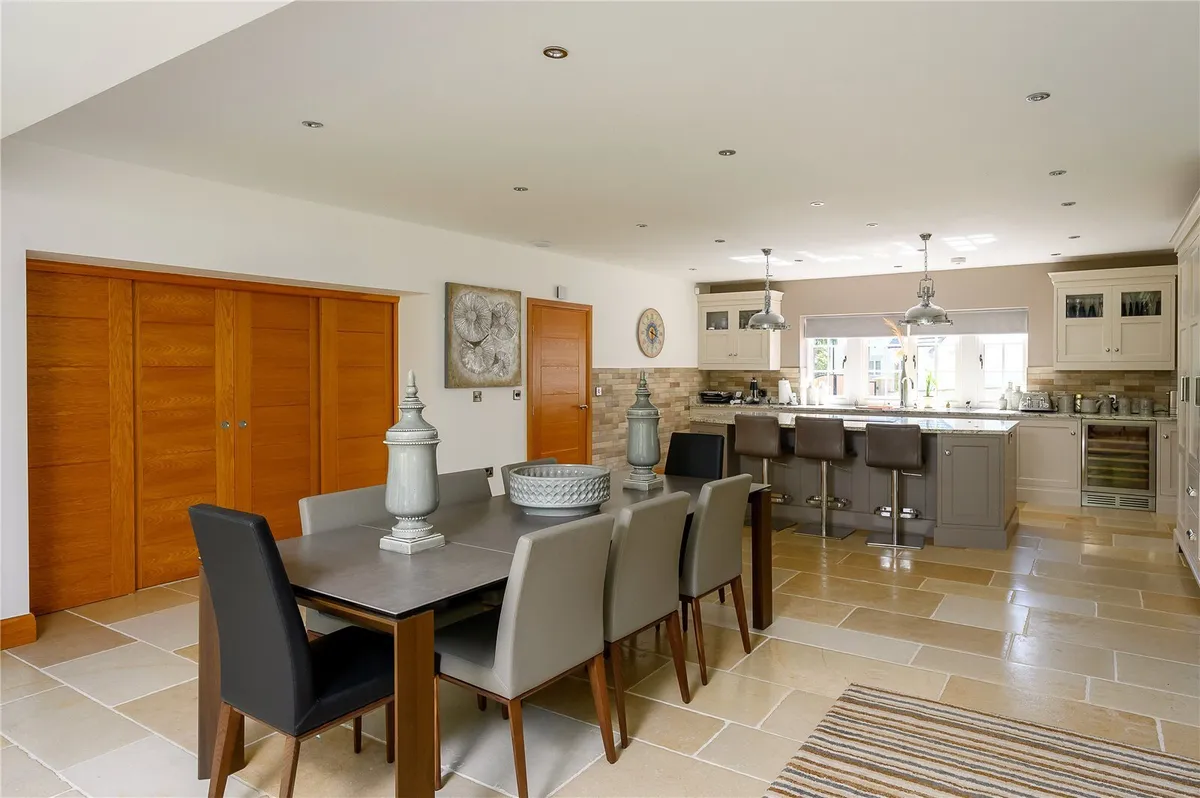
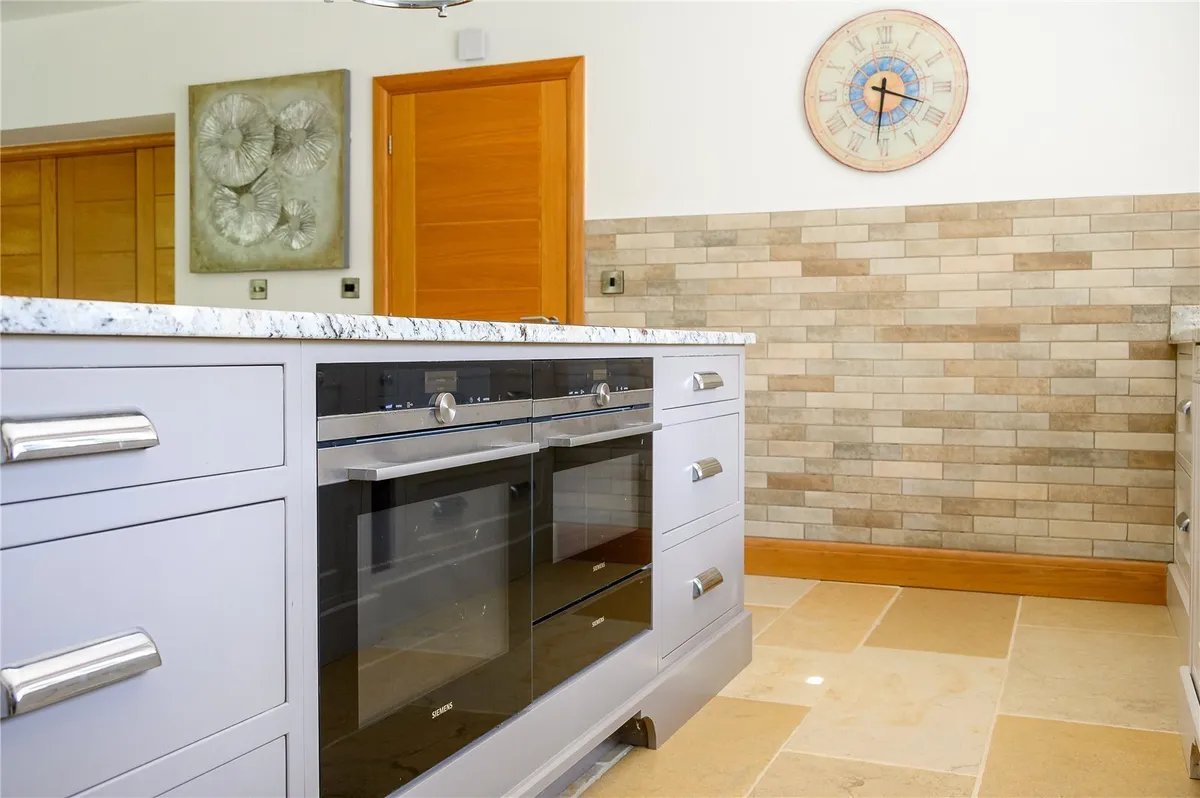
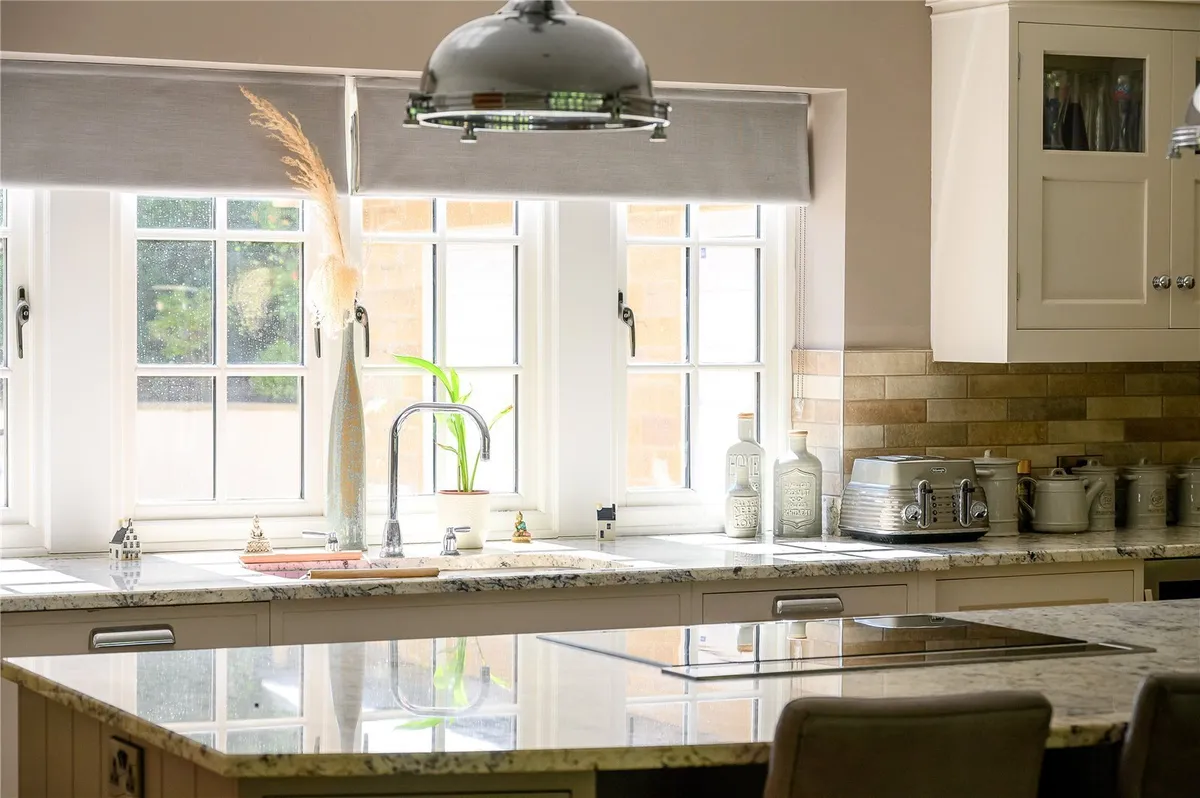
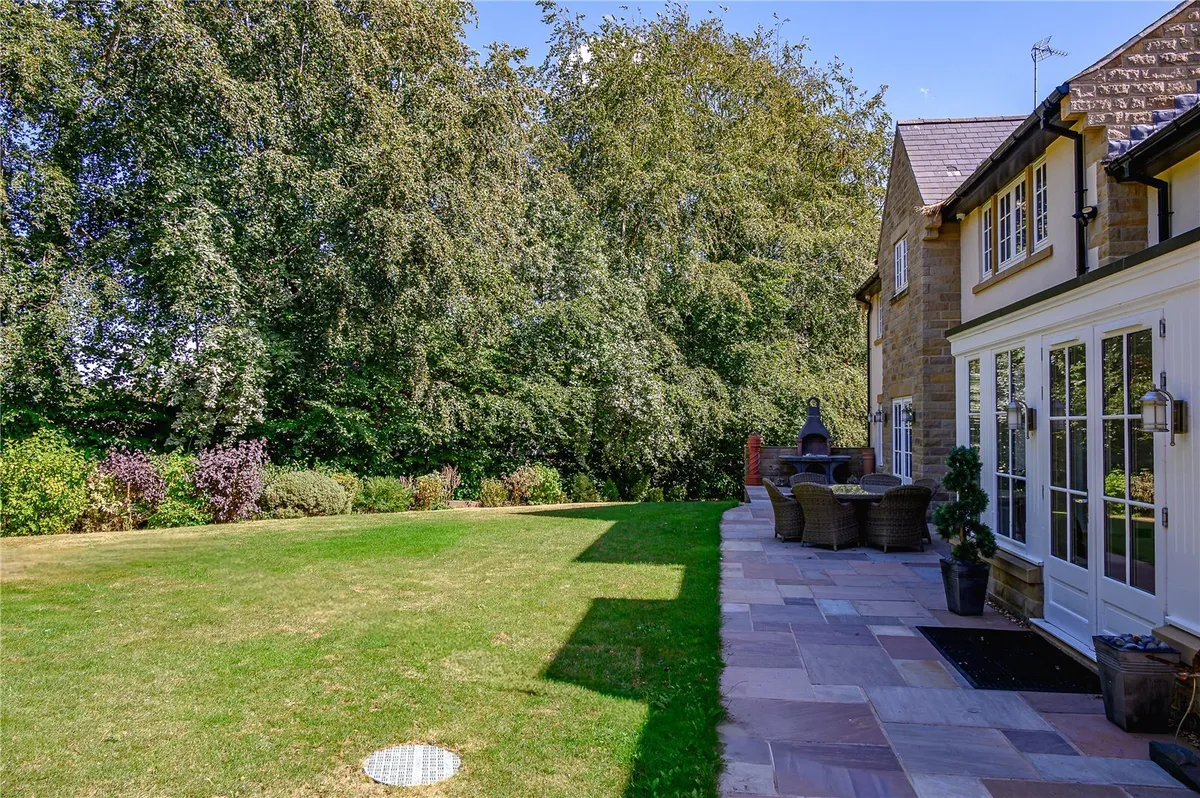
The heart of the home is undoubtedly the stunning open plan living kitchen. Beautifully appointed with an extensive range of bespoke cabinetry, quality granite work surfaces, integrated appliances and a substantial central island, this impressive room has been thoughtfully designed for both everyday family life and entertaining. There is ample space for informal dining and relaxed seating, whilst French doors open directly onto the rear terrace and gardens, seamlessly connecting the indoor and outdoor spaces.

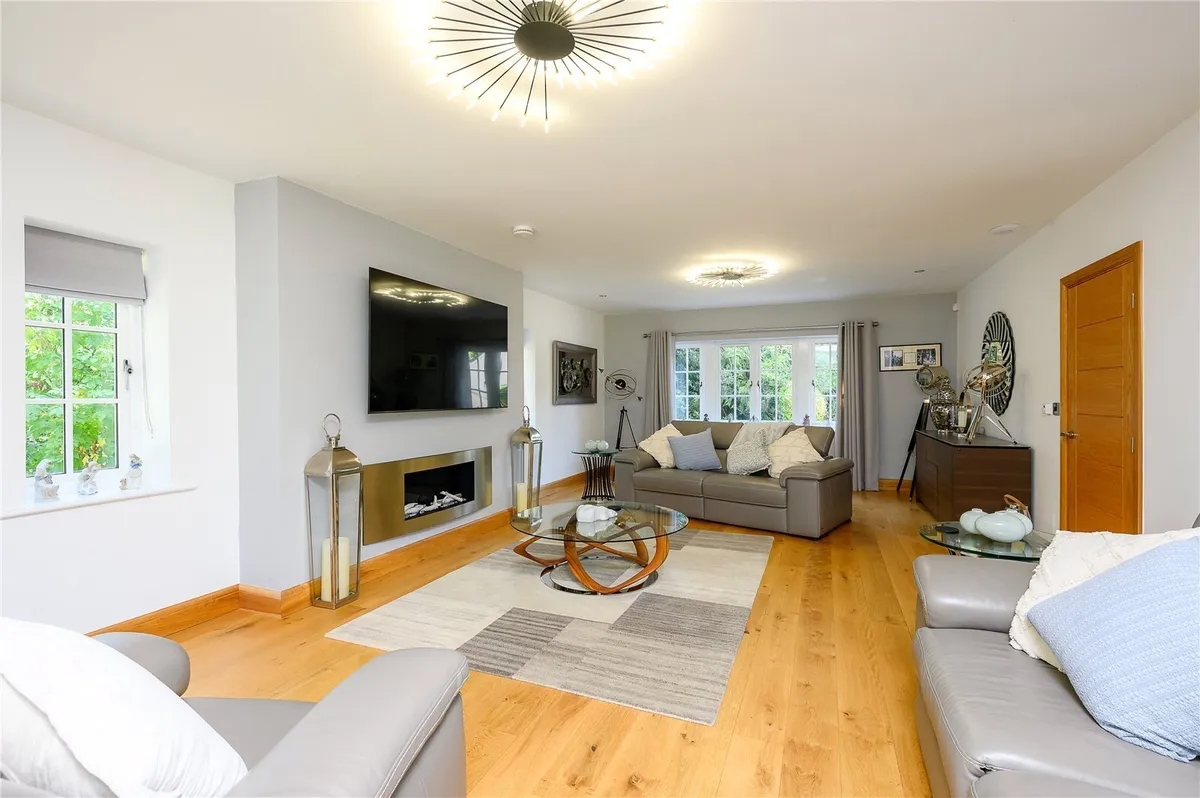
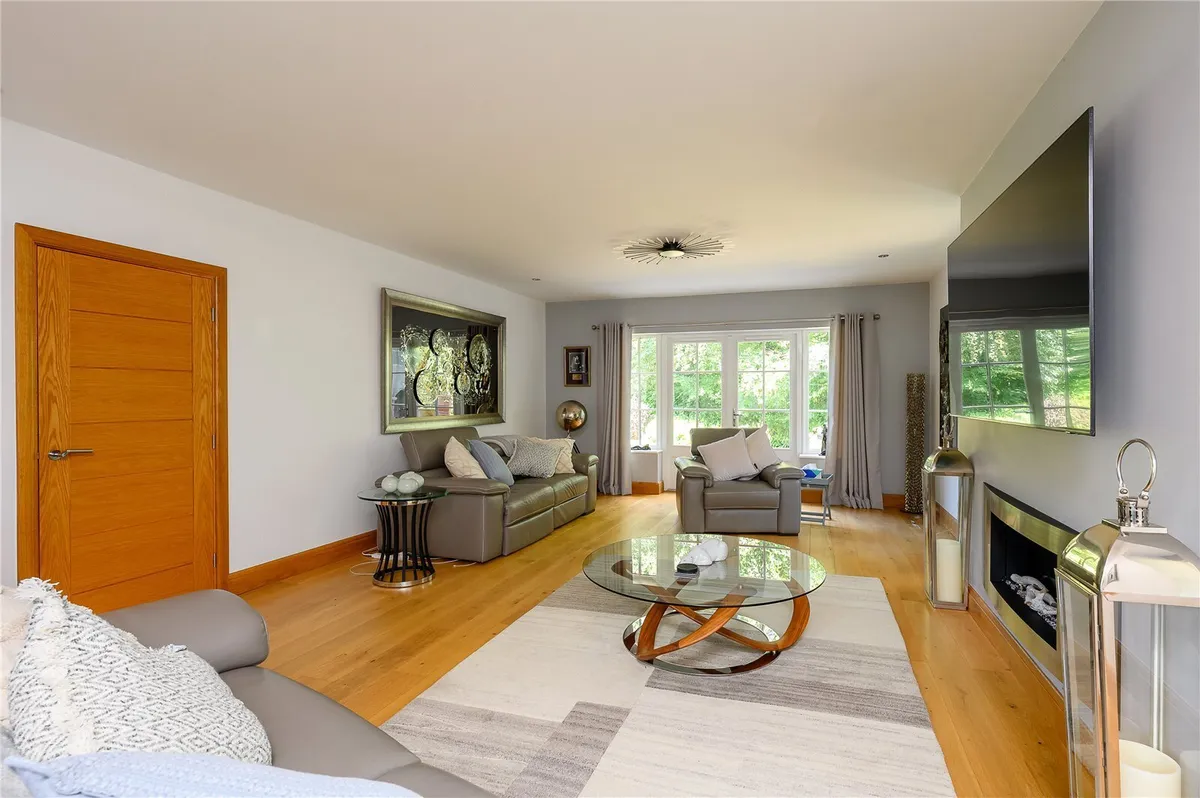
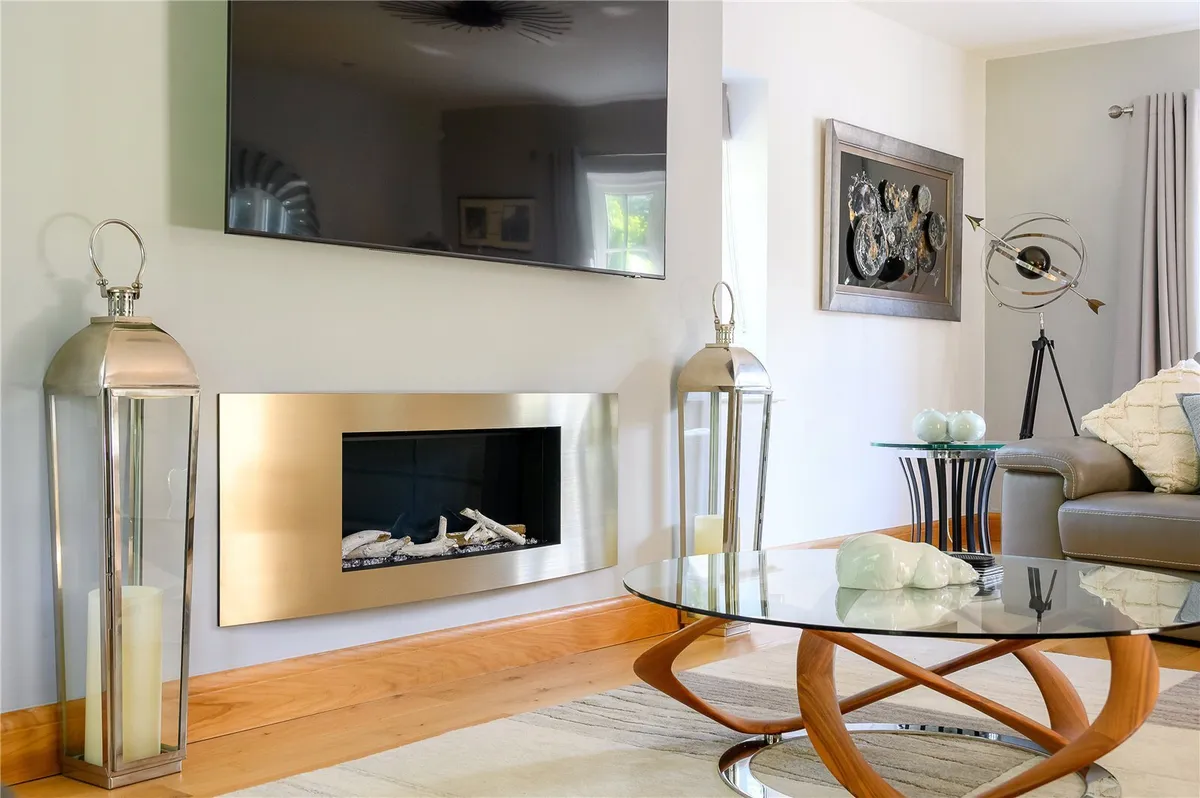
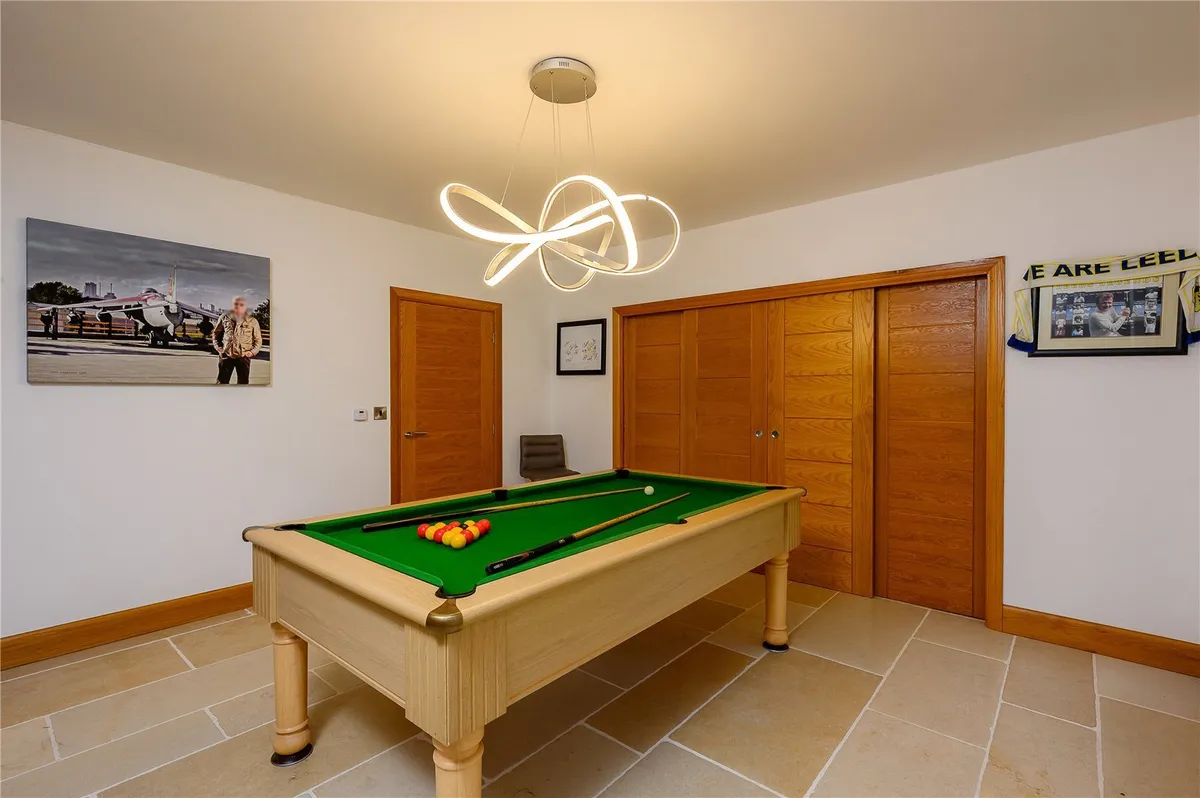
Complementing the kitchen are a series of beautifully proportioned reception rooms, each offering flexibility to suit individual requirements. The elegant formal living room provides a wonderfully relaxing environment with feature fireplace and French doors opening onto the gardens, whilst a generous family room offers the perfect space for cinema evenings, children's play or informal entertaining. A separate dining room is ideal for more formal occasions, whilst a dedicated home office provides an excellent environment for those working remotely. A practical utility room and guest cloakroom complete the ground floor accommodation.

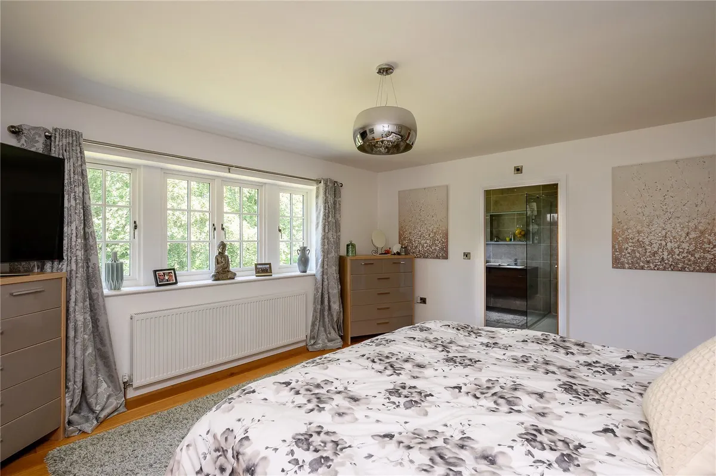
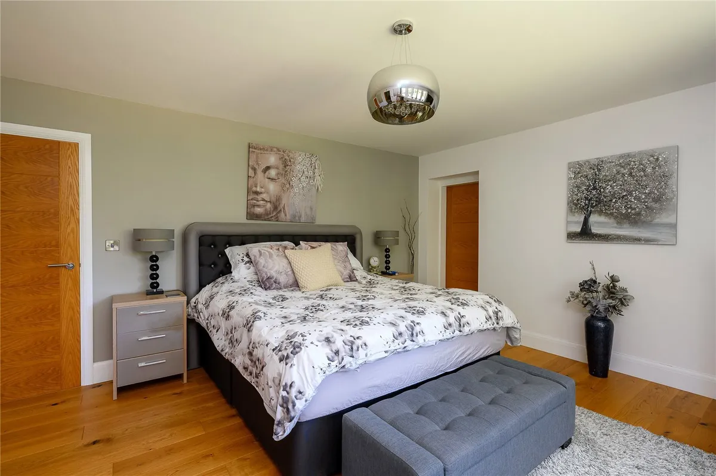
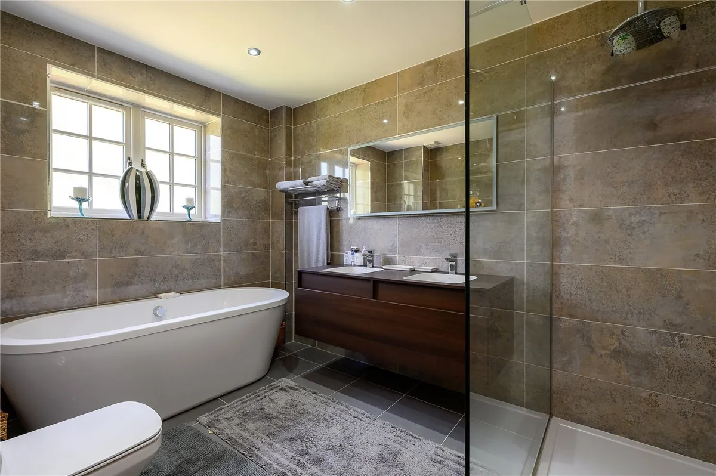
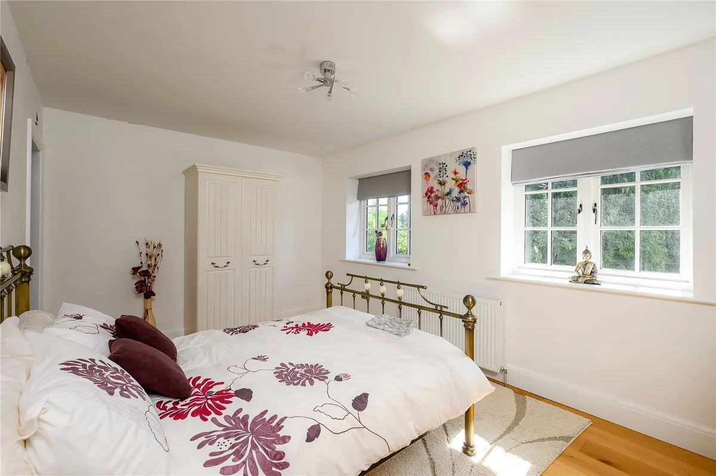
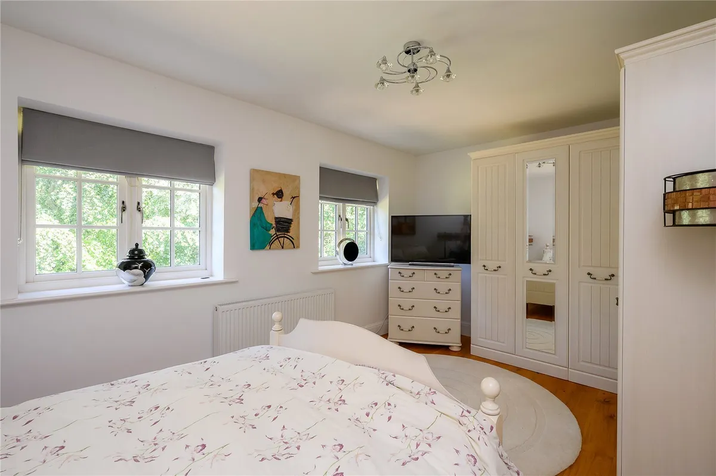
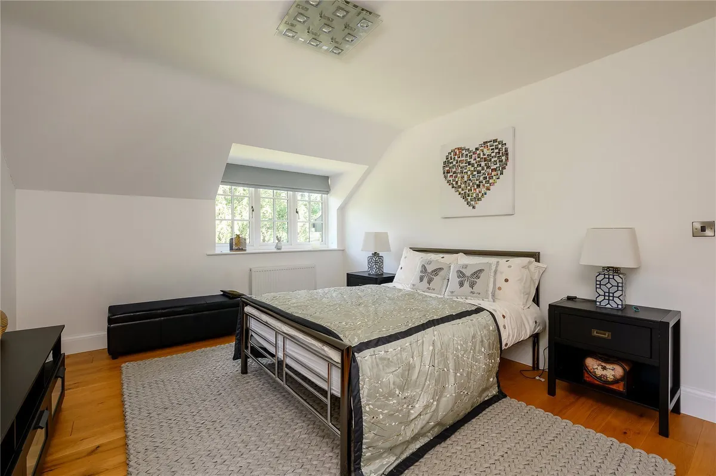
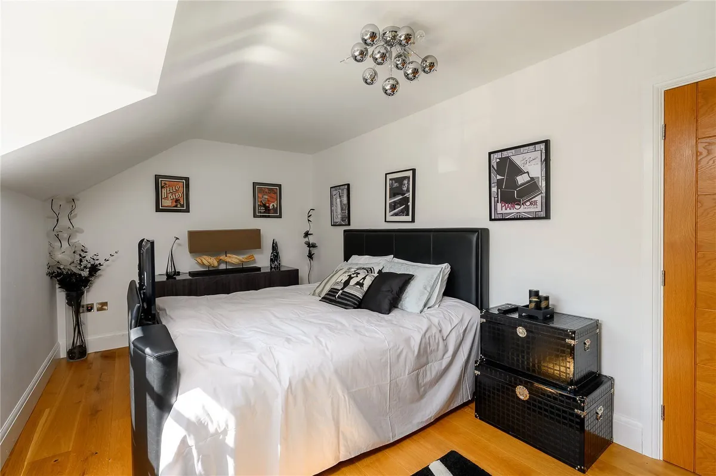
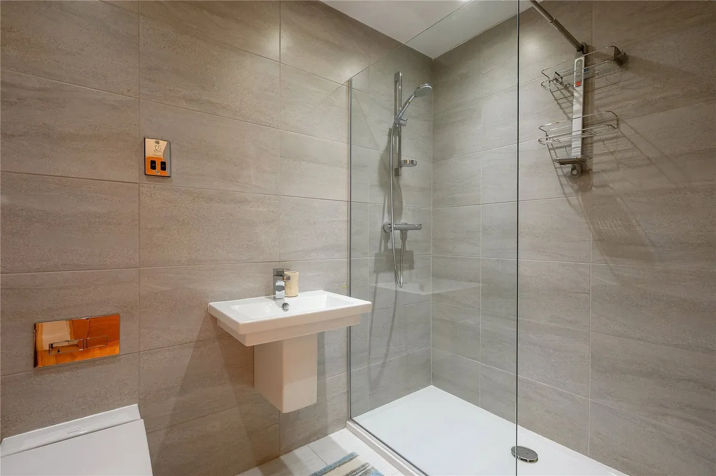
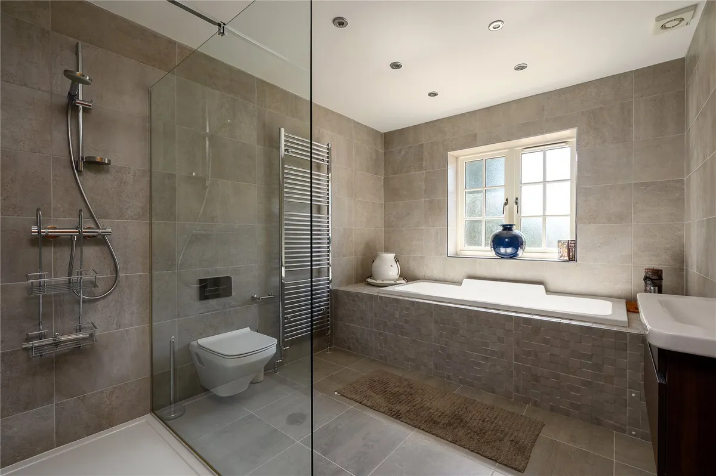
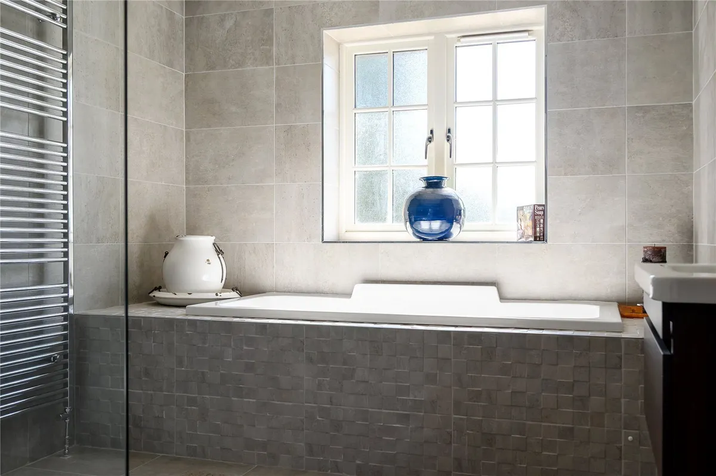
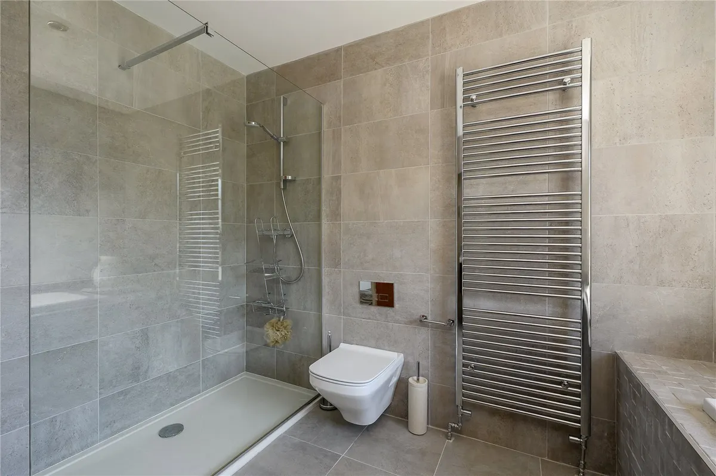
To the first floor, a spacious galleried landing serves five generous double bedrooms. The principal suite is beautifully appointed, benefiting from fitted wardrobes and a luxurious en-suite bathroom. Two further bedrooms also enjoy contemporary en-suite facilities, whilst the remaining bedrooms are served by a stylish family bathroom finished to an equally high specification. Each bedroom offers generous proportions, creating comfortable and versatile accommodation for growing families.

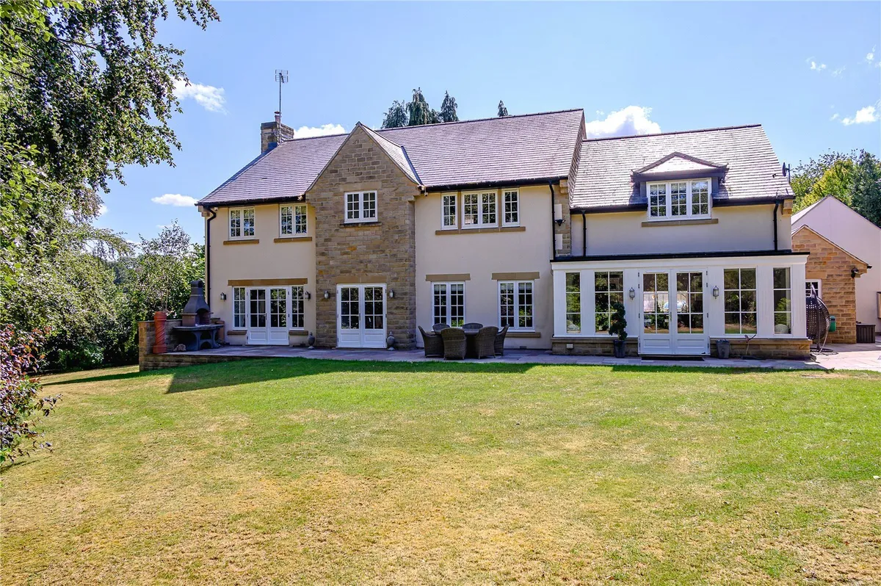
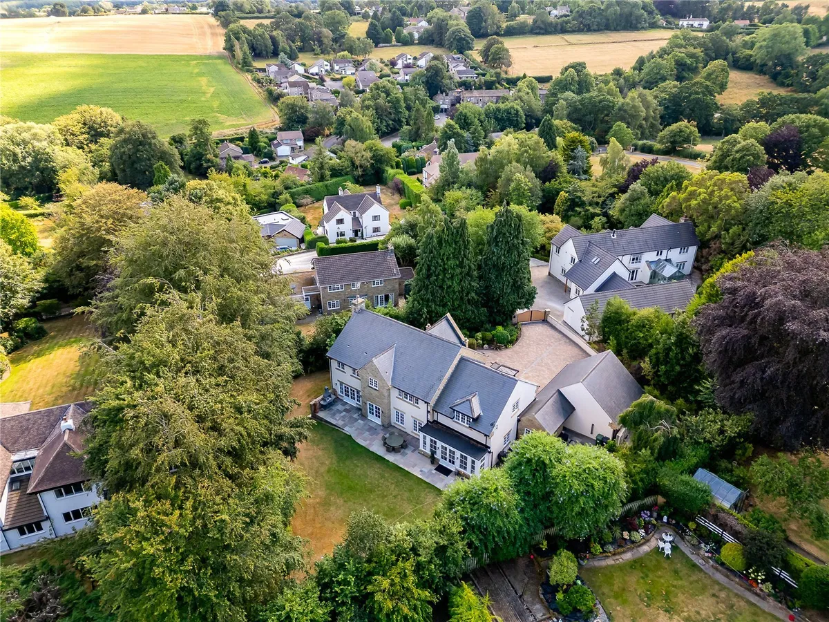
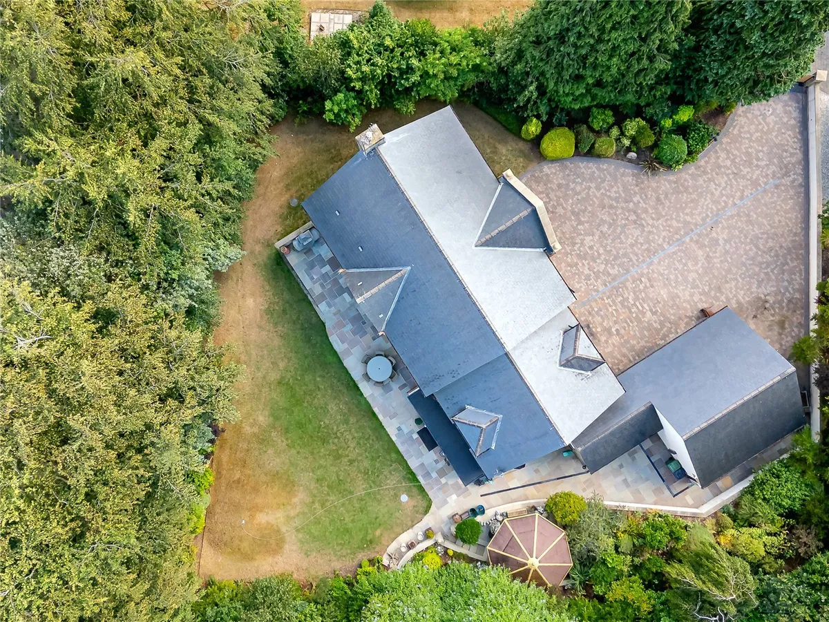
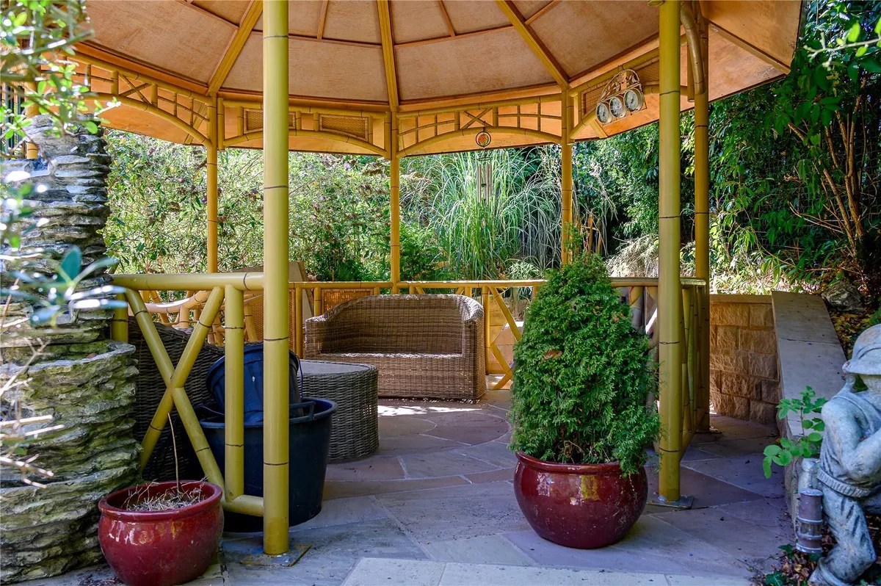
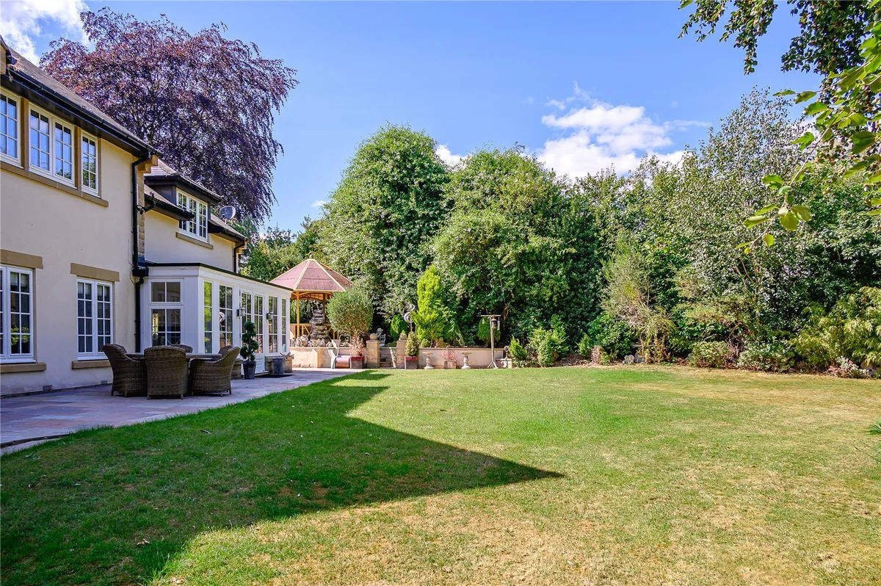
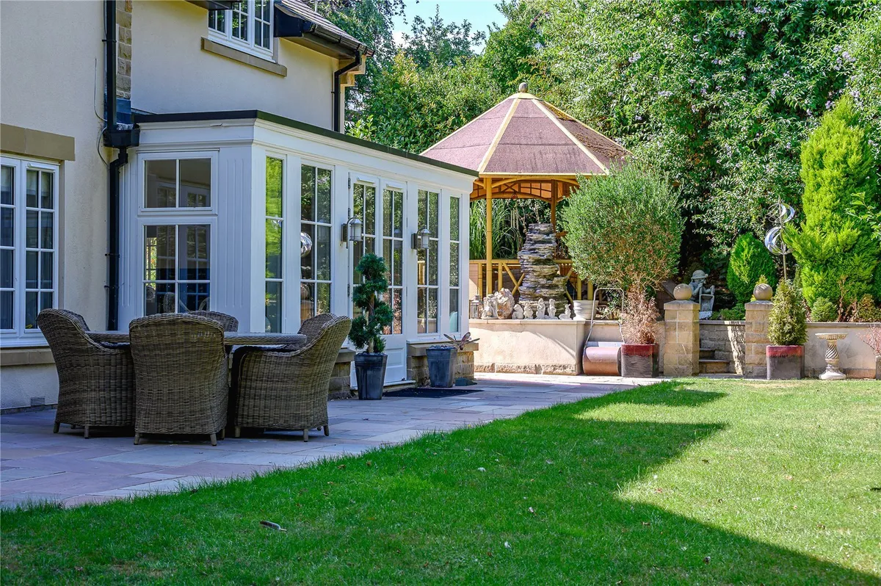
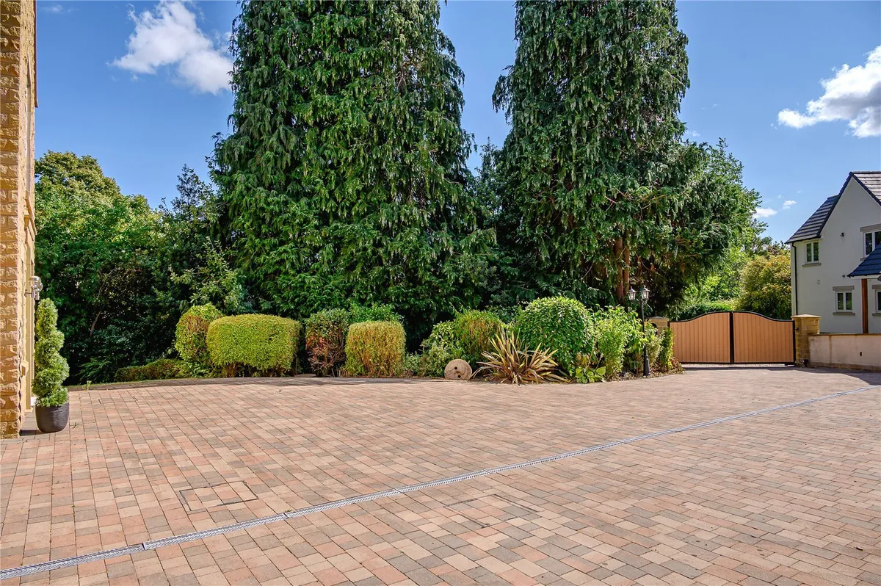
Externally, the property is approached via an extensive block paved driveway providing parking for numerous vehicles and leading to a detached double garage. To the rear, beautifully maintained gardens provide an excellent degree of privacy and enjoy generous lawned areas, mature planting and extensive stone-flagged terraces, creating the perfect setting for both family enjoyment and outdoor entertaining. A superb timber gazebo offers an additional sheltered seating area, allowing the gardens to be enjoyed throughout the seasons.

Bardsey is widely regarded as one of West Yorkshire's most desirable villages, offering an enviable balance between picturesque countryside living and exceptional accessibility. Surrounded by rolling open farmland and mature woodland, the village enjoys a peaceful, semi-rural atmosphere whilst remaining just a short drive from Leeds, Wetherby and Harrogate.

Steeped in character, Bardsey is centred around the historic All Hallows Church, believed to date back to Saxon times, and is home to a welcoming village community with an excellent primary school, village tennis club, cricket club and a highly regarded public house. A network of scenic footpaths and bridleways meander through the surrounding countryside, making the area particularly appealing to those who enjoy walking, cycling and outdoor pursuits.

The neighbouring villages of East Keswick and Collingham provide an excellent range of everyday amenities, whilst the thriving market town of Wetherby offers an extensive selection of independent shops, cafés, restaurants and supermarkets. Leeds city centre is easily accessible for those commuting, providing outstanding retail, cultural and business facilities.

The area is particularly well regarded for its excellent schooling, with a superb selection of highly regarded state and independent schools nearby, including The Grammar School at Leeds, Gateways School, Ashville College, Queen Ethelburga's Collegiate and Boston Spa Academy.

Excellent transport links further enhance the location, with convenient access to the A58, A64 and A1(M), placing York, Harrogate and Leeds all within comfortable commuting distance, whilst Leeds Bradford Airport is approximately 30 minutes away, providing a wide range of domestic and international destinations.

Combining the charm of an established Yorkshire village with outstanding connectivity and an exceptional quality of life, Bardsey continues to be one of the region's most sought-after residential addresses.

Presented to an exceptional standard throughout and extending to approximately 3,947 square feet, this is a truly impressive family residence that successfully combines quality craftsmanship, generous living space and an enviable lifestyle opportunity in one of the area's most desirable settings.

Council Tax Band G
download brochure

Floorplan

Map

Train stations

Train station Cross Gates  (5.4 miles)
Train station Weeton  (6.1 miles)

Mortgage calculator

Yield calculator

Stamp duty calculator

Need a Valuation?

Need a Valuation?

Our team of experts will get the best price for your property.

Book a valuation Find out how much
your property is worth

Bespoke marketing

Our innovative and creative approach to marketing ensures your property stands out from the crowd.

Find out more
Bespoke marketing
× Share this page:

Tenant Info for Church Lane, Bardsey, LS17