Guide price
£899,950
Having knowledge of the purchase price allows you to calculate the overall expense incurred in acquiring the property. Read our glossary page

6 bedroom detached house

Castle Court, Scarcroft, LS14
3 Bathrooms
6 Bedrooms
3 Receptions
Band: G

Make an enquiry with our Head Office branch

Call or call 01937 574685

About this property

  • An impressive, detached home
  • Two reception rooms
  • Stunning open plan living dining kitchen
  • Six good size bedrooms
  • Two bathrooms & en-suite
  • Private gardens & double garage
  • No onward chain
  • EPC Rating TBC

Council Tax A fee submitted to your local authority to cover expenses related to local amenities such as schools, libraries, and waste management. The payment amount is determined based on the property's value. Read our glossary page :  

G

Tenure Explains the various forms of property ownership, including freehold, leasehold, and commonhold, and how they determine your rights and responsibilities as a property owner. Read our glossary page :  

ASK AGENT

Use Class A commercial use class refers to a classification system that categorises buildings based on their intended commercial purposes, such as offices, retail spaces, or industrial facilities. Read our glossary page

ASK AGENT

Material information

Expand
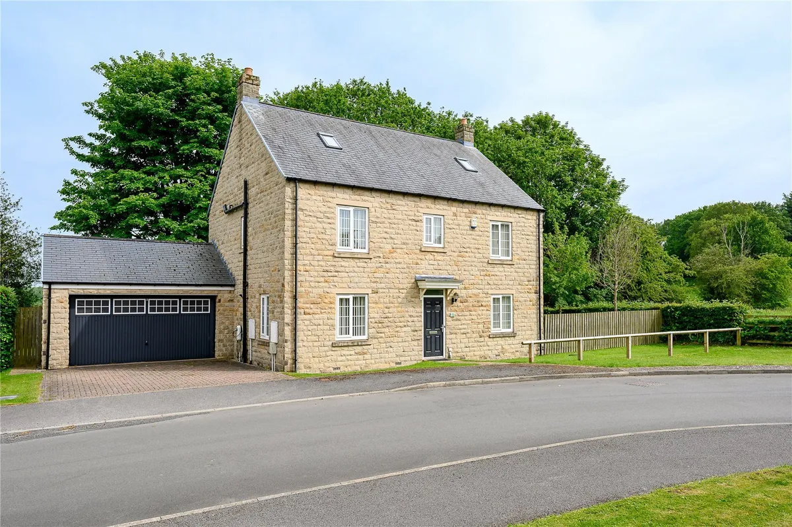
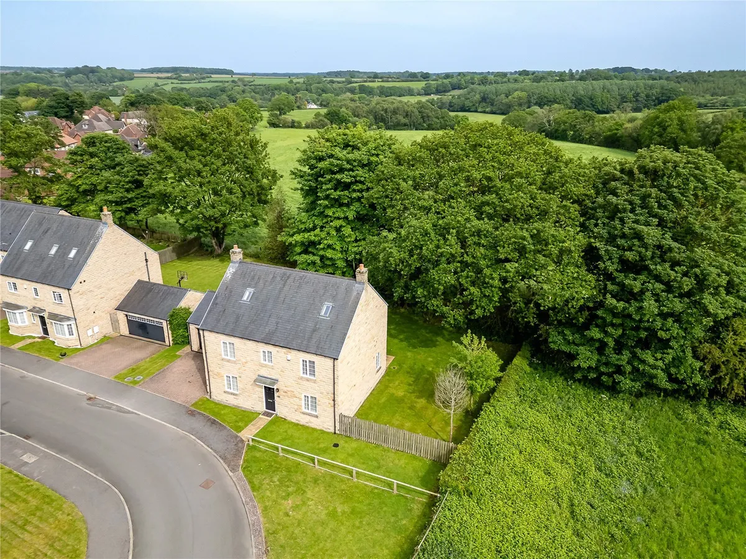
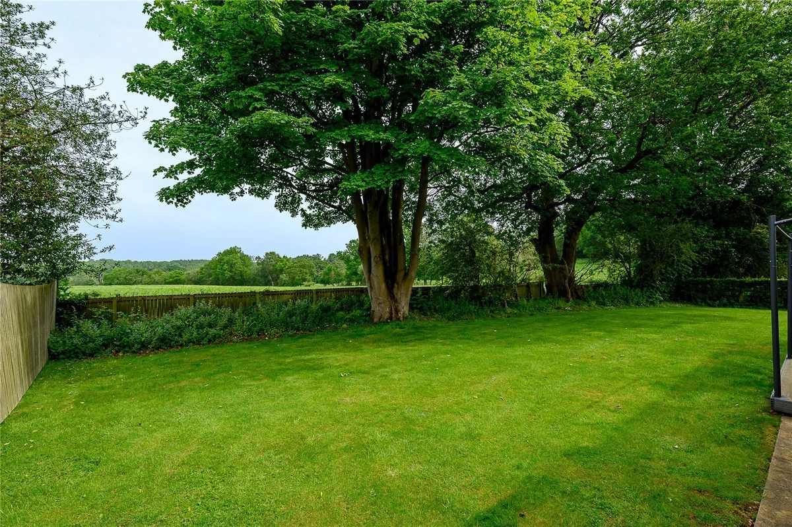
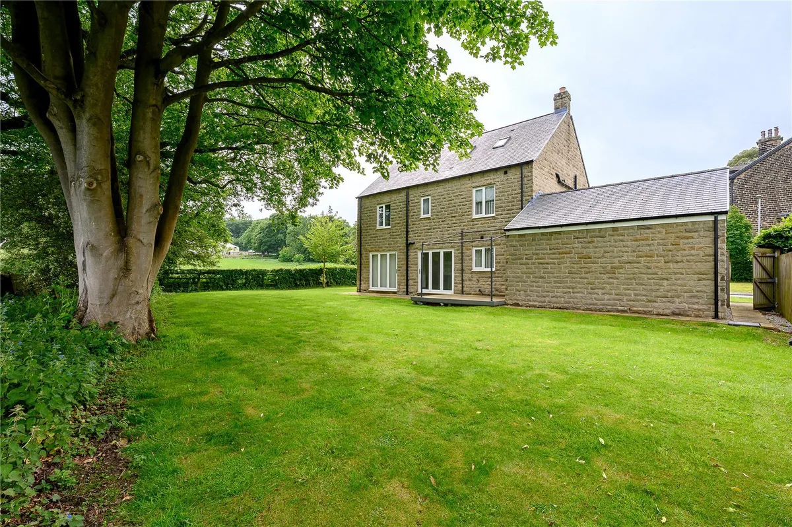
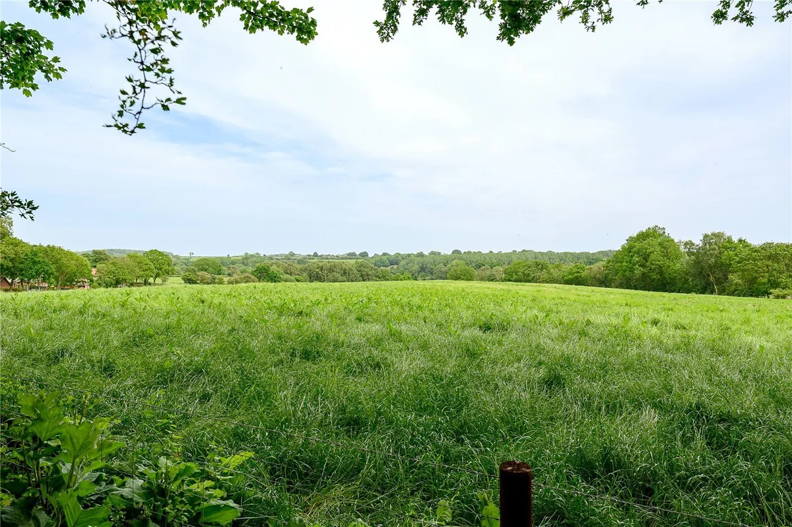
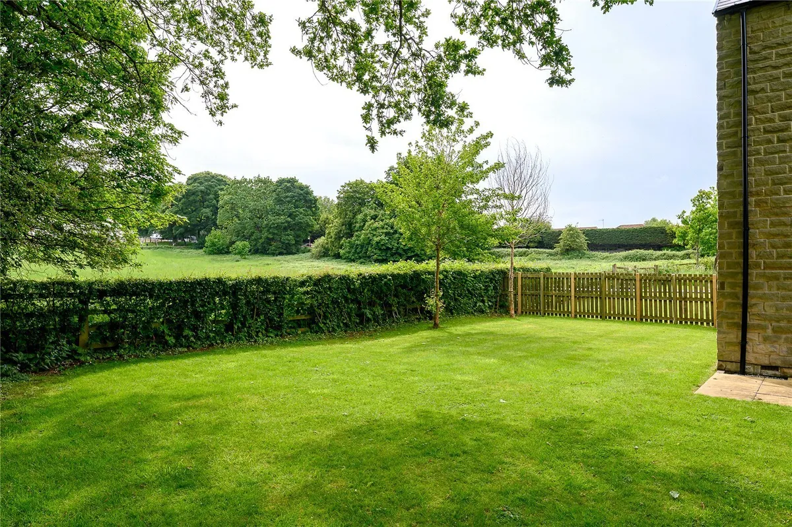
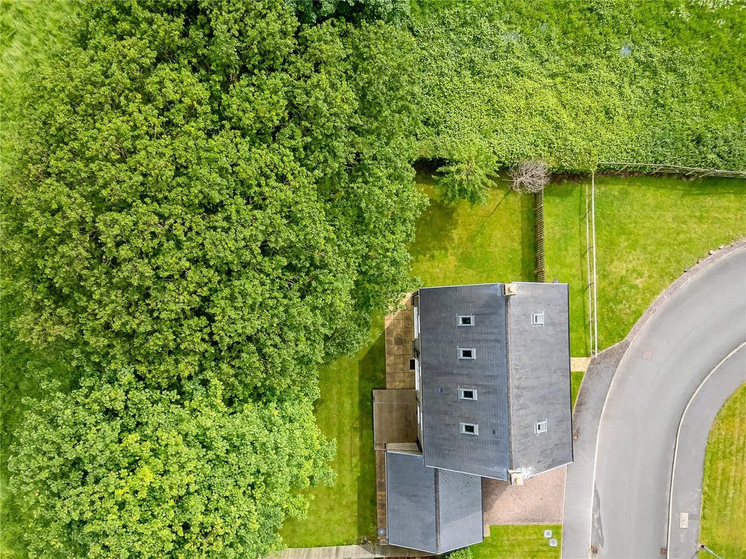
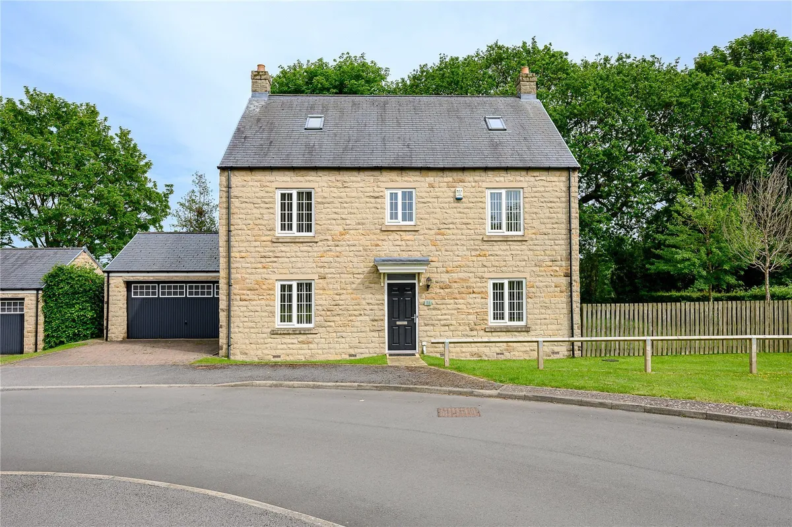
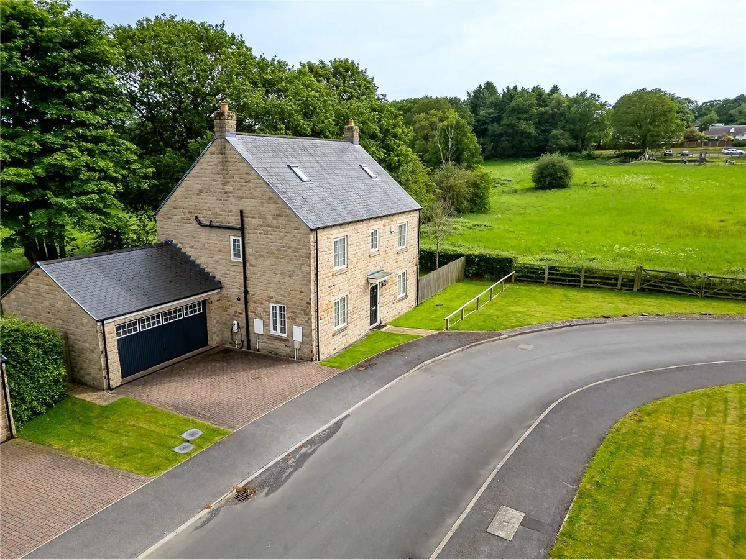
An imposing double fronted six bedroom detached family home which is set within an enviable corner plot boasting beautiful private gardens overlooking beautiful open countryside.
This wonderful family home represents a fine example of family accommodation within the historic village of Scarcroft. Extending to approximately 2300 sq. ft this beautiful home offers an impressive array of individual features and is finished to a high standard. Offered to the market with no onward chain it has a delightful open aspect across rural greenbelt countryside.

On entering the property, the discerning purchaser is first greeted by a spacious and welcoming entrance hallway which provides access to all the principal rooms to the ground floor. The bright and airy living room offers a cosy and relaxing environment with the additional family room providing a versatility of uses.

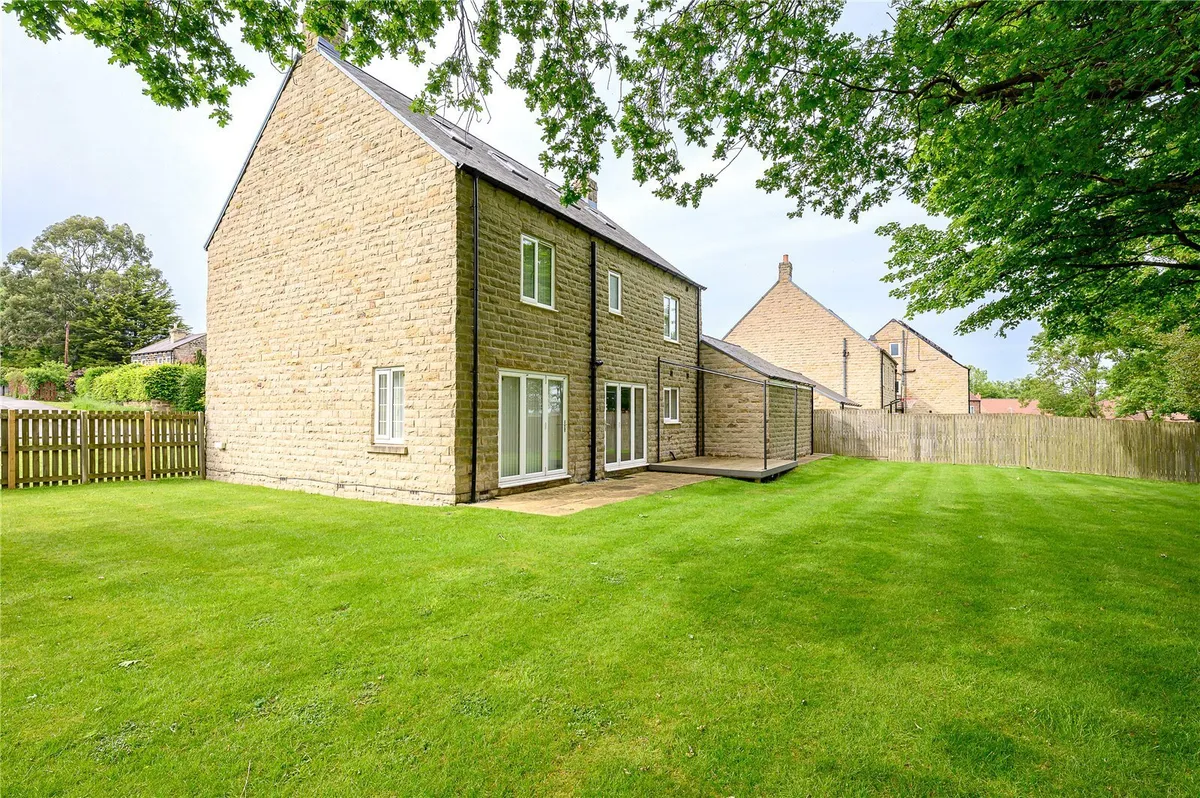
The impressive open plan living dining kitchen plays host to several quality fitted appliances and modern worksurfaces whilst providing access to the private rear garden via bi-folding patio doors. Further ground floor accommodation includes a guest WC with under stairs storage cupboard.

Stairs from the entrance hallway lead to the first floor landing which provides access to all the first-floor accommodation. There is a spacious master suite which is serviced by its own en-suite shower room. There are a further three good sized bedrooms, all of which offer built in wardrobes, alongside a stylishly appointed house bathroom which incorporates a three-piece suite.

A further flight of stairs leads to the second floor which includes two further bedrooms and an additional house shower room.

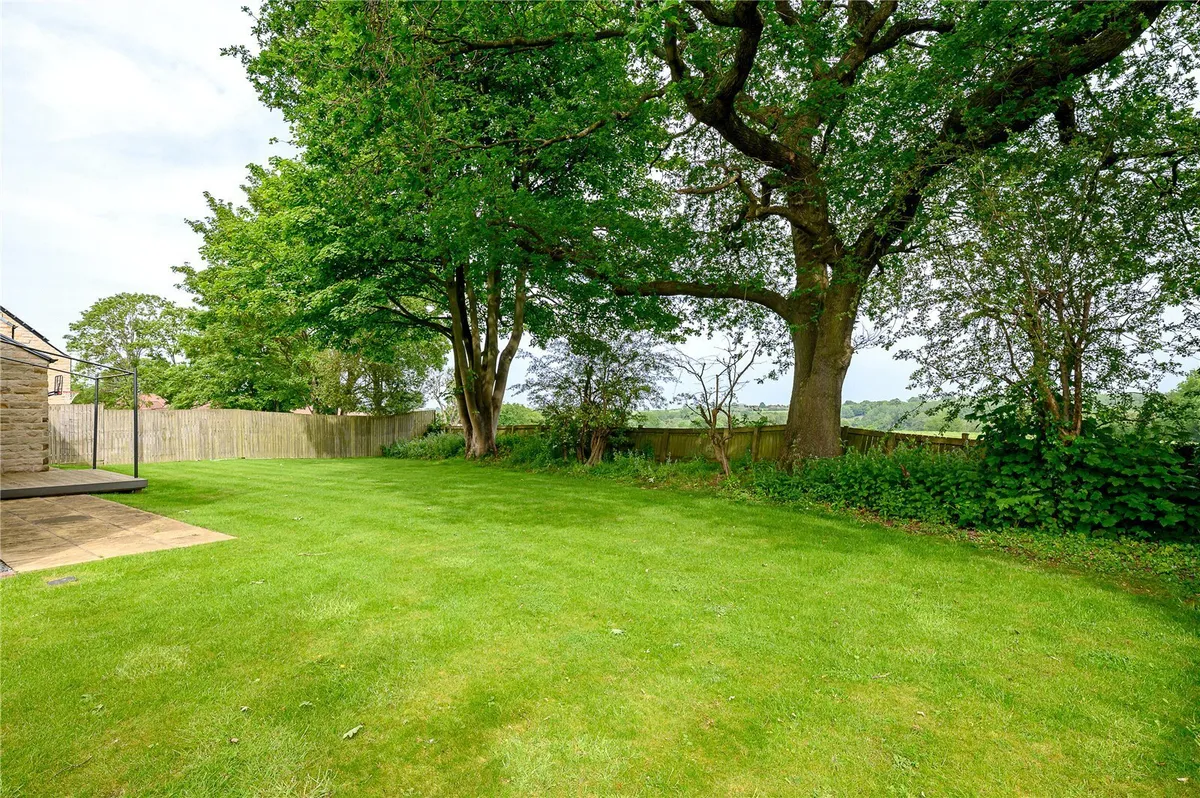
Outside the grounds of this superior home are well-enclosed and provide security along with a good degree of privacy. The private rear garden offers an extensive lawn area alongside a stone flagged patio area which ensures this beautiful garden is enjoyed by all the family. A block paved driveway with EV charging point offers parking for several family sized vehicles. This leads to an attached double garage with power and light together with a remote controlled door.

Scarcroft itself is conveniently located almost midway between Leeds and the market town of Wetherby and the area is well served with shopping and recreational facilities including several excellent golf courses. There are ample opportunities for walking, cycling and horse riding. There are also highly regarded schools in the area including the Grammar School at Leeds and Gateways School. Leeds/Bradford International Airport is also approximately half an hour’s drive away. The village also benefits from a local pub and children’s play area which is located next to the village hall. There are bus stops nearby serving Leeds, Wetherby and beyond.

Early viewing of this fine home is highly recommended and should be arranged at your first convenience.

Council Tax Band: G
download brochure

Floorplan

Map

Train stations

Train station Cross Gates  (4.5 miles)
Train station Garforth  (5.7 miles)

EPC

EPC chart

Mortgage calculator

Yield calculator

Stamp duty calculator

Need a Valuation?

Need a Valuation?

Our team of experts will get the best price for your property.

Book a valuation Find out how much
your property is worth

Bespoke marketing

Our innovative and creative approach to marketing ensures your property stands out from the crowd.

Find out more
Bespoke marketing
× Share this page:

Tenant Info for Castle Court, Scarcroft, LS14