Guide price
£625,000
Having knowledge of the purchase price allows you to calculate the overall expense incurred in acquiring the property. Read our glossary page

5 bedroom semi-detached house

Riverside Walk, Boston Spa, LS23
3 Bathrooms
5 Bedrooms
1 Receptions
Band: E

Make an enquiry with our Head Office branch

Call or call 01937 574685

About this property

  • Immaculately presented home
  • Approximately 1,374 sq ft of versatile accommodation
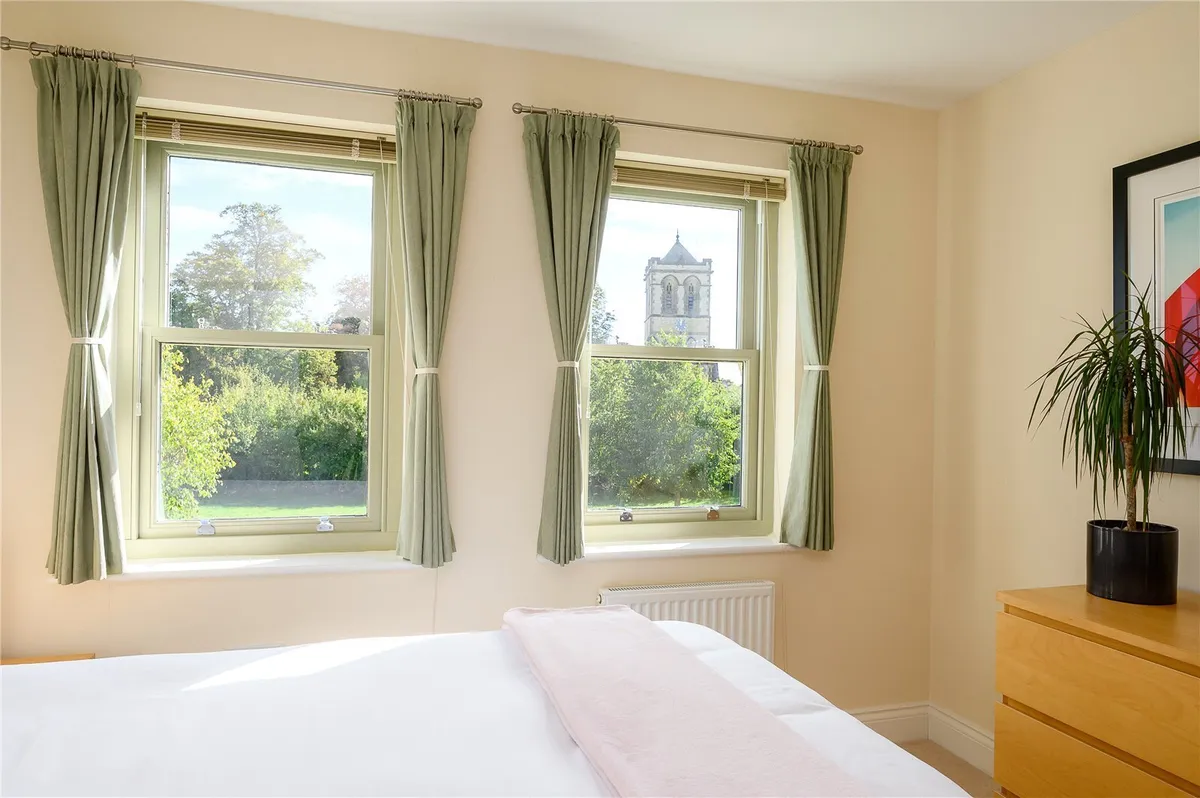
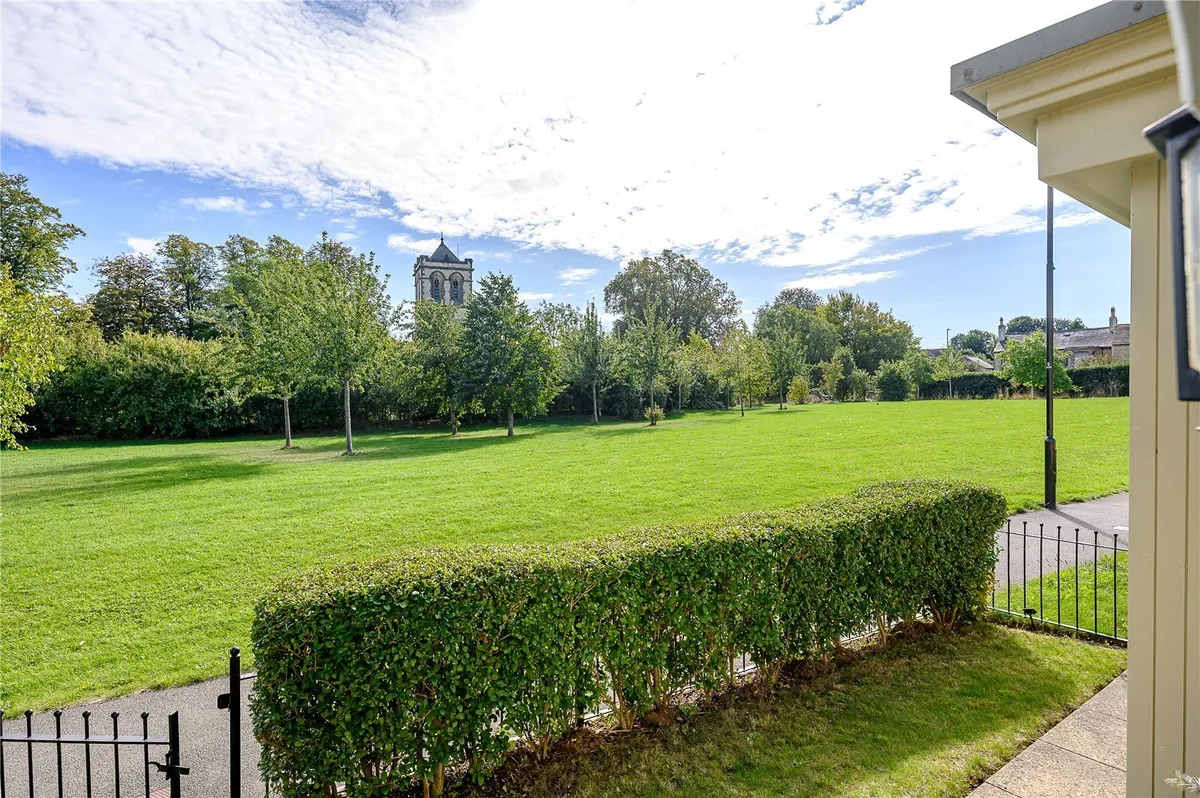
  • Superb open aspect across the green with views towards St Mary's Church
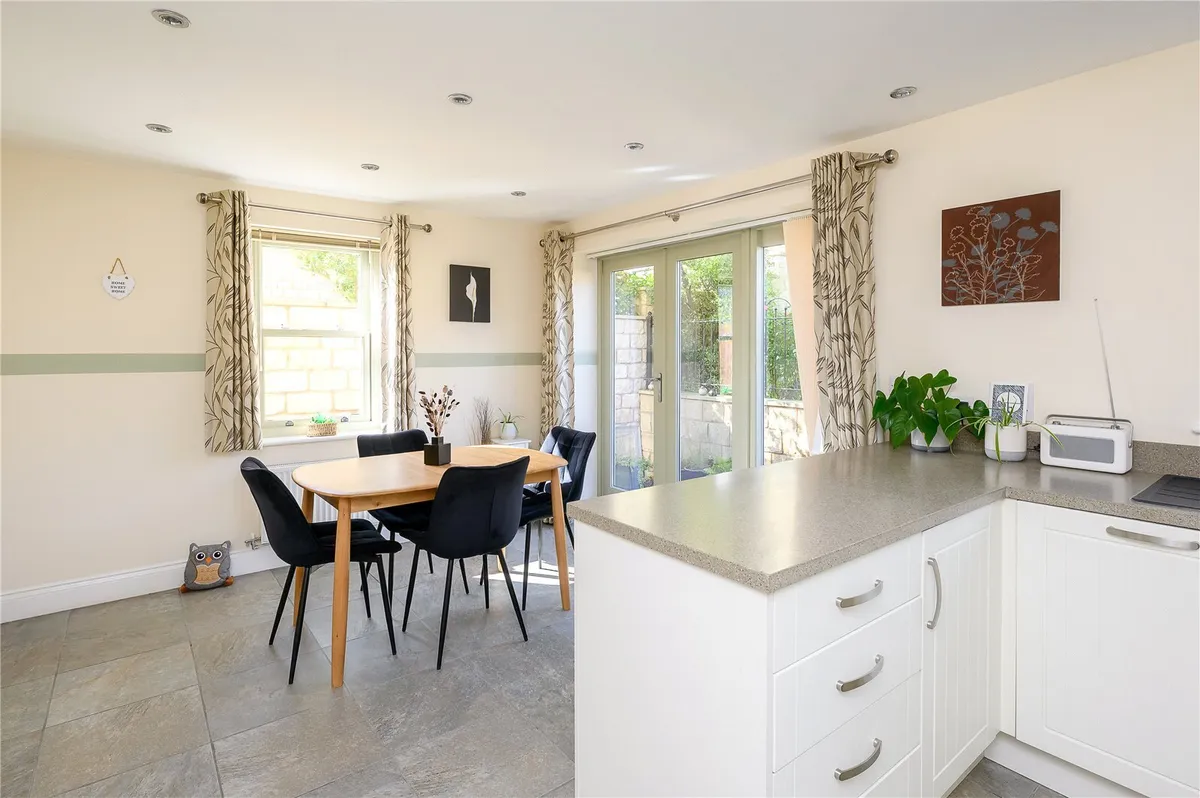
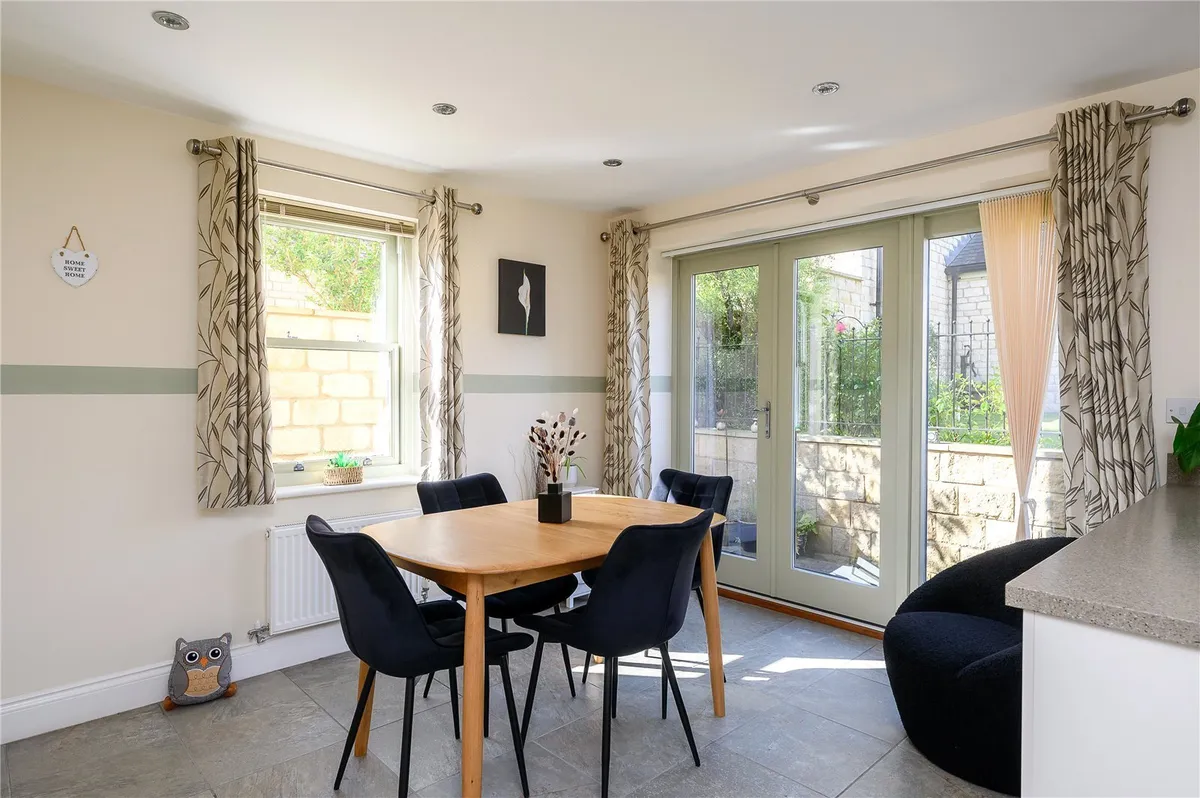
  • Spacious open plan dining kitchen opening directly onto the garden
  • Generous sitting room
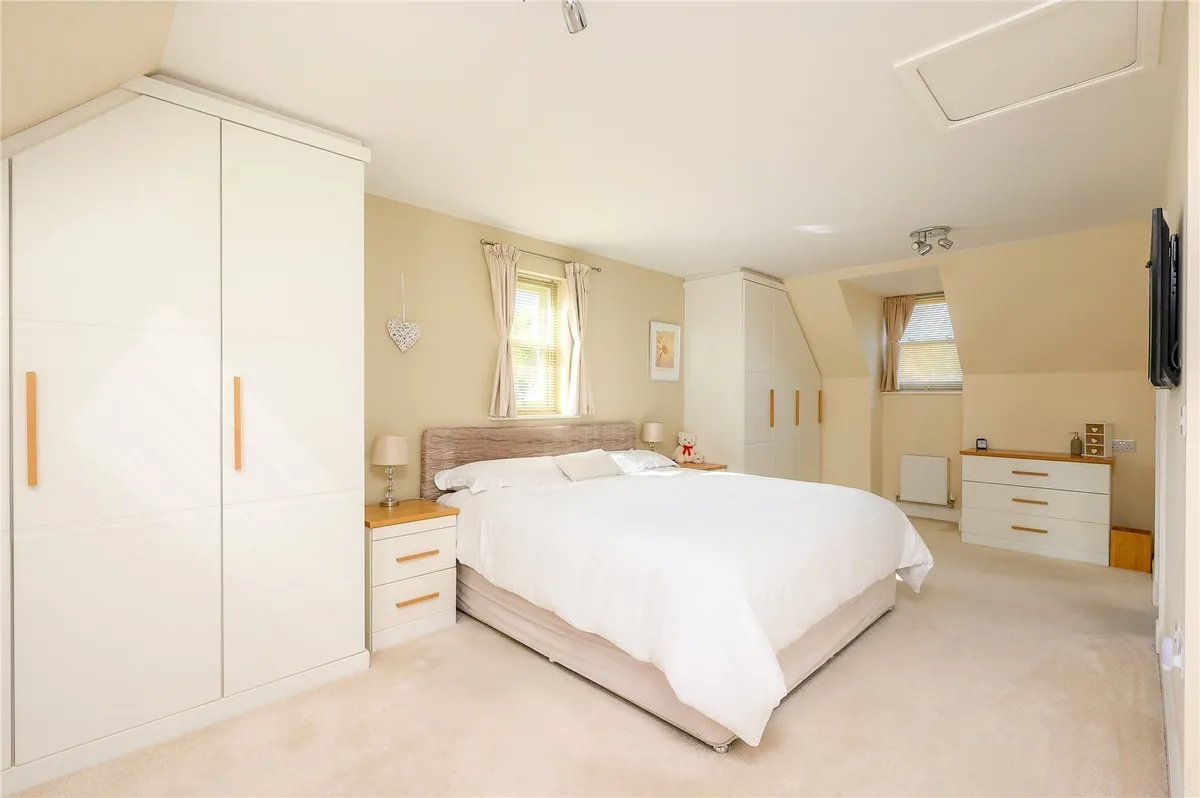
  • five-bedrooms with impressive top-floor bedroom suite
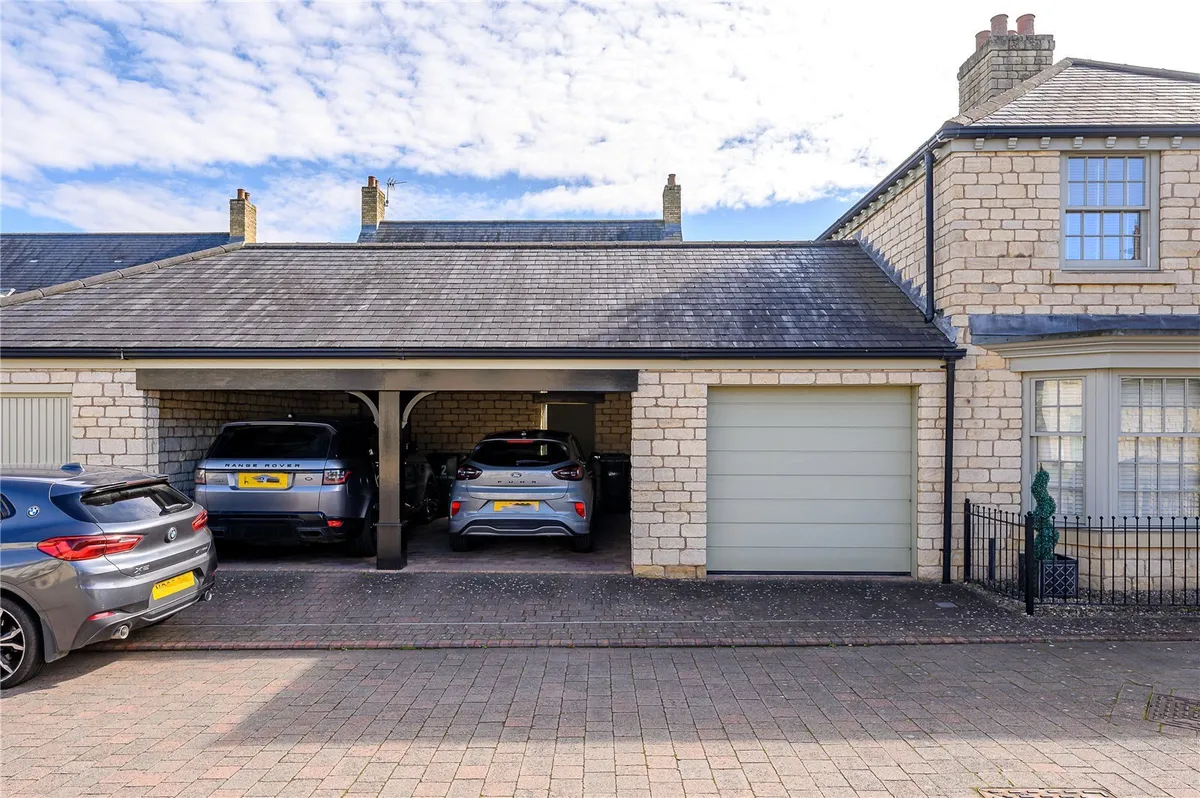
  • Private landscaped rear garden, garage and covered parking
  • EPC Rating TBC

Council Tax A fee submitted to your local authority to cover expenses related to local amenities such as schools, libraries, and waste management. The payment amount is determined based on the property's value. Read our glossary page :  

E

Tenure Explains the various forms of property ownership, including freehold, leasehold, and commonhold, and how they determine your rights and responsibilities as a property owner. Read our glossary page :  

Freehold

Size Internal The size of a property or land refers to its physical extent or area. Read our glossary page

1374 sqft

Use Class A commercial use class refers to a classification system that categorises buildings based on their intended commercial purposes, such as offices, retail spaces, or industrial facilities. Read our glossary page

ASK AGENT

Material information

Expand
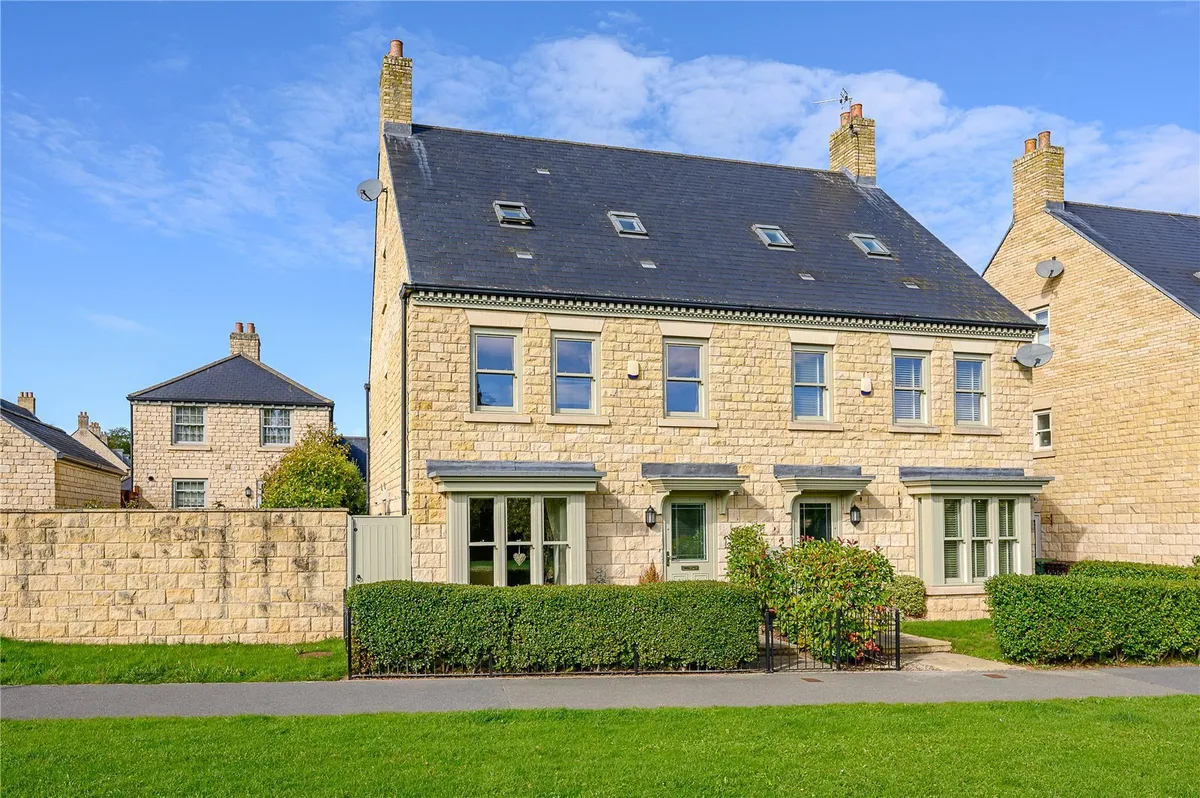
An immaculate and deceptively spacious home enjoying a superb open aspect across the green towards St Mary's Church, with versatile accommodation arranged over three floors, private gardens and garage.
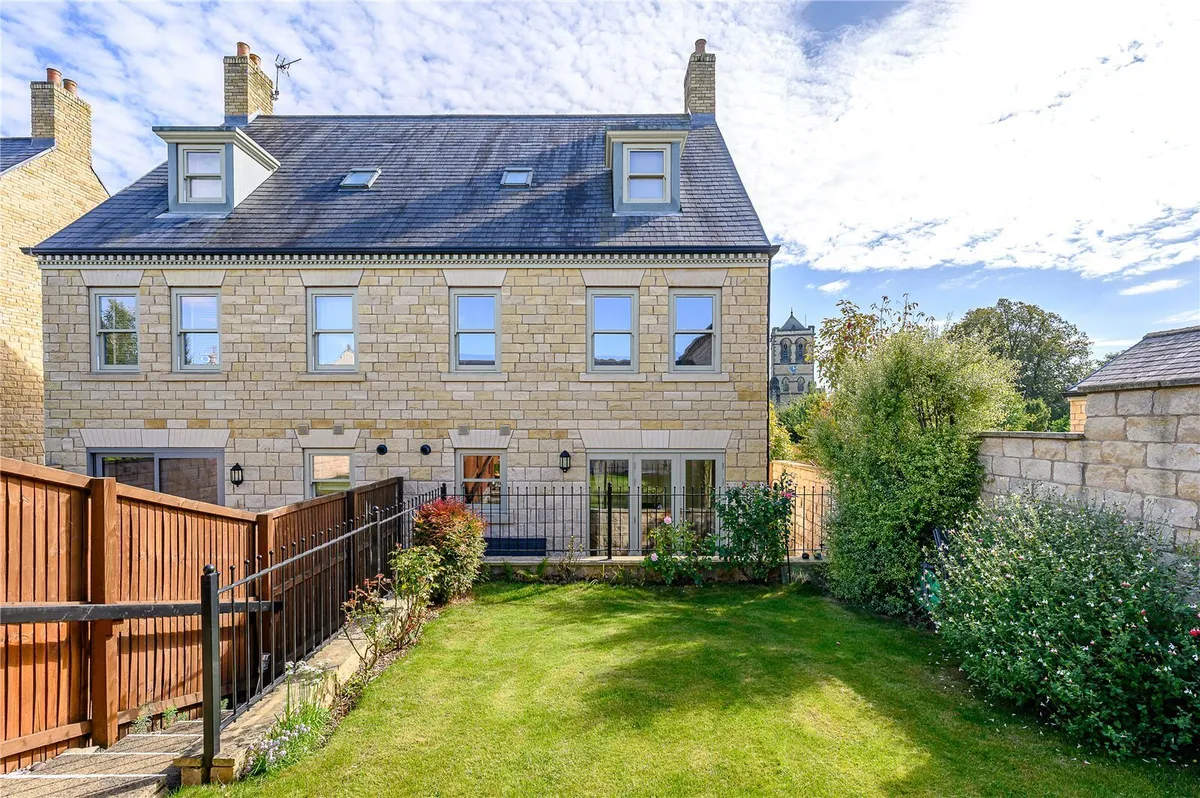
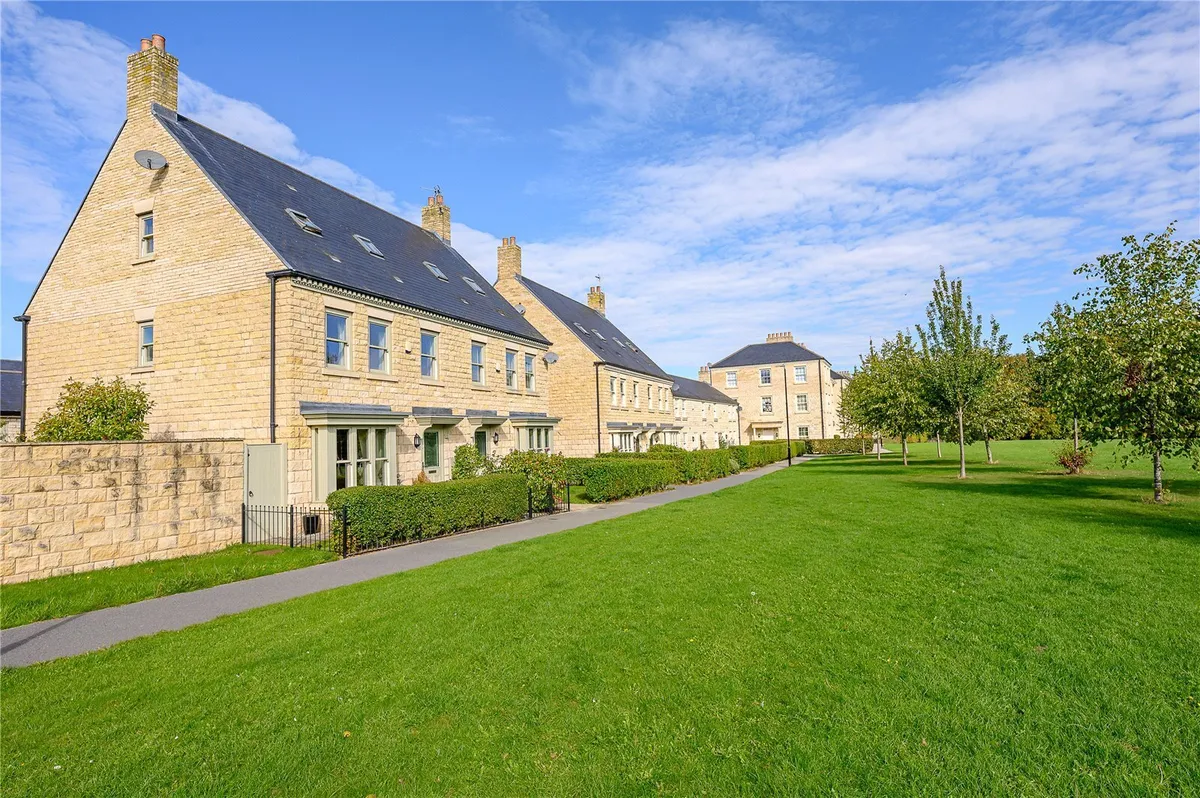
Occupying a particularly attractive position within this highly regarded development, overlooking the green with delightful views towards the village church, is this beautifully presented and surprisingly spacious home. Arranged over three floors and extending to approximately 1,374 sq. ft, the property offers versatile accommodation, private gardens and excellent parking, all within easy reach of the centre of Boston Spa.

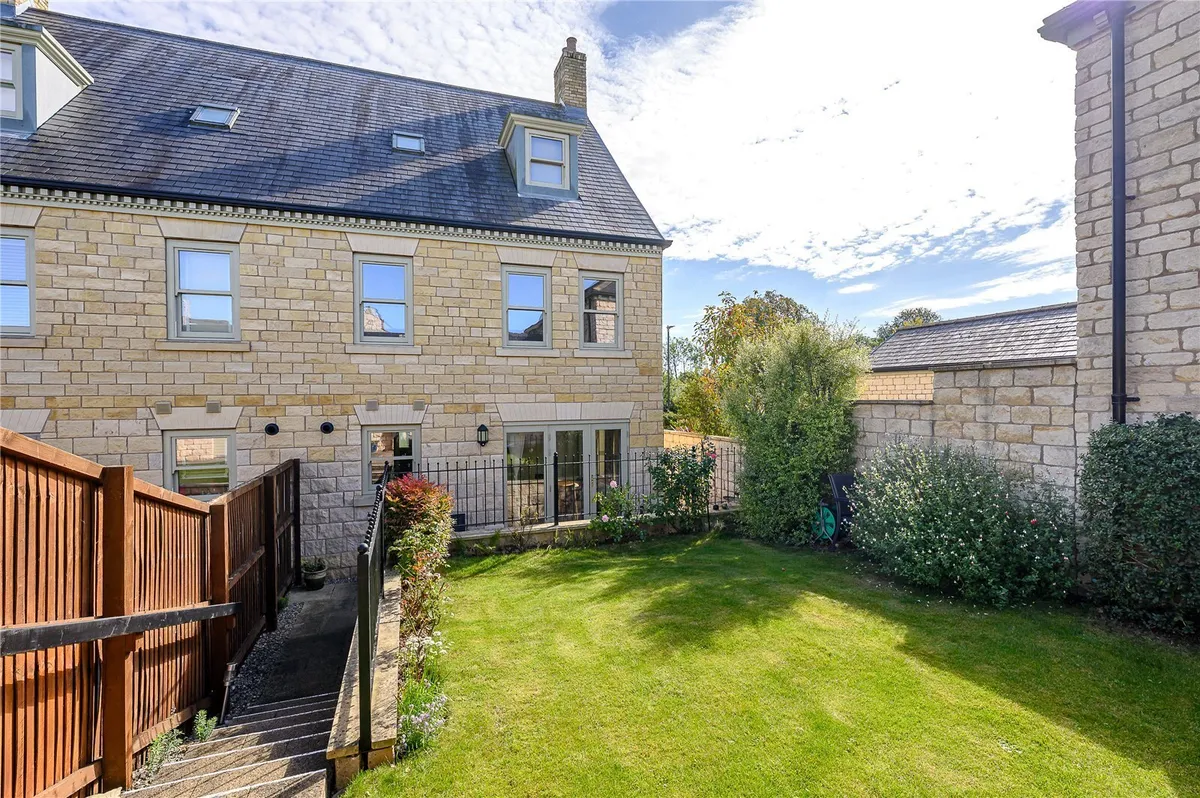
The property has been maintained to an excellent standard throughout, combining the characterful appearance of its stone-built exterior with a bright, contemporary interior ideally suited to modern family life.

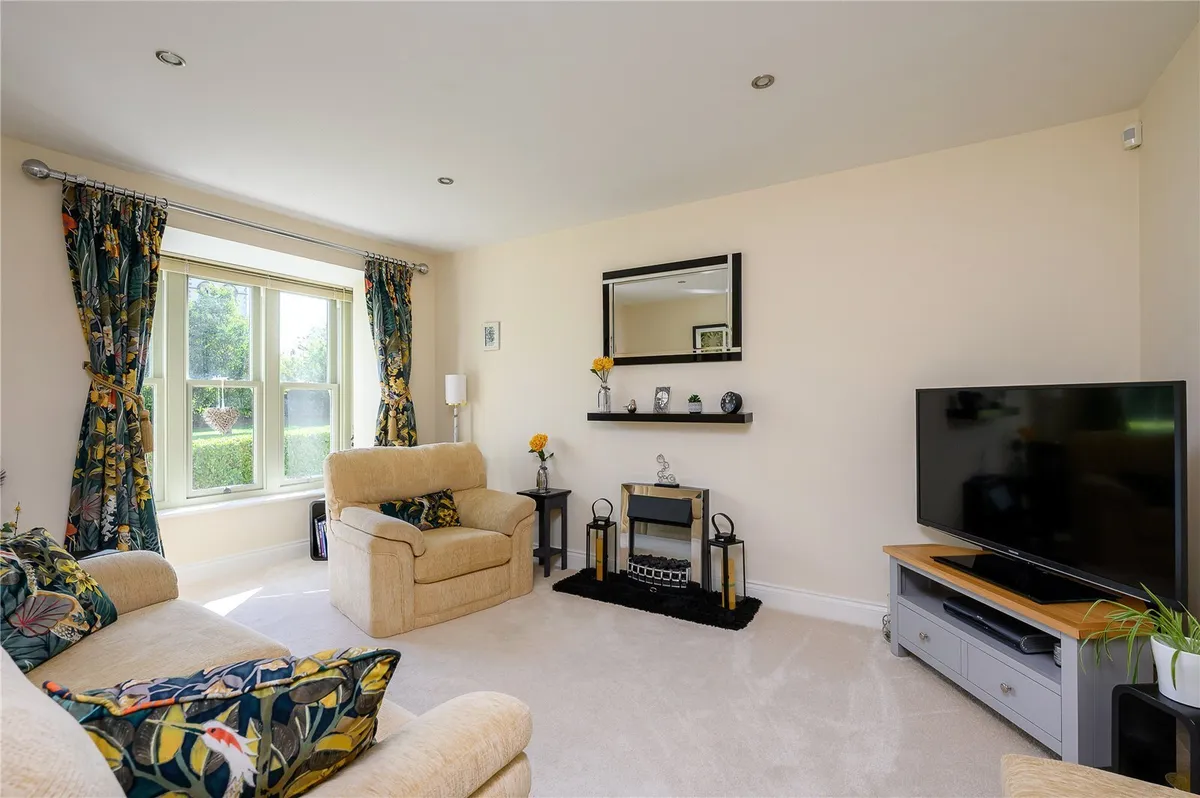
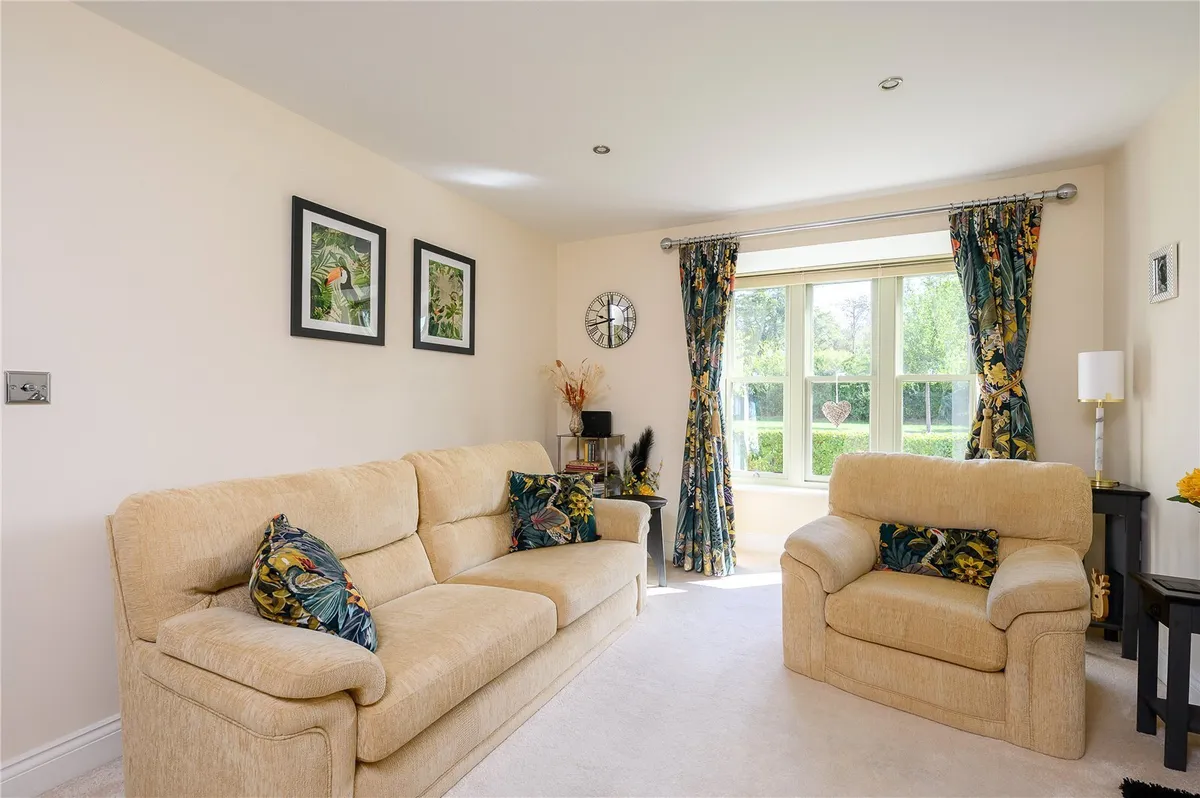
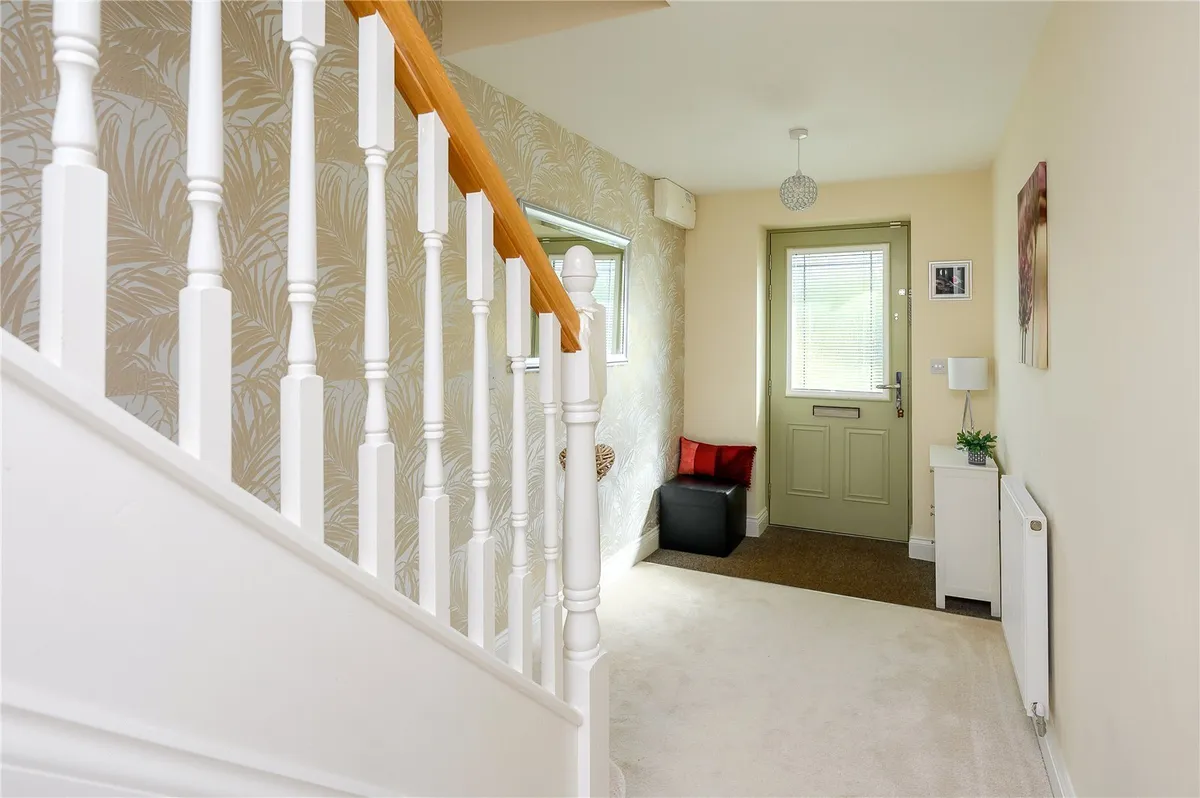
A spacious entrance hallway provides access to a generous sitting room positioned to the front of the house. With a large window overlooking the green, this is a particularly pleasant reception room, enjoying an attractive open aspect which is rarely found within a modern development.

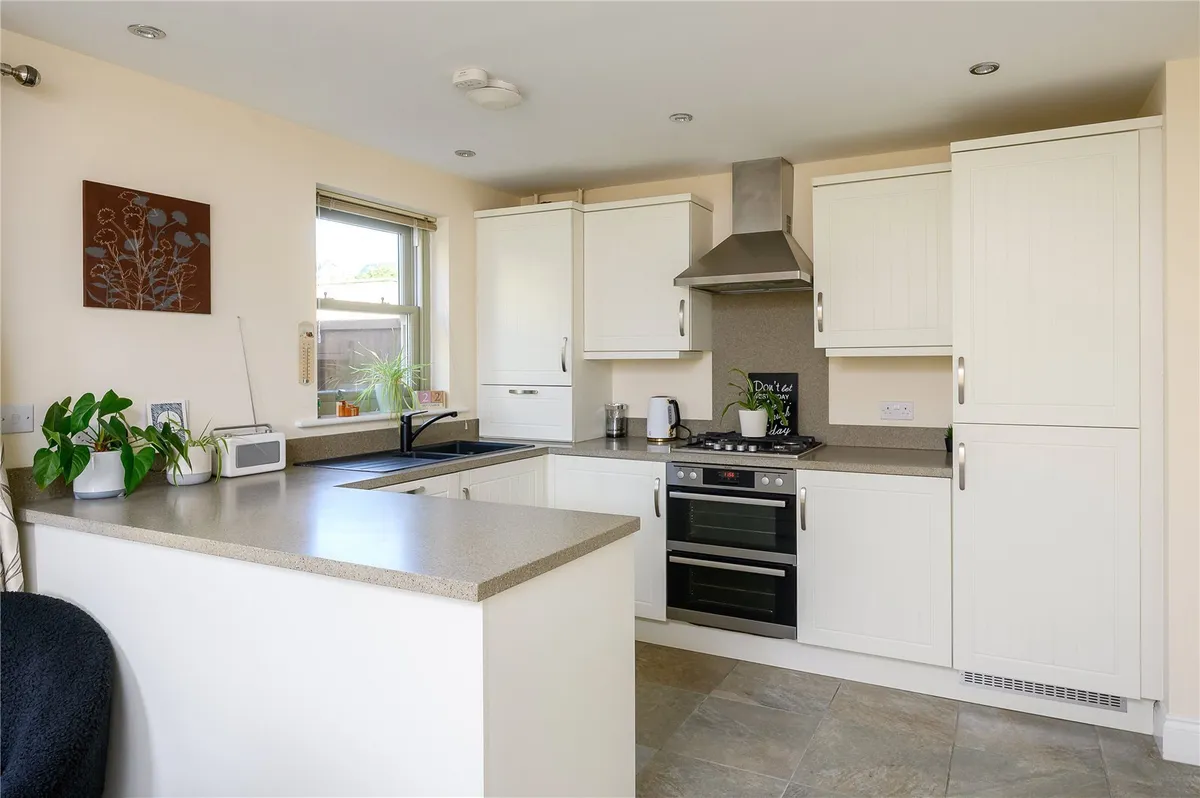
To the rear is an impressive open plan dining kitchen, providing an excellent everyday living and entertaining space. The kitchen is fitted with a comprehensive range of units and integrated appliances, together with generous preparation space and a breakfast bar. There is ample room for a substantial dining table, while French doors open directly onto the rear garden, creating a natural connection between the house and outside during the warmer months. A separate utility room and ground-floor WC complete the accommodation at this level.

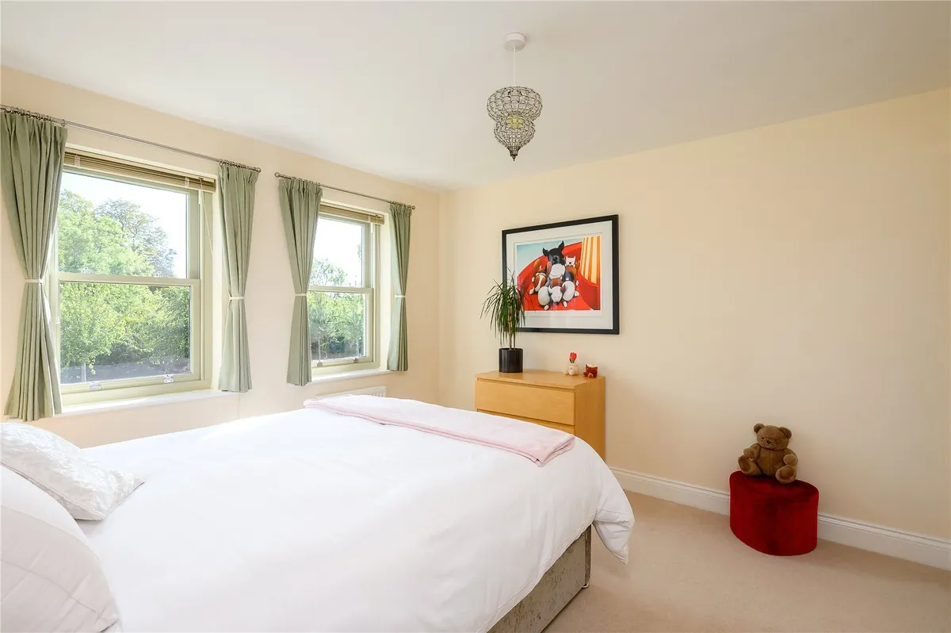
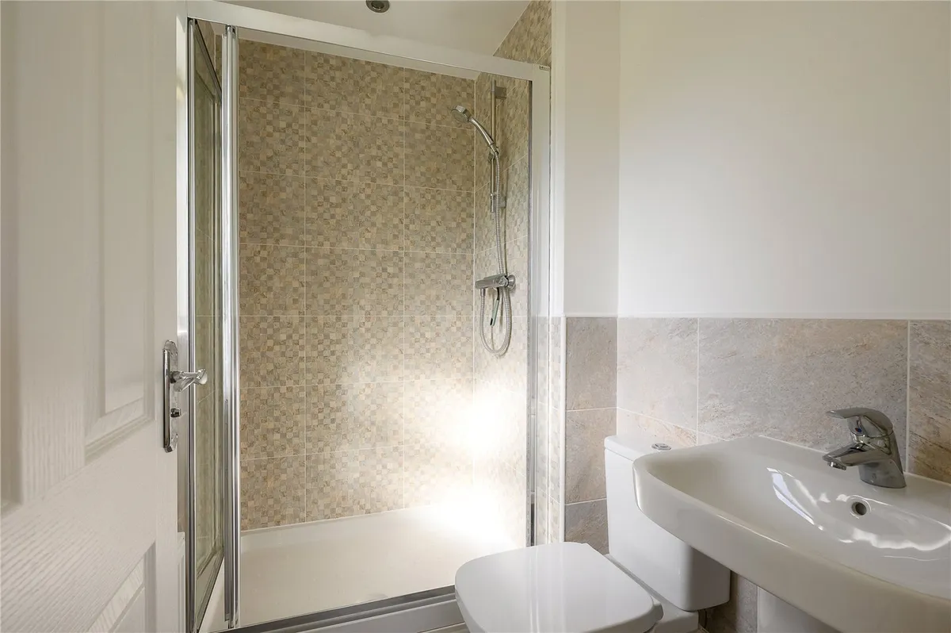
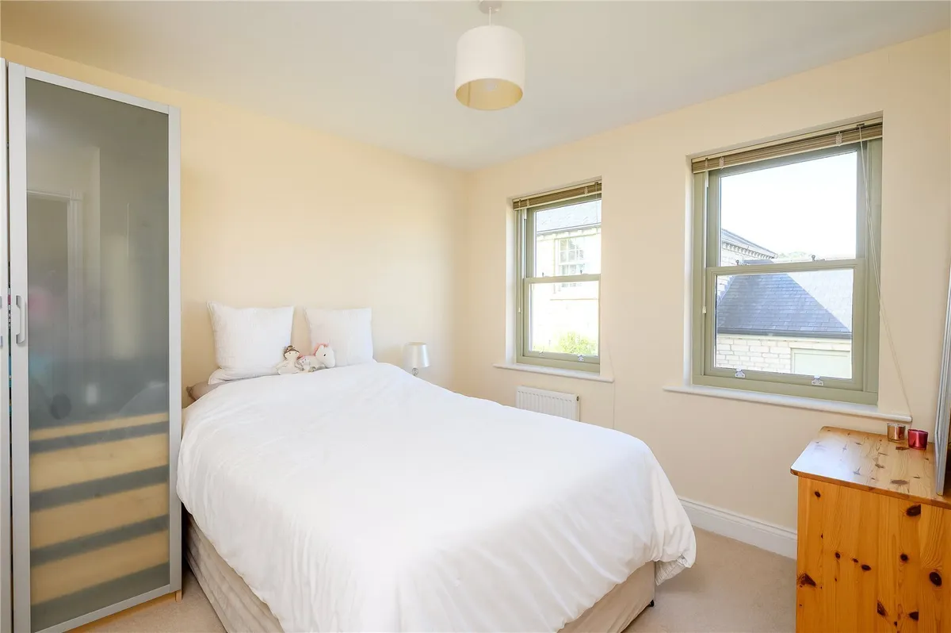
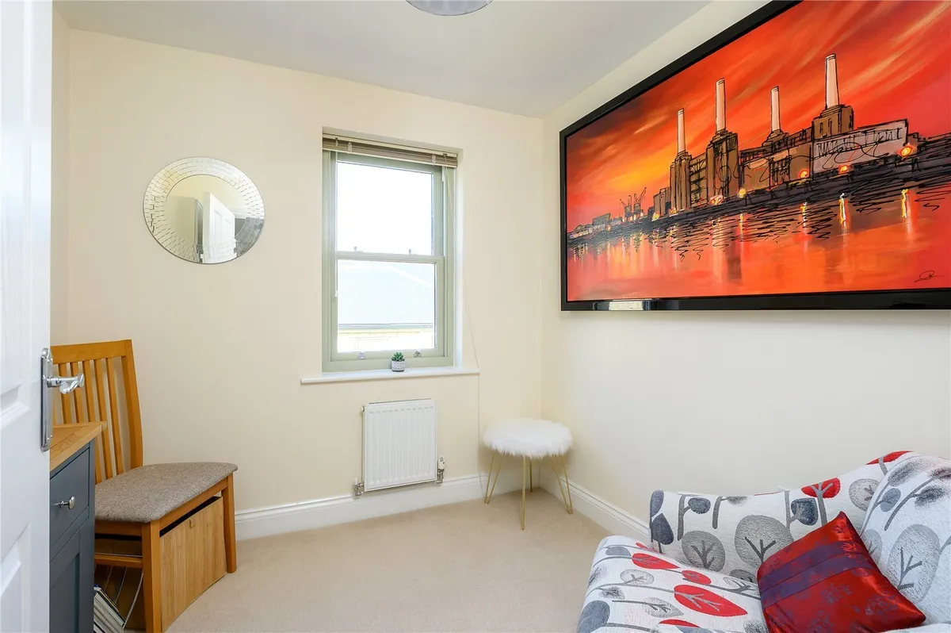
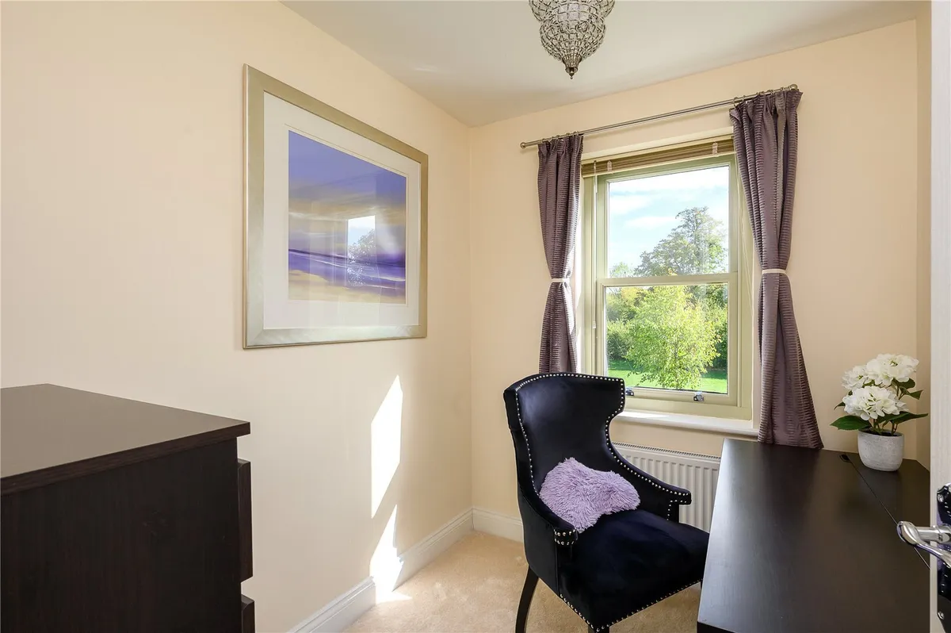
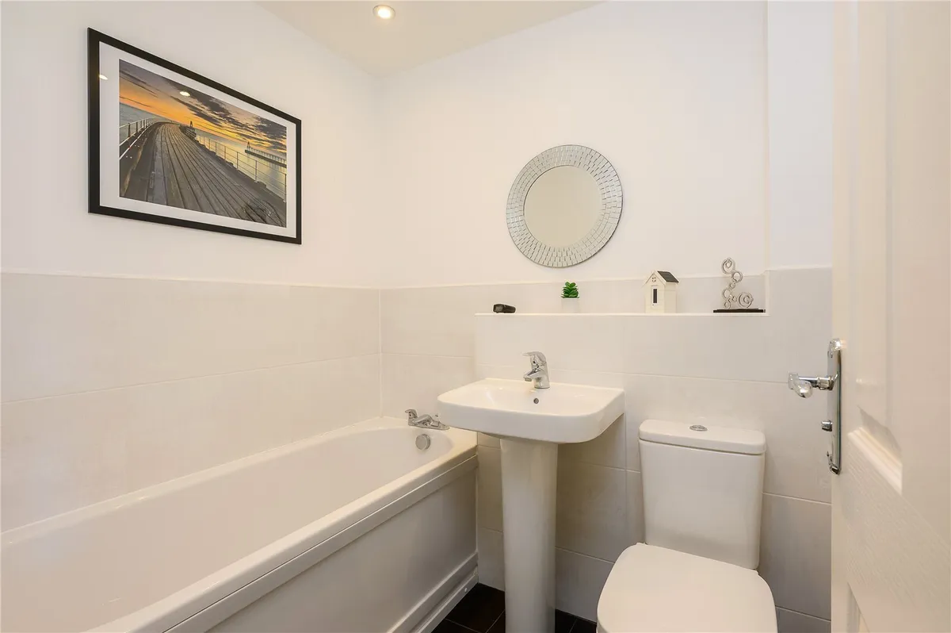
The first floor provides four bedrooms. The principal bedroom on this floor is a generous double with its own en-suite shower room, while the remaining bedrooms are served by the well-appointed house bathroom.

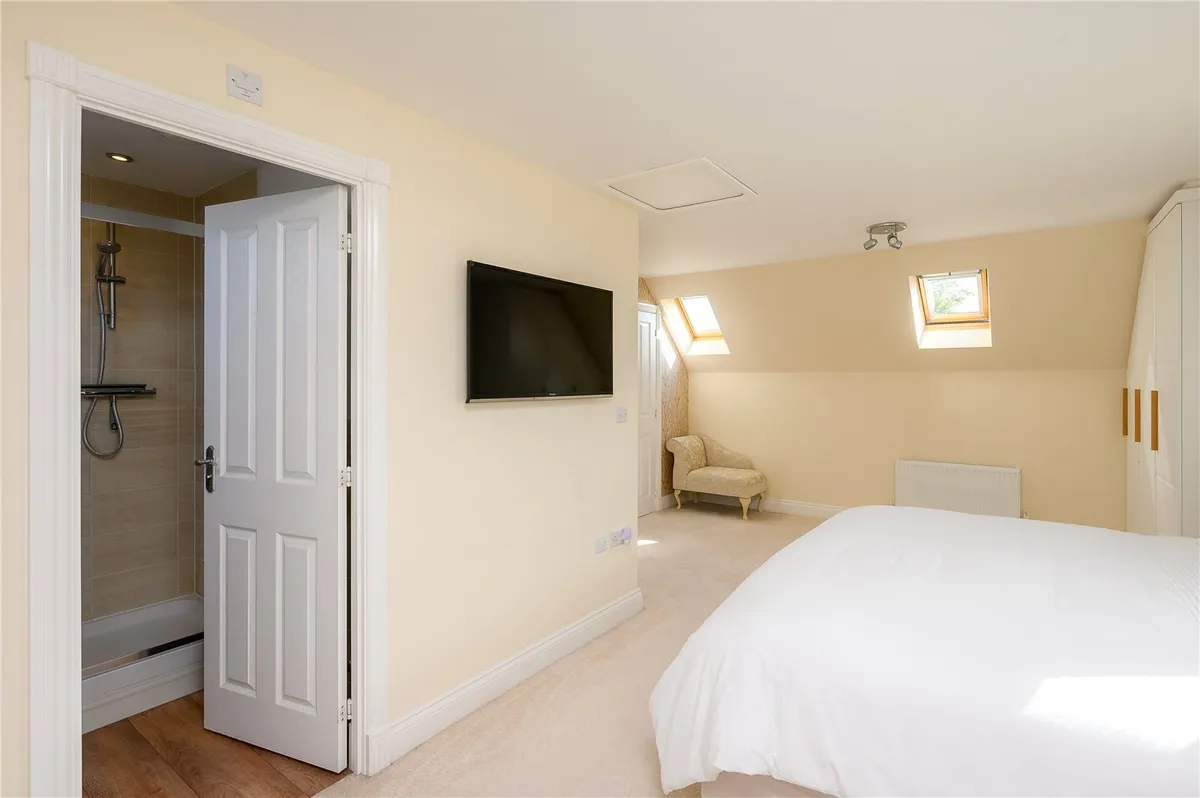
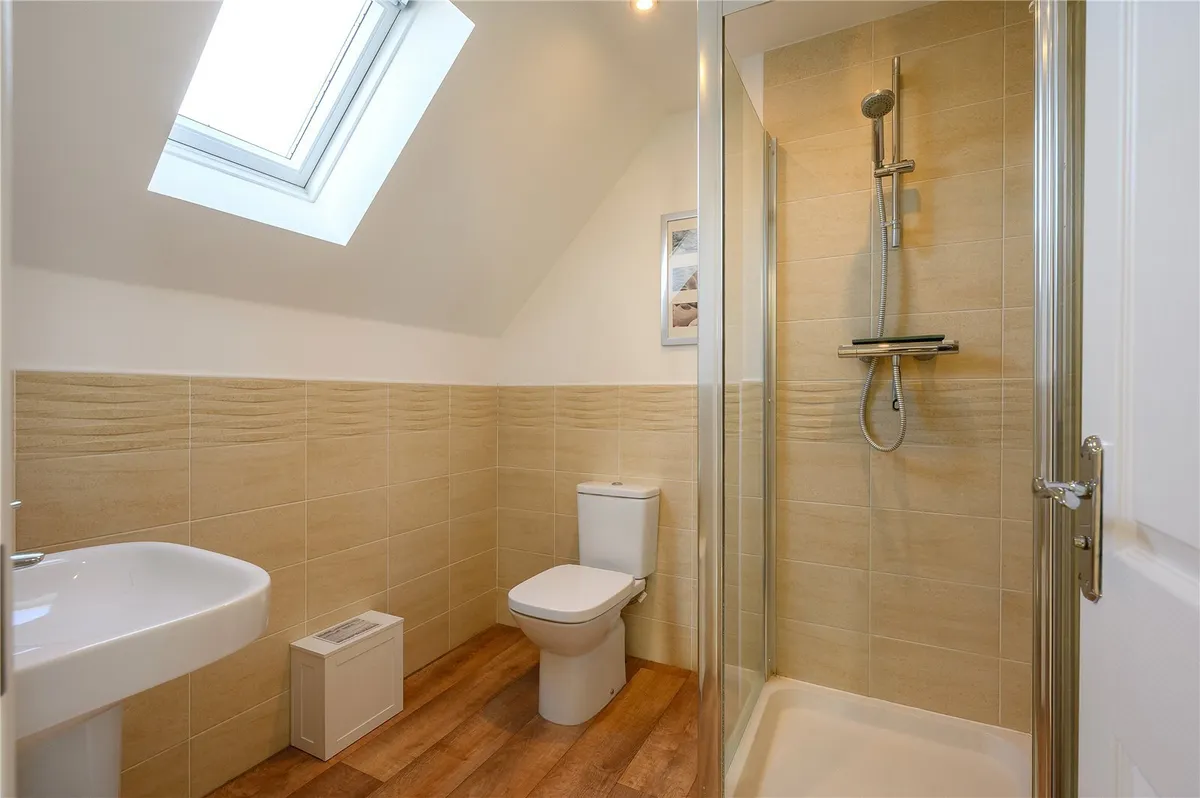
A particular feature of the property is the substantial second floor, which is currently arranged as a large bedroom suite. Measuring approximately 22'4" x 14'4", this is an extremely versatile space with fitted storage and its own en-suite facilities. It would make an excellent principal bedroom, guest suite or, depending upon individual requirements, could equally provide a combination of bedroom, home office or additional living space.

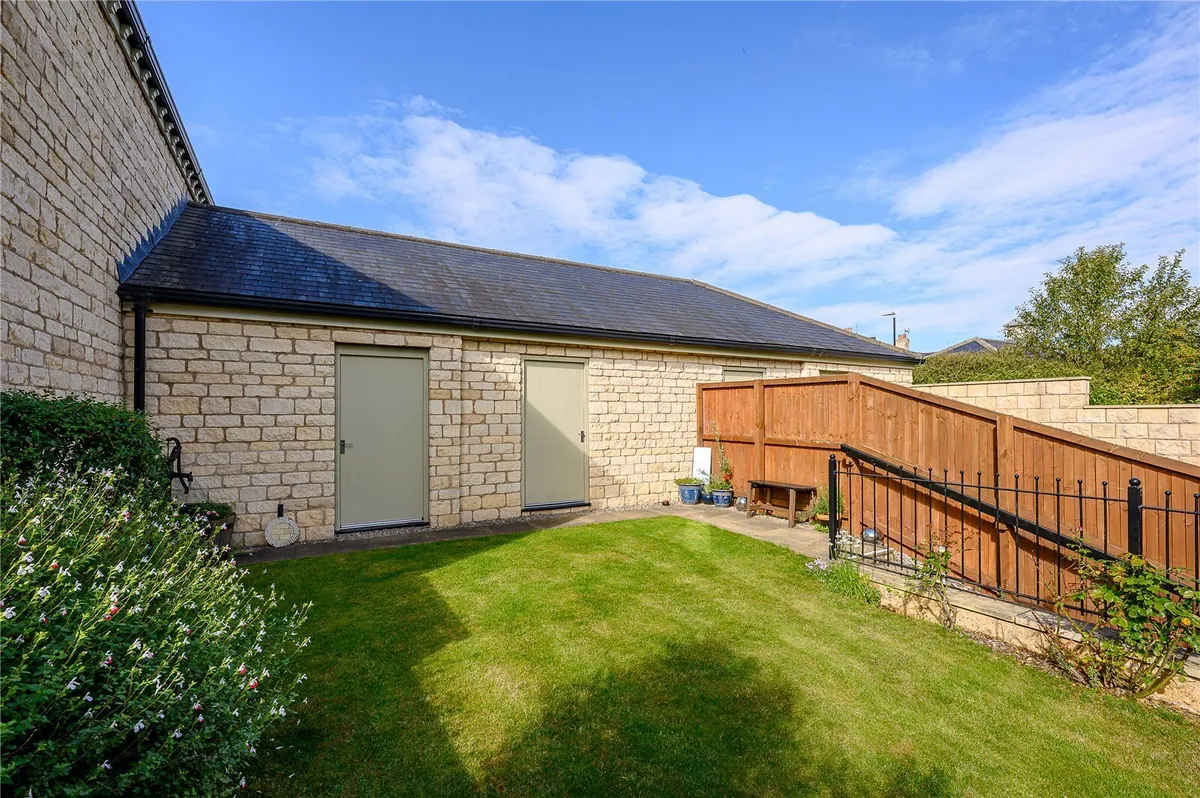
Outside, the rear garden offers a good degree of privacy and has been beautifully maintained, with a lawn, established planting and defined borders creating an attractive yet manageable outdoor space. Parking is another notable advantage. The property benefits from a garage together with covered parking, providing excellent provision for a home of this type.

The setting is undoubtedly one of the property's defining features. The front enjoys a lovely open outlook across an established green, framed by mature trees and with the tower of St Mary's Church forming an attractive backdrop. It gives the property an unusual feeling of space while retaining the convenience of being close to the heart of Boston Spa.

Boston Spa itself remains one of the area's most sought-after villages, renowned for its thriving High Street, independent shops, cafés, restaurants and excellent local amenities, together with convenient access to Wetherby, Leeds and the wider motorway network.

Immaculately presented, deceptively spacious and occupying a particularly appealing position, Riverside Walk represents an excellent opportunity to acquire a highly versatile family home in one of Boston Spa's most attractive modern settings.

Council Tax Band: E
download brochure

Floorplan

Map

Train stations

Mortgage calculator

Yield calculator

Stamp duty calculator

Need a Valuation?

Need a Valuation?

Our team of experts will get the best price for your property.

Book a valuation Find out how much
your property is worth

Bespoke marketing

Our innovative and creative approach to marketing ensures your property stands out from the crowd.

Find out more
Bespoke marketing
× Share this page:

Tenant Info for Riverside Walk, Boston Spa, LS23