Guide price
£365,000
Having knowledge of the purchase price allows you to calculate the overall expense incurred in acquiring the property. Read our glossary page

2 bedroom detached bungalow

Barfield Crescent, Leeds, LS17
1 Bathrooms
2 Bedrooms
2 Receptions
Band: D

Make an enquiry with our Head Office branch

Call or call 01937 574685

About this property

  • Beautifully presented two-bedroom bungalow
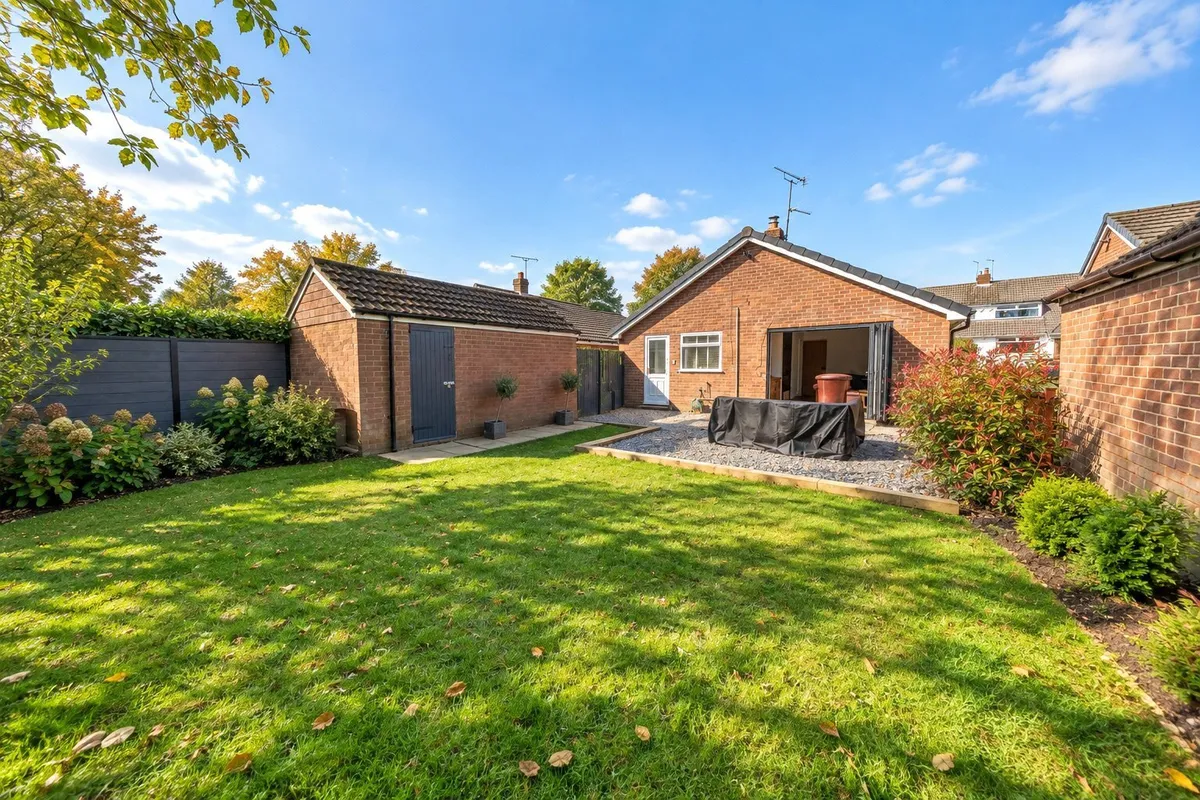
  • Superb south-facing rear garden
  • Backing onto Wigton Moor Woods
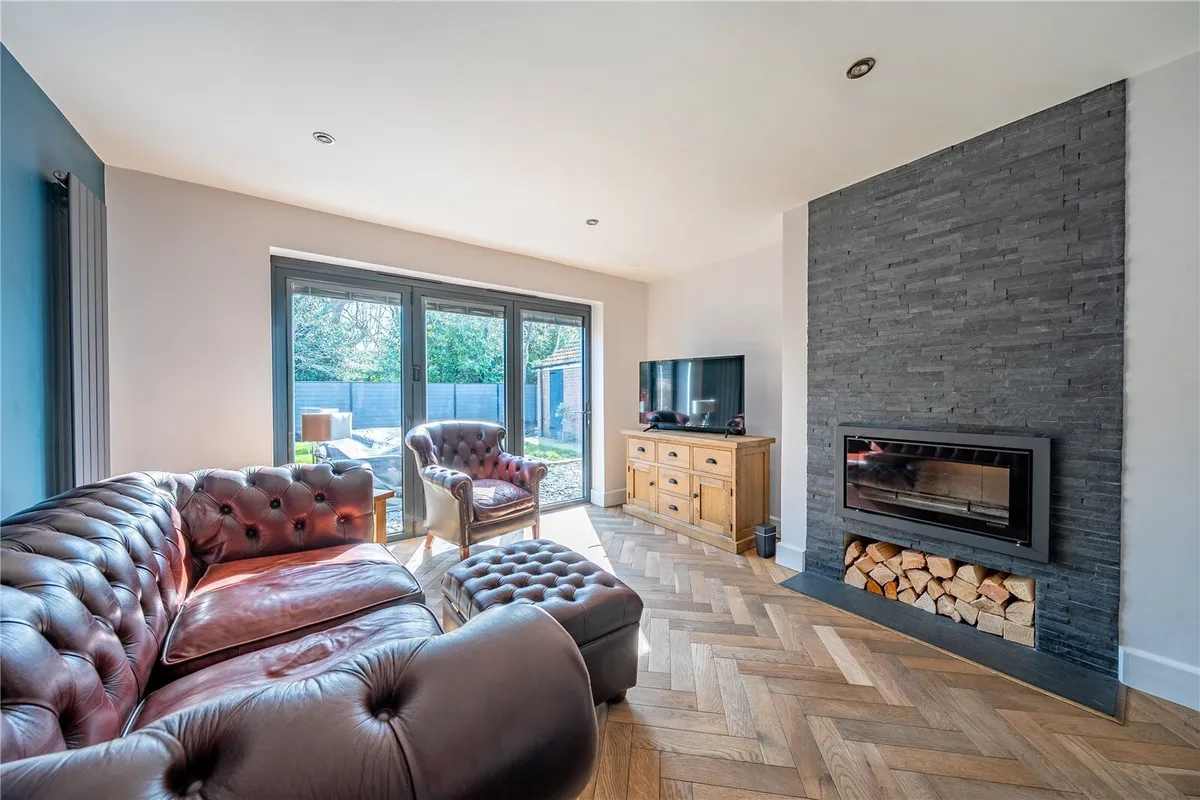
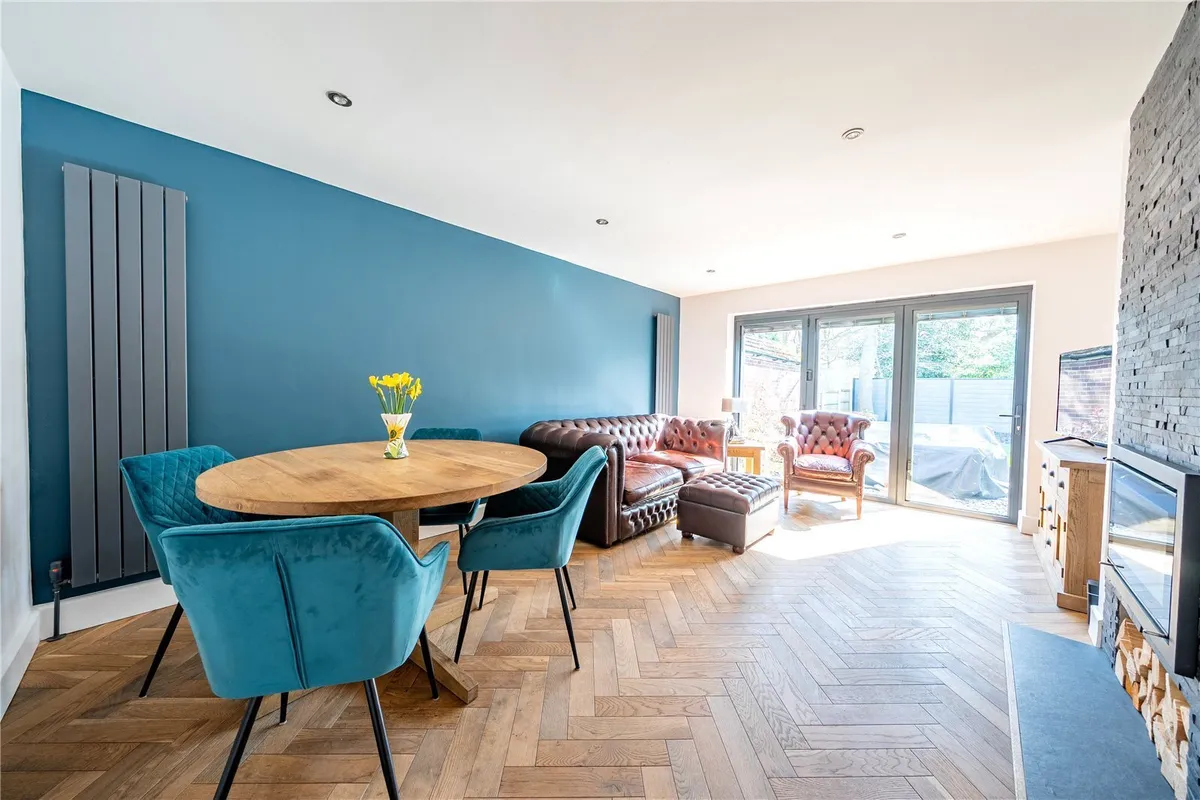
  • Impressive living & dining room
  • Contemporary fireplace & herringbone-style flooring
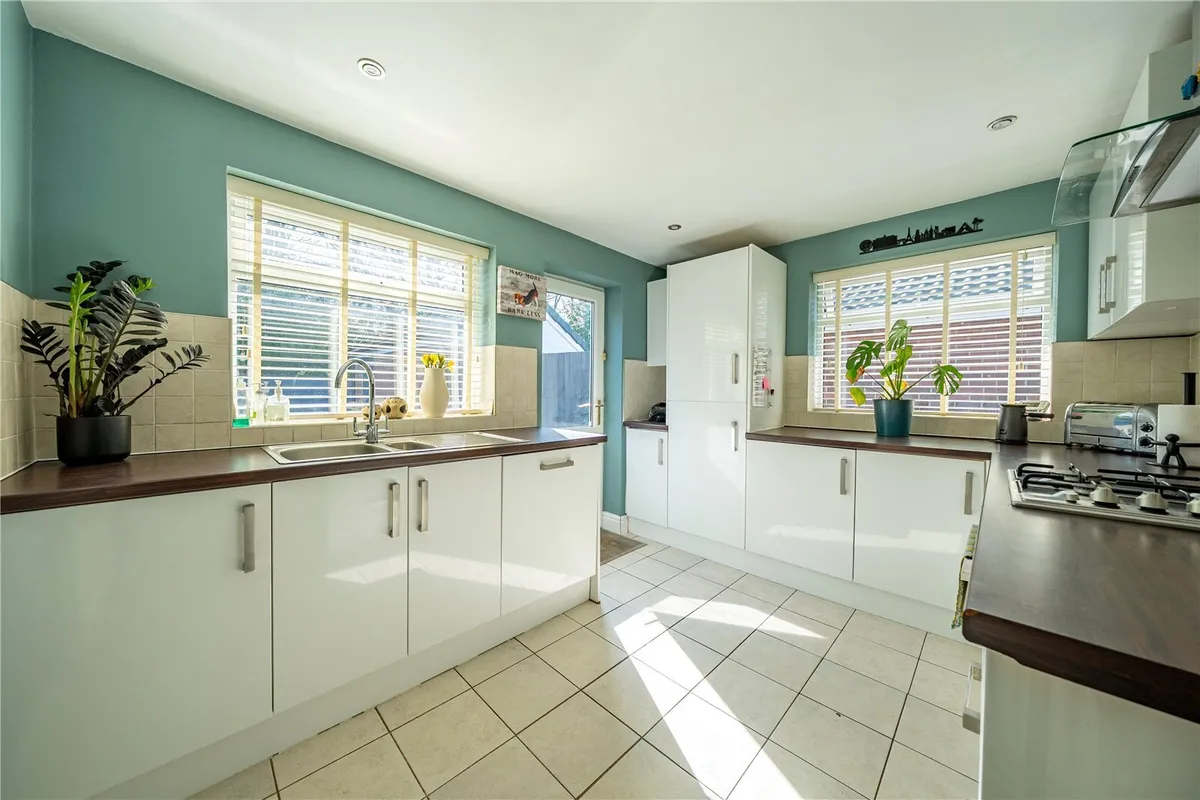
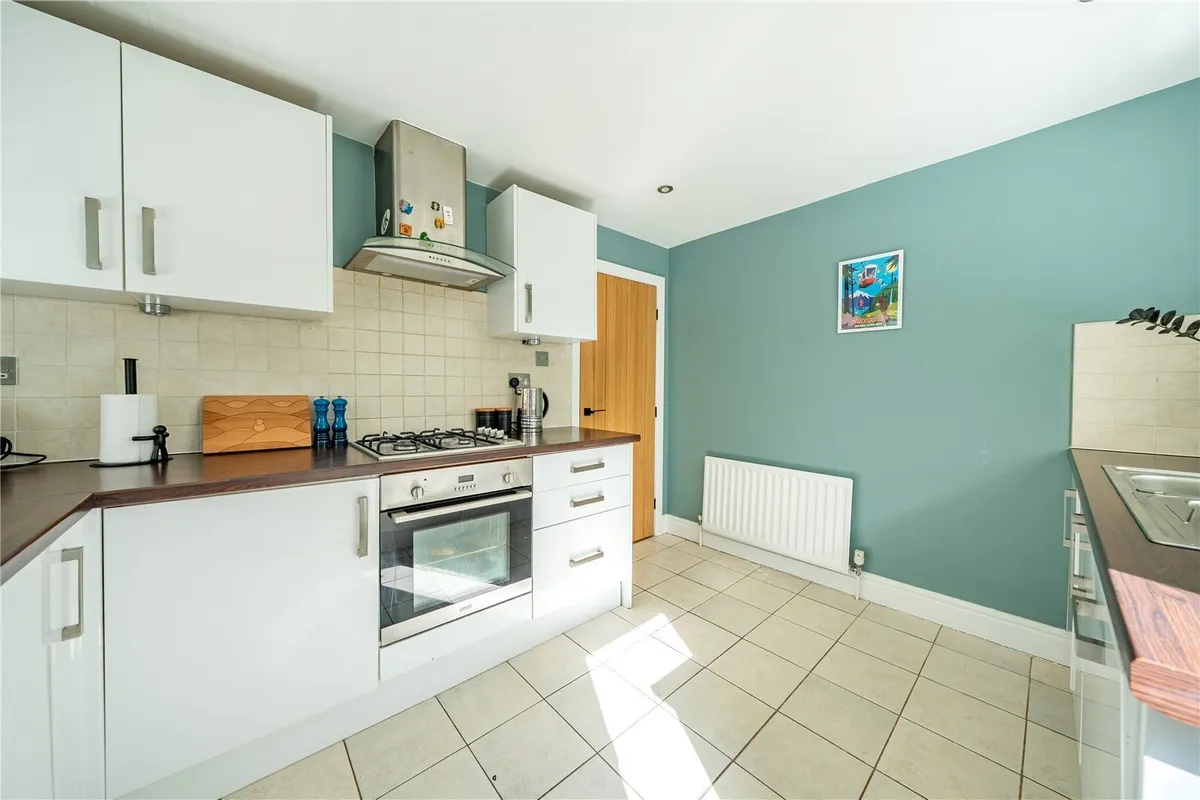
  • Stylish, well-appointed kitchen
  • Off-street parking & detached garage
  • EPC Rating D

Council Tax A fee submitted to your local authority to cover expenses related to local amenities such as schools, libraries, and waste management. The payment amount is determined based on the property's value. Read our glossary page :  

D

Tenure Explains the various forms of property ownership, including freehold, leasehold, and commonhold, and how they determine your rights and responsibilities as a property owner. Read our glossary page :  

Freehold

Size Internal The size of a property or land refers to its physical extent or area. Read our glossary page

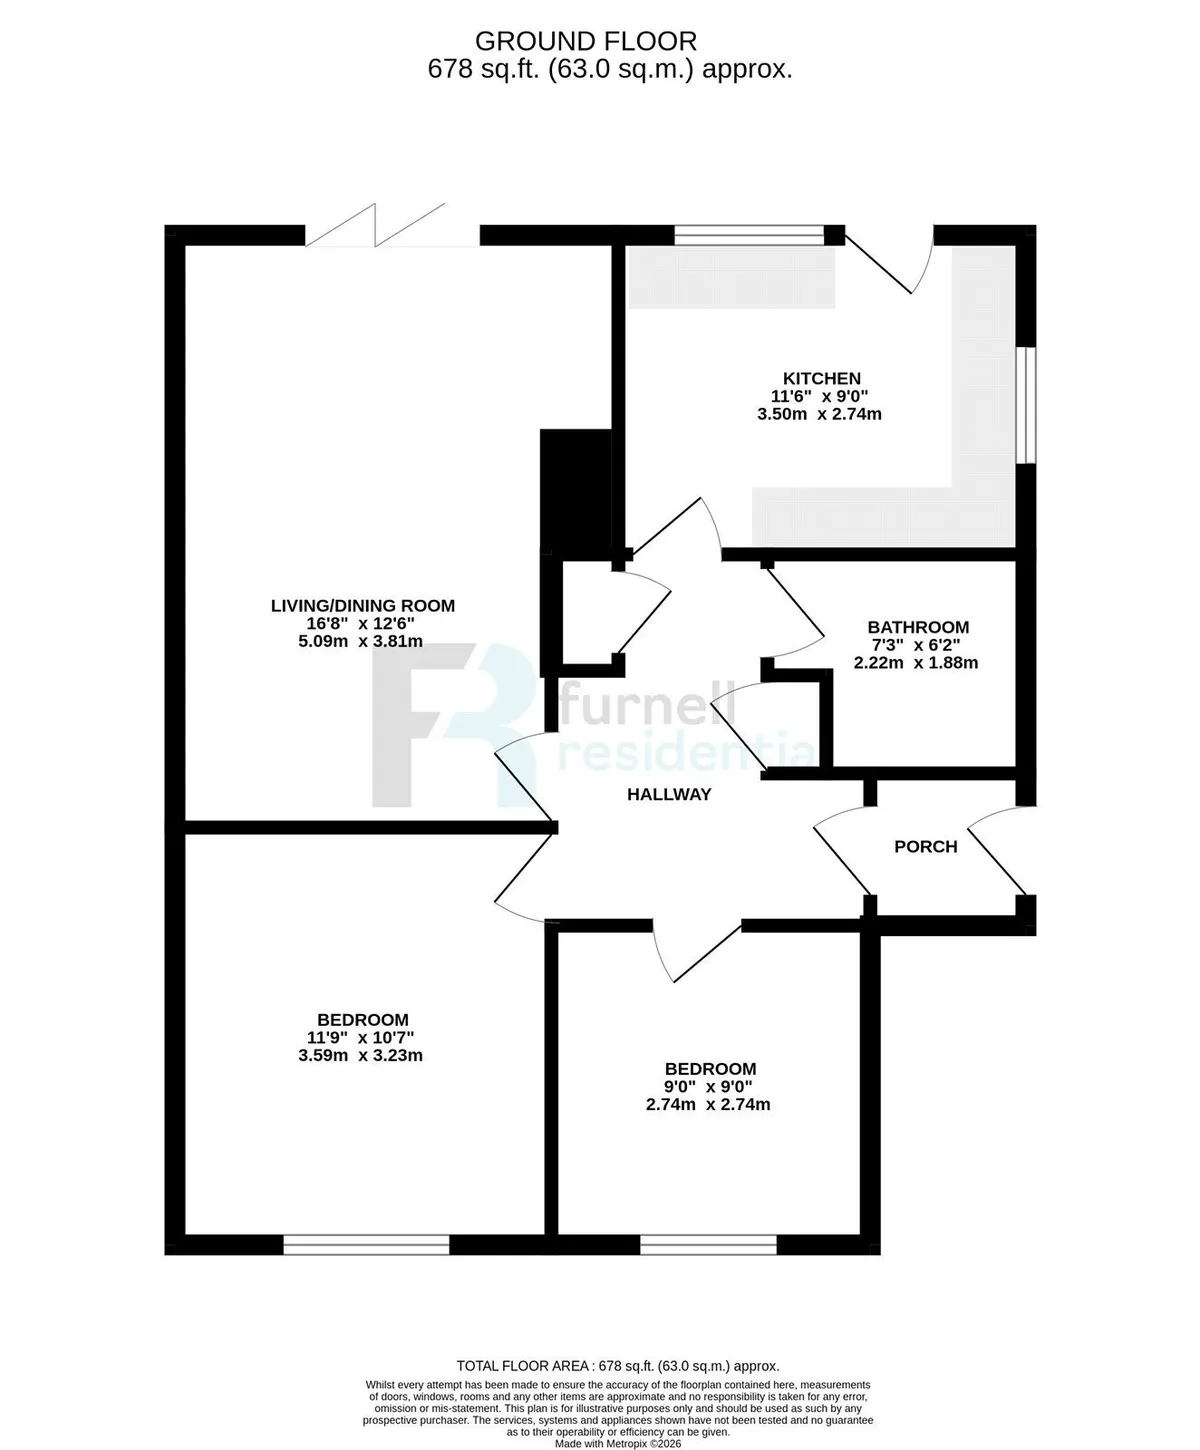
678 sqft

Use Class A commercial use class refers to a classification system that categorises buildings based on their intended commercial purposes, such as offices, retail spaces, or industrial facilities. Read our glossary page

ASK AGENT

Material information

Expand
A beautifully presented two-bedroom bungalow with stylish interiors and a superb south-facing garden adjoining the leafy backdrop of Wigton Moor Woods.
Occupying an attractive position on Barfield Crescent, this beautifully presented two-bedroom detached bungalow offers stylish, thoughtfully improved accommodation together with a particularly appealing south-facing garden adjoining the leafy backdrop of Wigton Moor Woods.

The property has been finished to a high standard throughout, with considerable care given to both its presentation and specification. The result is a home that feels contemporary and immediately comfortable, while retaining the practical, well-proportioned accommodation that makes bungalows in this part of Alwoodley so sought after.

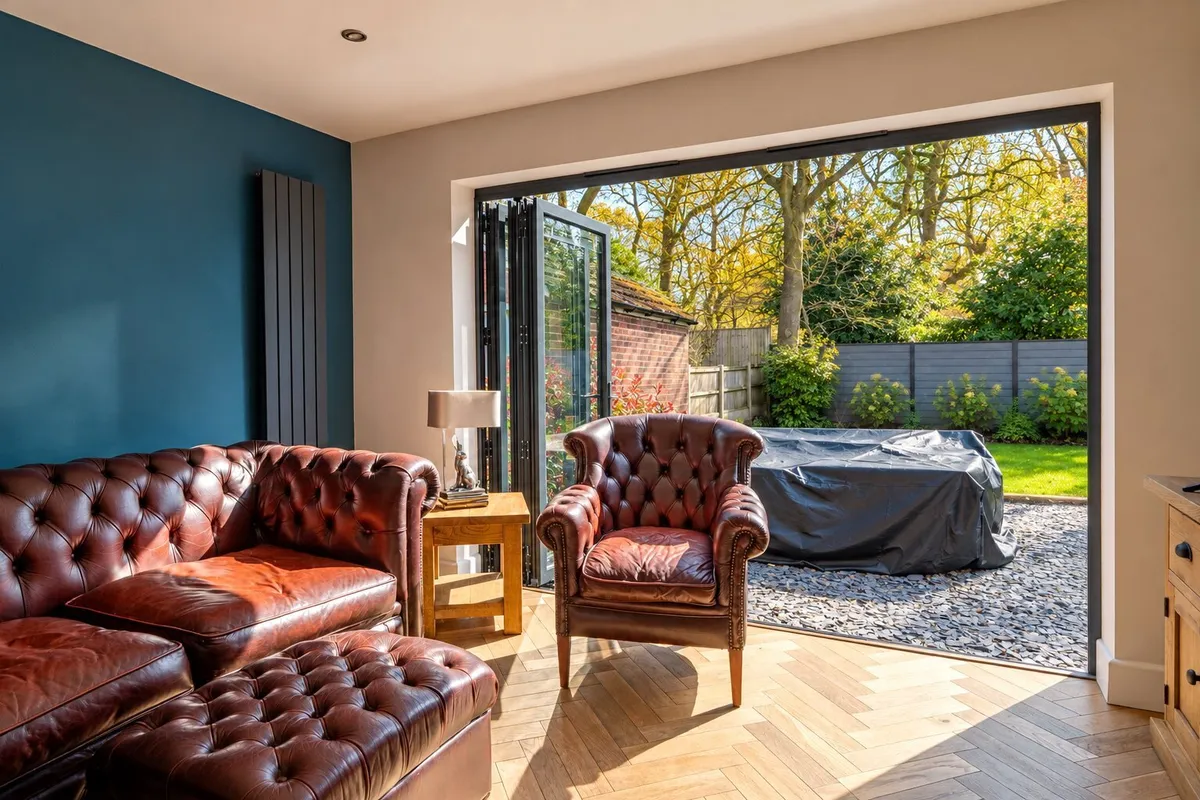
A welcoming entrance porch opens into the central hallway, from which the accommodation flows particularly well. Undoubtedly one of the highlights is the impressive living and dining room. Extending to approximately five metres, this is a superb everyday living space, finished with an attractive herringbone-style timber floor and centred around a striking contemporary woodboring fire with a tiled feature wall. Full-height bi-folding doors span much of the rear elevation, drawing in an abundance of natural light and providing a wonderful outlook and direct access onto the garden.

The separate kitchen is equally well presented, fitted with an extensive range of sleek high-gloss cabinetry complemented by contrasting work surfaces, integrated and freestanding appliance space and windows to two elevations. A door provides further direct access outside.

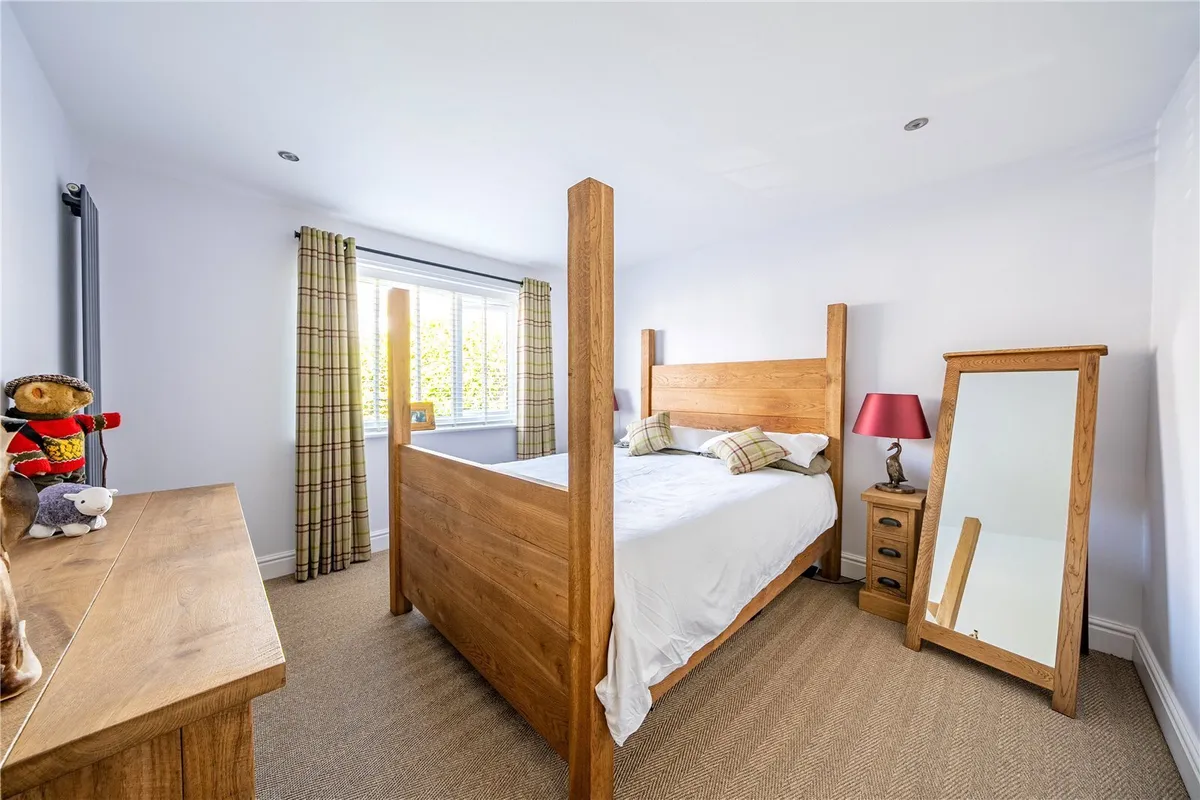
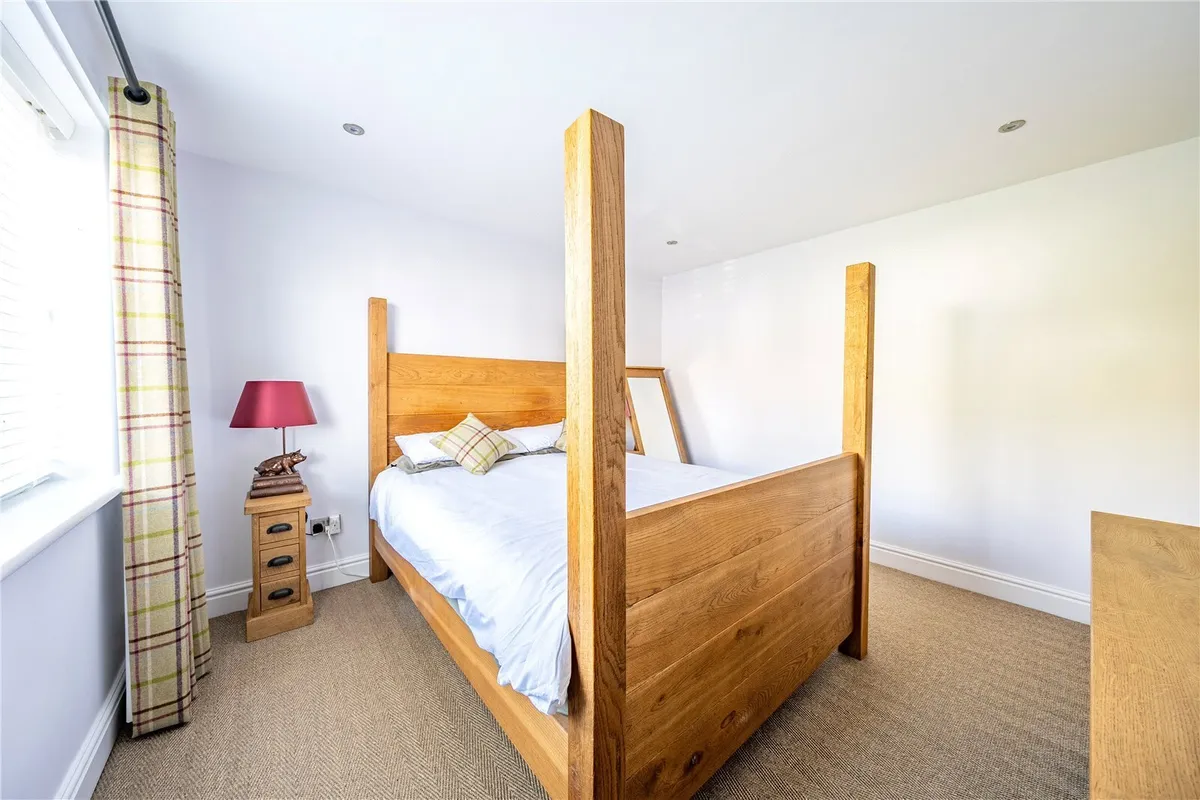
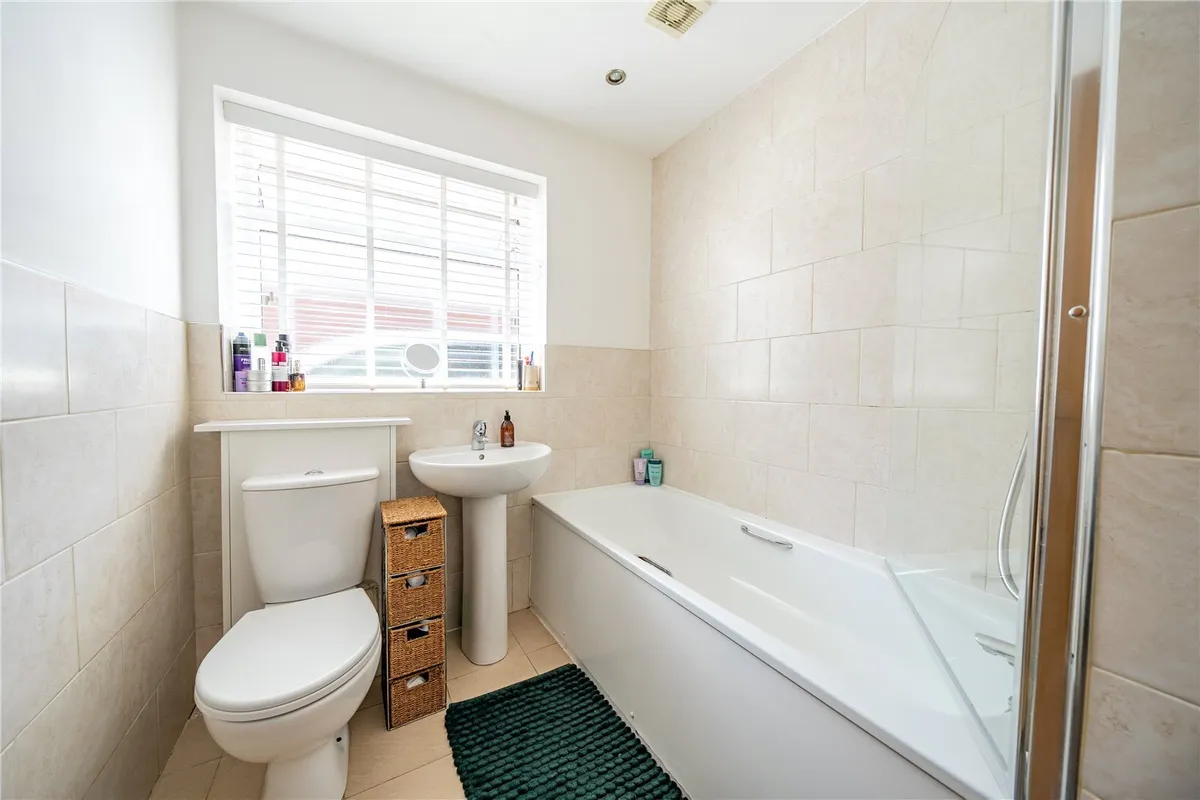
There are two well-proportioned bedrooms, including a generous principal bedroom, together with a second double bedroom. Both are pleasantly presented and enjoy good levels of natural light. Completing the internal accommodation is a modern house bathroom fitted with a white suite including a bath with shower over.

Externally, the property continues to impress. To the front there is off-street parking, while a detached garage provides valuable additional parking or storage.

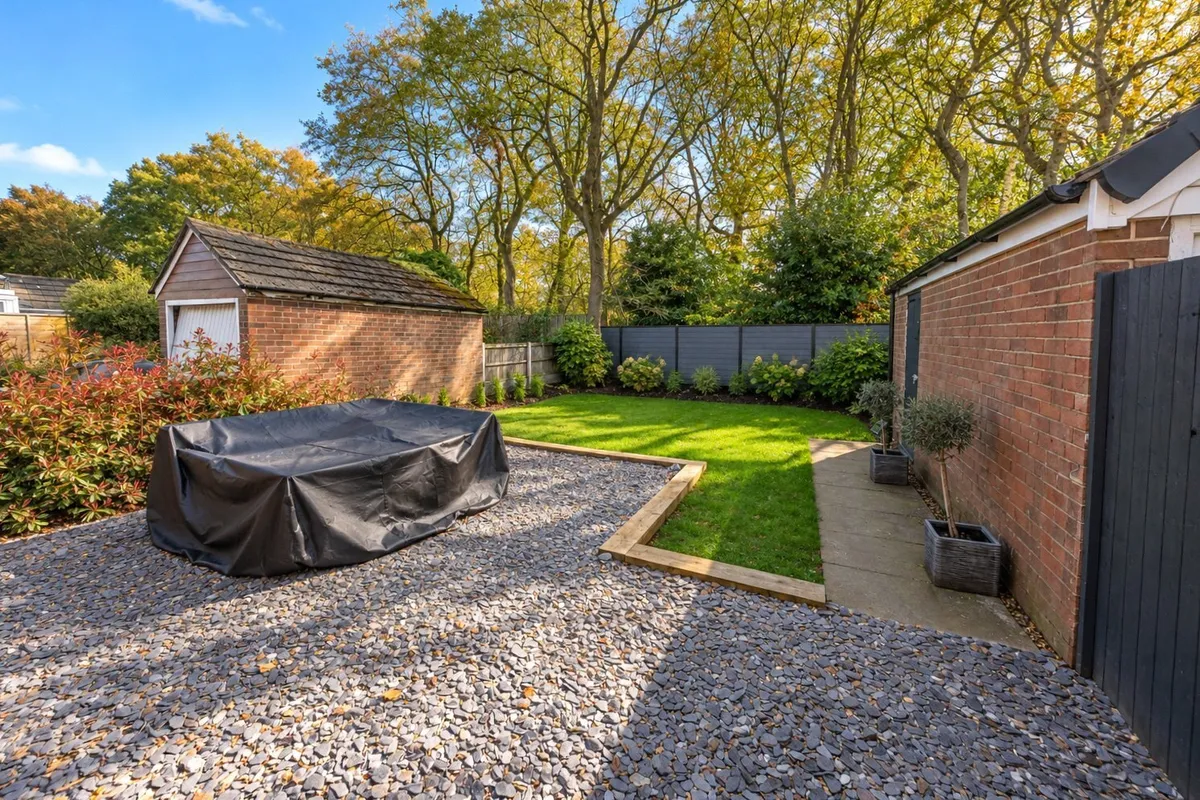
The rear garden is a particular feature of the home. Enjoying a desirable southerly aspect, it has been thoughtfully landscaped to create an attractive and relatively low-maintenance outdoor space, combining a well-kept lawn with planted borders and a generous slate-chipped seating and entertaining area immediately beyond the living room.

Perhaps most appealing is the garden's setting. Rather than looking directly onto further housing, the property enjoys the established greenery of Wigton Moor Woods beyond, creating an unusually leafy backdrop and enhancing the sense of privacy.

Barfield Crescent is well placed within this established and consistently popular part of Alwoodley, combining a peaceful residential setting with convenient access to the area's many amenities.

Beautifully presented, easy to maintain and with a superb south-facing garden adjoining Wigton Moor Woods, this is an excellent opportunity for buyers seeking a ready-to-move-into bungalow in one of North Leeds' most desirable residential areas.

Council Tax Band: D
download brochure

Map

Train stations

Train station Burley Park  (4.0 miles)
Train station Headingley  (4.2 miles)
Train station Cross Gates  (4.4 miles)
Train station Leeds  (4.4 miles)
Train station Horsforth  (4.7 miles)

EPC

EPC chart

Mortgage calculator

Yield calculator

Stamp duty calculator

Need a Valuation?

Need a Valuation?

Our team of experts will get the best price for your property.

Book a valuation Find out how much
your property is worth

Bespoke marketing

Our innovative and creative approach to marketing ensures your property stands out from the crowd.

Find out more
Bespoke marketing
× Share this page:

Tenant Info for Barfield Crescent, Leeds, LS17