Guide price
£599,950
Having knowledge of the purchase price allows you to calculate the overall expense incurred in acquiring the property. Read our glossary page

4 bedroom semi-detached house

Church Lane, Bardsey, LS17
1 Bathrooms
4 Bedrooms
3 Receptions
Band: E

Make an enquiry with our Head Office branch

Call or call 01937 574685

About this property

  • First time to the market since 1968
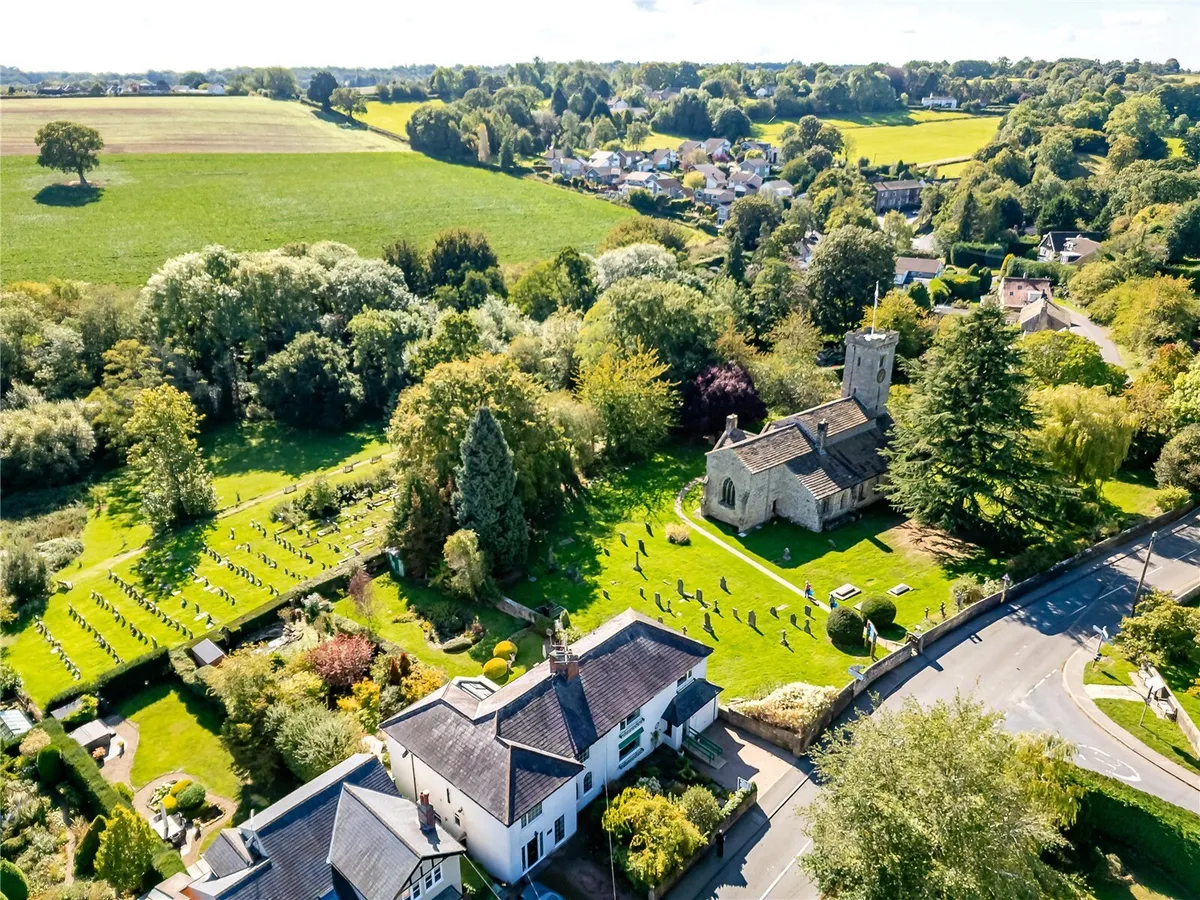
  • Sought-after Church Lane position
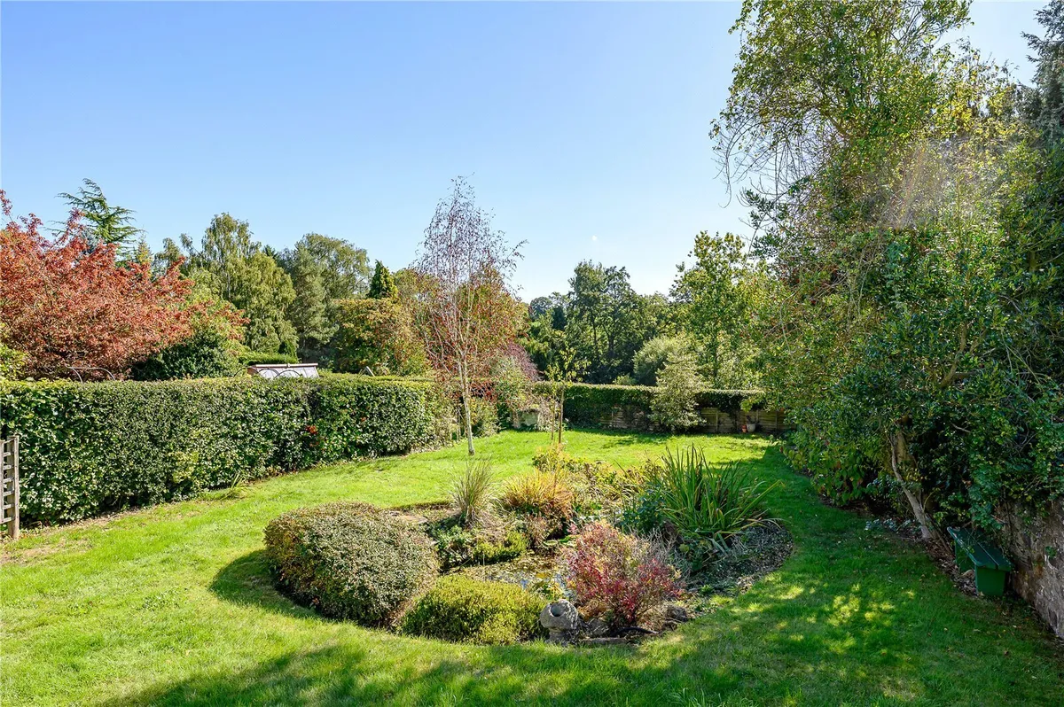
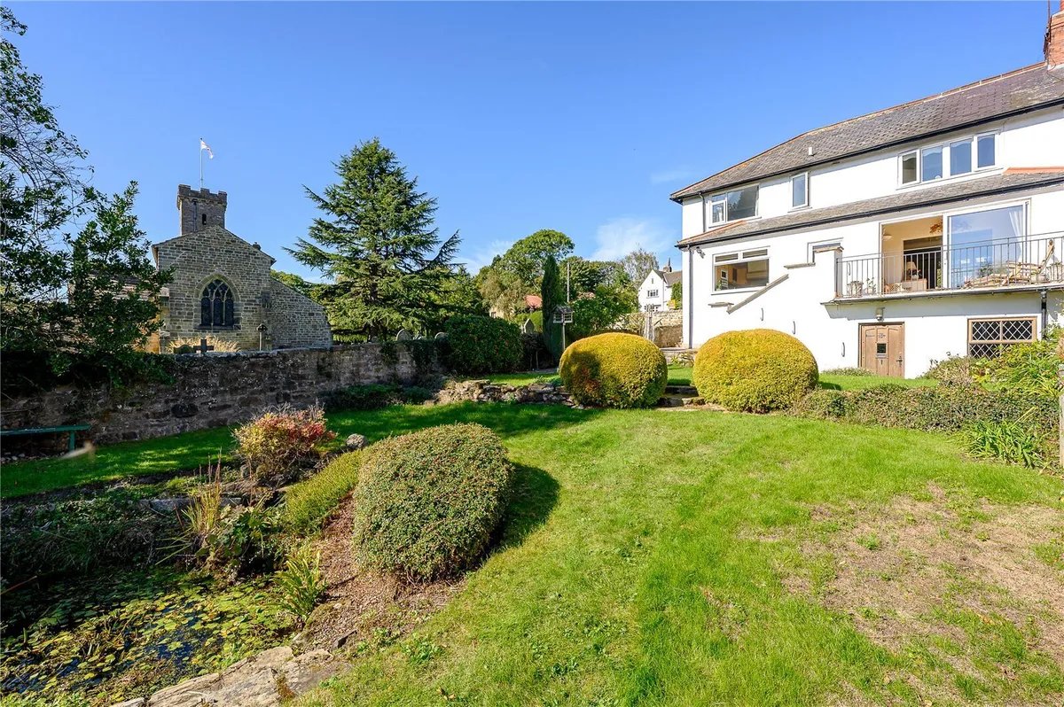
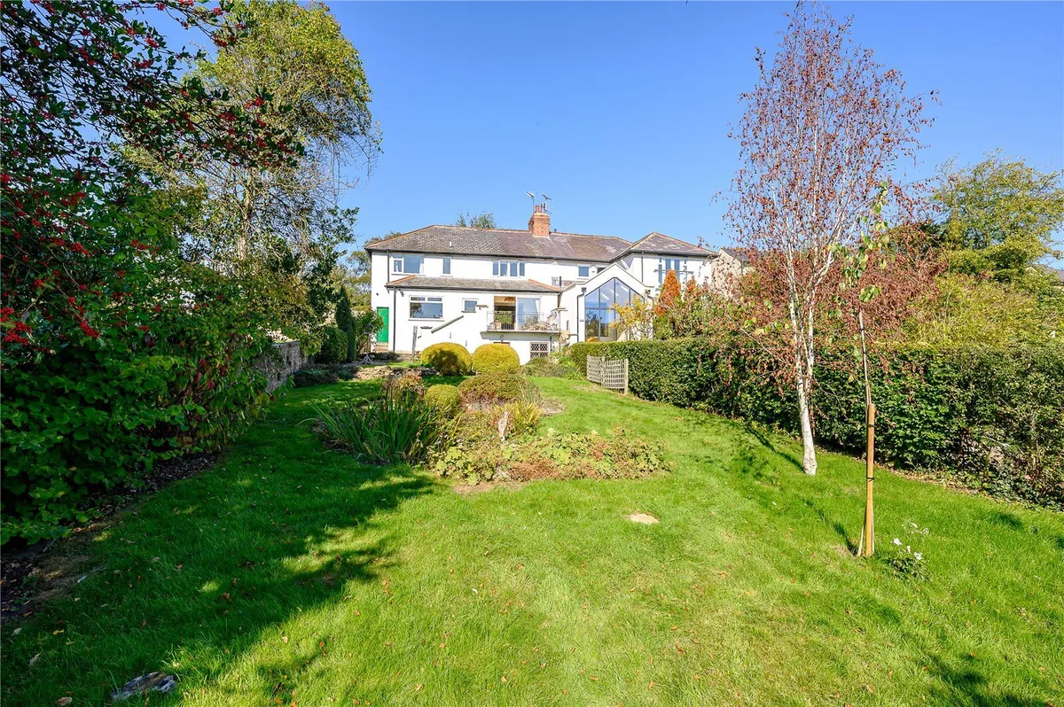
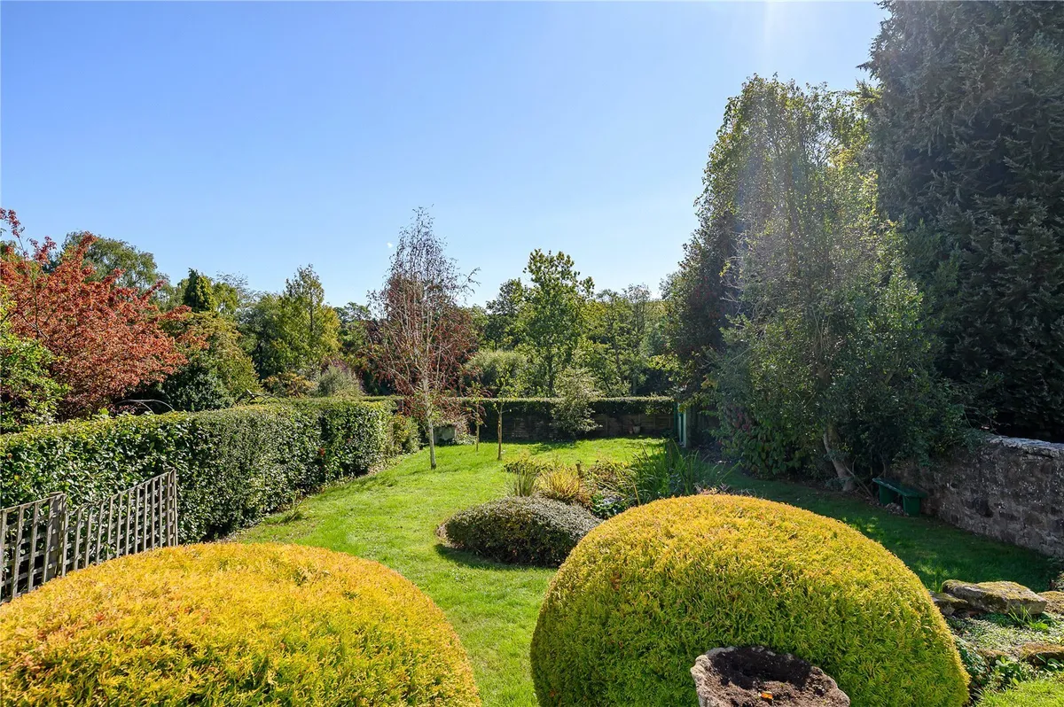
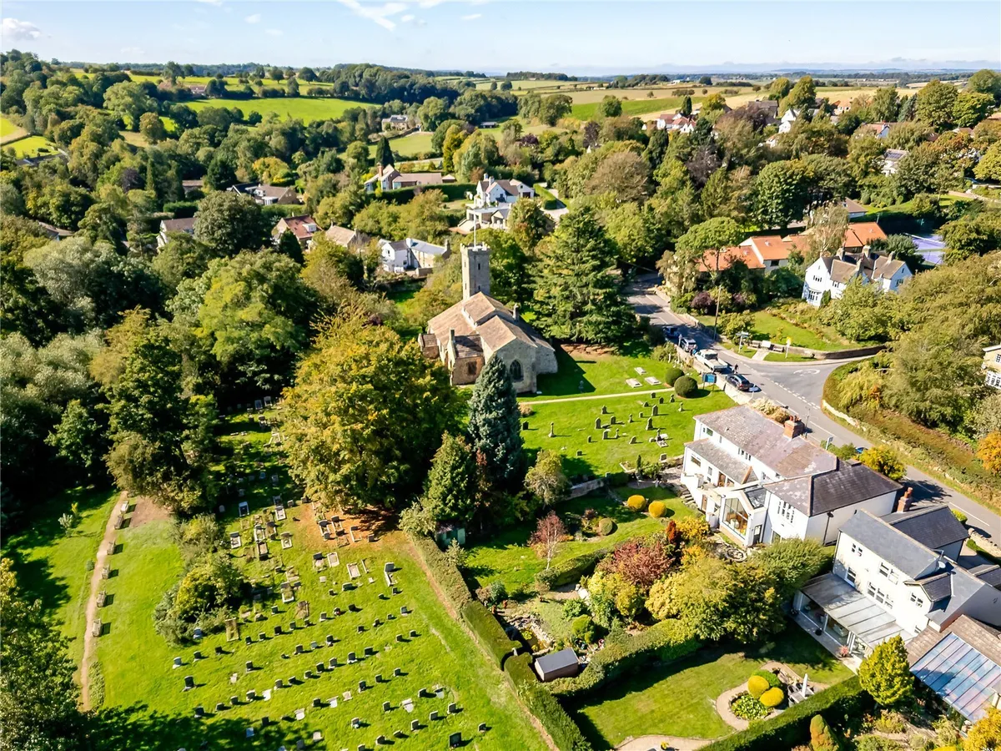
  • Beautiful south-facing mature gardens
  • Adjoining the grounds of All Hallows Church
  • Extended accommodation of approx. 1,774 Sq. Ft.
  • Four bedrooms, sun room & elevated sun terrace
  • Generous garage, garden store, driveway, & no onward chain
  • EPC Rating TBC

Council Tax A fee submitted to your local authority to cover expenses related to local amenities such as schools, libraries, and waste management. The payment amount is determined based on the property's value. Read our glossary page :  

E

Tenure Explains the various forms of property ownership, including freehold, leasehold, and commonhold, and how they determine your rights and responsibilities as a property owner. Read our glossary page :  

Freehold

Size Internal The size of a property or land refers to its physical extent or area. Read our glossary page

1774 sqft

Use Class A commercial use class refers to a classification system that categorises buildings based on their intended commercial purposes, such as offices, retail spaces, or industrial facilities. Read our glossary page

ASK AGENT

Material information

Expand
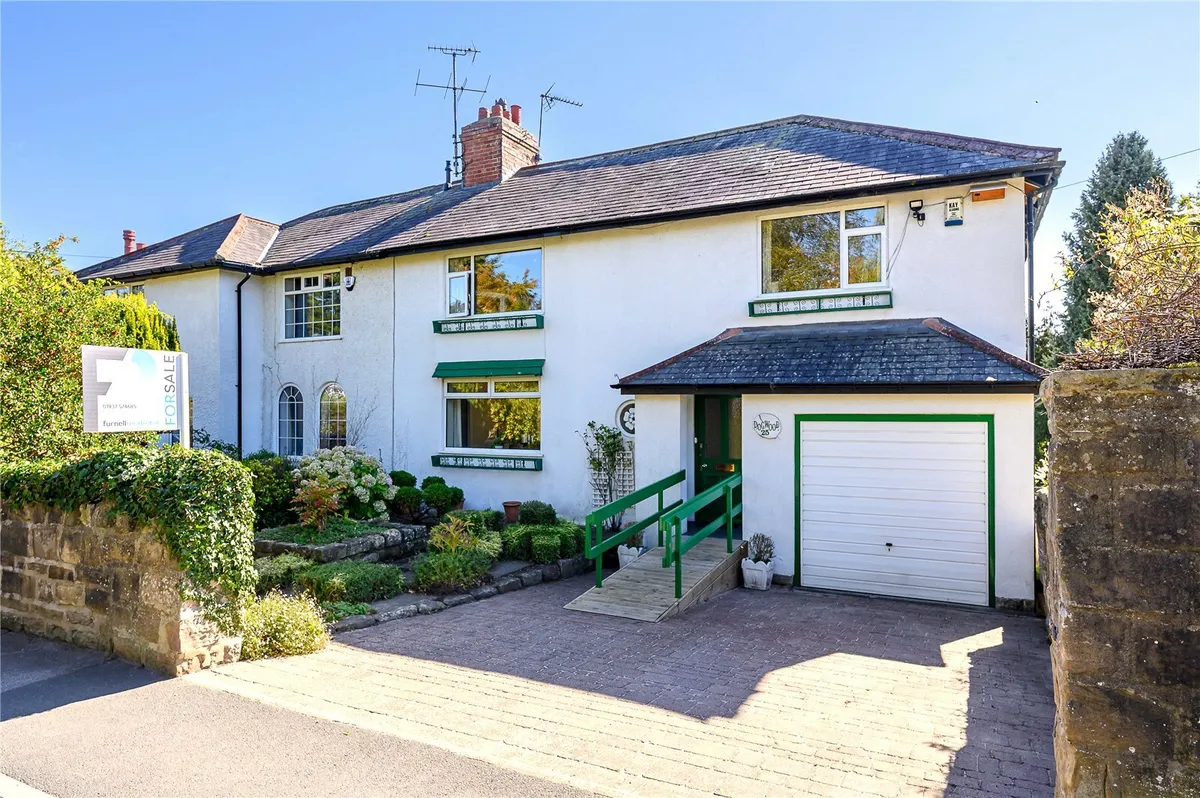
Coming to the market for the first time since 1968, an extended four-bedroom home occupying a wonderful position on Church Lane, with beautiful south-facing gardens adjoining the historic churchyard. No onward chain.
Occupying a particularly attractive position on Church Lane, with beautiful south-facing gardens adjoining the historic churchyard, this substantial and extended semi-detached home comes to the open market for the first time since 1968.

Having remained within the same family for almost six decades, the property represents an increasingly rare opportunity to acquire a much-loved home in one of Bardsey's most established settings. Generous proportions, considerable versatility and a wonderful garden combine to create a home with enormous appeal, while also offering an exciting opportunity for its next owners to introduce their own style over time.

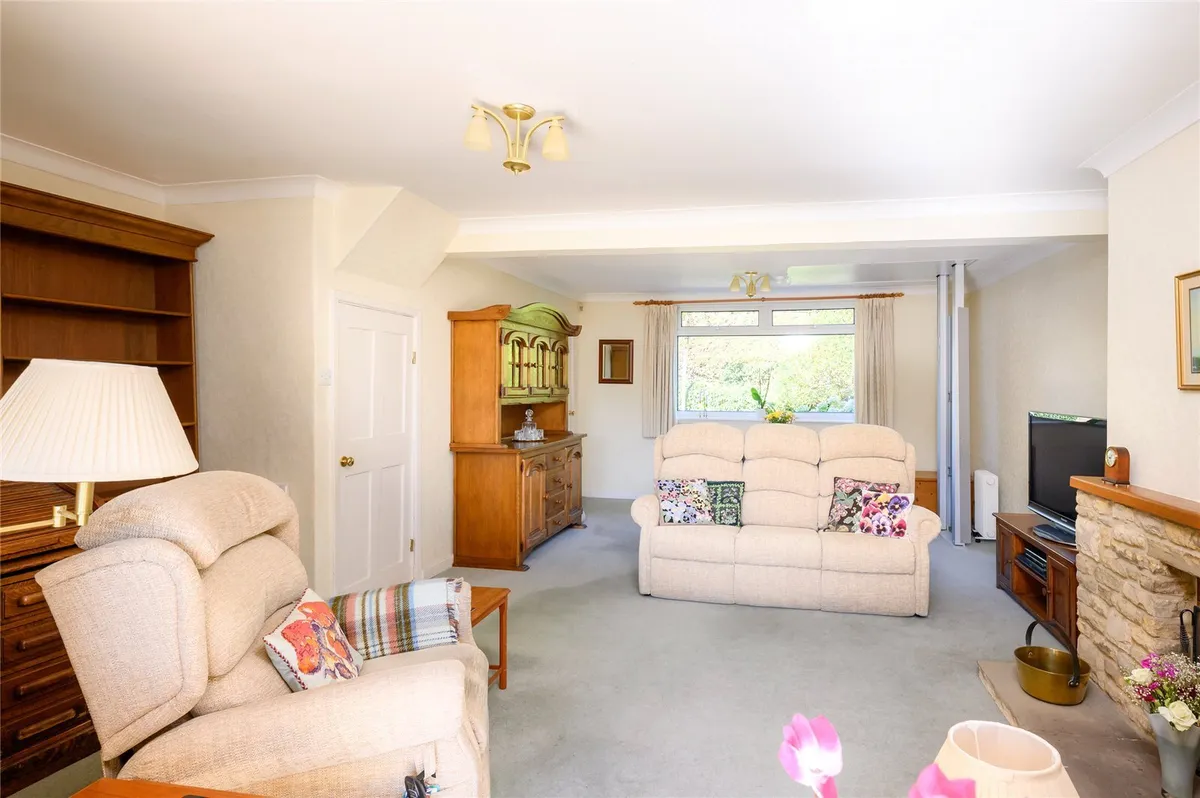
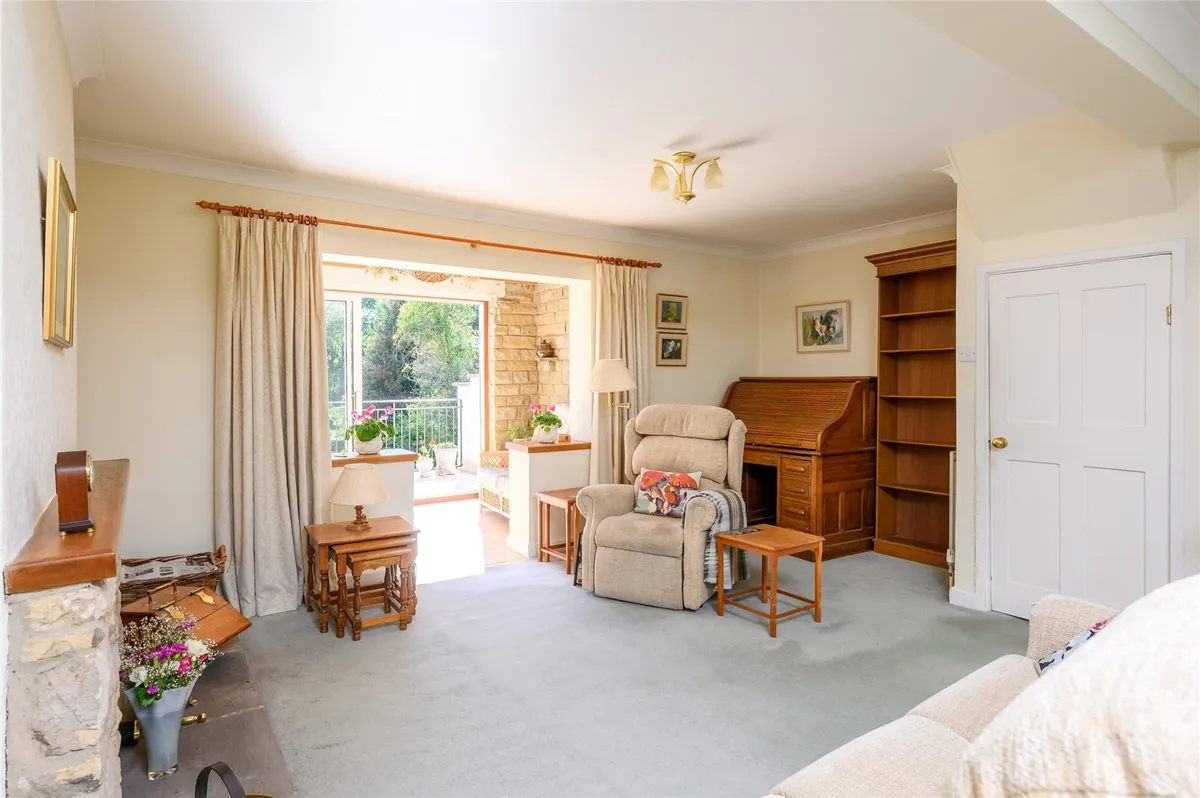
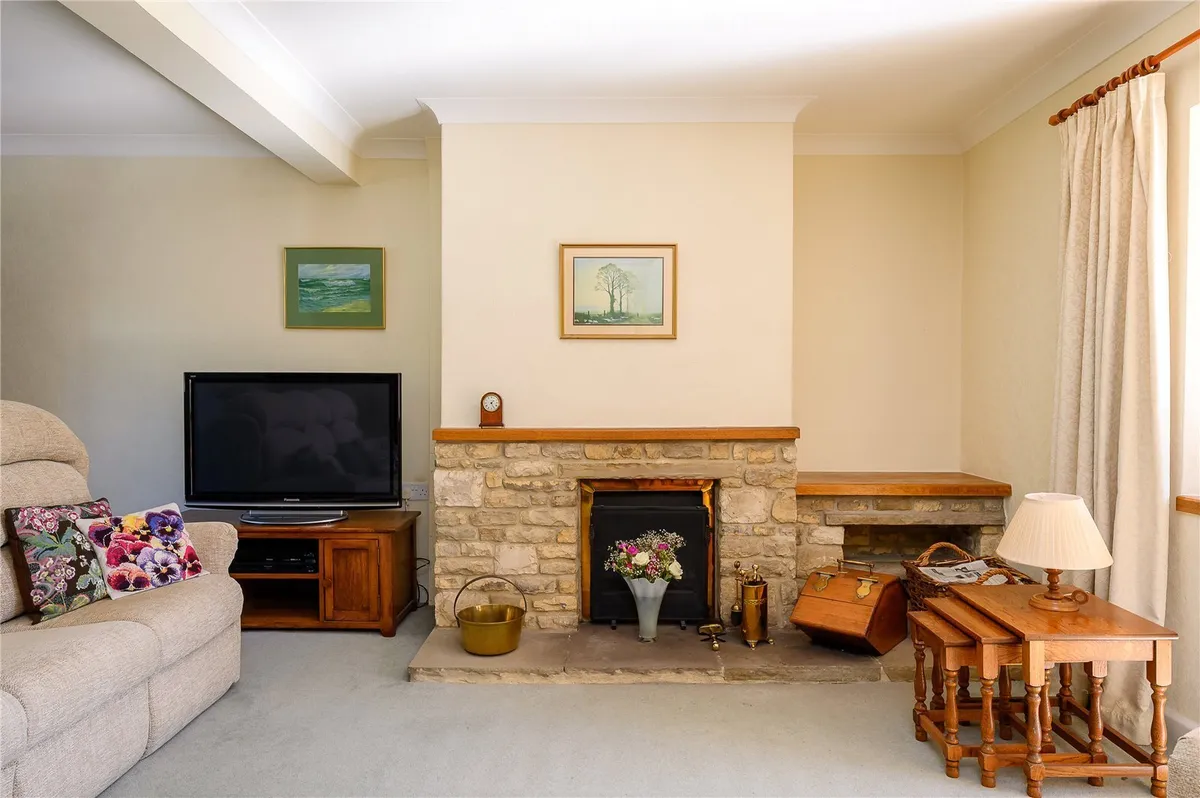
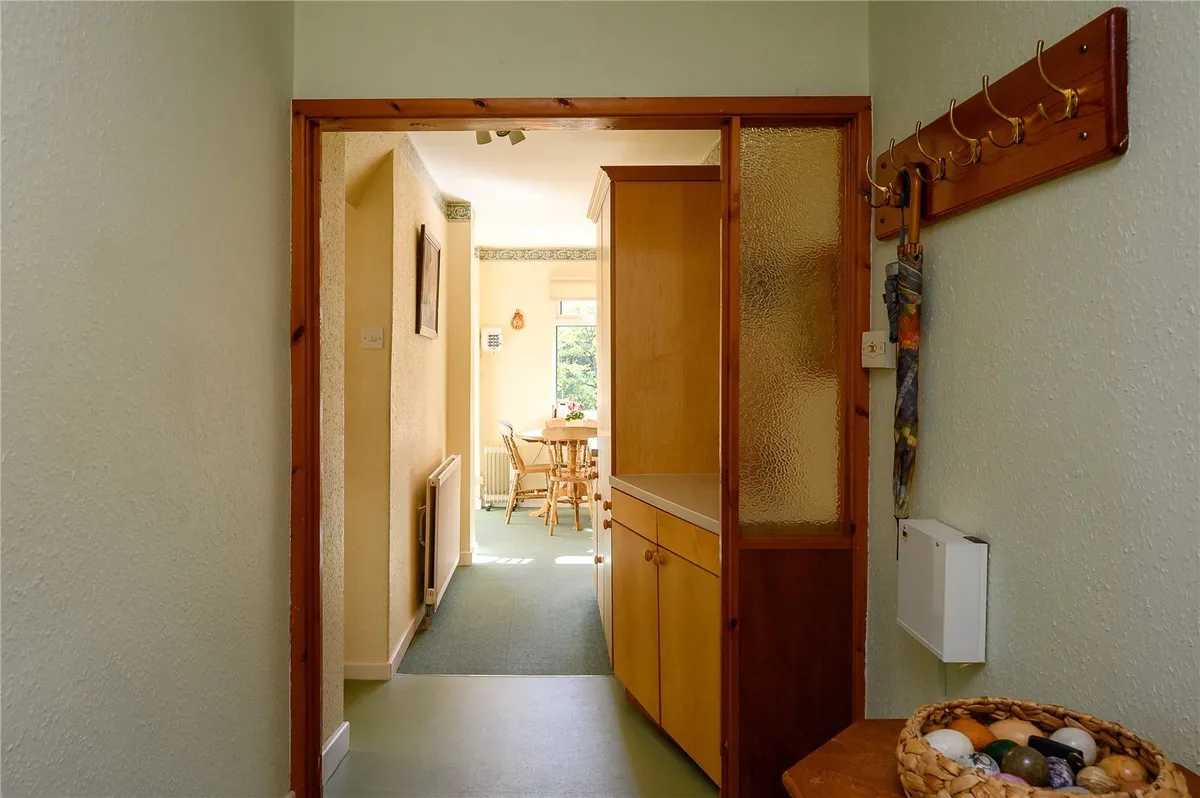
Extending to approximately 1,774 sq. ft., the accommodation is notably spacious. An entrance hall leads into an impressive principal reception room measuring over six metres in length, where a stone fireplace provides an attractive focal point. The proportions allow ample space for both sitting and dining areas, making this a particularly sociable and adaptable room.

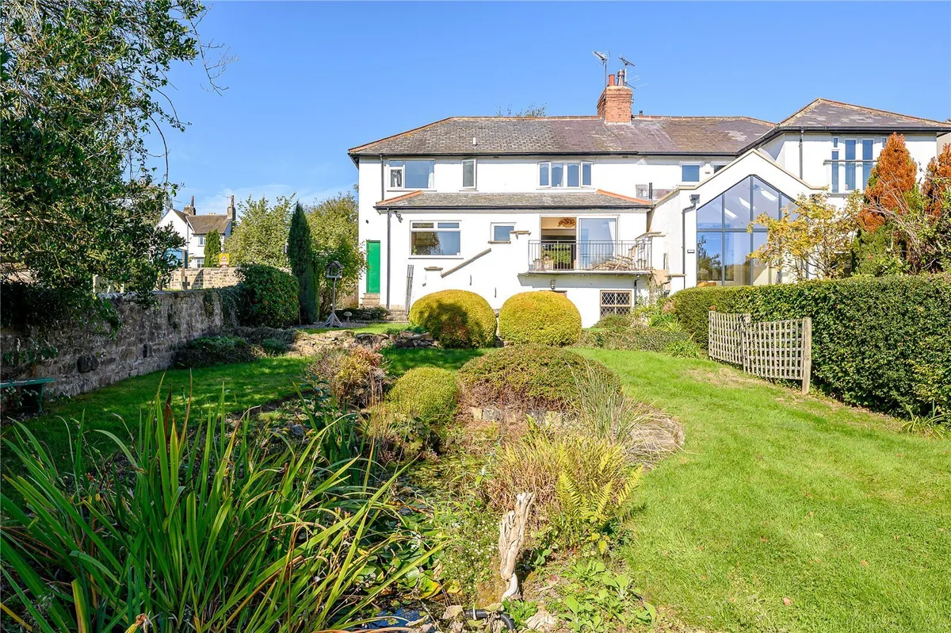
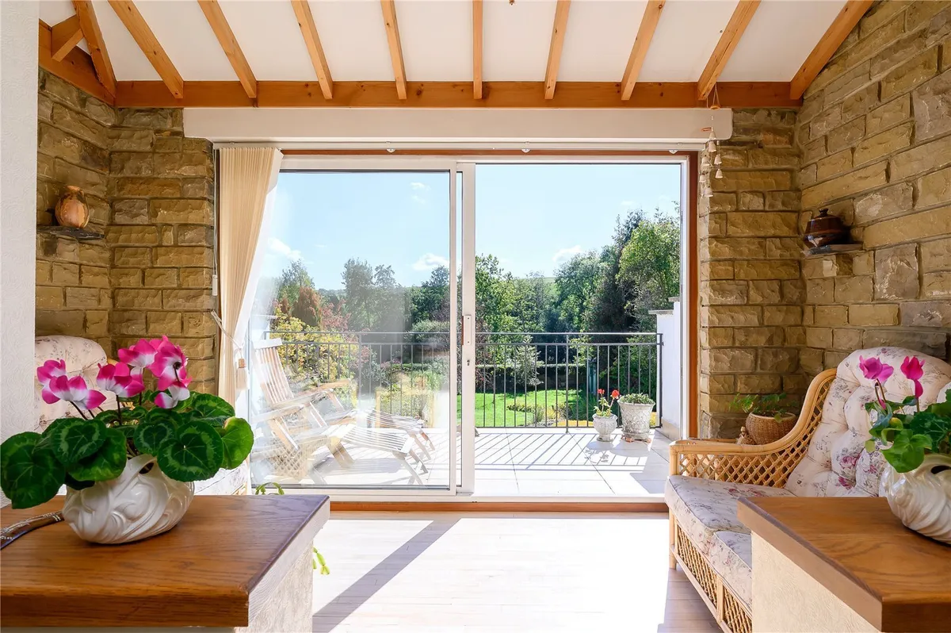
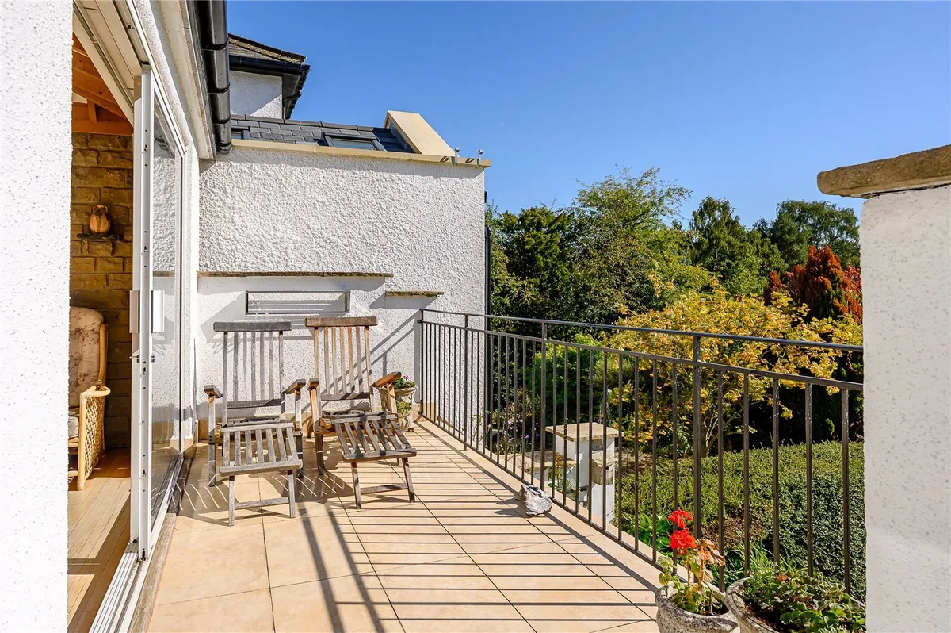
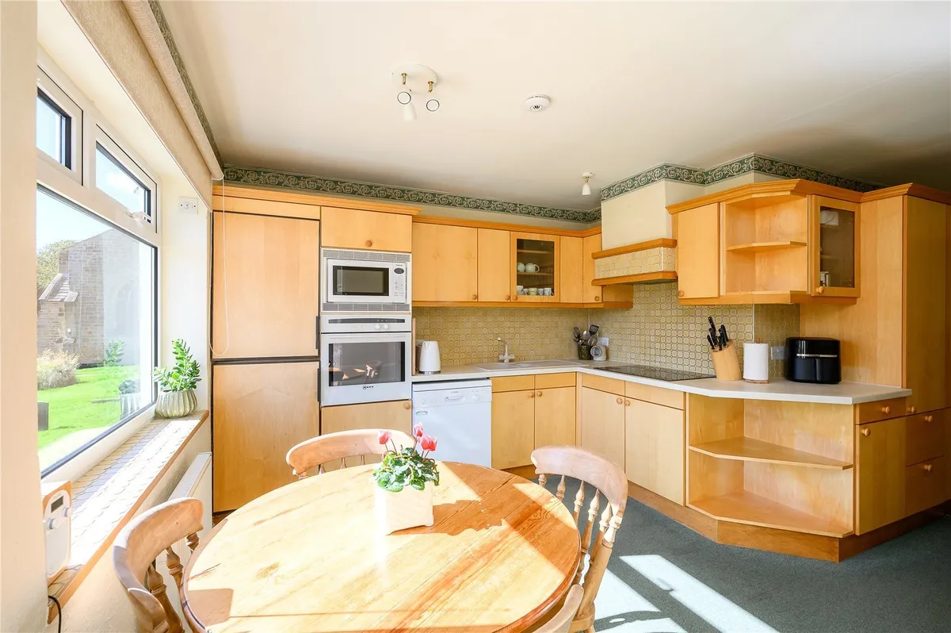
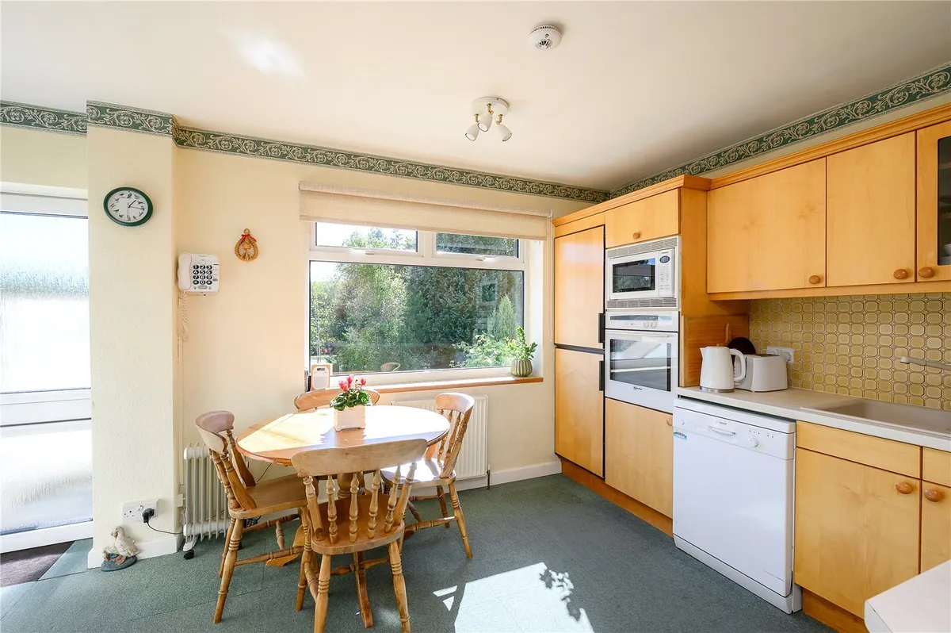
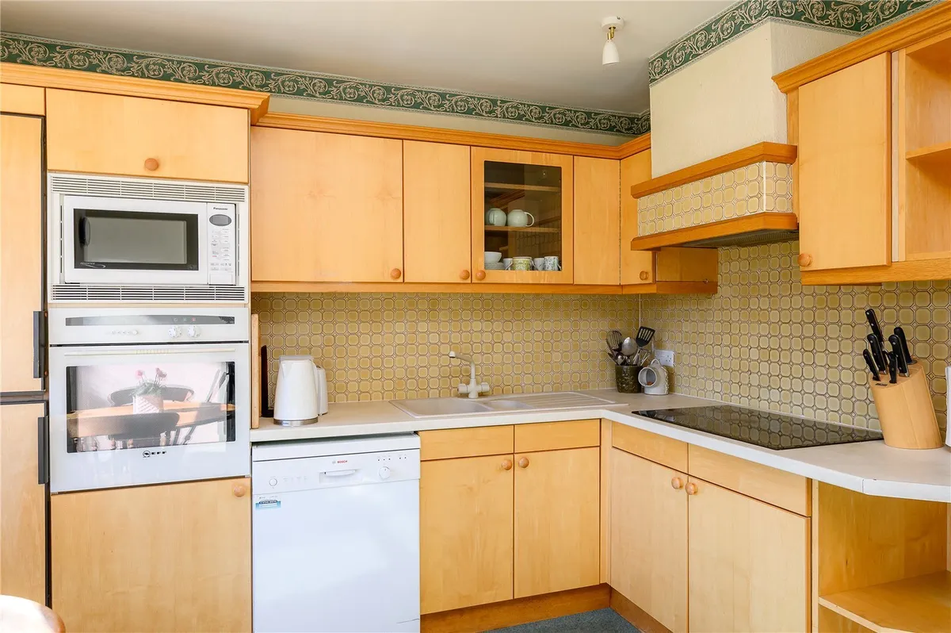
To the rear, the accommodation takes full advantage of the property's lovely garden setting. The kitchen is generously proportioned, with a large window overlooking the gardens, while an adjoining sunroom provides a delightful place from which to enjoy the outlook throughout the seasons. From here, doors open directly onto a substantial elevated sun terrace - a particularly appealing feature of the house and an ideal place for outdoor seating and entertaining.

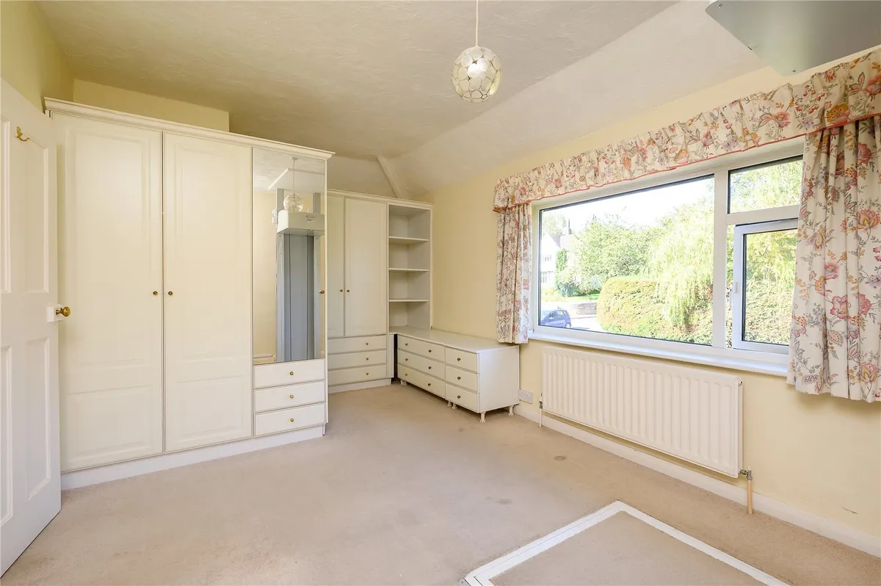
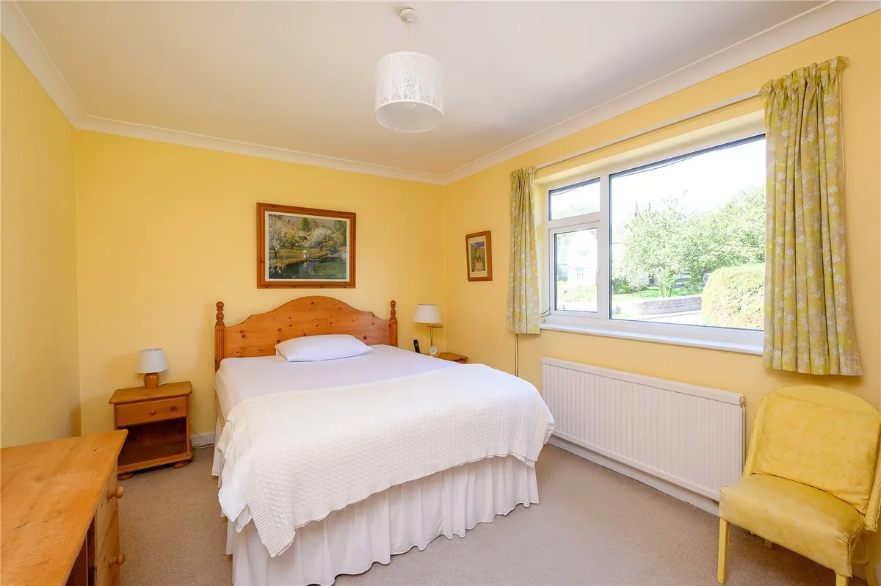
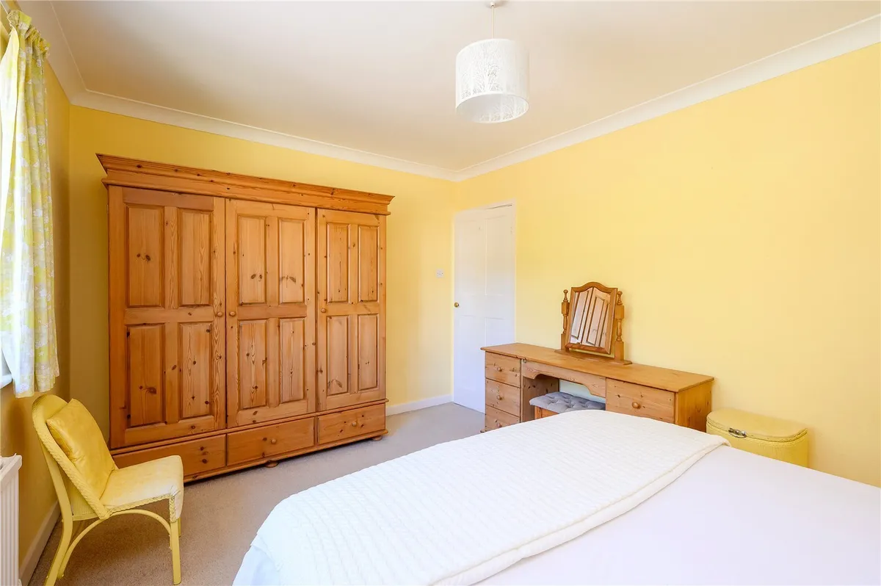
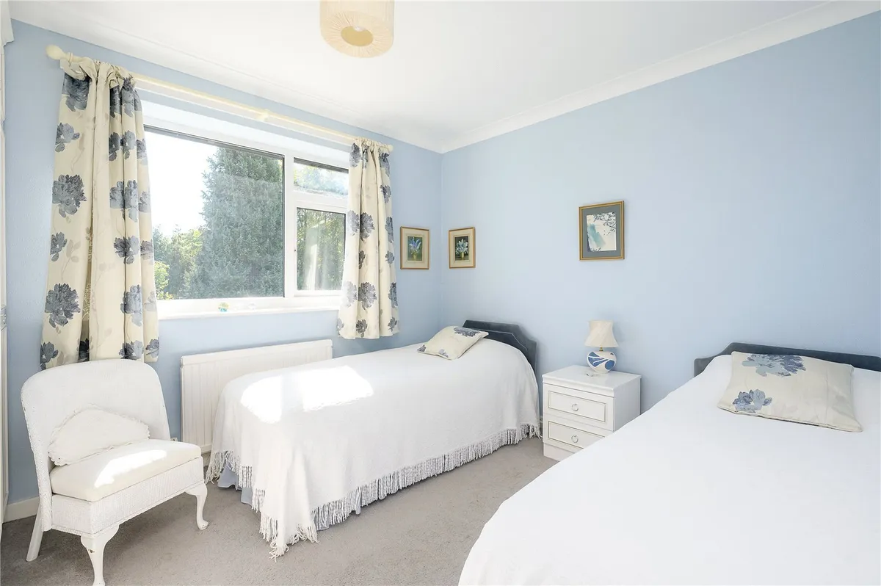
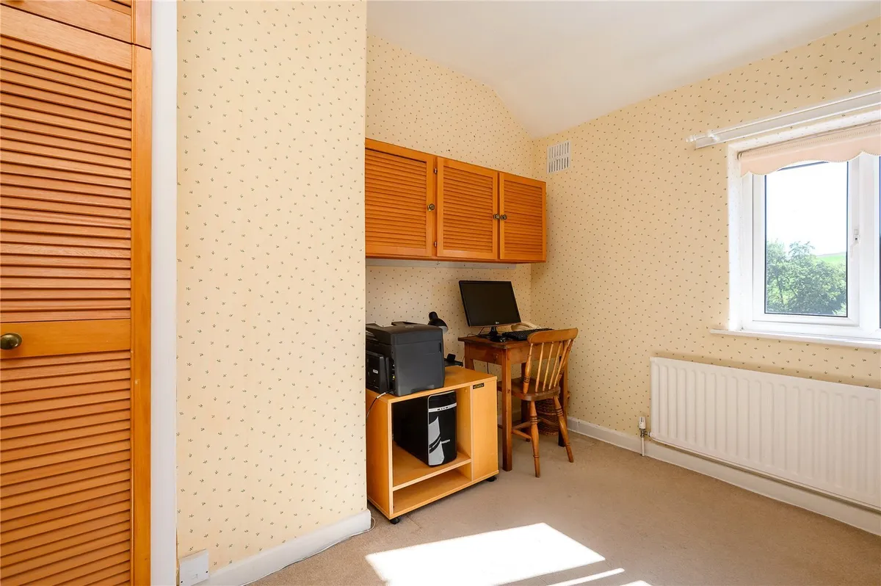
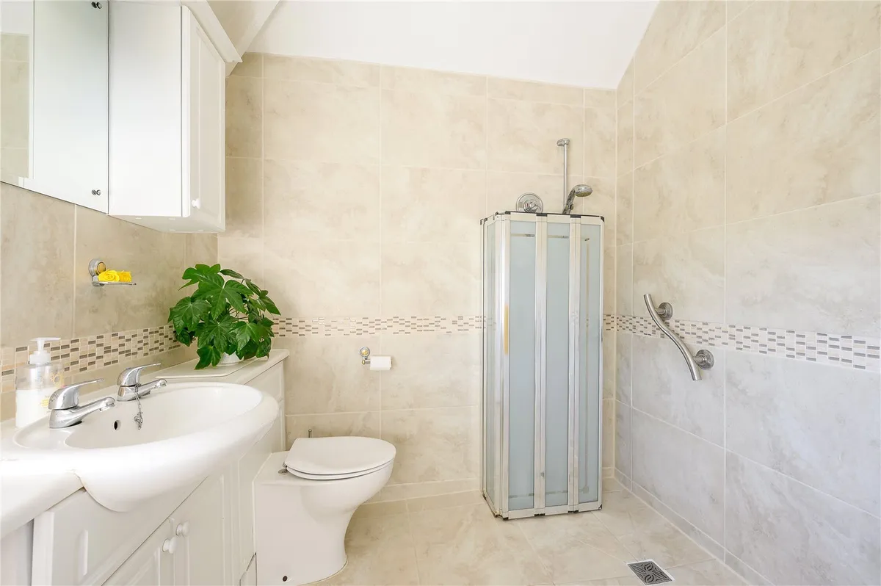
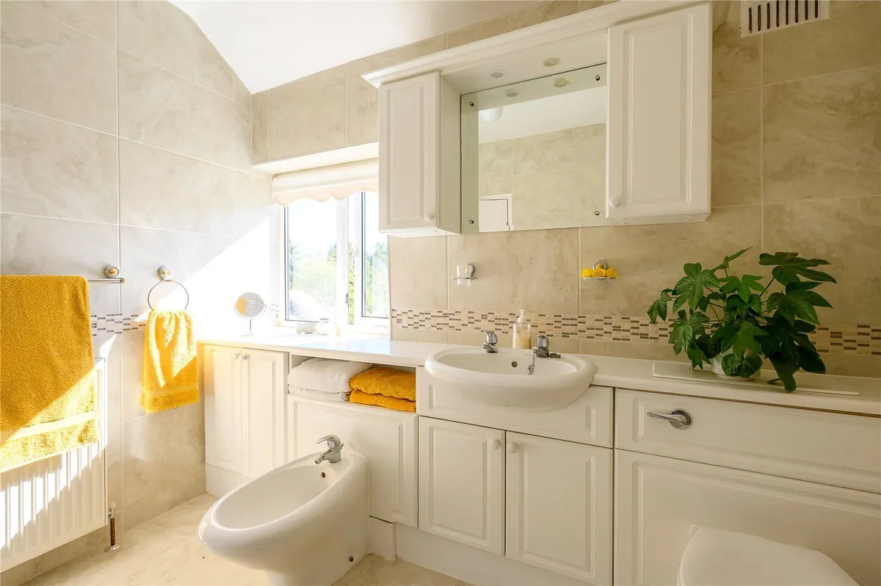
The first floor provides four bedrooms, one of which would work equally well as a study or home office, together with a house bathroom and separate WC. The arrangement provides flexibility for families, visiting guests or those increasingly looking for dedicated space from which to work at home.

A further and particularly useful feature is found at lower-ground level. Accessed externally from the rear garden, a workshop/garden room extends to approximately 3.8m x 3.4m. Offering excellent ancillary space away from the main accommodation, it is ideally suited to use as a workshop, hobby room or garden store and adds another degree of versatility to the property.

Outside is where the property becomes especially memorable. The mature rear garden enjoys a desirable southerly aspect and has clearly been carefully tended over many years. Sweeping lawns are complemented by established trees, clipped hedging, well-stocked borders and pond, creating a wonderfully private and tranquil environment. Adjoining the grounds of All Hallows Church, the setting has an established, leafy character that is difficult to replicate.

To the front, a driveway provides off-street parking and access to an unusually generous integral garage, extending to approximately seven metres in length.

Church Lane itself forms part of the historic heart of Bardsey, and the combination of village setting, substantial accommodation and such an established garden make this a particularly interesting proposition. There is clear scope for a purchaser to update and personalise the house, but equally much to appreciate in the proportions, layout and position that already exist.

Offered to the market with no onward chain, this is a rare opportunity to become only the next custodian of a home that has remained in the same family since 1968.

Council Tax Band: E
download brochure

Floorplan

Map

Train stations

Train station Cross Gates  (5.4 miles)
Train station Weeton  (6.2 miles)

Mortgage calculator

Yield calculator

Stamp duty calculator

Need a Valuation?

Need a Valuation?

Our team of experts will get the best price for your property.

Book a valuation Find out how much
your property is worth

Bespoke marketing

Your home deserves more than simply being listed.

Great marketing isn't about putting a property on Rightmove and waiting for the enquiries to arrive. We take considerable care over how every home is presented, combining magazine-quality photography with specialist videography, carefully written property descriptions and considered digital marketing with an understanding of the buyers most likely to appreciate it.

Every property is different. Our marketing should be too.

Discover our approach to marketing
Bespoke marketing
× Share this page:

Tenant Info for Church Lane, Bardsey, LS17