Guide price
£325,000
Having knowledge of the purchase price allows you to calculate the overall expense incurred in acquiring the property. Read our glossary page

2 bedroom detached house

Carleton Drive, Boston Spa, LS23
1 Bathrooms
2 Bedrooms
2 Receptions
Band: D

Make an enquiry with our Head Office branch

Call or call 01937 574685

About this property

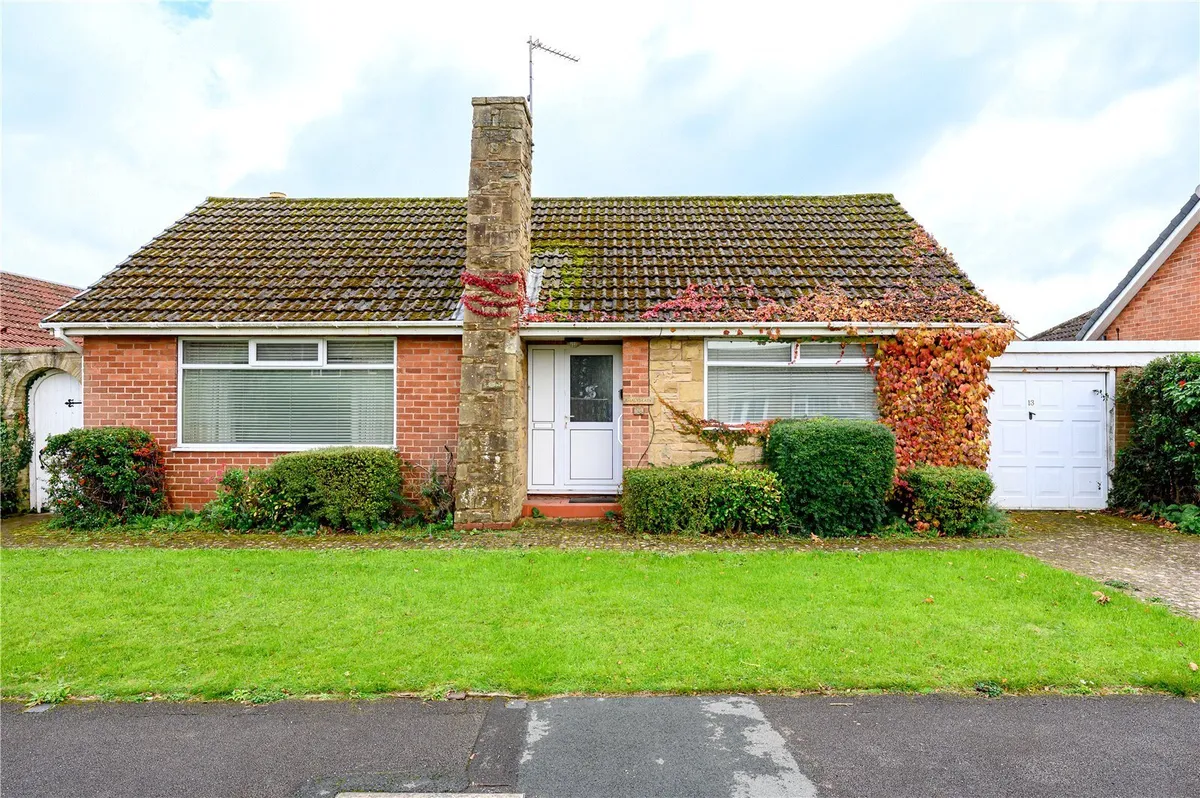
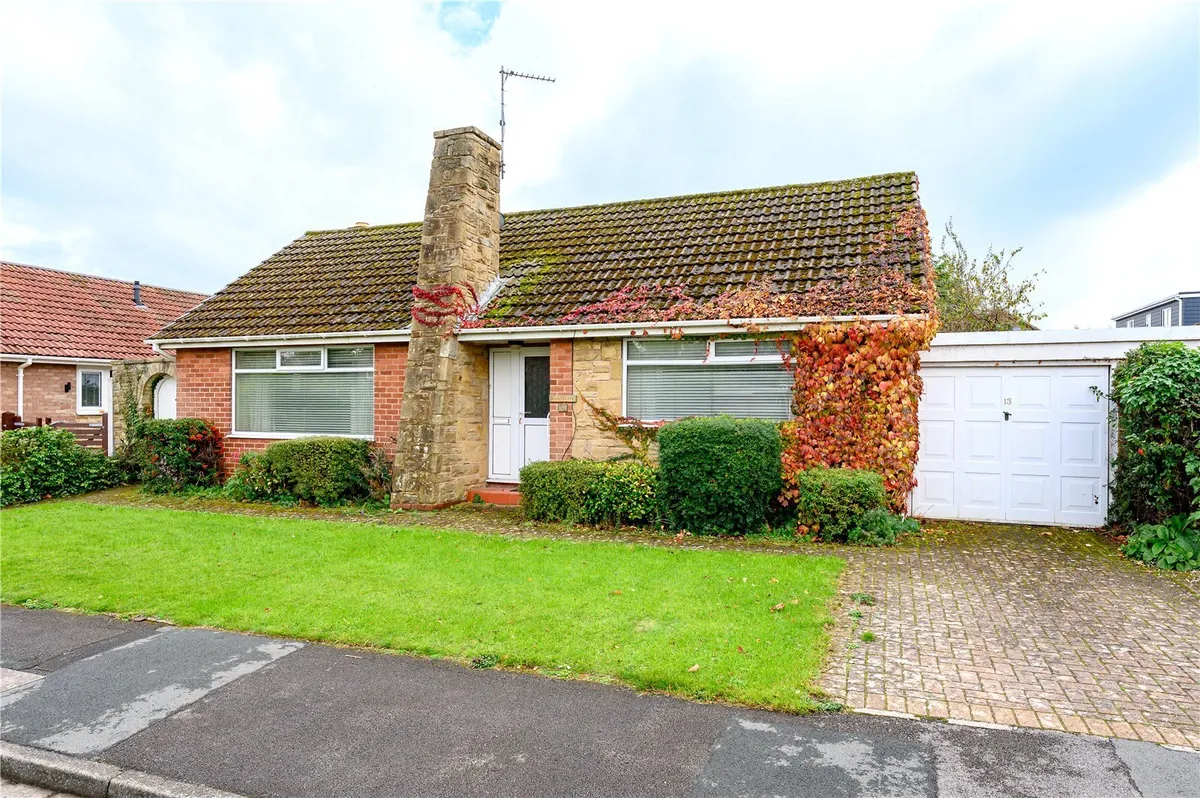
  • Two bedroom detached bungalow
  • Requiring general modernisation and updating
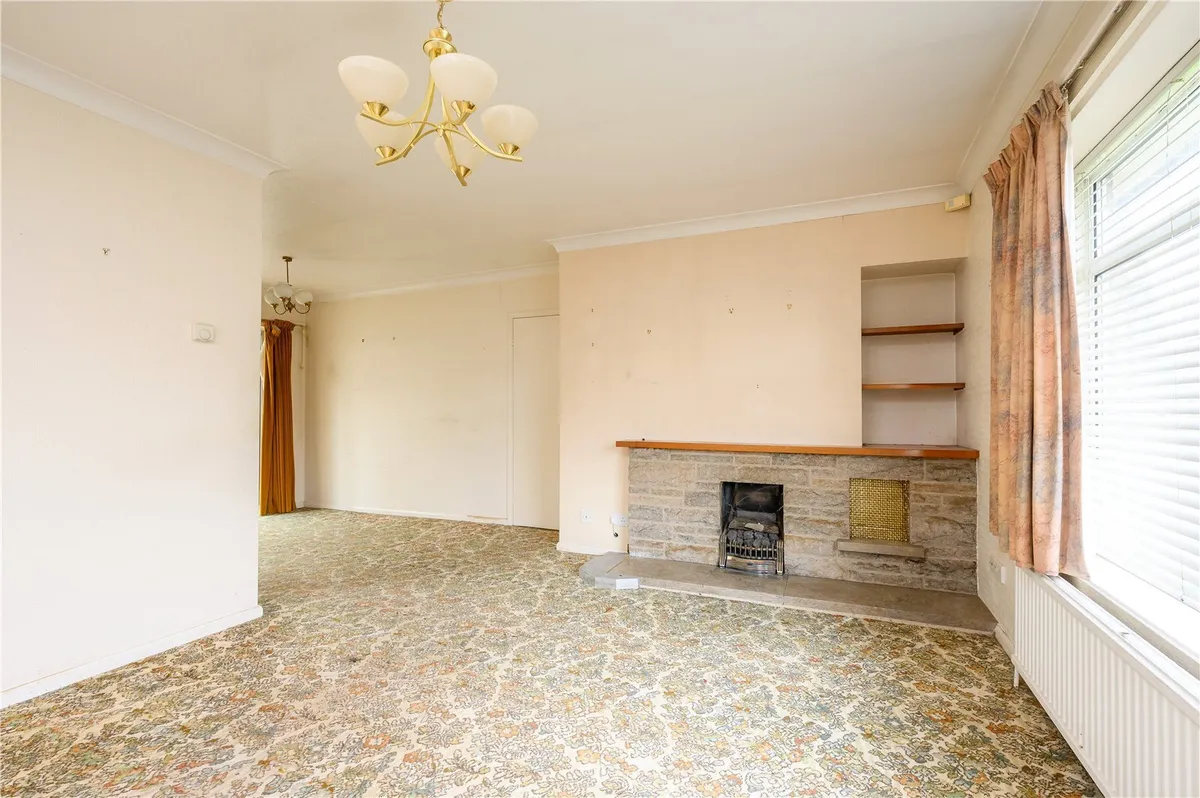
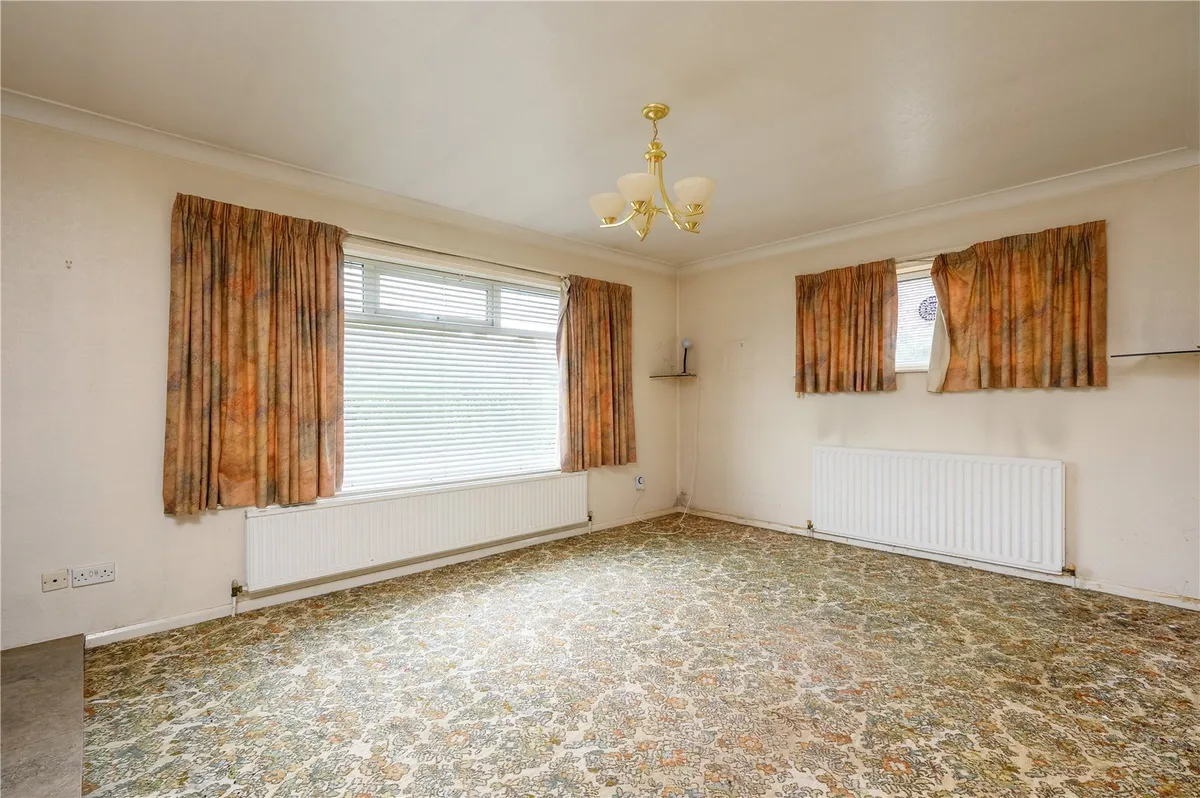
  • Spacious living/dining room measuring
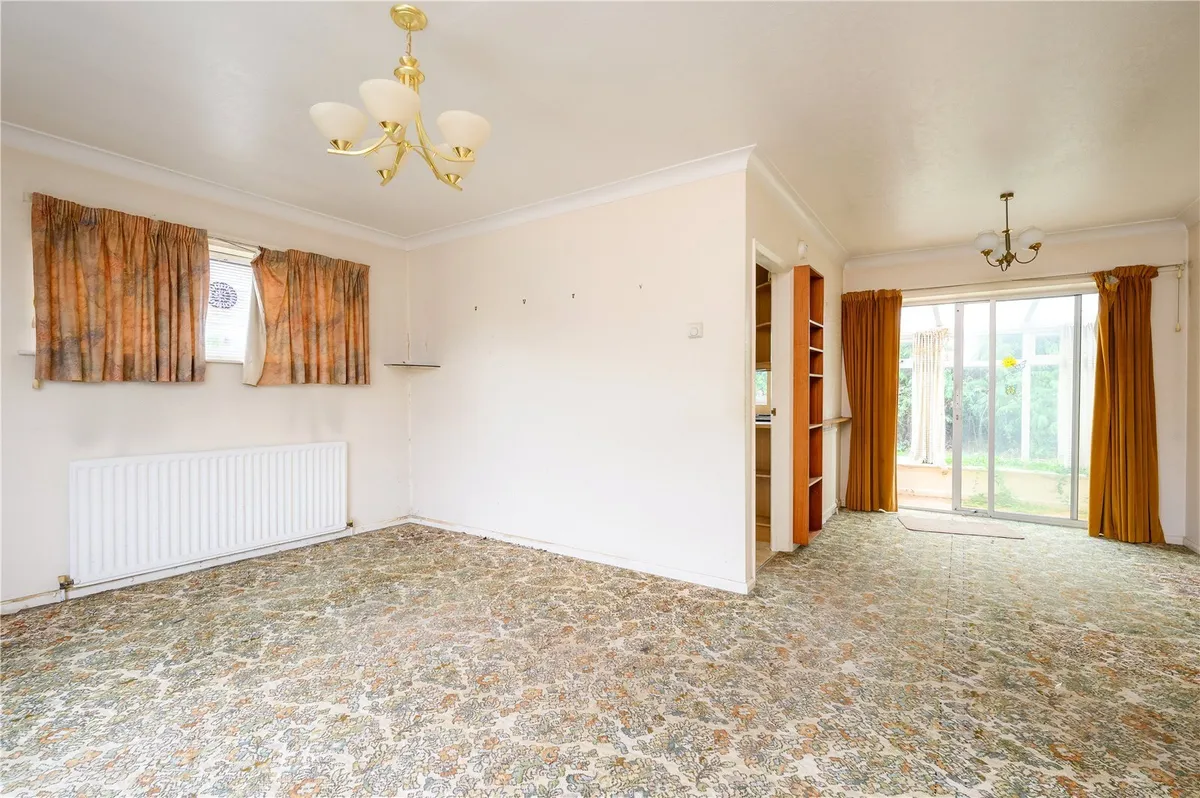
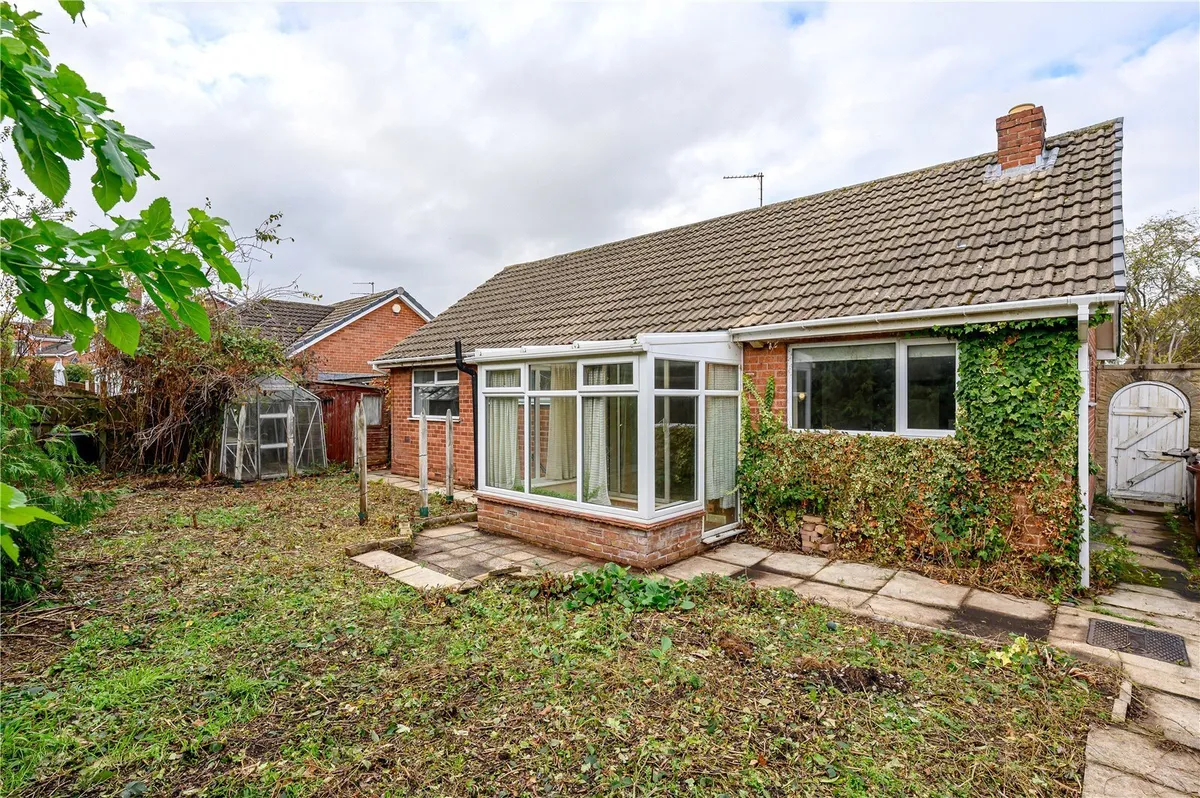
  • Conservatory overlooking the rear garden
  • Bathroom and separate WC
  • Driveway and attached garage
  • Offered for sale with no onward chain
  • EPC Rating TBC

Council Tax A fee submitted to your local authority to cover expenses related to local amenities such as schools, libraries, and waste management. The payment amount is determined based on the property's value. Read our glossary page :  

D

Tenure Explains the various forms of property ownership, including freehold, leasehold, and commonhold, and how they determine your rights and responsibilities as a property owner. Read our glossary page :  

Freehold

Size Internal The size of a property or land refers to its physical extent or area. Read our glossary page

692 sqft

Use Class A commercial use class refers to a classification system that categorises buildings based on their intended commercial purposes, such as offices, retail spaces, or industrial facilities. Read our glossary page

ASK AGENT

Material information

Expand
A two-bedroom detached bungalow situated in the heart of Boston Spa, offering spacious single storey accommodation, established gardens, a driveway and garage. Requiring general modernisation, the property presents an excellent opportunity to create a home to individual tastes and is offered for sale with no onward chain.
A two-bedroom detached bungalow occupying a pleasant position in Boston Spa, offering well-proportioned accommodation, gardens, a garage and considerable potential for modernisation. Offered for sale with no onward chain. Situated within the highly regarded village of Boston Spa, this home represents an excellent opportunity for purchasers seeking a property they can update and improve to their own individual tastes and requirements.

The property offers an appealing layout, generously proportioned living accommodation and established gardens, providing an excellent starting point for those wishing to create a comfortable home in this sought-after village location.

Extending to approximately 692 sq. ft, the accommodation is arranged entirely over the ground floor and is approached via an entrance hallway providing access to the principal rooms.

The living and dining room is a particularly notable feature, measuring approximately six meters in length and offering a versatile space for both everyday living and entertaining. Windows to two elevations provide natural light, while the dining area enjoys access through sliding patio doors into a small conservatory overlooking the rear garden.

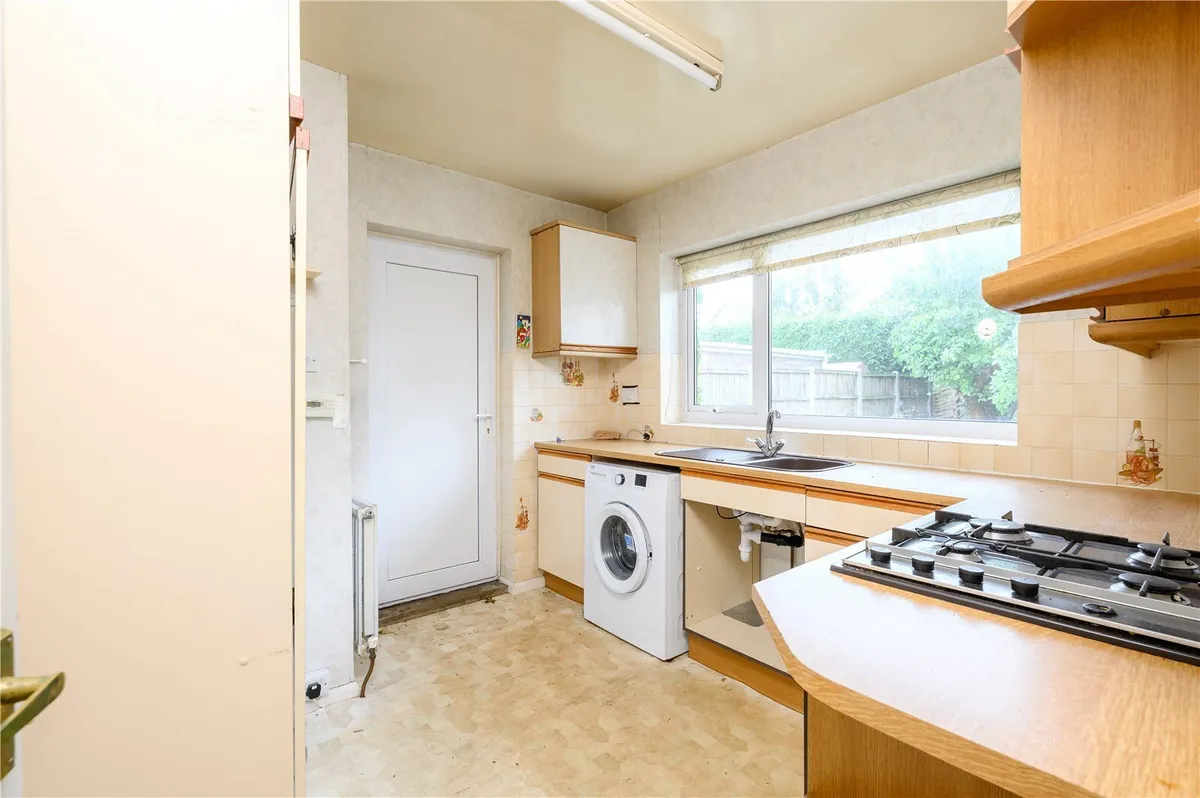
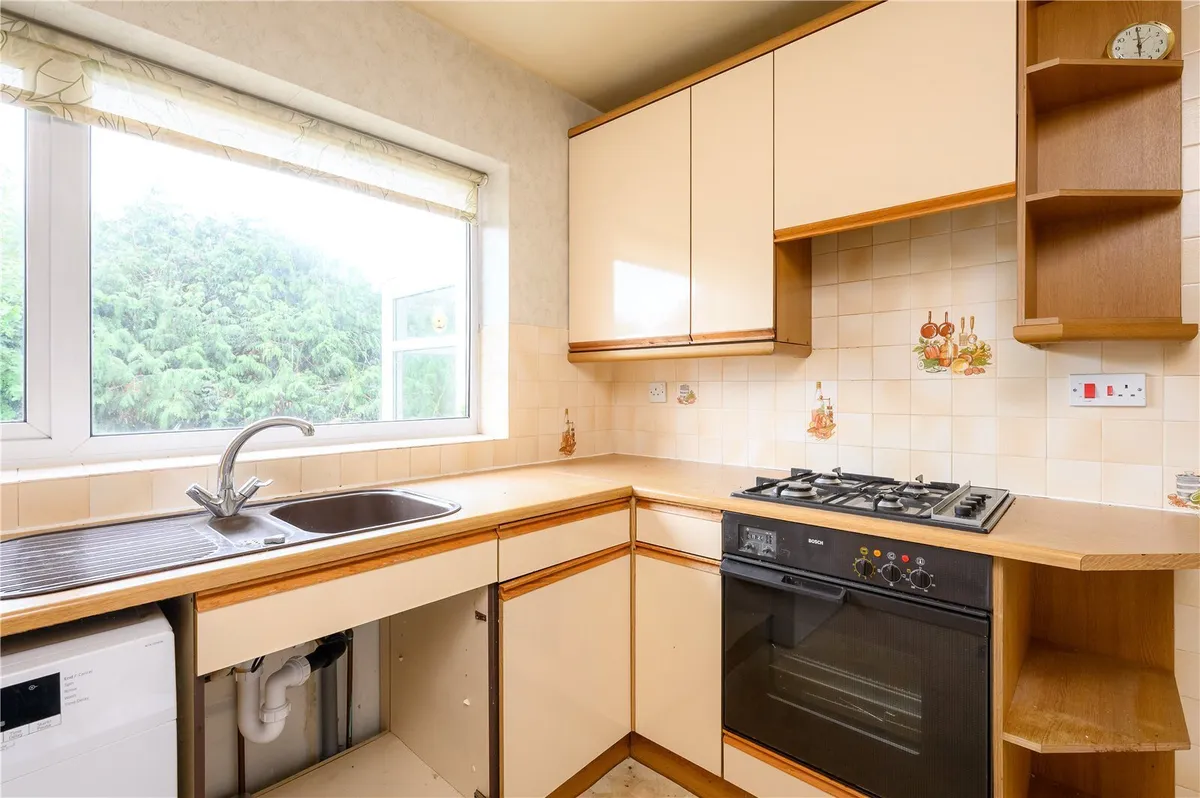
The kitchen is positioned towards the rear of the property and is fitted with a range of wall and base units, work surfaces and a gas hob. Although now requiring updating, the room offers the opportunity to create a contemporary kitchen to suit individual requirements, with a separate external door providing access to the side of the property.

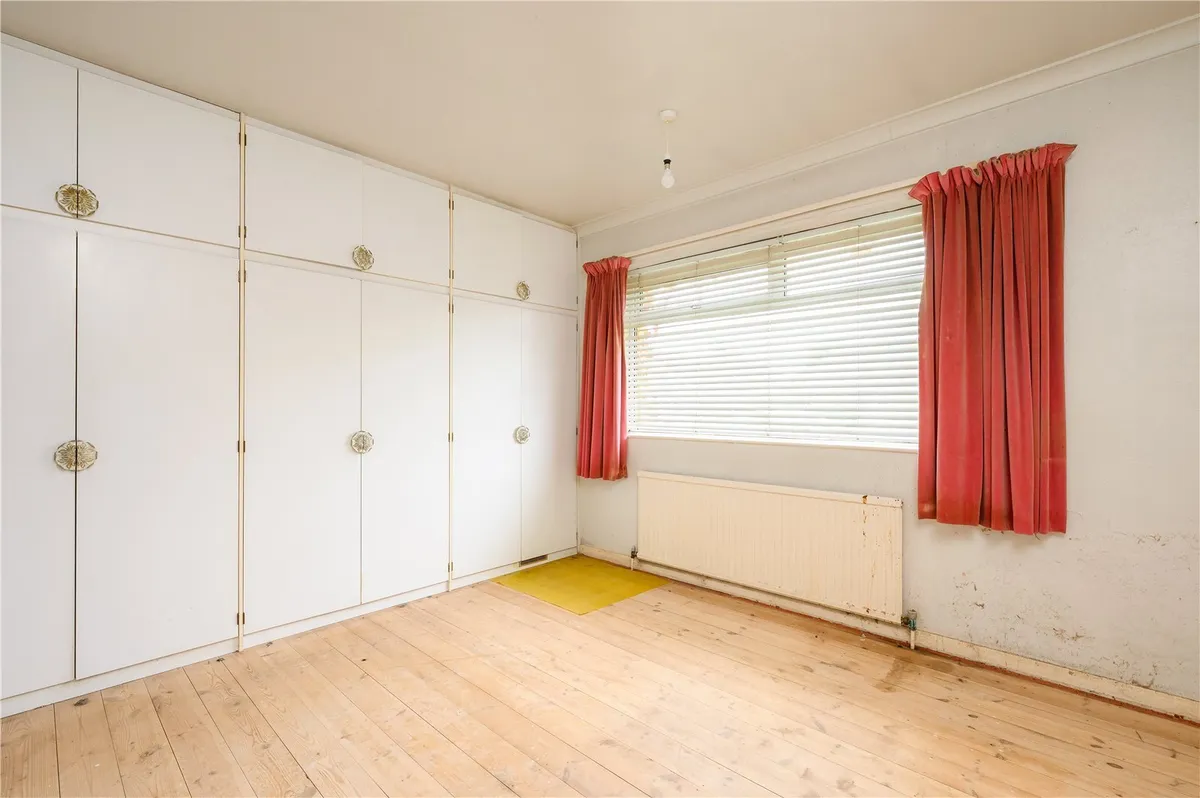
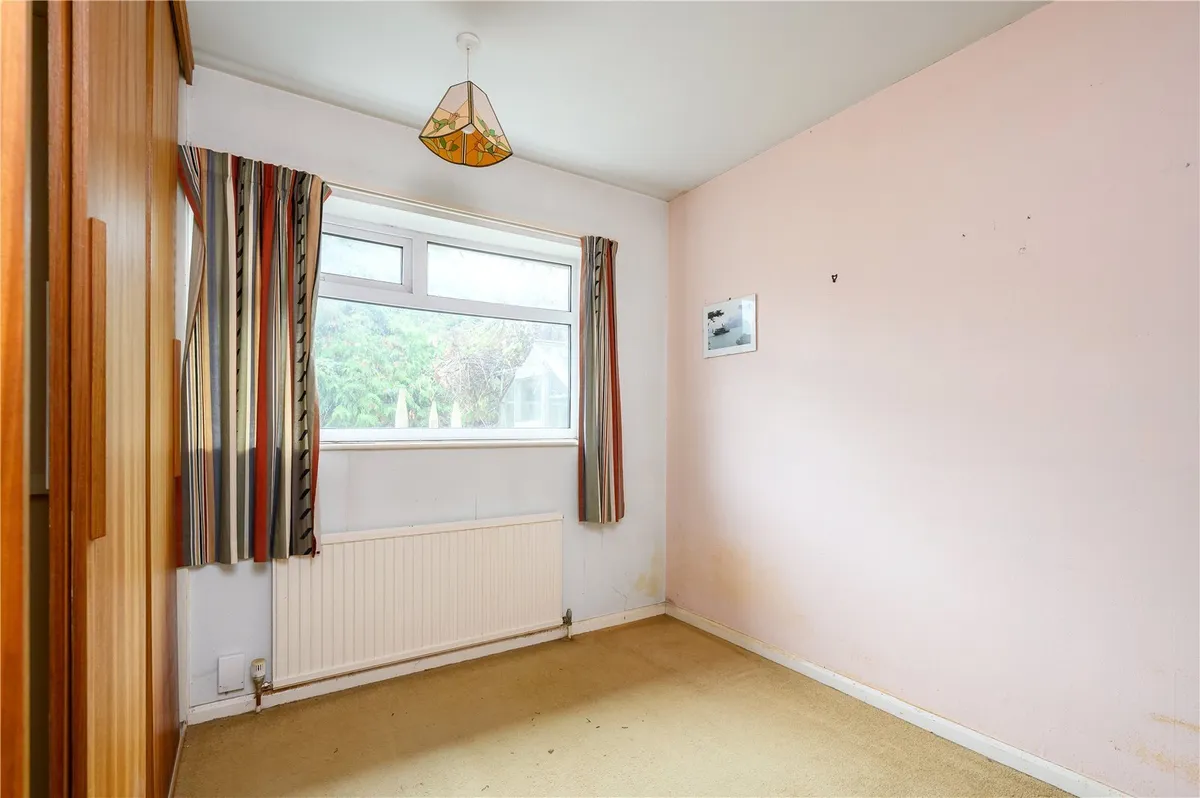
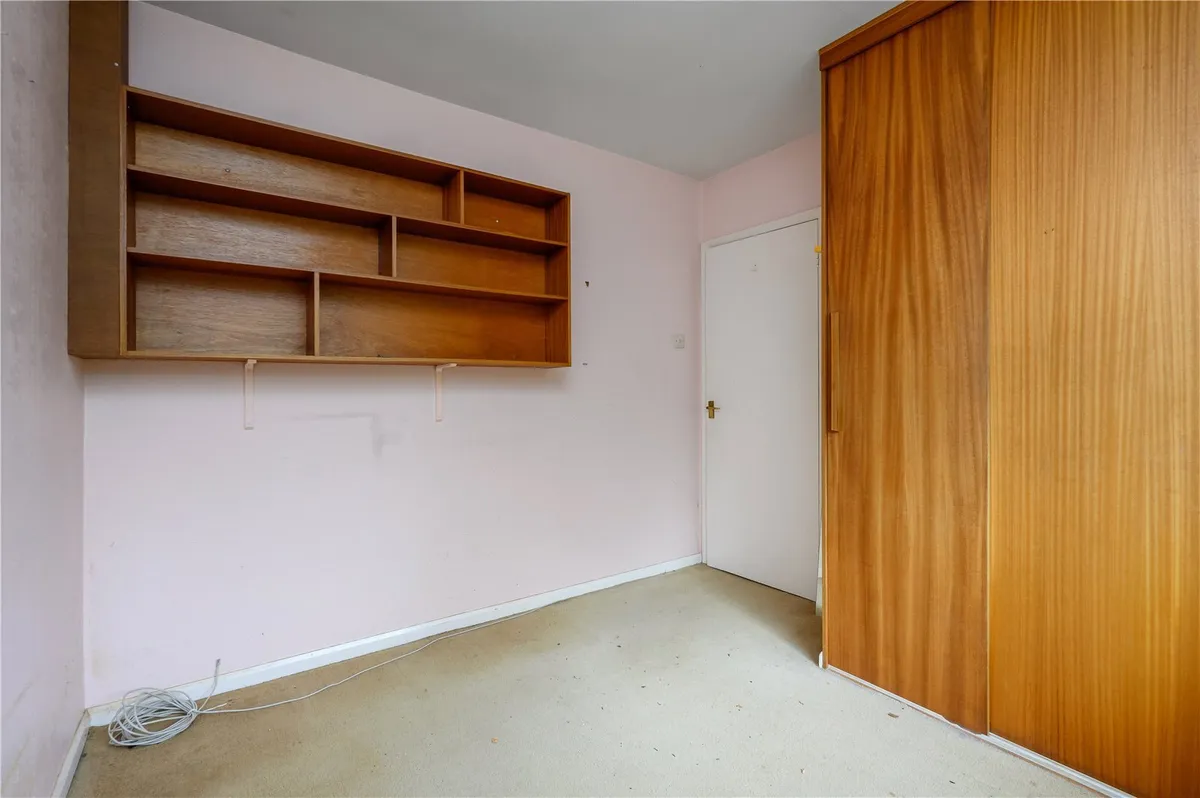
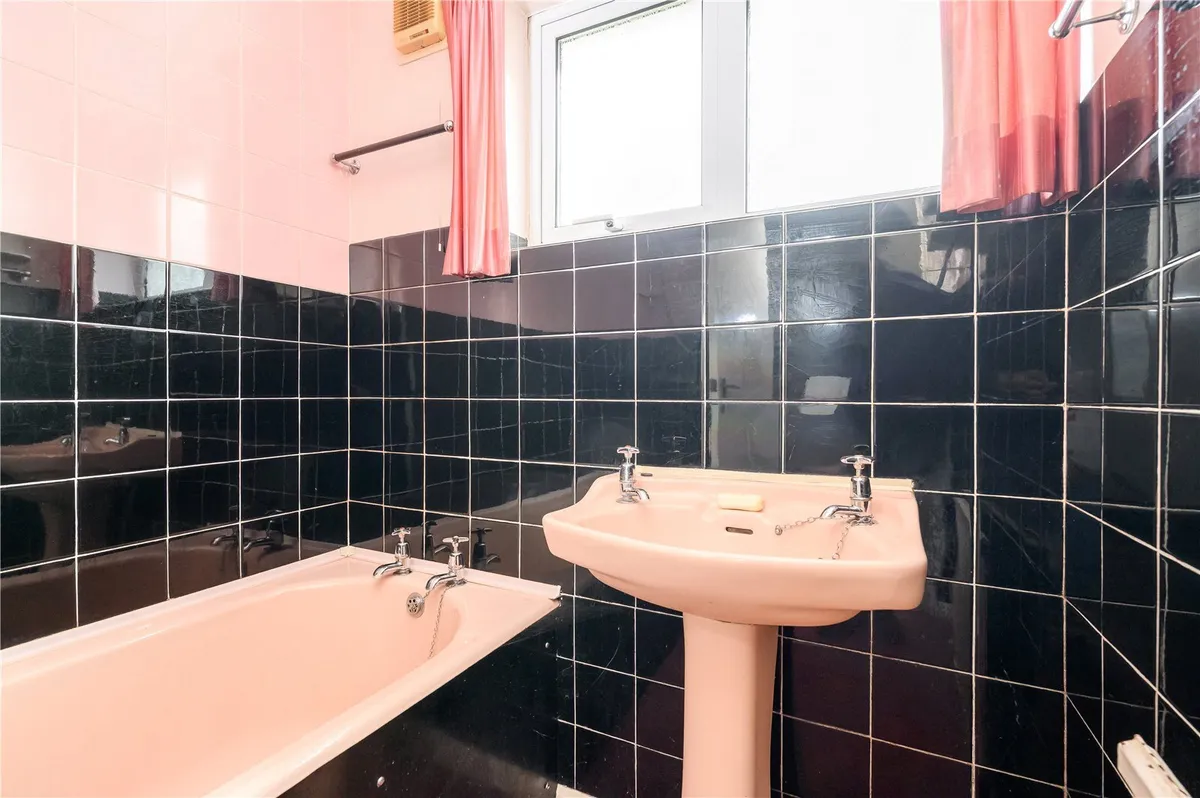
There are two bedrooms, both of which are well proportioned and benefit from an extensive range of fitted wardrobes, while the second bedroom offers flexibility for use as a guest bedroom, study or occasional sitting room. Completing the accommodation is a bathroom fitted with a panelled bath, electric shower and wash hand basin, together with a separate WC. Both rooms would benefit from modernisation, presenting an opportunity to reconsider the existing arrangement if desired.

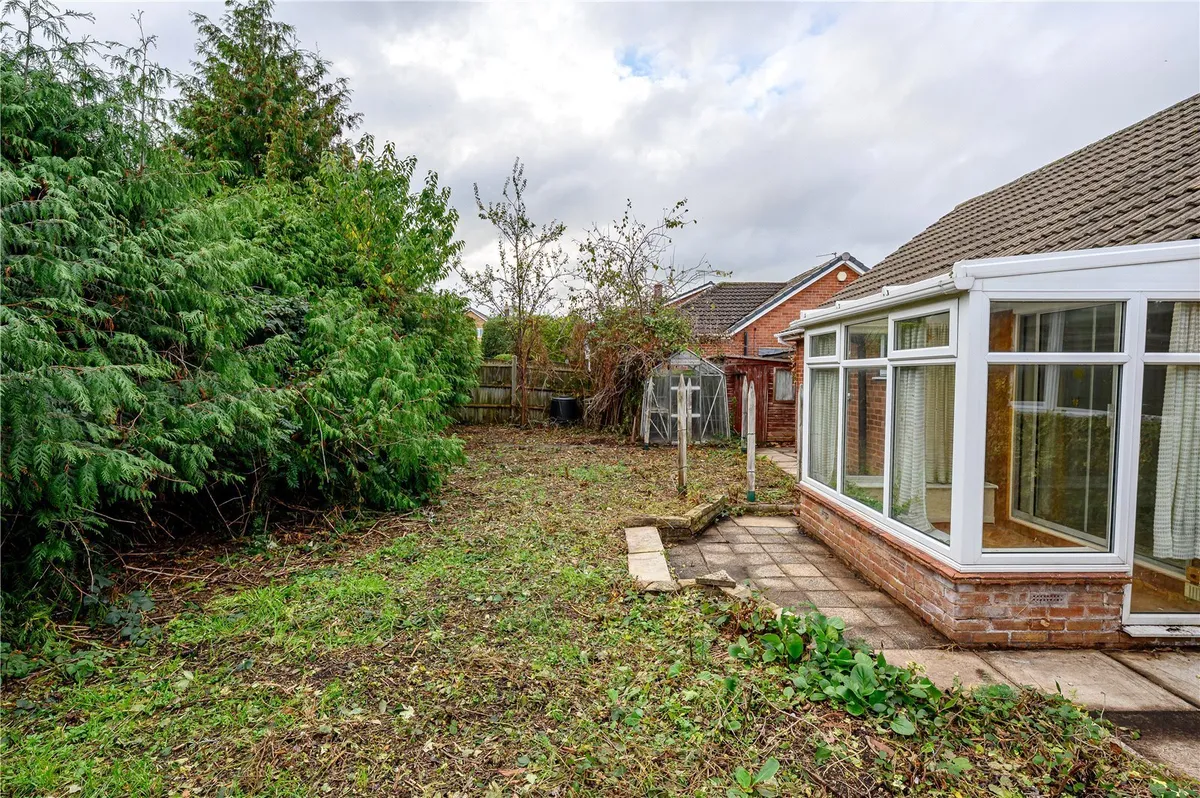
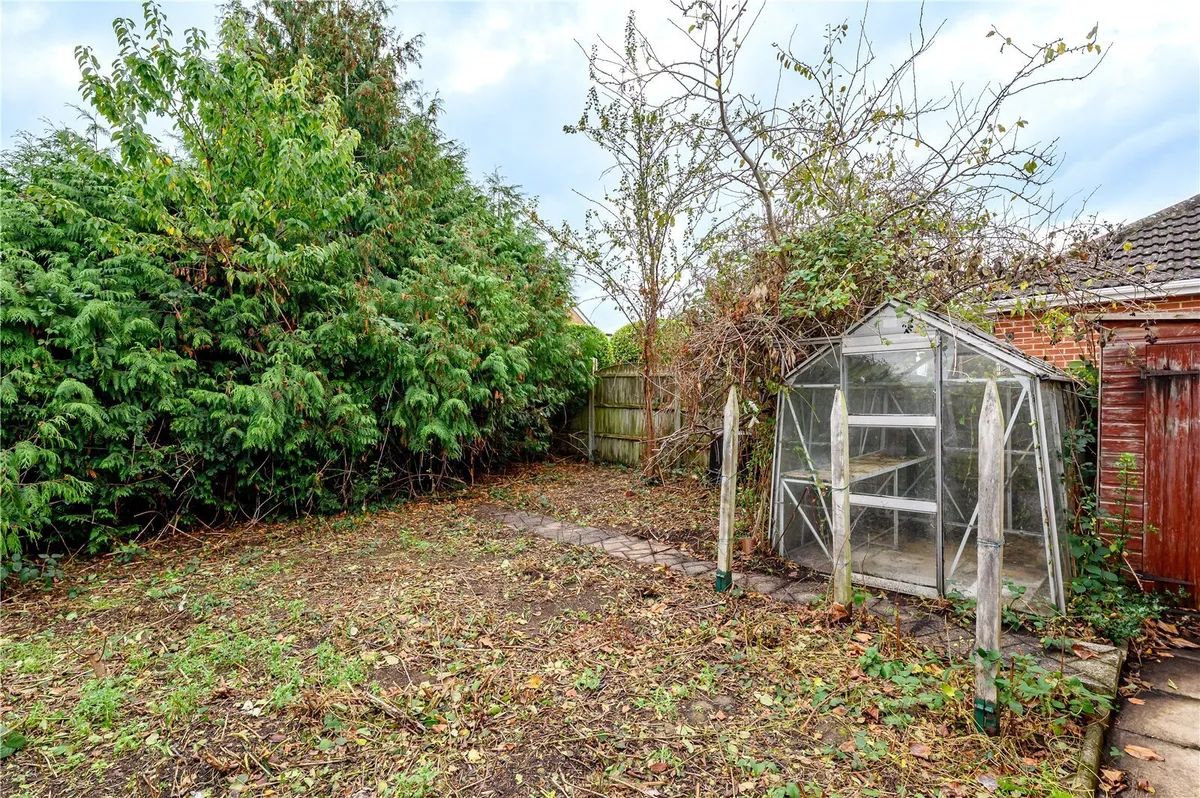
Externally, the property occupies an established plot with a lawned garden to the front, complemented by mature shrubs and planting. A driveway provides off-street parking and access to an attached garage. To the rear is an enclosed garden with a paved seating area, established trees and shrubs, together with a greenhouse and timber garden shed. Although the garden would benefit from attention and landscaping, it offers considerable potential to create an attractive outdoor space.

Carleton Drive is conveniently positioned within Boston Spa, a particularly popular and well-established village renowned for its attractive surroundings and excellent range of local amenities. The village centre offers a variety of independent shops, cafés, restaurants and everyday facilities, while the surrounding countryside provides opportunities for walking and outdoor recreation. The nearby A1(M) also offers convenient access to Leeds, York, Harrogate and the wider motorway network.

Offered for sale with no onward chain, this is an increasingly appealing opportunity to acquire a detached bungalow in one of the area's most desirable villages, with the potential to create a home tailored to individual tastes and requirements.

Council Tax Band: D
download brochure

Floorplan

Map

Train stations

Mortgage calculator

Yield calculator

Stamp duty calculator

Need a Valuation?

Need a Valuation?

Our team of experts will get the best price for your property.

Book a valuation Find out how much
your property is worth

Bespoke marketing

Your home deserves more than simply being listed.

Great marketing isn't about putting a property on Rightmove and waiting for the enquiries to arrive. We take considerable care over how every home is presented, combining magazine-quality photography with specialist videography, carefully written property descriptions and considered digital marketing with an understanding of the buyers most likely to appreciate it.

Every property is different. Our marketing should be too.

Discover our approach to marketing
Bespoke marketing
× Share this page:

Tenant Info for Carleton Drive, Boston Spa, LS23