Guide price
£475,000
Having knowledge of the purchase price allows you to calculate the overall expense incurred in acquiring the property. Read our glossary page

4 bedroom semi-detached house

Nursery Way, Clifford, LS23
2 Bathrooms
4 Bedrooms
2 Receptions
Band: D

Make an enquiry with our Head Office branch

Call or call 01937 574685

About this property

  • Substantially extended and beautifully presented four-bedroom semi-detached home
  • Impressive open plan kitchen, dining and family room with bi-folding doors
  • Separate lounge featuring contemporary inset fireplace
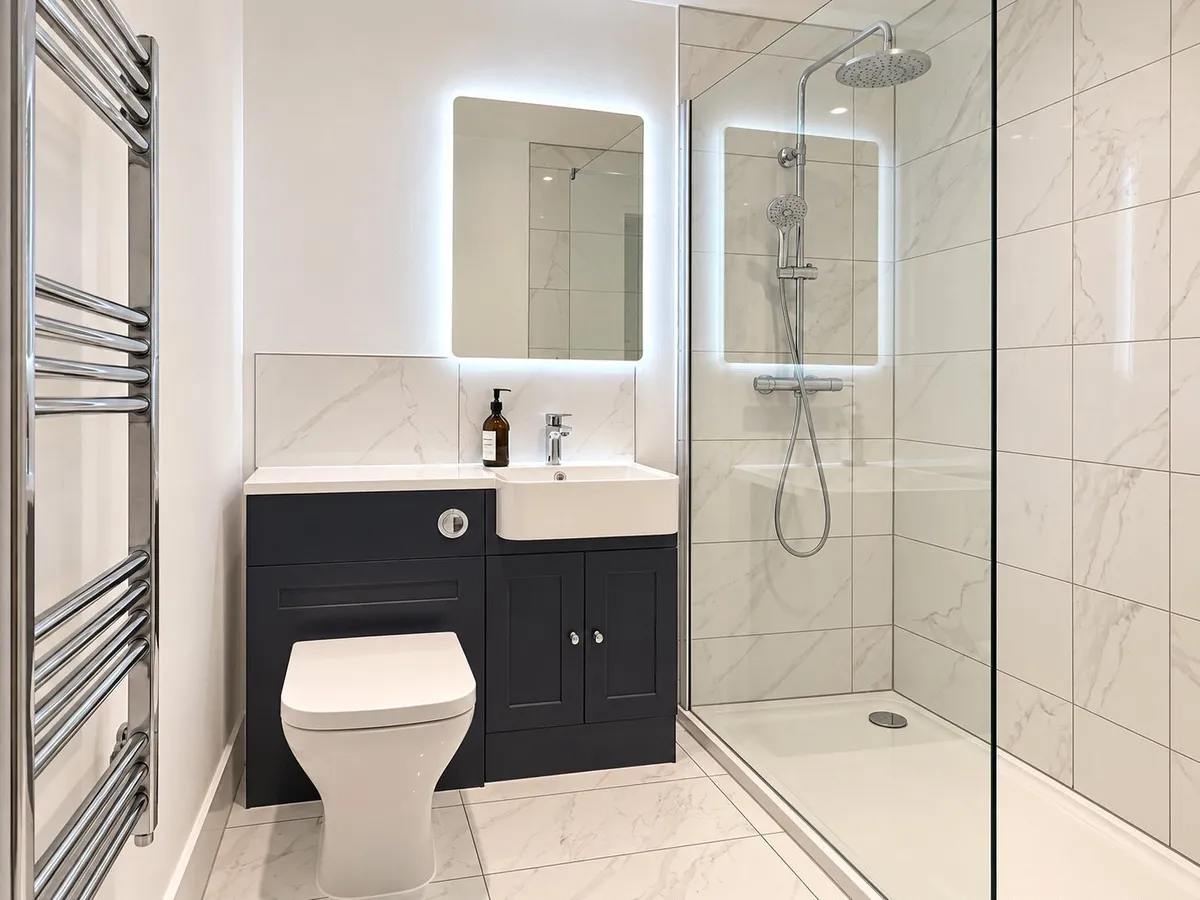
  • Four bedrooms, beautifully appointed family bathroom and ground-floor shower room
  • Landscaped rear garden
  • Generous driveway, integral garage and desirable location
  • EPC Rating TBC

Council Tax A fee submitted to your local authority to cover expenses related to local amenities such as schools, libraries, and waste management. The payment amount is determined based on the property's value. Read our glossary page :  

D

Tenure Explains the various forms of property ownership, including freehold, leasehold, and commonhold, and how they determine your rights and responsibilities as a property owner. Read our glossary page :  

Freehold

Size Internal The size of a property or land refers to its physical extent or area. Read our glossary page

1424 sqft

Use Class A commercial use class refers to a classification system that categorises buildings based on their intended commercial purposes, such as offices, retail spaces, or industrial facilities. Read our glossary page

ASK AGENT

Material information

Expand
A beautifully presented and substantially extended four-bedroom semi-detached family home, featuring a superb open plan kitchen, dining and family room, contemporary bathroom and a delightful landscaped garden, ideally situated within the highly regarded village of Clifford.
A substantially extended and beautifully presented four-bedroom semi-detached family home, offering thoughtfully designed accommodation, an impressive open plan living space and an attractive landscaped rear garden, situated within the highly regarded village of Clifford.

Occupying a pleasant position within this established residential setting, this is an exceptional example of a traditional family home that has been significantly enhanced and extended by the current owners. The property has undergone an extensive programme of improvements, creating a stylish and beautifully appointed home in which contemporary design, quality finishes and practical family living combine to excellent effect.

In addition to the substantial improvements and extensions already undertaken, the property benefits from planning permission incorporating provision for a future loft conversion. The approved drawings illustrate the potential to create two additional bedrooms at second-floor level, together with three rooflights, offering an exciting opportunity to further enhance the accommodation to suit a growing family's requirements. We understand that the planning permission has been implemented through the extensions already completed and therefore remains extant in perpetuity.

The accommodation extends to approximately 1,424 sq ft and has been thoughtfully arranged to provide an excellent balance of formal and informal living space.

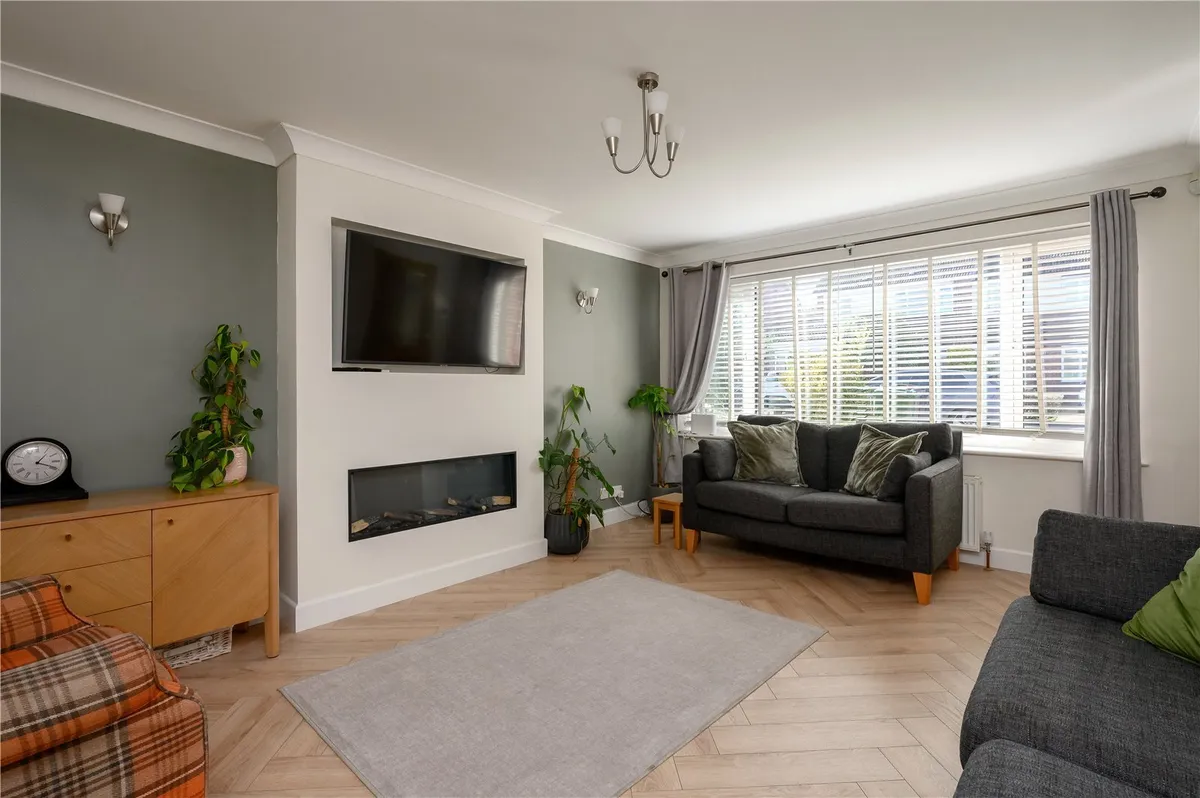
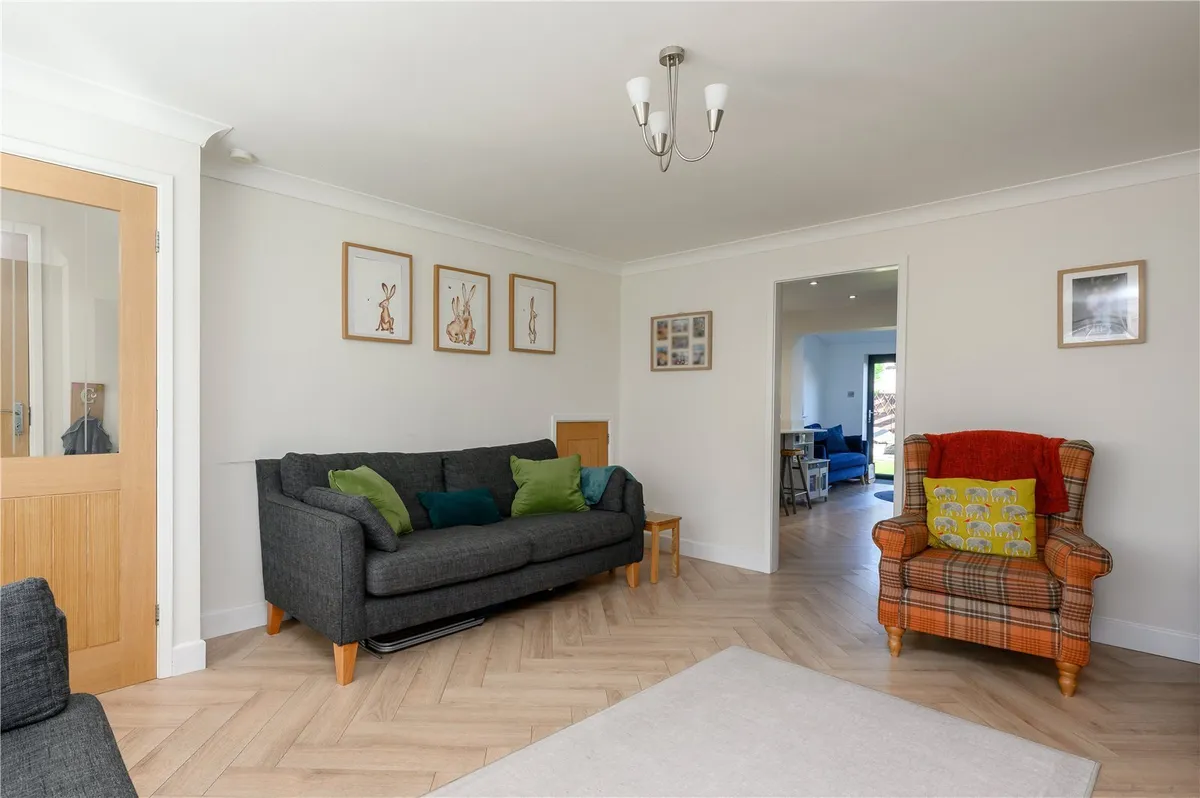
The property is entered through a welcoming entrance hallway, which provides access to the principal reception room and staircase leading to the first floor. Positioned to the front of the property, the lounge is a particularly attractive room, featuring a large window allowing natural light to fill the space. A contemporary inset fireplace provides an elegant focal point, while the tasteful decorative scheme and attractive herringbone flooring create a comfortable and inviting setting, ideal for relaxing away from the main family living areas.

Undoubtedly the centrepiece of the home is the superb extended kitchen, dining and family room, which has been designed to accommodate the demands of modern family life while providing a wonderful space for entertaining.

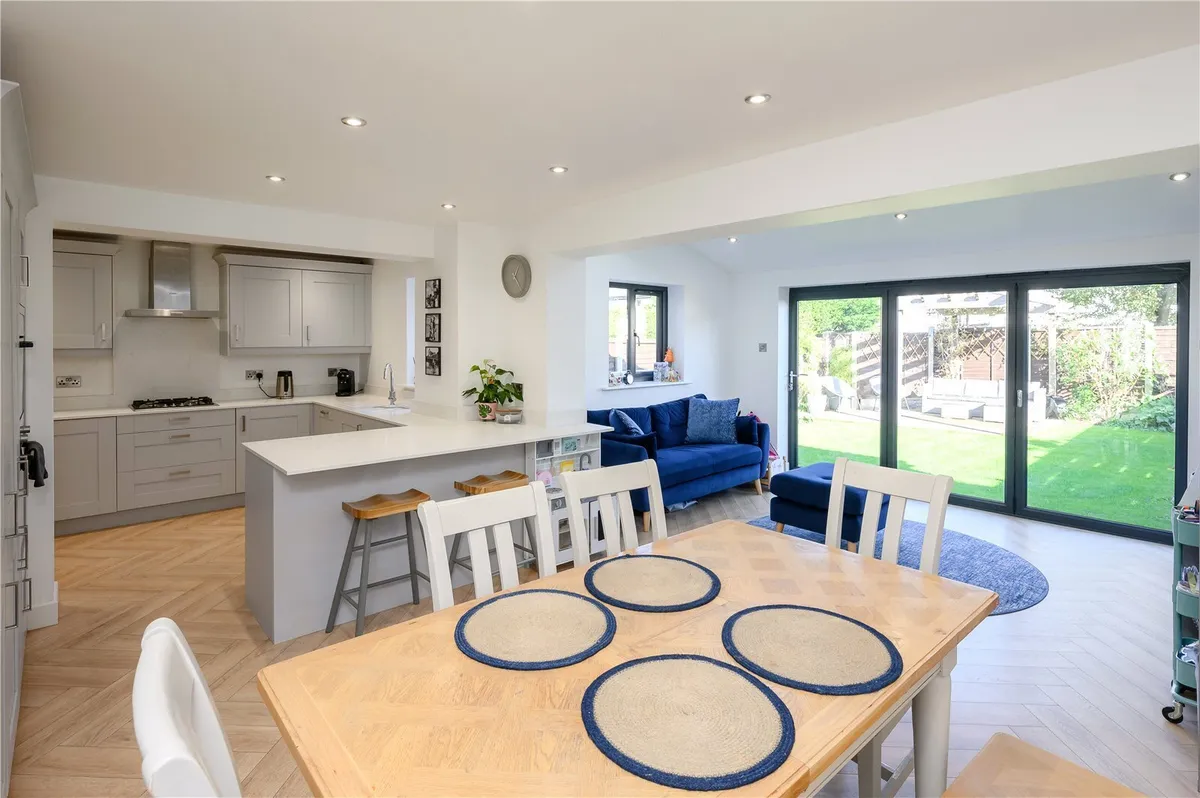
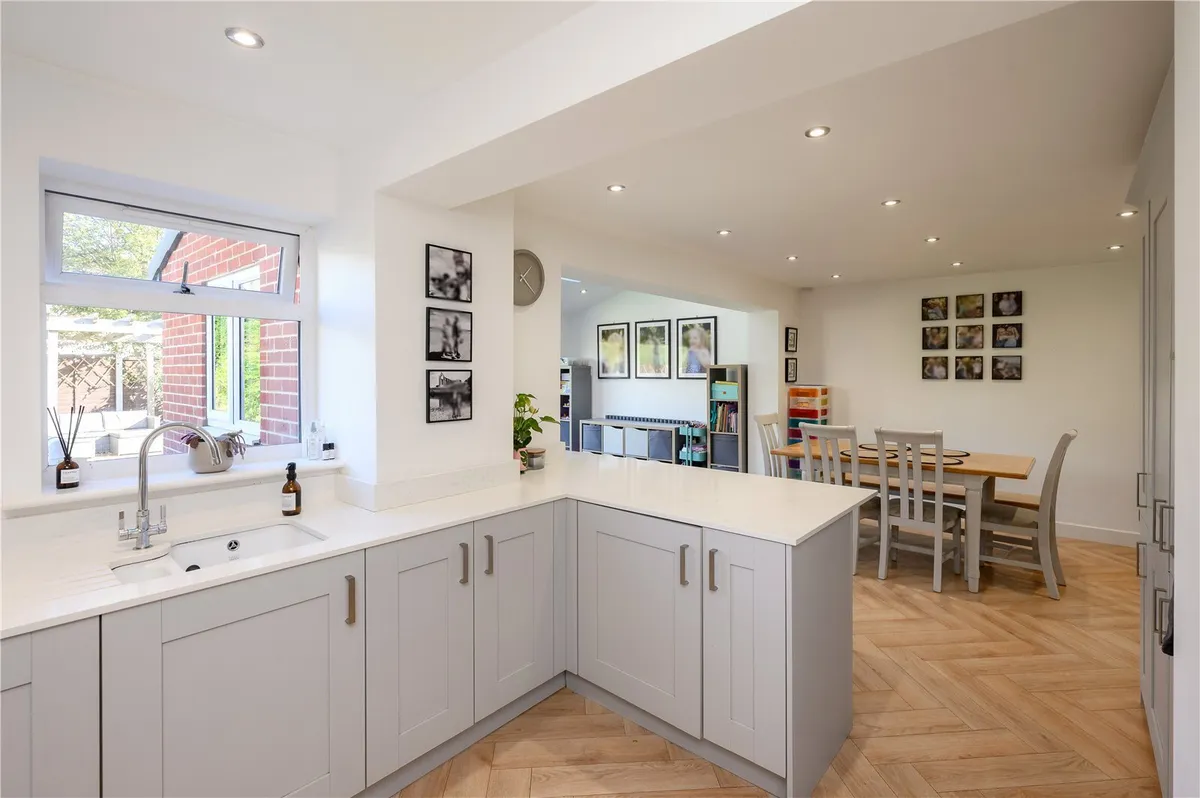
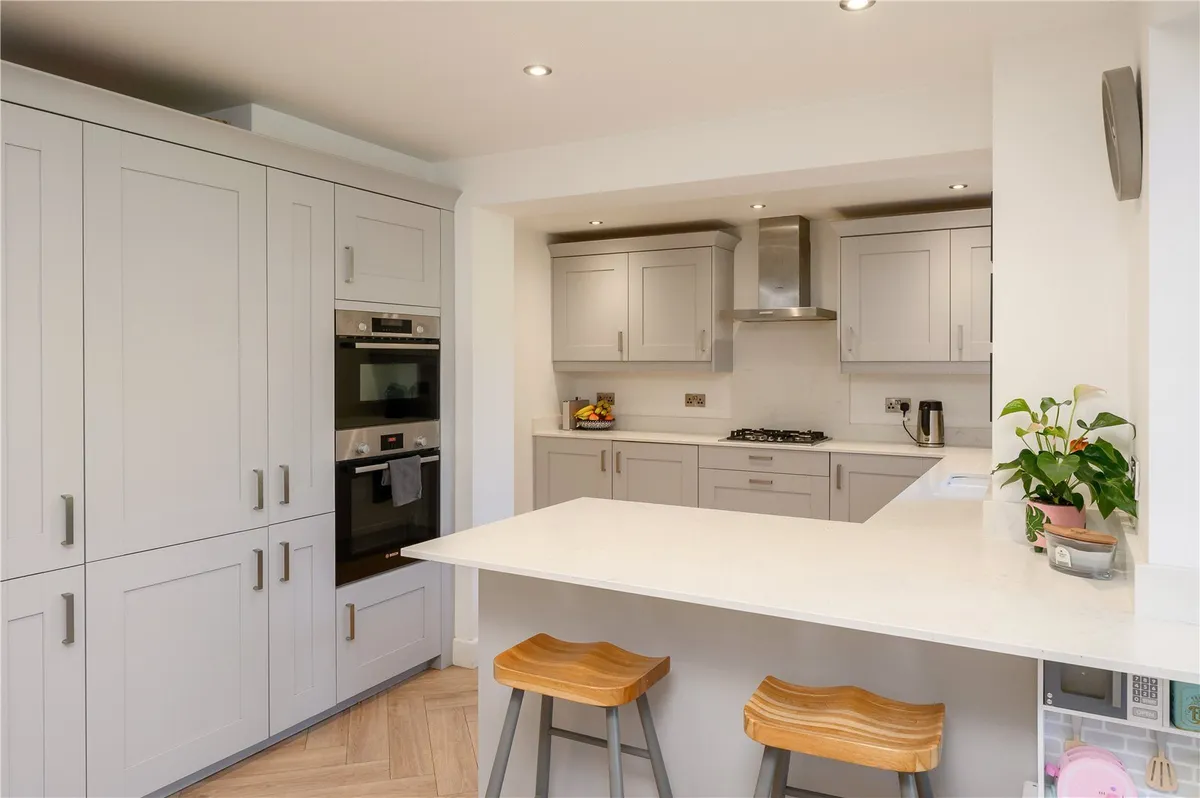
The kitchen is fitted with an extensive range of stylish Shaker-style wall and base units, complemented by contrasting work surfaces, integrated appliances and a breakfast peninsula providing additional preparation space and informal seating. The thoughtful arrangement offers excellent storage and functionality, while maintaining a clean and contemporary appearance.

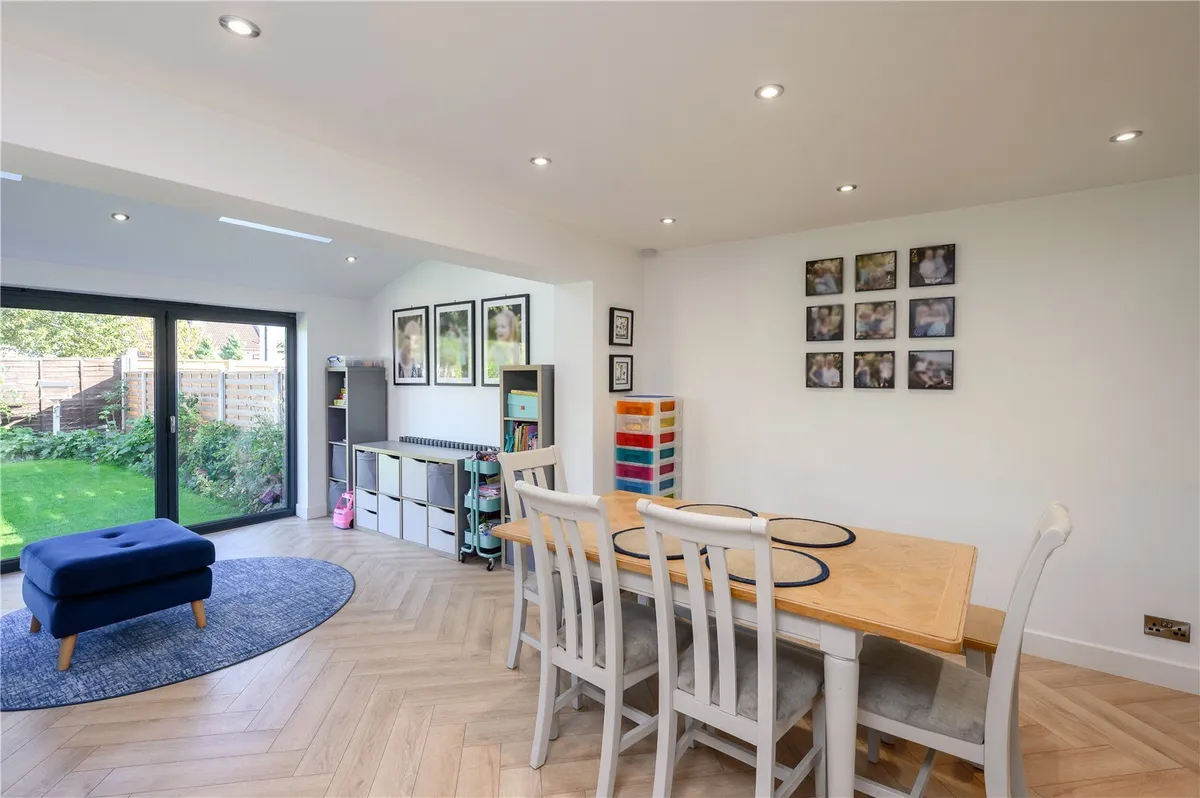
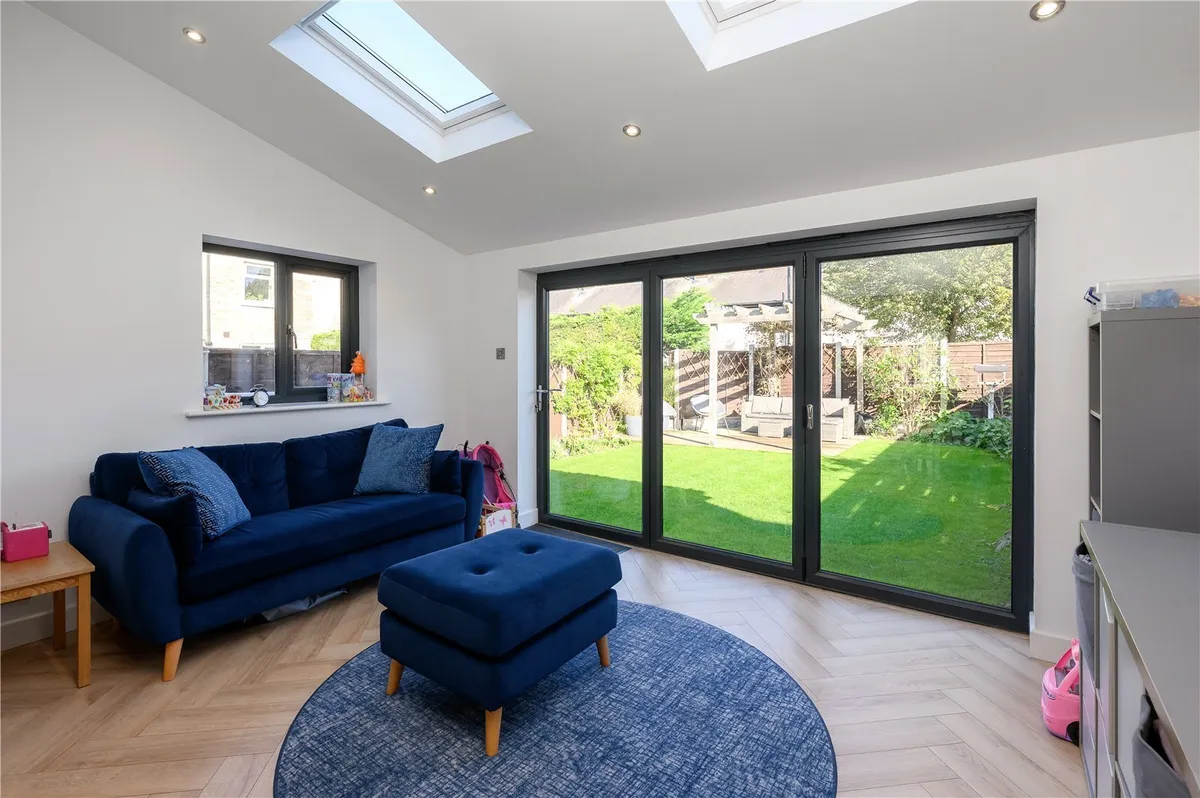
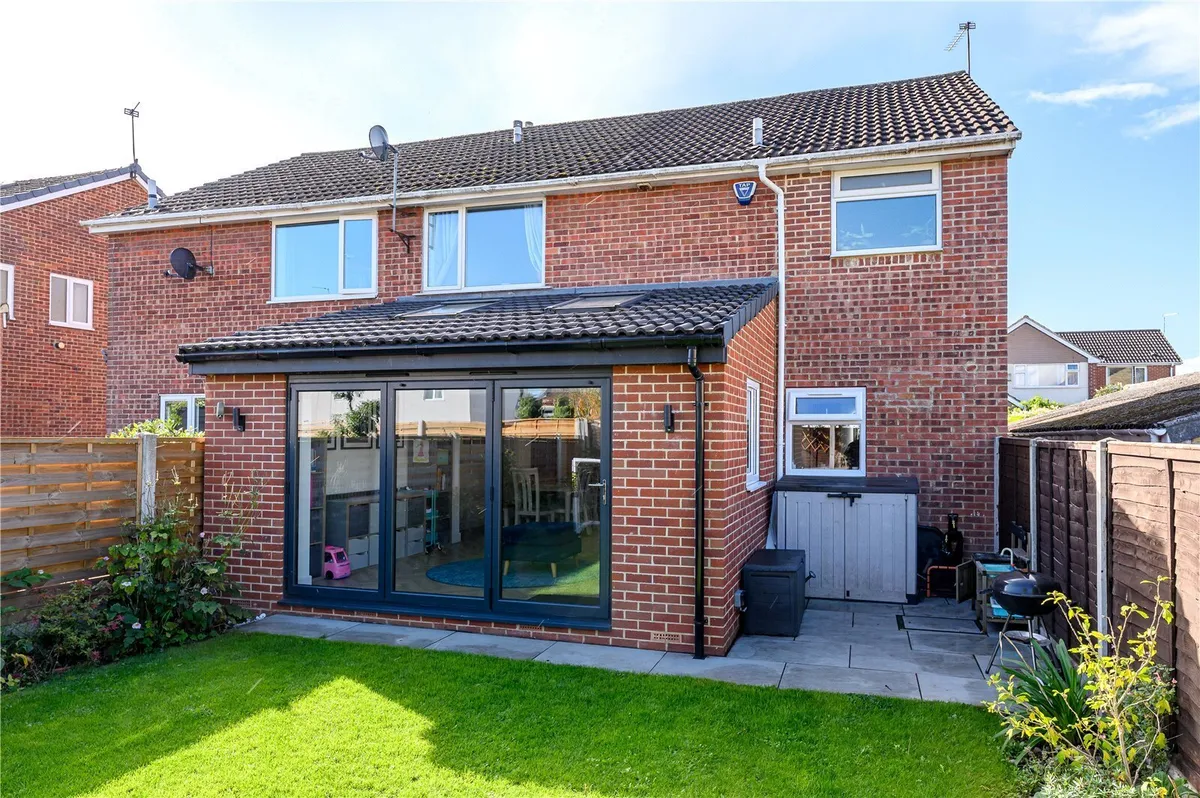
The kitchen flows seamlessly into a generous dining area, with ample space for a substantial family dining table, before opening into the impressive rear family room. This beautifully designed addition is flooded with natural light through rooflights and an extensive arrangement of glazed bi-folding doors, creating a wonderful connection between the internal accommodation and the rear garden. Currently arranged as an additional sitting area, this versatile space is equally suited to everyday family life, entertaining guests or simply enjoying the outlook over the garden.

Completing the ground floor accommodation is a conveniently positioned contemporary shower room, an especially practical addition for a busy family household.

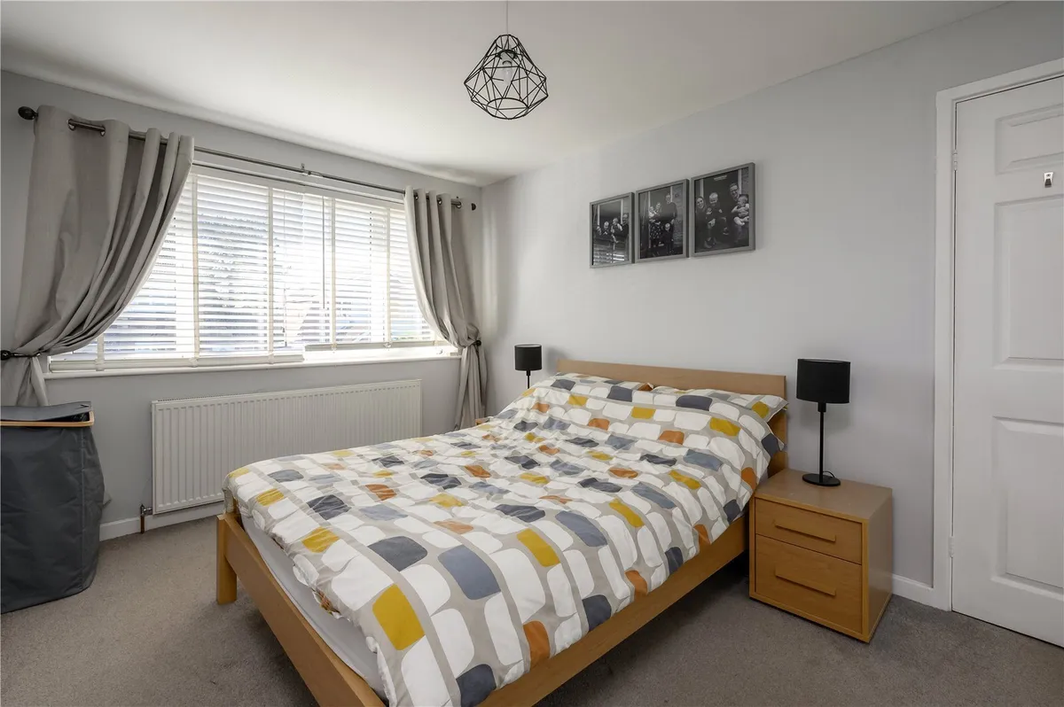
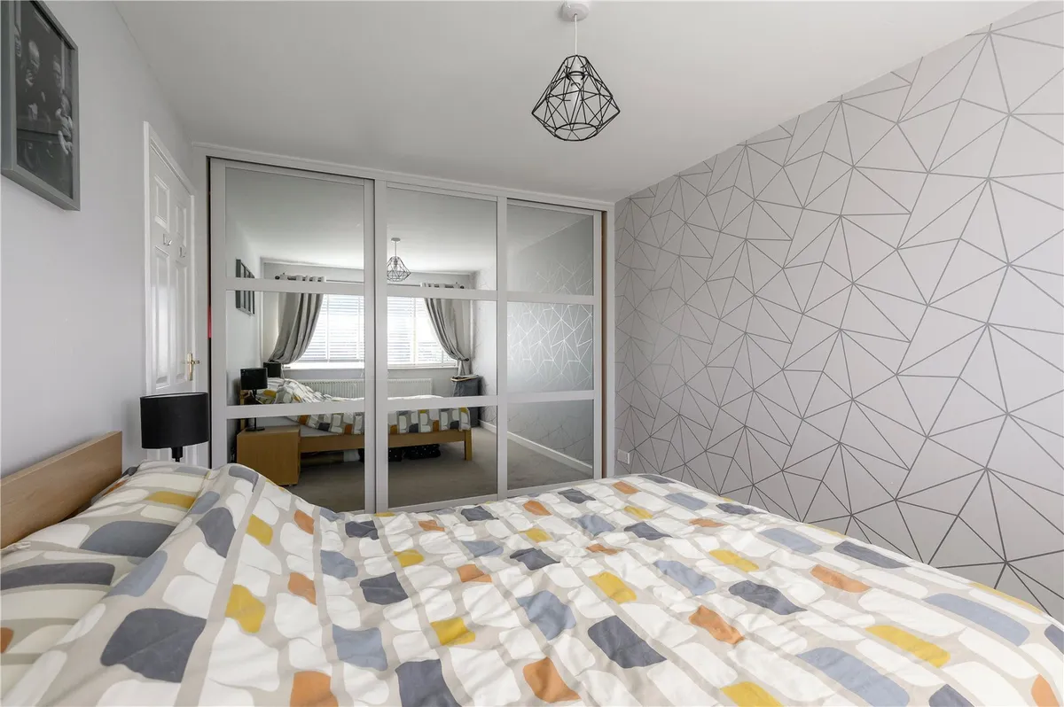
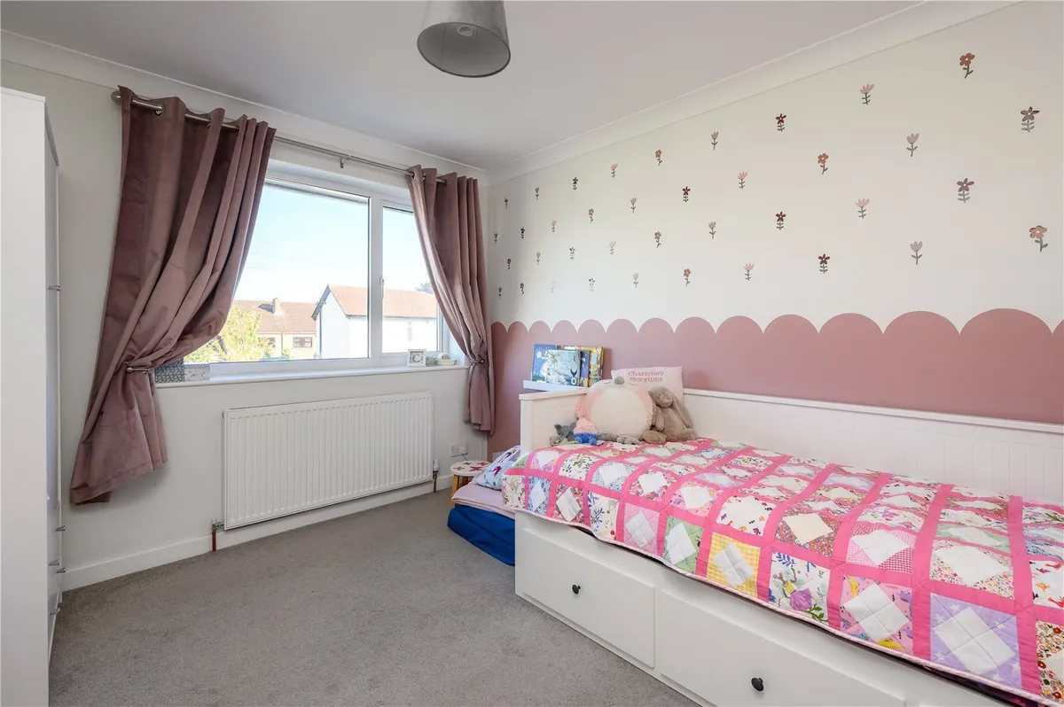
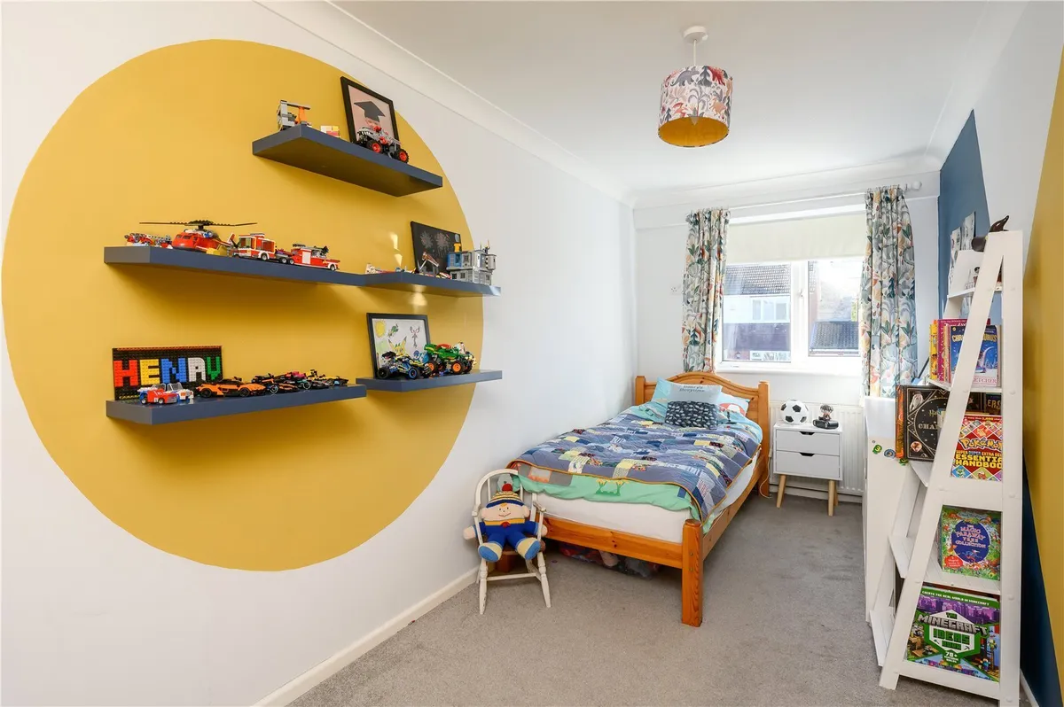
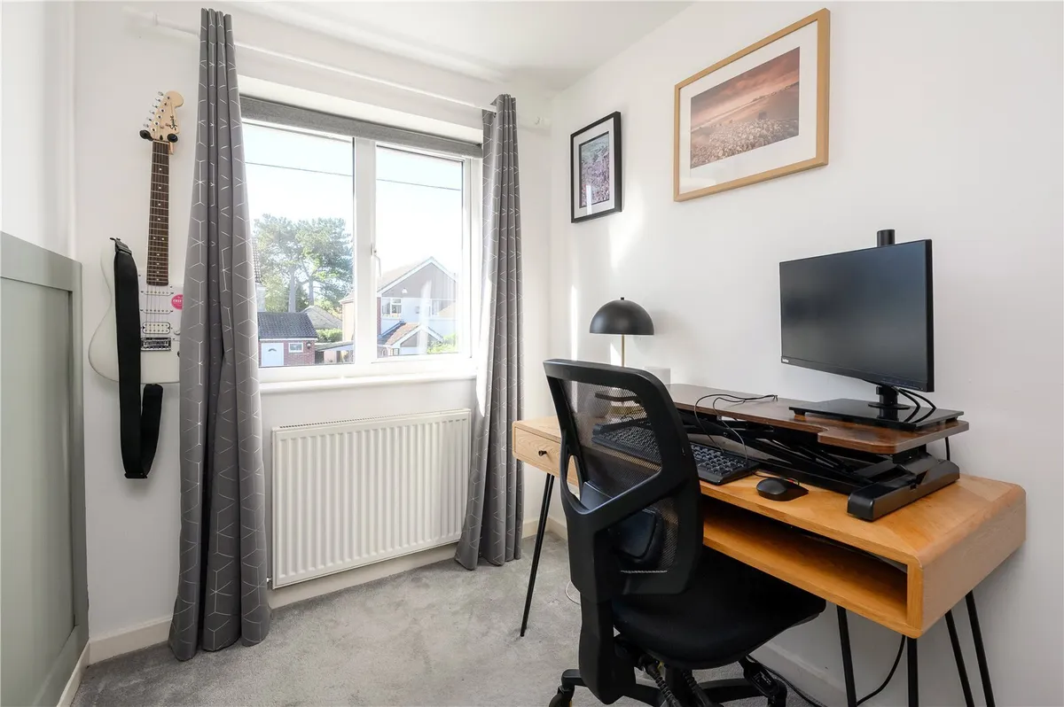
To the first floor, the accommodation continues with four-bedrooms, offering flexibility for growing families and those requiring dedicated space to work from home. Three of the bedrooms are particularly well proportioned, while the fourth would make an ideal nursery, dressing room or home office.

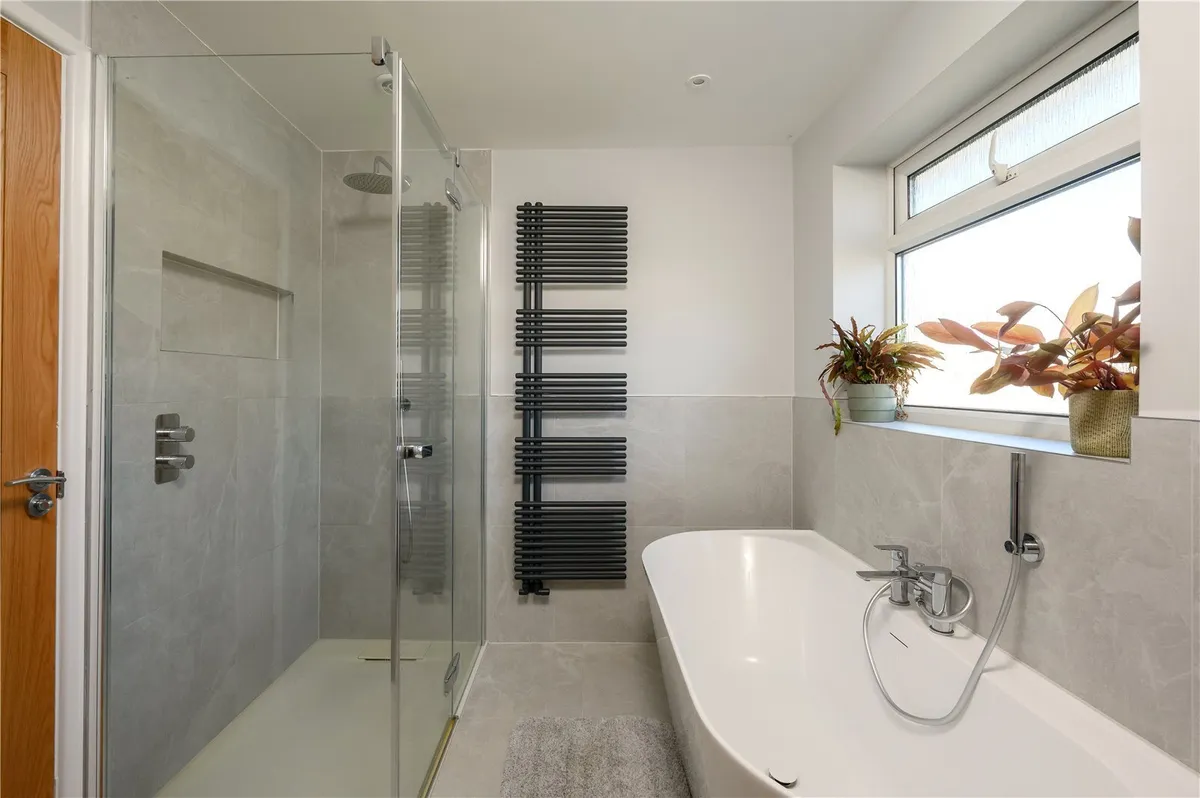
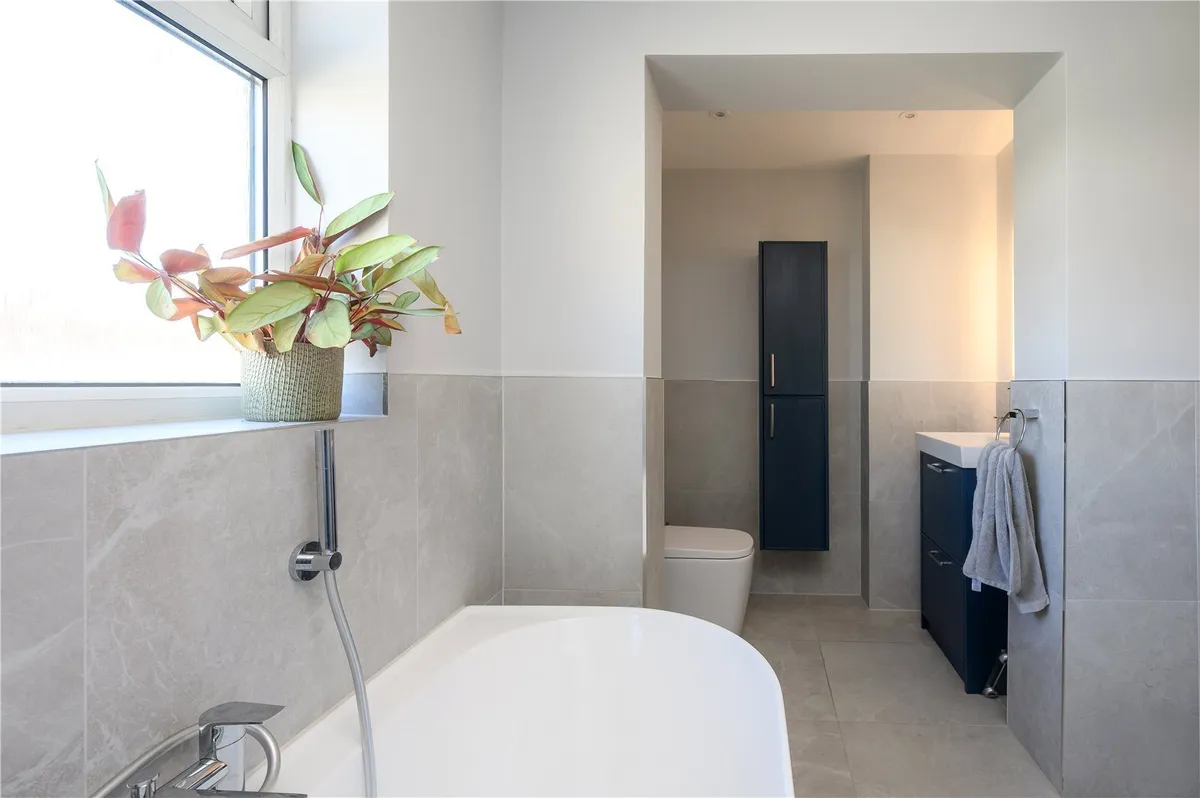
The bedrooms are served by a beautifully appointed family bathroom, finished in a contemporary style and incorporating a freestanding bath, a generous walk-in shower enclosure, modern sanitaryware and complementary tiling.

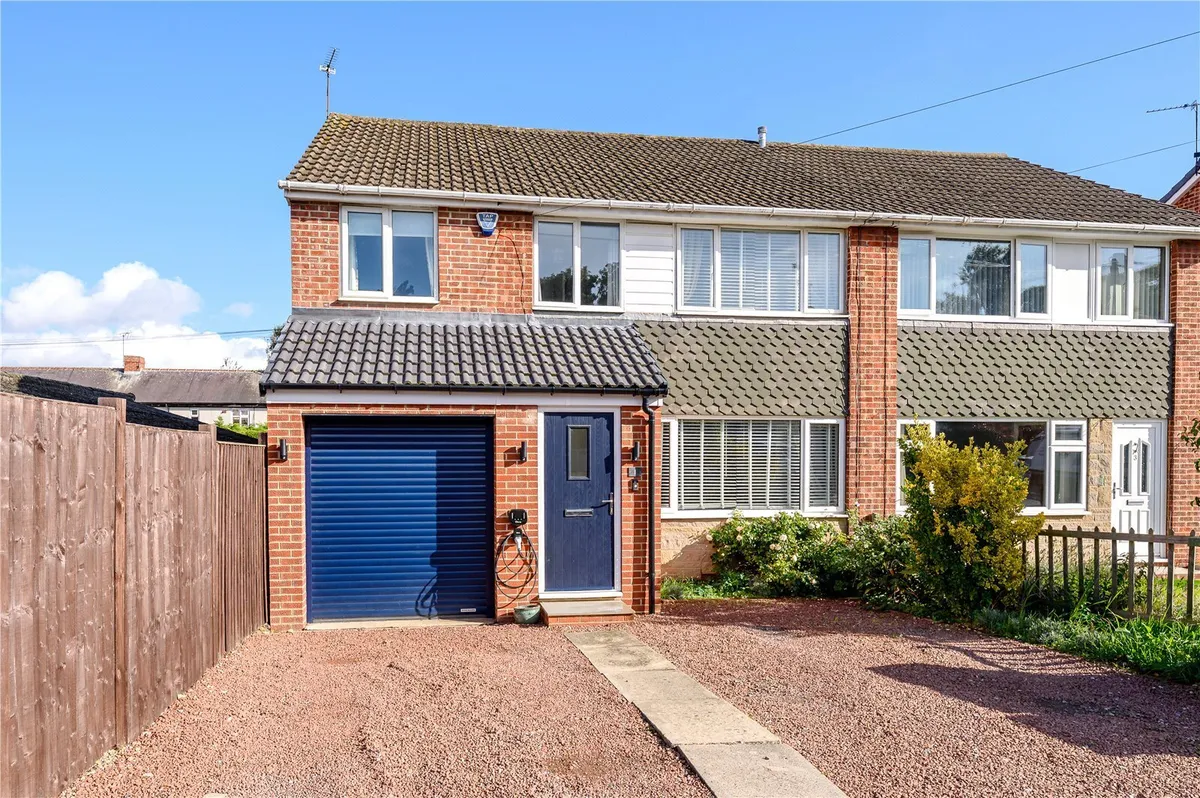
Externally, the property is equally impressive. To the front, a generous, gravelled driveway provides ample off-street parking, EV charging point and access to the integral garage, while established planting adds character to the frontage.

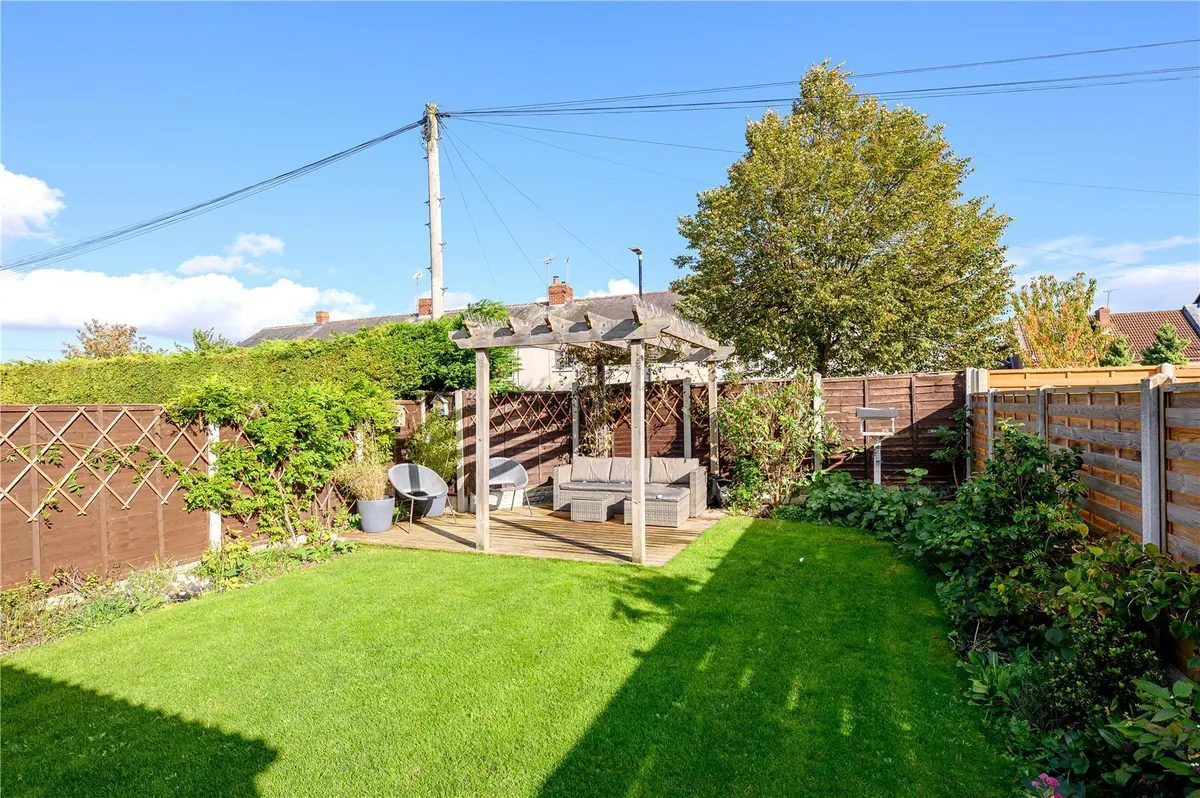
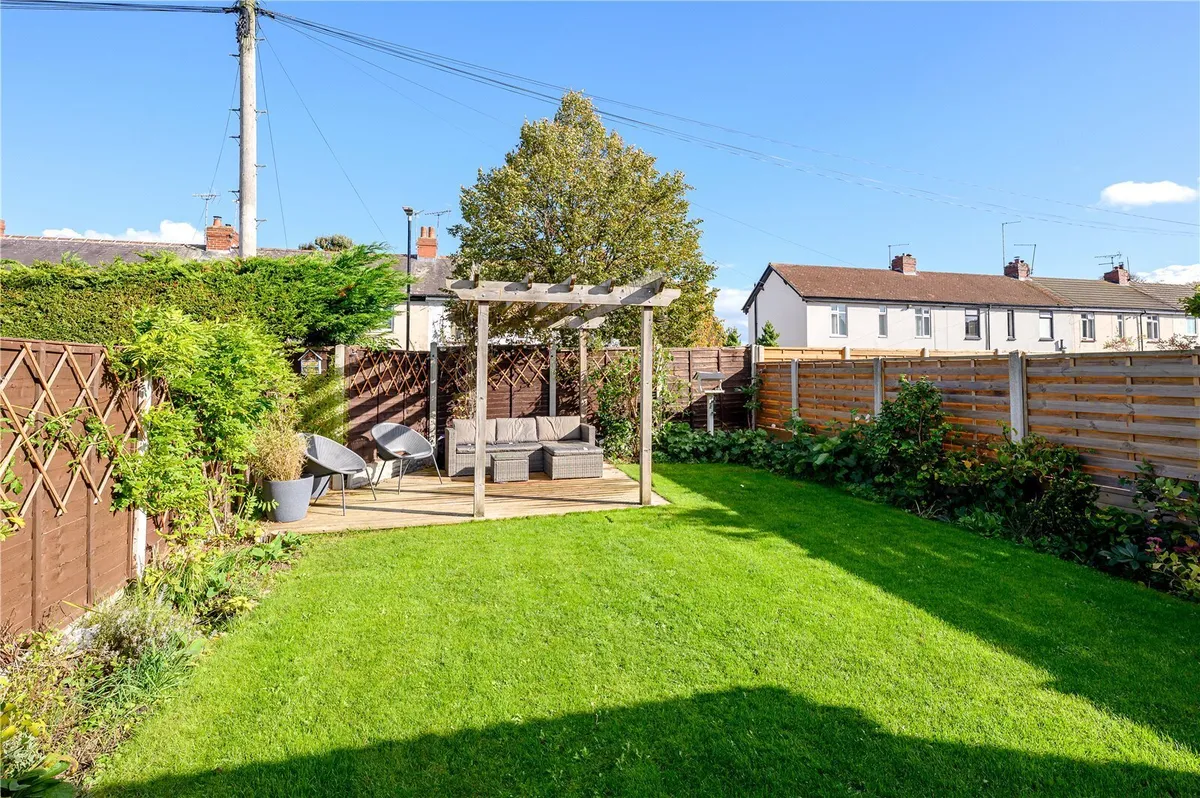
The rear garden has been thoughtfully landscaped to create an attractive and manageable outdoor environment, perfectly suited to both family enjoyment and entertaining. A neatly maintained lawn is complemented by planted borders and a paved terrace immediately adjoining the house, providing a natural extension of the open plan living accommodation during the warmer months.

To the far end of the garden, a delightful timber pergola shelters a further decked seating area, creating a more secluded setting for outdoor dining and relaxation. The combination of established planting, attractive seating areas and well-defined boundaries gives the garden a particularly welcoming atmosphere.

Clifford is a highly regarded and picturesque village situated between Wetherby and Boston Spa, renowned for its attractive surroundings, strong sense of community and convenient access to the wider region.

The village offers a range of local amenities, including a village pub and community hall, while nearby Boston Spa provides a broader selection of independent shops, cafés, restaurants and services.

The surrounding countryside offers excellent opportunities for walking and outdoor recreation, while the nearby A1(M) provides convenient access to Leeds, York, Harrogate and the wider motorway network.

An excellent opportunity to acquire a beautifully improved and substantially extended family home, offering high-quality accommodation, exceptional open plan living space and an attractive garden in one of the area's most desirable village locations.

Council Tax Band: D
download brochure

Floorplan

Map

Train stations

Train station Ulleskelf  (6.2 miles)

Mortgage calculator

Yield calculator

Stamp duty calculator

Need a Valuation?

Need a Valuation?

Our team of experts will get the best price for your property.

Book a valuation Find out how much
your property is worth

Bespoke marketing

Your home deserves more than simply being listed.

Great marketing isn't about putting a property on Rightmove and waiting for the enquiries to arrive. We take considerable care over how every home is presented, combining magazine-quality photography with specialist videography, carefully written property descriptions and considered digital marketing with an understanding of the buyers most likely to appreciate it.

Every property is different. Our marketing should be too.

Discover our approach to marketing
Bespoke marketing
× Share this page:

Tenant Info for Nursery Way, Clifford, LS23