Guide price
£600,000
Having knowledge of the purchase price allows you to calculate the overall expense incurred in acquiring the property. Read our glossary page

4 bedroom detached house

Cornmill Lane, Bardsey, LS17
1 Bathrooms
4 Bedrooms
2 Receptions
Band: F

Make an enquiry with our Head Office branch

Call or call 01937 574685

About this property

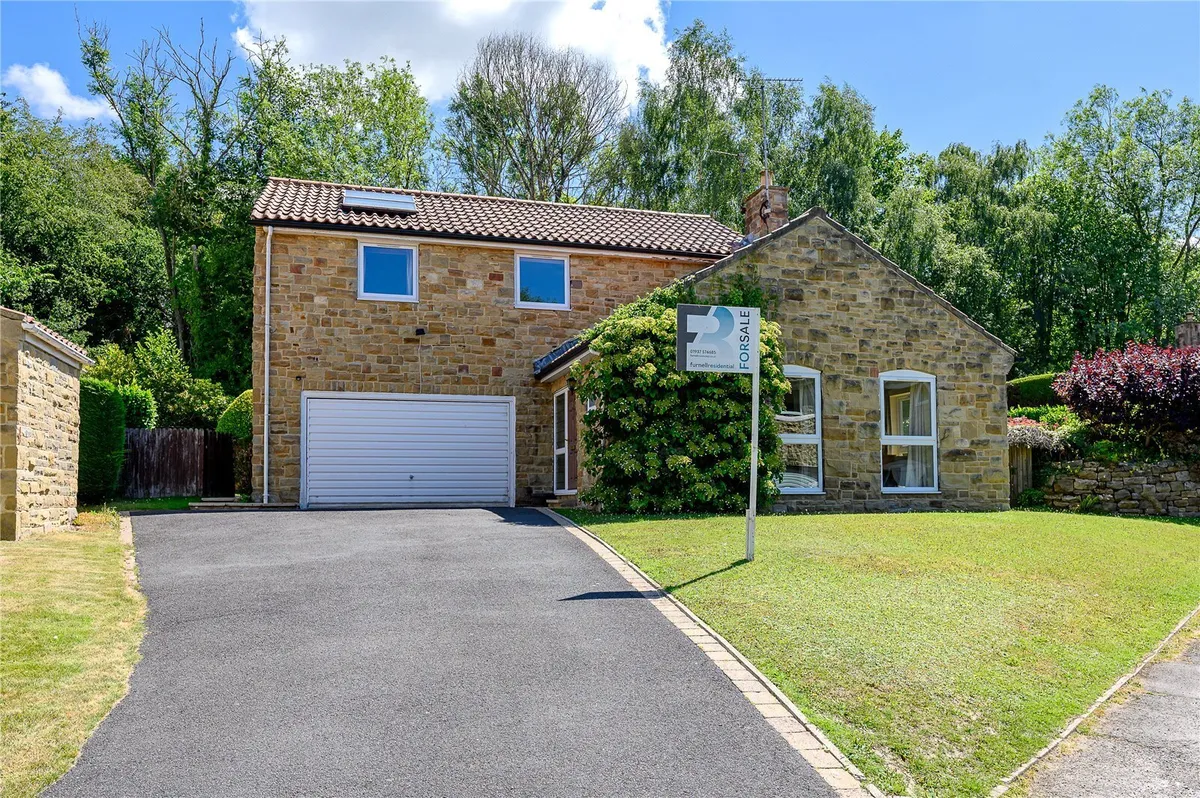
  • Substantial four-bedroom detached family home
  • Prime central position within highly sought-after Bardsey
  • Set within an exceptionally generous and private plot
  • Extending to approximately 1800 sq. ft.
  • Significant potential for further extension, remodelling and development, subject to consents
  • Established gardens with mature planting and excellent privacy
  • Generous driveway parking and integral double garage
  • EPC Rating TBC

Council Tax A fee submitted to your local authority to cover expenses related to local amenities such as schools, libraries, and waste management. The payment amount is determined based on the property's value. Read our glossary page :  

F

Tenure Explains the various forms of property ownership, including freehold, leasehold, and commonhold, and how they determine your rights and responsibilities as a property owner. Read our glossary page :  

Freehold

Use Class A commercial use class refers to a classification system that categorises buildings based on their intended commercial purposes, such as offices, retail spaces, or industrial facilities. Read our glossary page

ASK AGENT

Material information

Expand
Occupying a particularly generous and private plot in the very heart of the highly sought-after village of Bardsey, this substantial four-bedroom detached residence presents a rare opportunity to acquire a spacious family home with exceptional potential for further development, remodelling and expansion to suit individual requirements.
Extending to approximately 1800 Sqft, the property already provides well-proportioned and versatile accommodation arranged over two floors. However, it is the combination of the sizeable plot, established gardens and existing footprint that truly sets this home apart, offering the discerning purchaser exciting scope to create a highly individual residence, subject of course to the necessary planning consents.

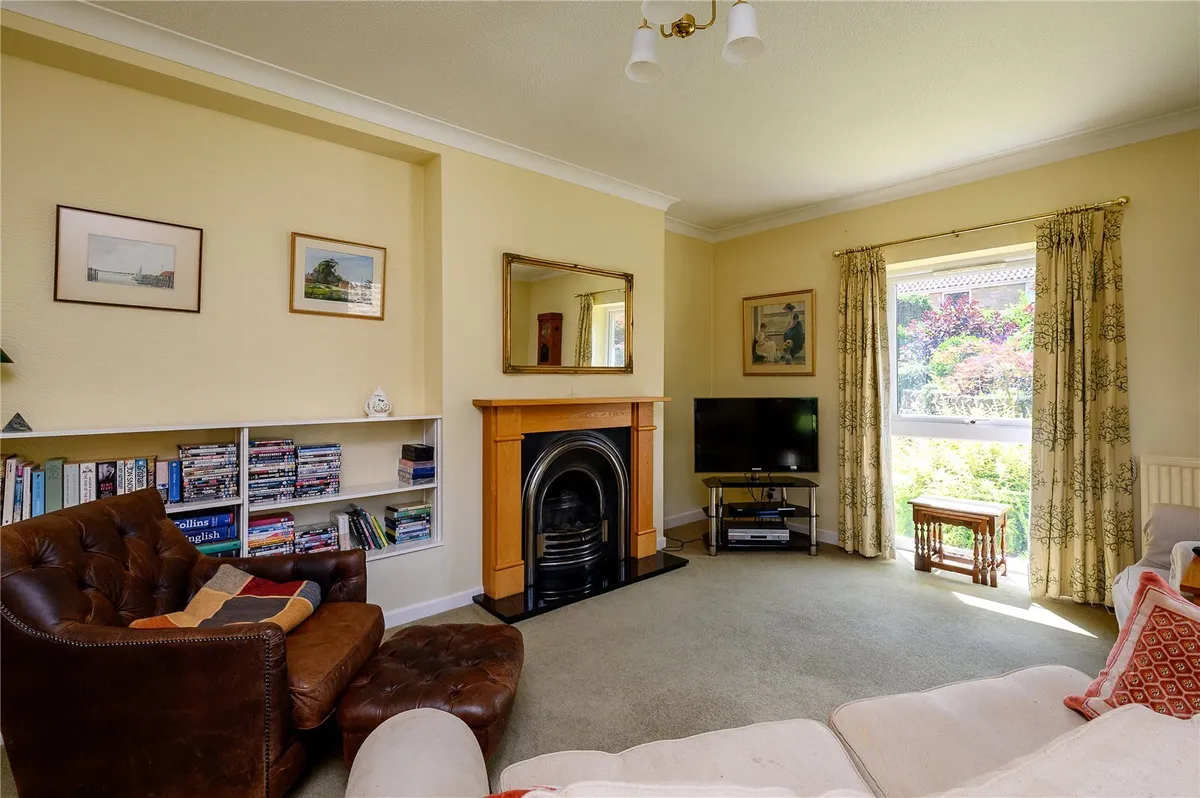
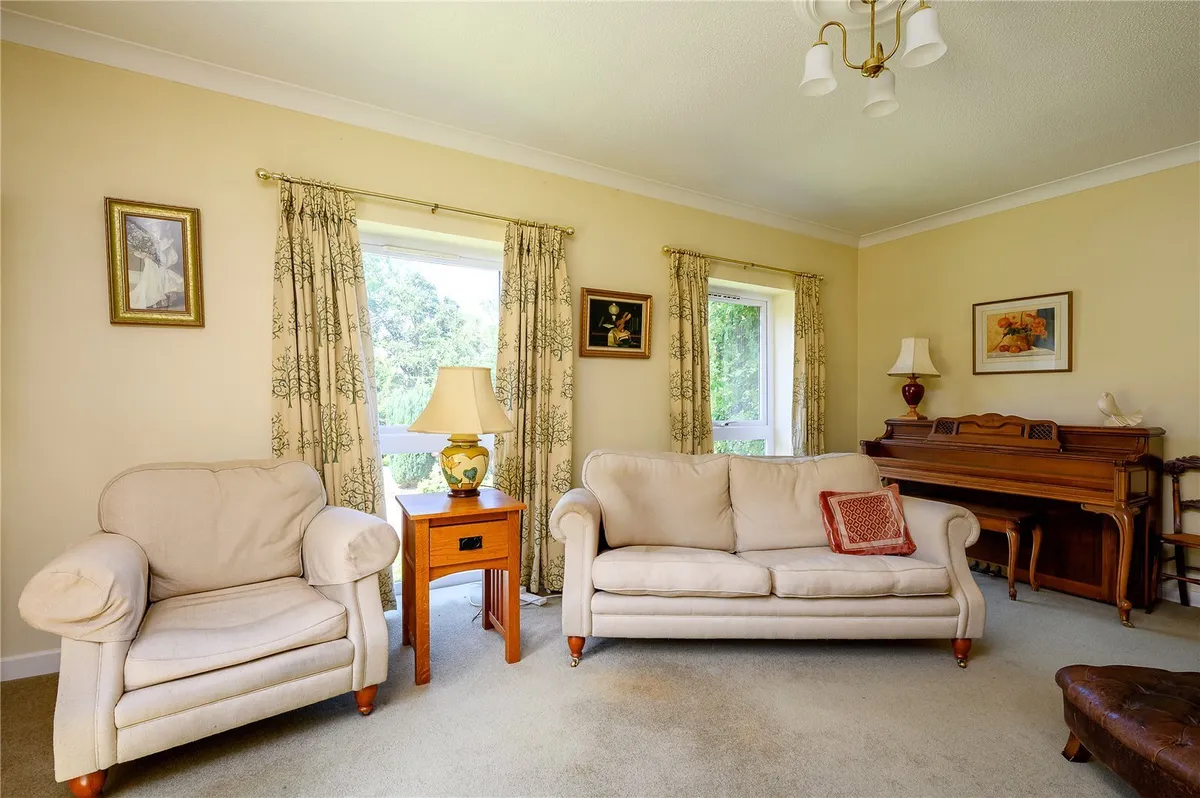
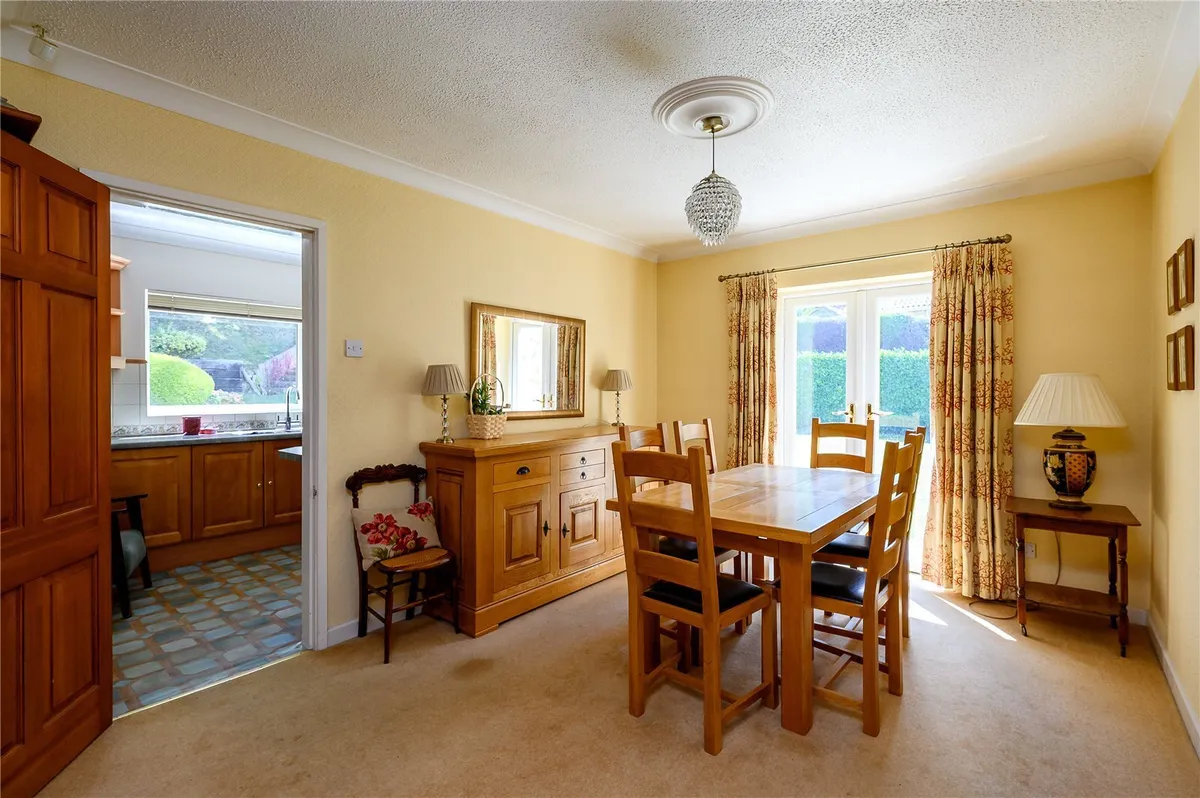
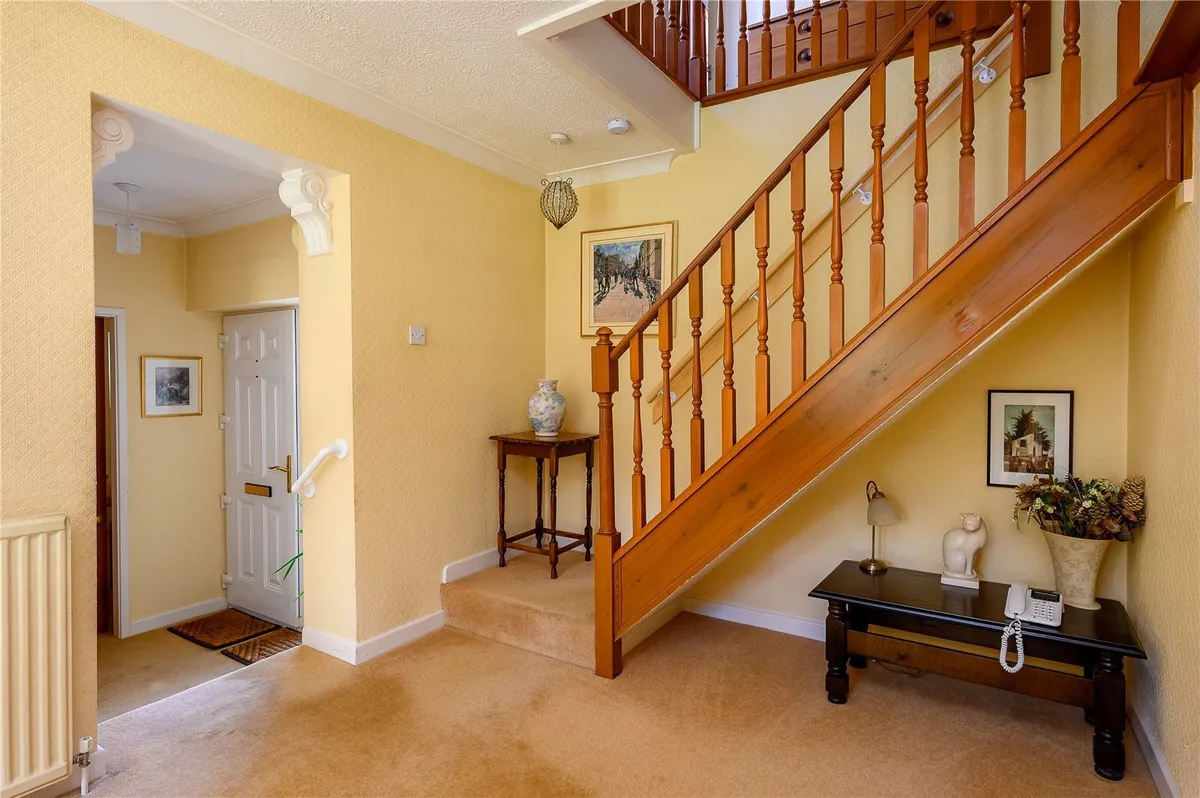
On entering the property, a welcoming reception area provides access to the principal ground-floor accommodation. The generous living room is a particularly comfortable reception space, enjoying excellent natural light and featuring a traditional fireplace as its focal point. A separate dining room offers ample space for both everyday family life and more formal entertaining, with French doors opening directly onto the gardens and creating a pleasing connection between the house and its outdoor surroundings.

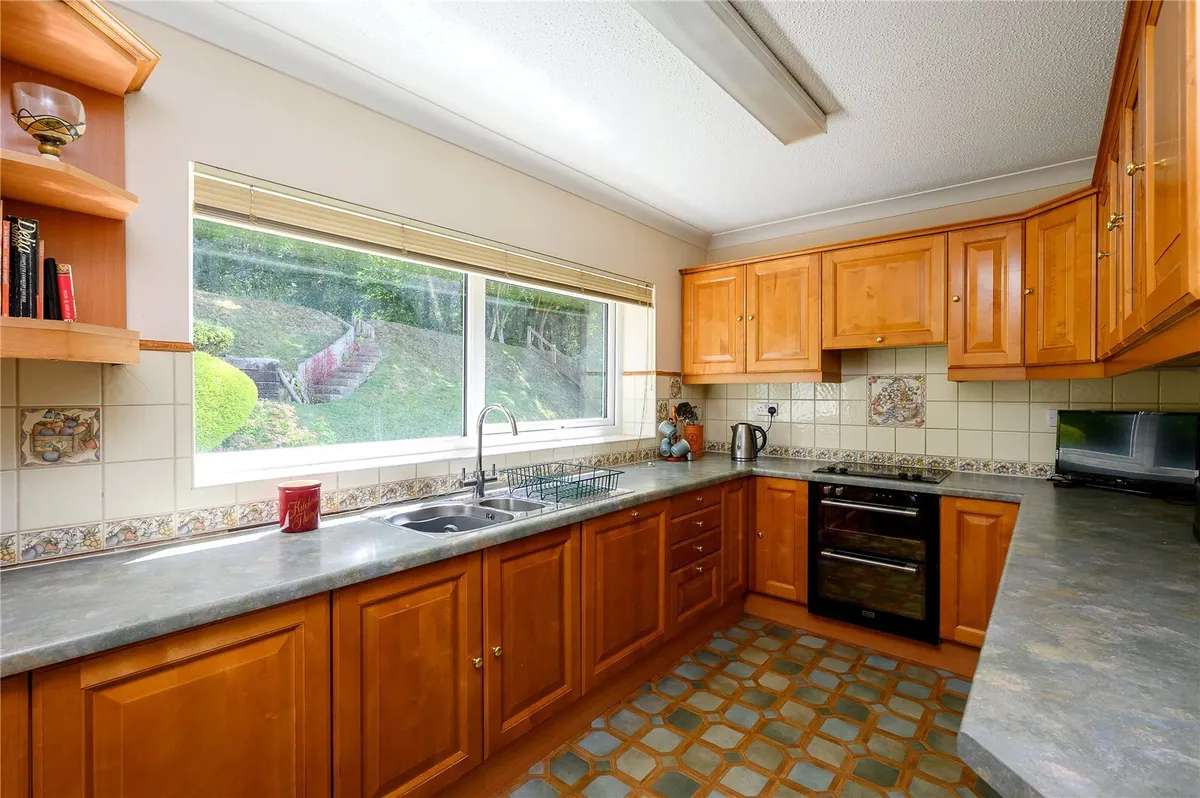
The fitted kitchen provides an extensive range of units and work surfaces, with a large picture window enjoying an attractive outlook across the established gardens. A useful utility area and ground-floor WC complete the practical accommodation, whilst the integral double garage offers significant additional space and further potential for adaptation, subject to individual needs and any necessary consents.

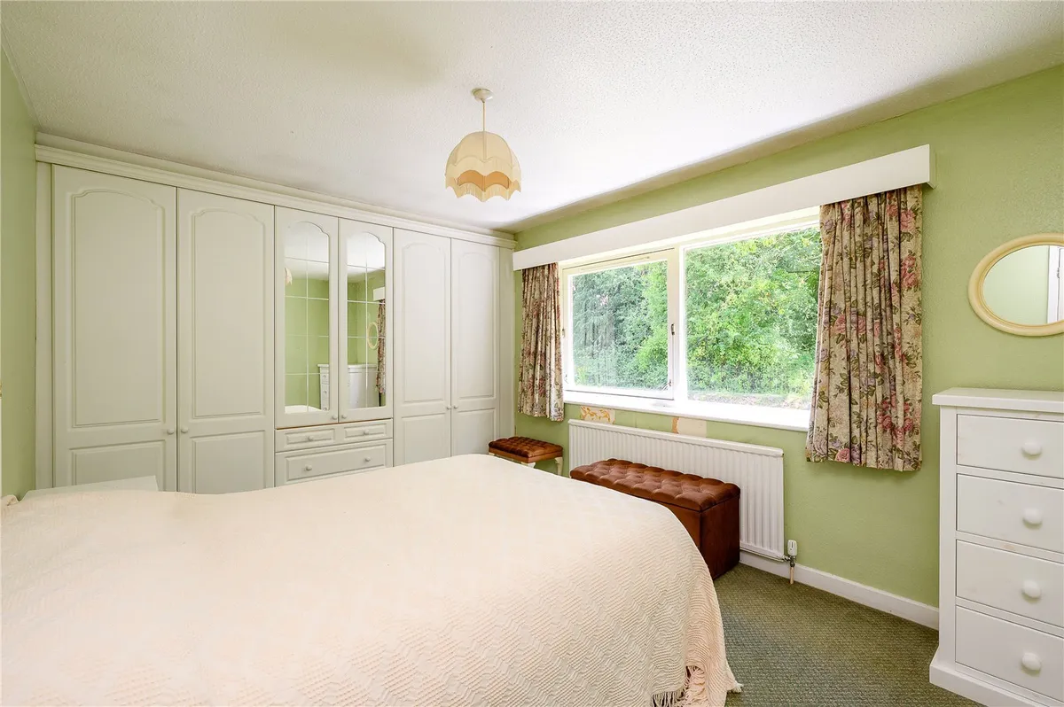
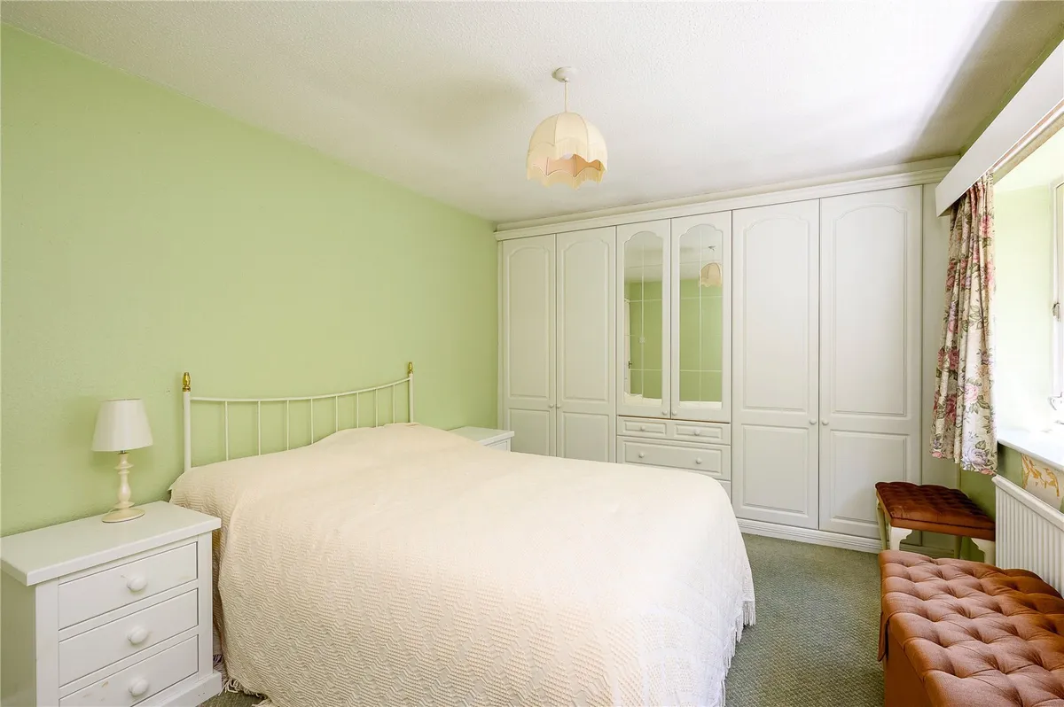
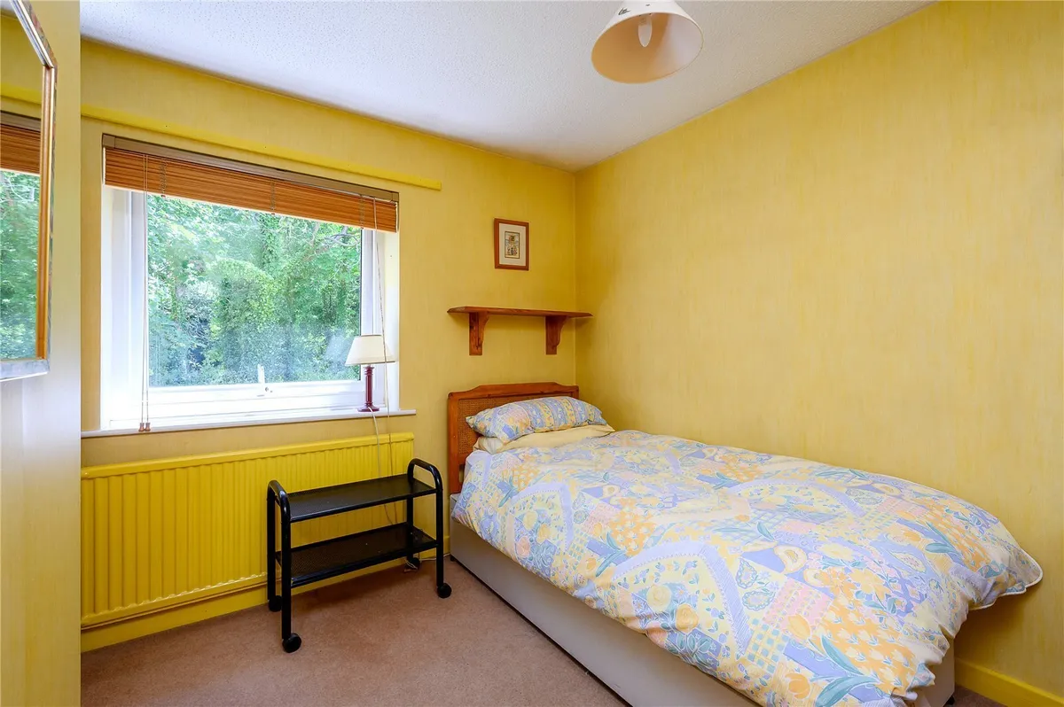
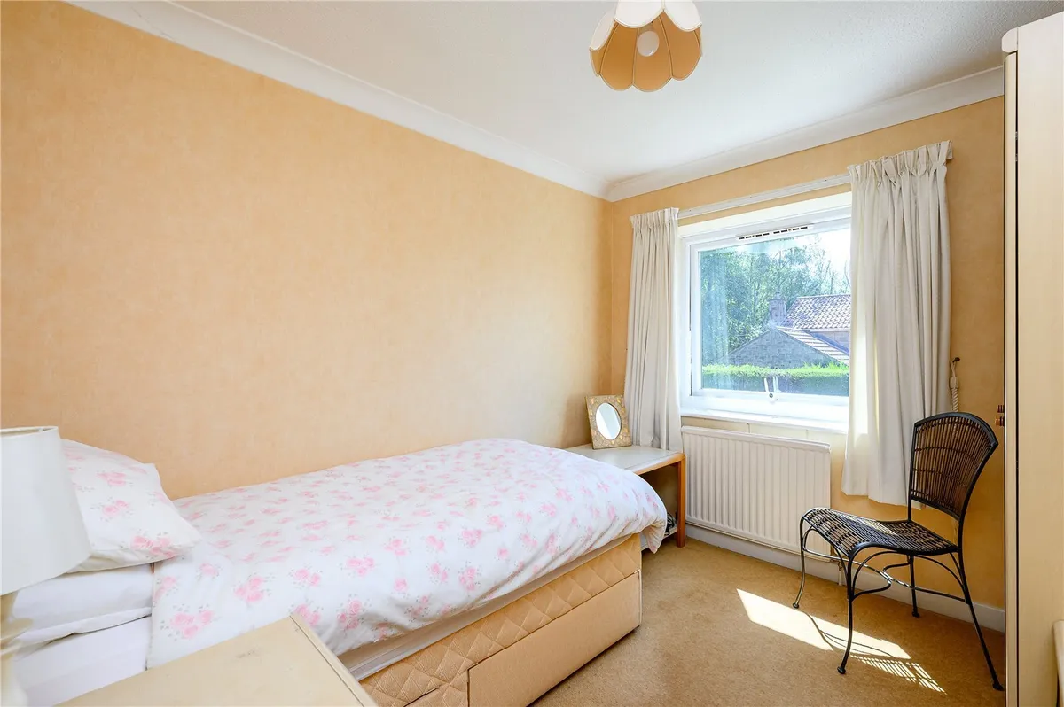
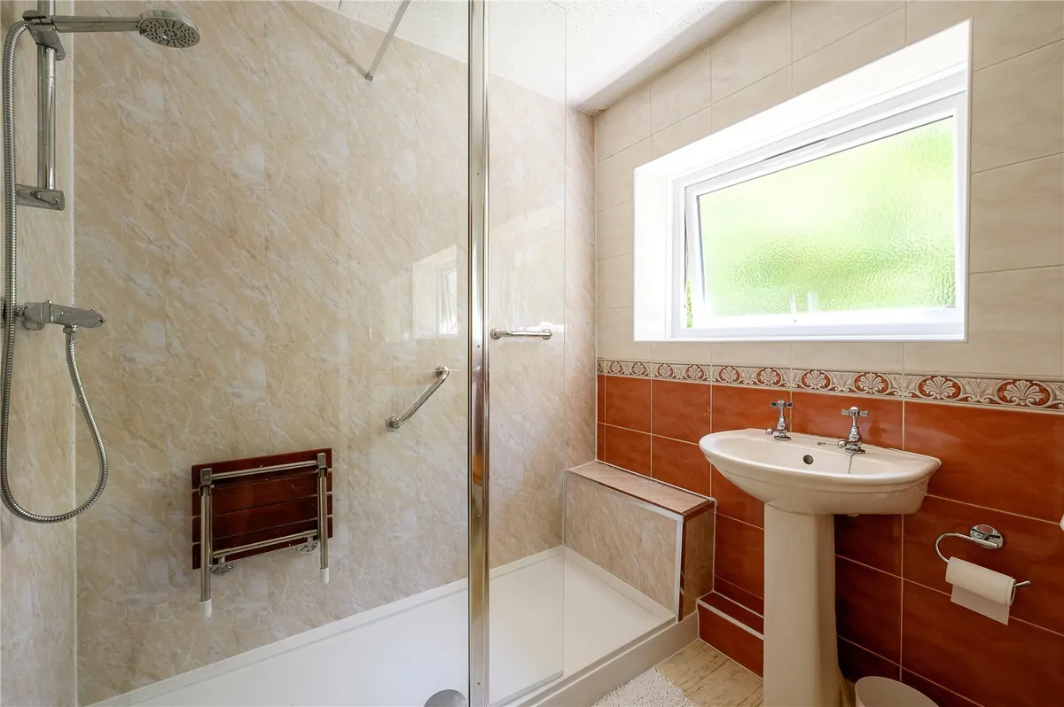
To the first floor, a spacious central landing leads to four well-proportioned bedrooms, providing excellent flexibility for family occupation, guests or those requiring dedicated home working space. The bedrooms are served by the house bathroom, and the overall arrangement offers considerable opportunity for a future purchaser to reconfigure and enhance the accommodation to create additional bathroom facilities or a more contemporary family layout.

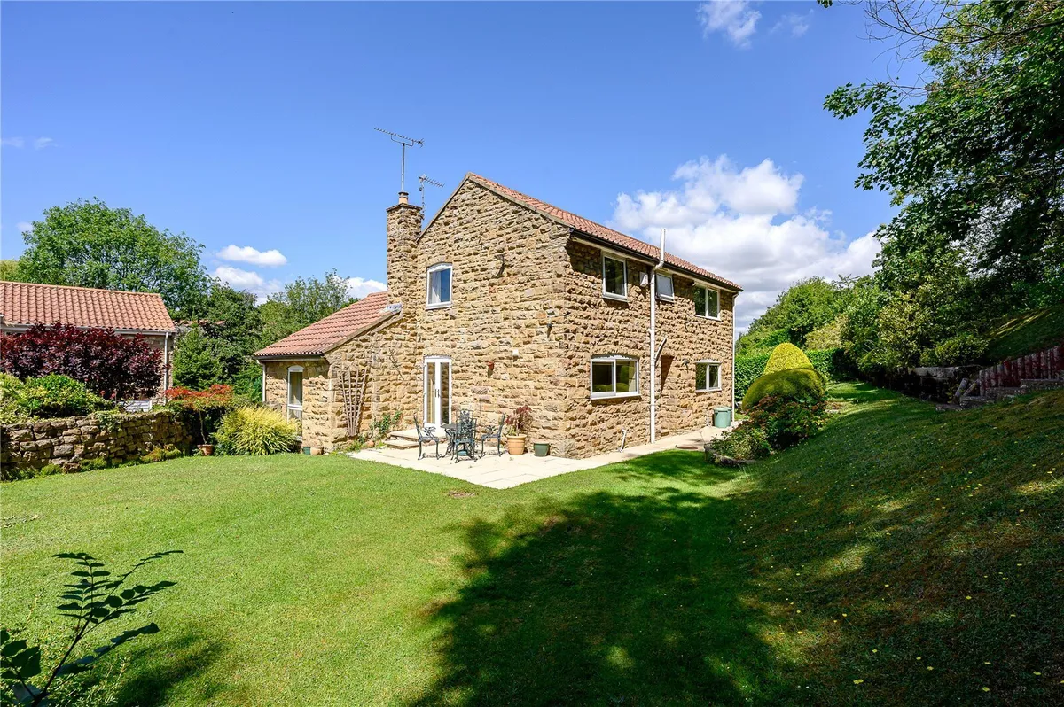
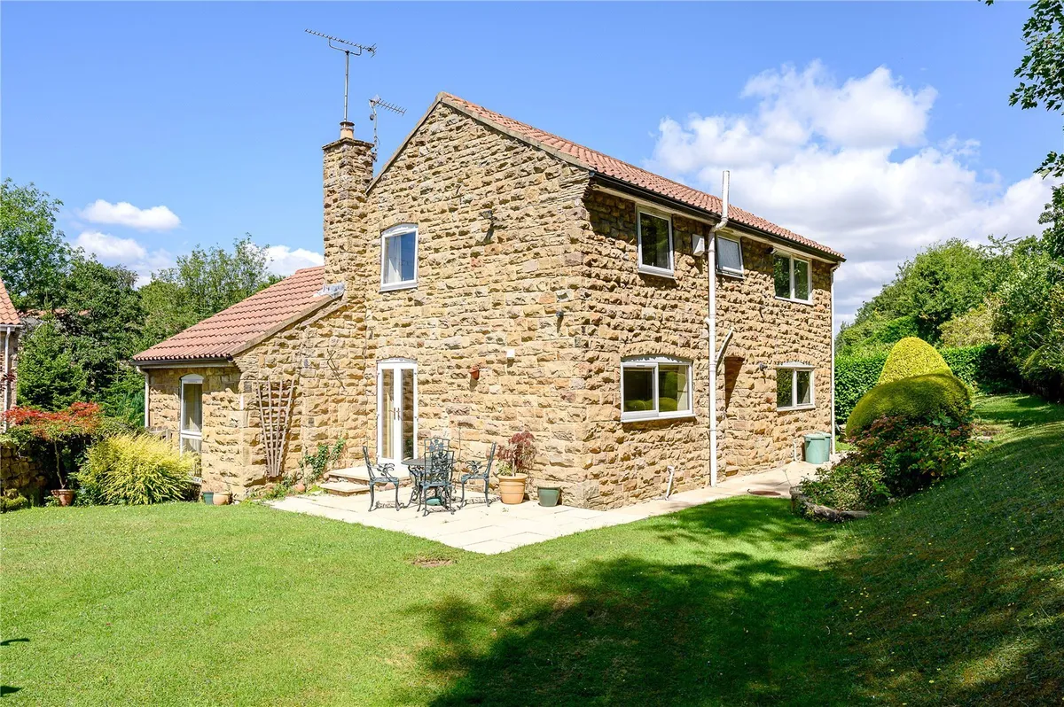
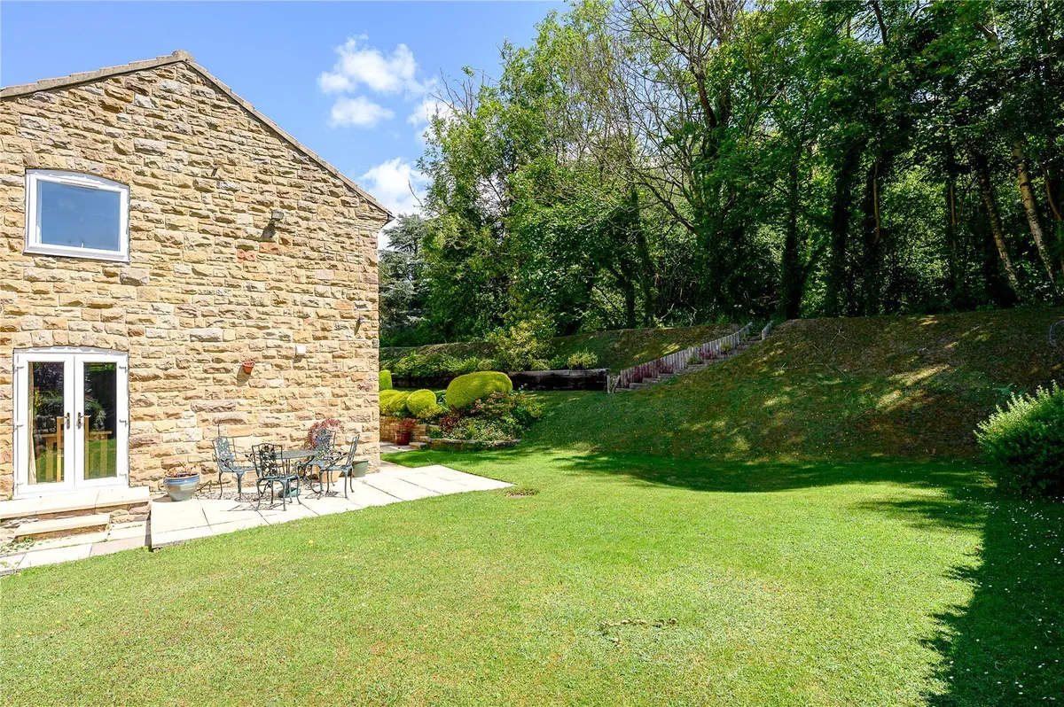
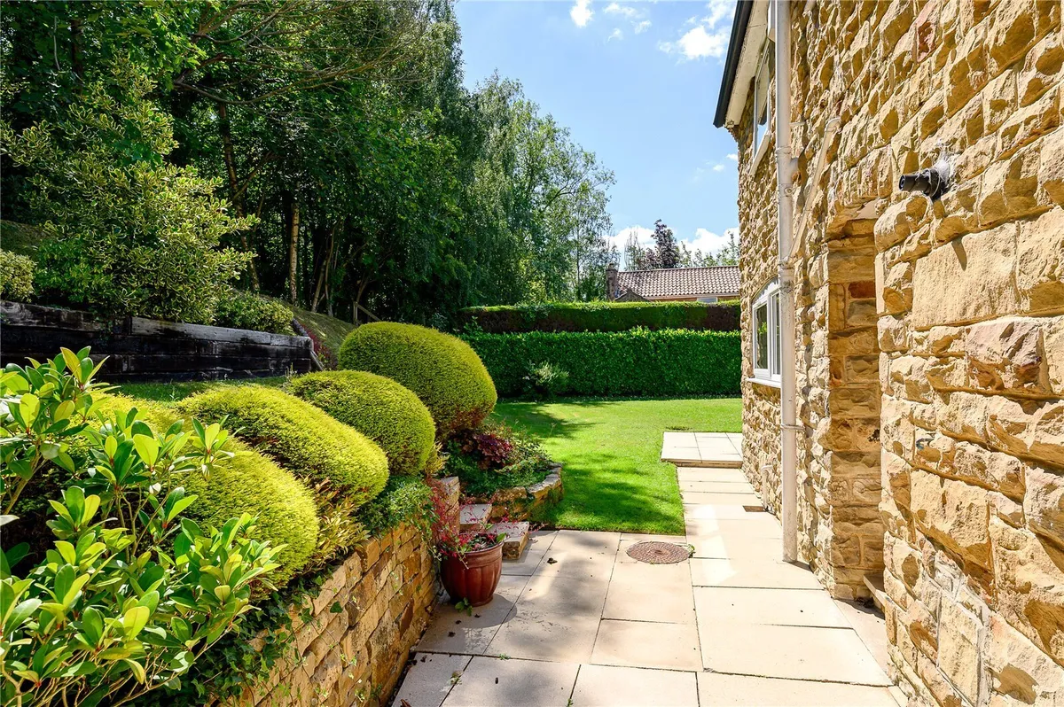
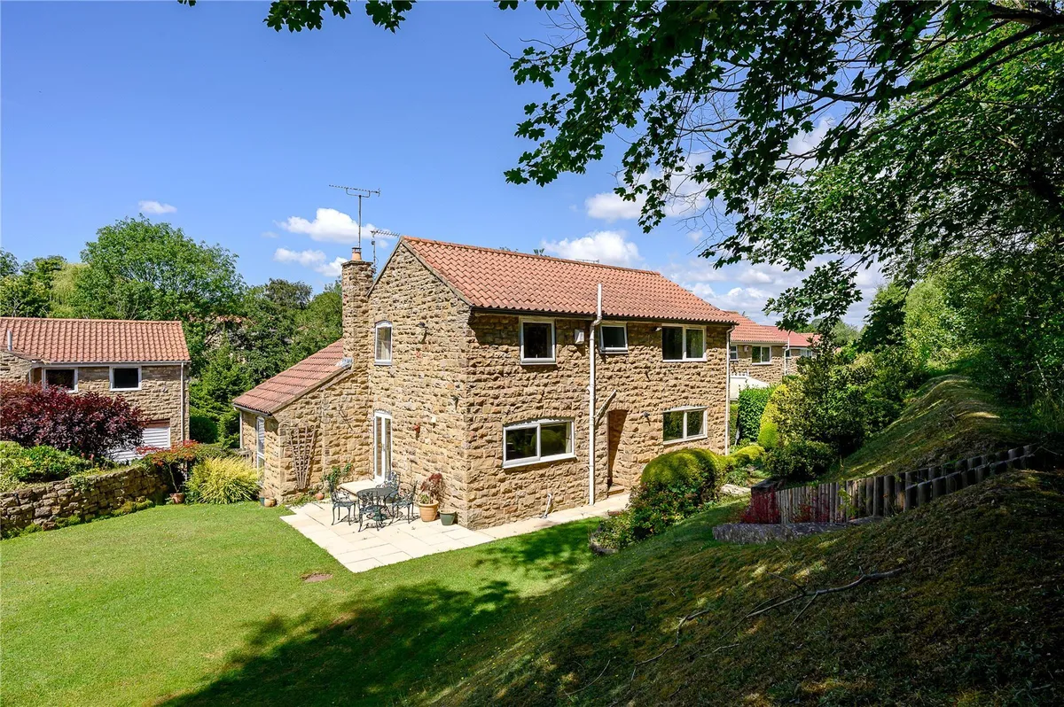
Externally, the property is positioned within a particularly generous plot, with established gardens extending around the house and providing a wonderful degree of privacy. Predominantly laid to lawn and complemented by mature trees, shrubs, stone boundaries and established planting, the grounds create an attractive and peaceful setting rarely found in such a central village position. A paved terrace provides an ideal space for outdoor entertaining, whilst the breadth and depth of the plot further underline the considerable potential for extension and development of the existing home.

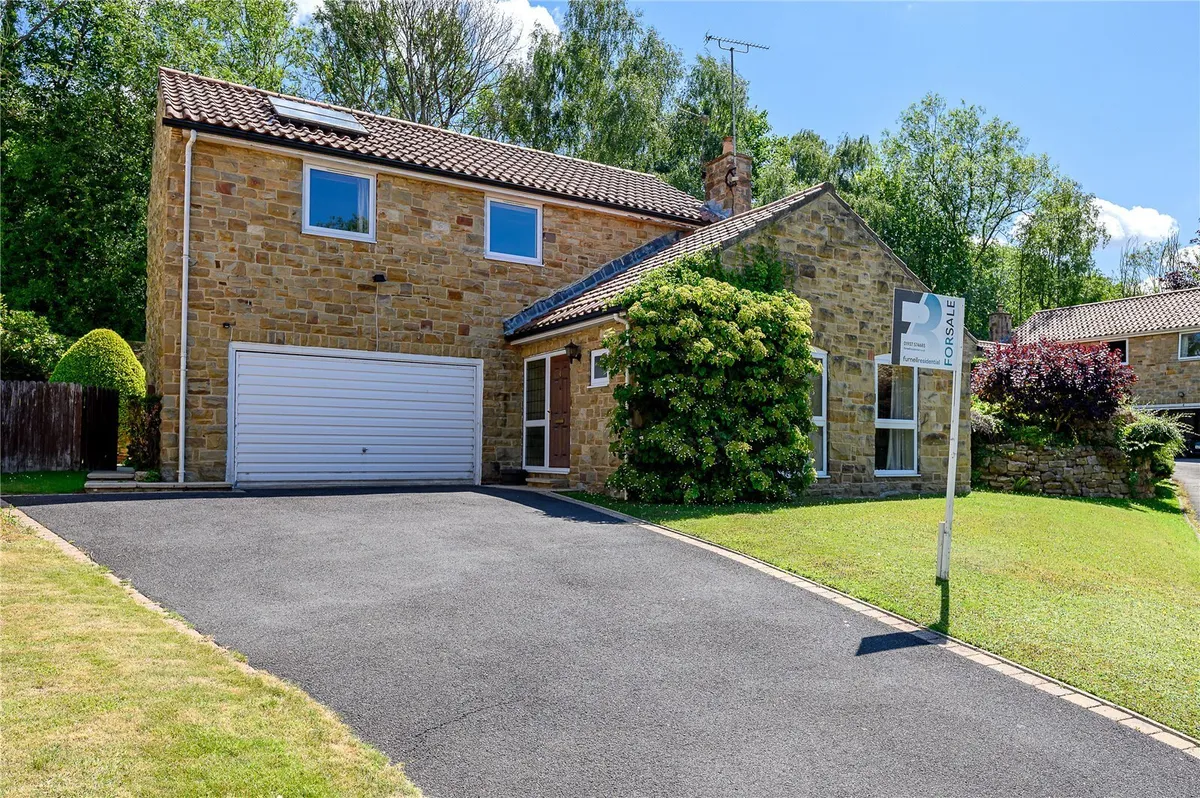
To the front, a substantial driveway provides generous off-street parking and access to the integral double garage. The property’s natural stone elevations, mature surroundings and secluded position combine to create a home of considerable character and presence.

Bardsey remains one of the area’s most desirable and conveniently placed villages, renowned for its strong sense of community, attractive rural surroundings and excellent accessibility. The village is ideally positioned for access to Wetherby, Leeds and Harrogate, with highly regarded schooling available throughout the surrounding area and beautiful countryside walks close at hand.

This is a home that offers far more than its existing accommodation alone: a substantial detached property in a prime central Bardsey setting, standing within an unusually generous plot and offering genuine scope to create an impressive and highly individual family residence capable of evolving with its future owner’s needs.

Council Tax Band: F
download brochure

Floorplan

Map

Train stations

Train station Cross Gates  (5.6 miles)

Mortgage calculator

Yield calculator

Stamp duty calculator

Need a Valuation?

Need a Valuation?

Our team of experts will get the best price for your property.

Book a valuation Find out how much
your property is worth

Bespoke marketing

Our innovative and creative approach to marketing ensures your property stands out from the crowd.

Find out more
Bespoke marketing
× Share this page:

Tenant Info for Cornmill Lane, Bardsey, LS17