Guide price
£895,000
Having knowledge of the purchase price allows you to calculate the overall expense incurred in acquiring the property. Read our glossary page

6 bedroom detached house

Nanny Lane, Church Fenton, LS24
5 Bathrooms
6 Bedrooms
3 Receptions
Band: F

Make an enquiry with our Head Office branch

Call or call 01937 574685

About this property

  • Stunning detached period residence
  • Beautifully presented throughout
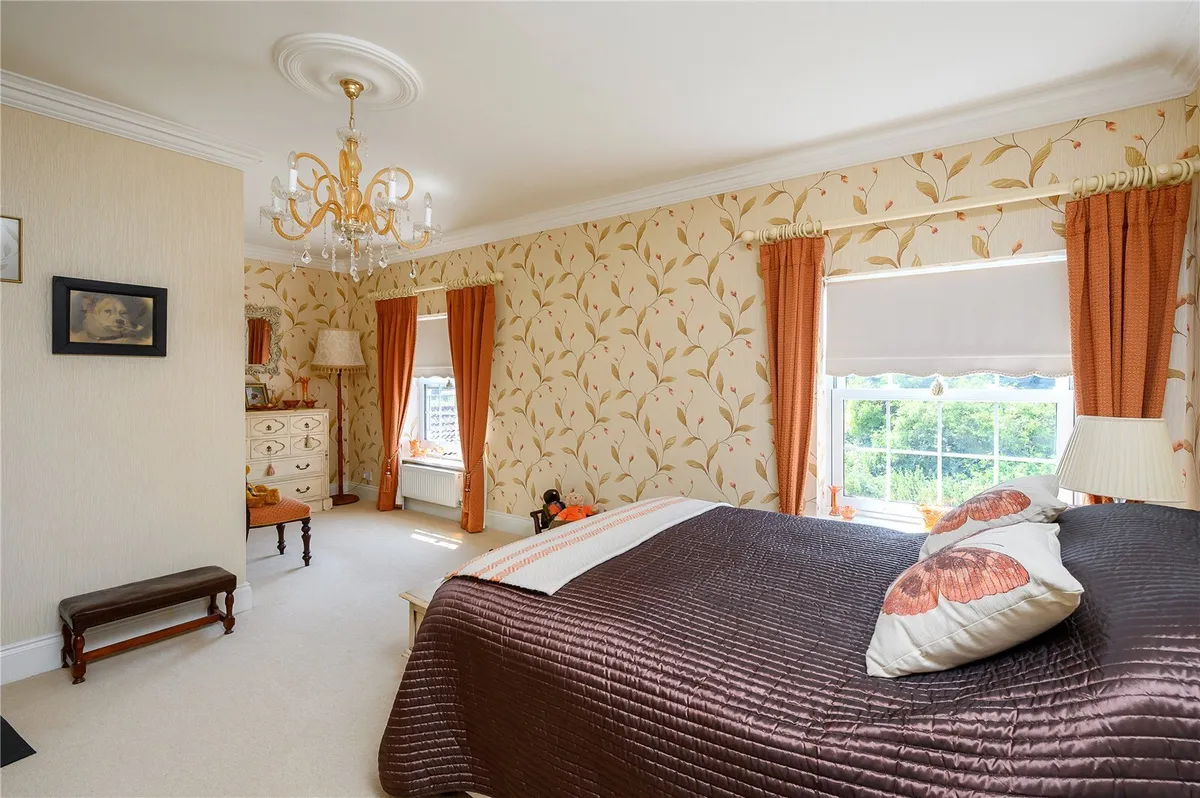
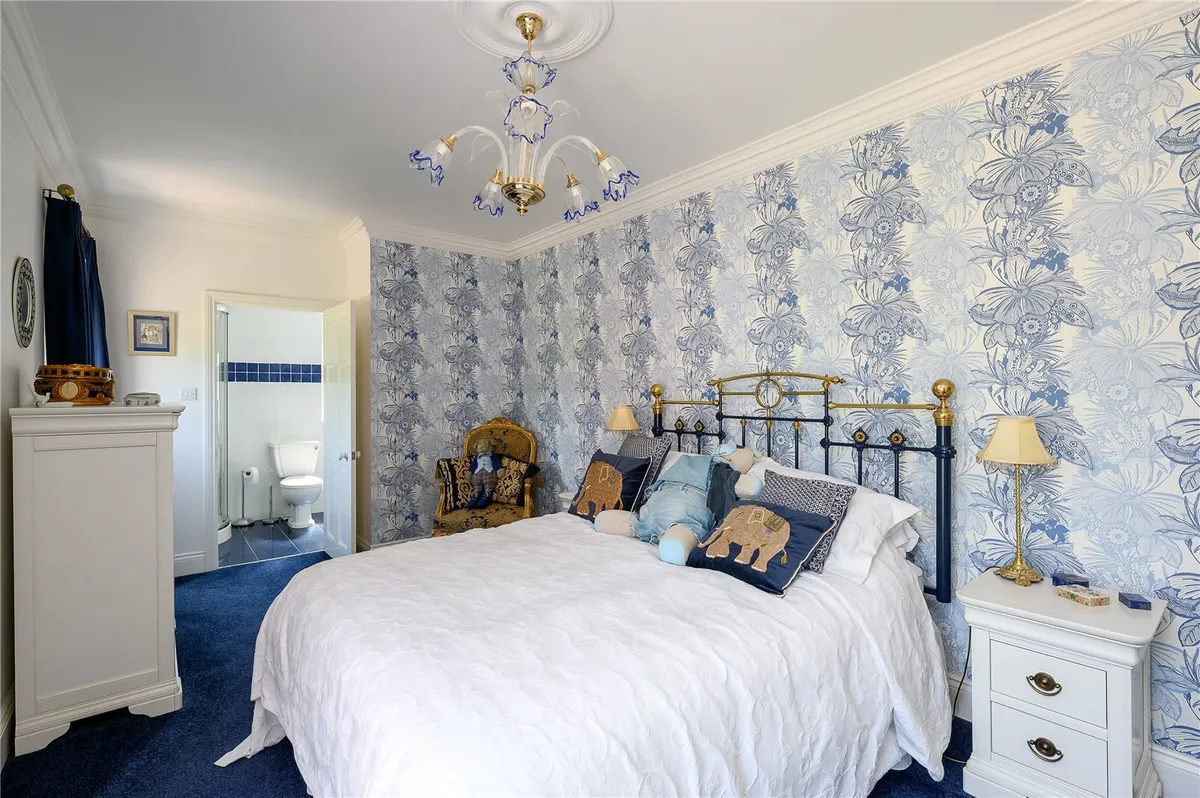
  • Six double bedrooms
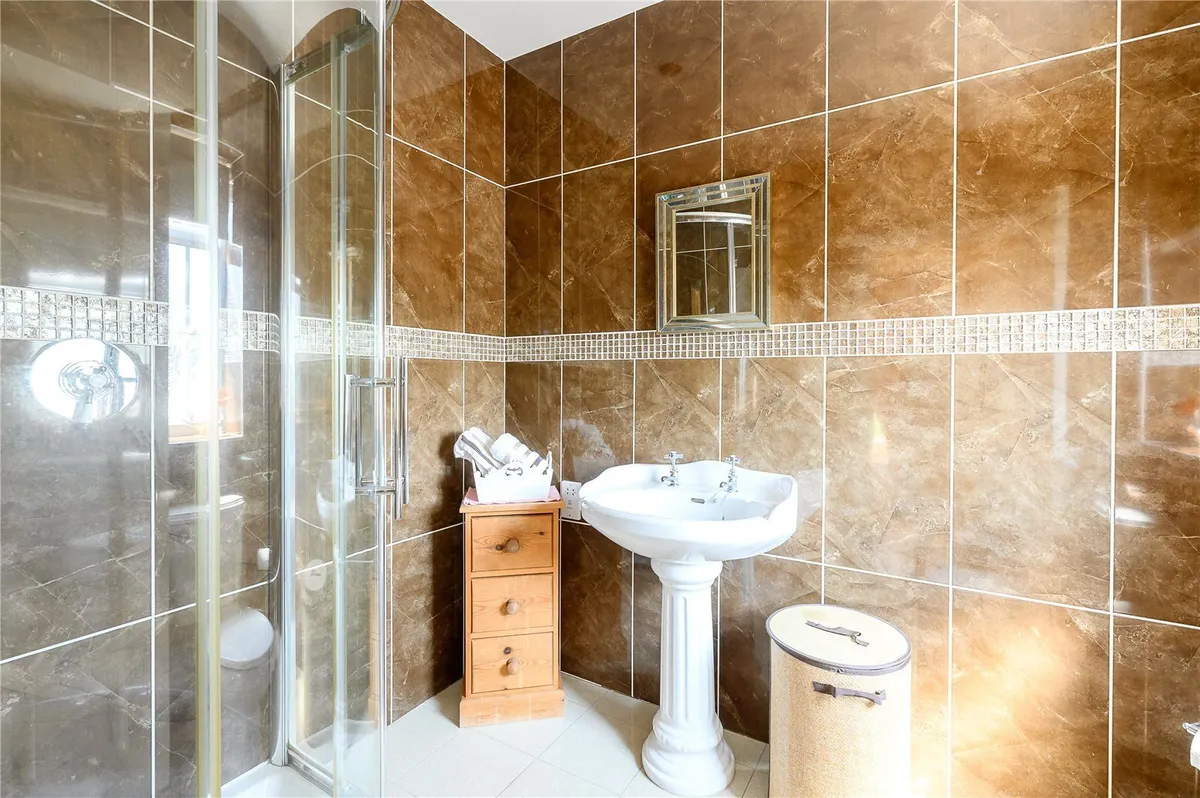
  • Five luxurious bathrooms
  • Three elegant reception rooms
  • Bespoke Italian kitchen & utility
  • Beautifully landscaped gardens
  • Wonderful views to the rear
  • Secure paved driveway & double garage
  • EPC Rating: D

Council Tax A fee submitted to your local authority to cover expenses related to local amenities such as schools, libraries, and waste management. The payment amount is determined based on the property's value. Read our glossary page :  

F

Tenure Explains the various forms of property ownership, including freehold, leasehold, and commonhold, and how they determine your rights and responsibilities as a property owner. Read our glossary page :  

Freehold

Size Internal The size of a property or land refers to its physical extent or area. Read our glossary page

3844 sqft

Use Class A commercial use class refers to a classification system that categorises buildings based on their intended commercial purposes, such as offices, retail spaces, or industrial facilities. Read our glossary page

ASK AGENT

Material information

Expand
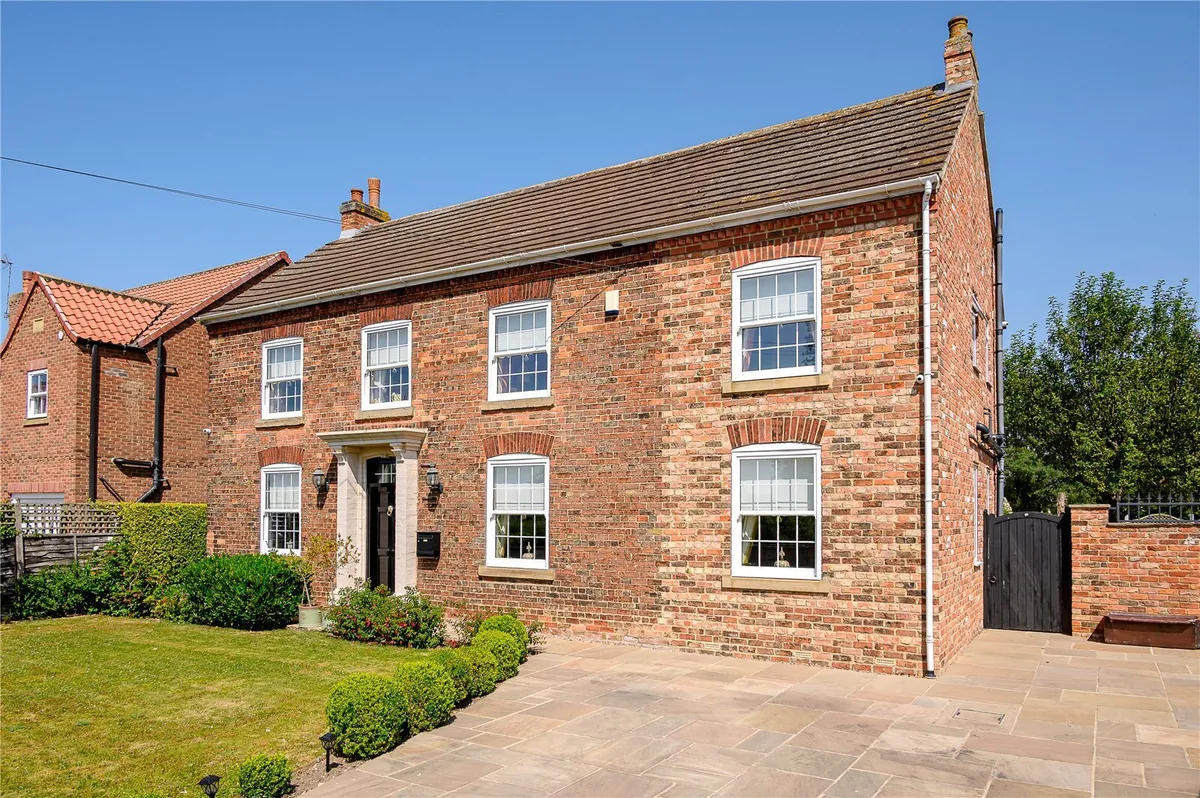
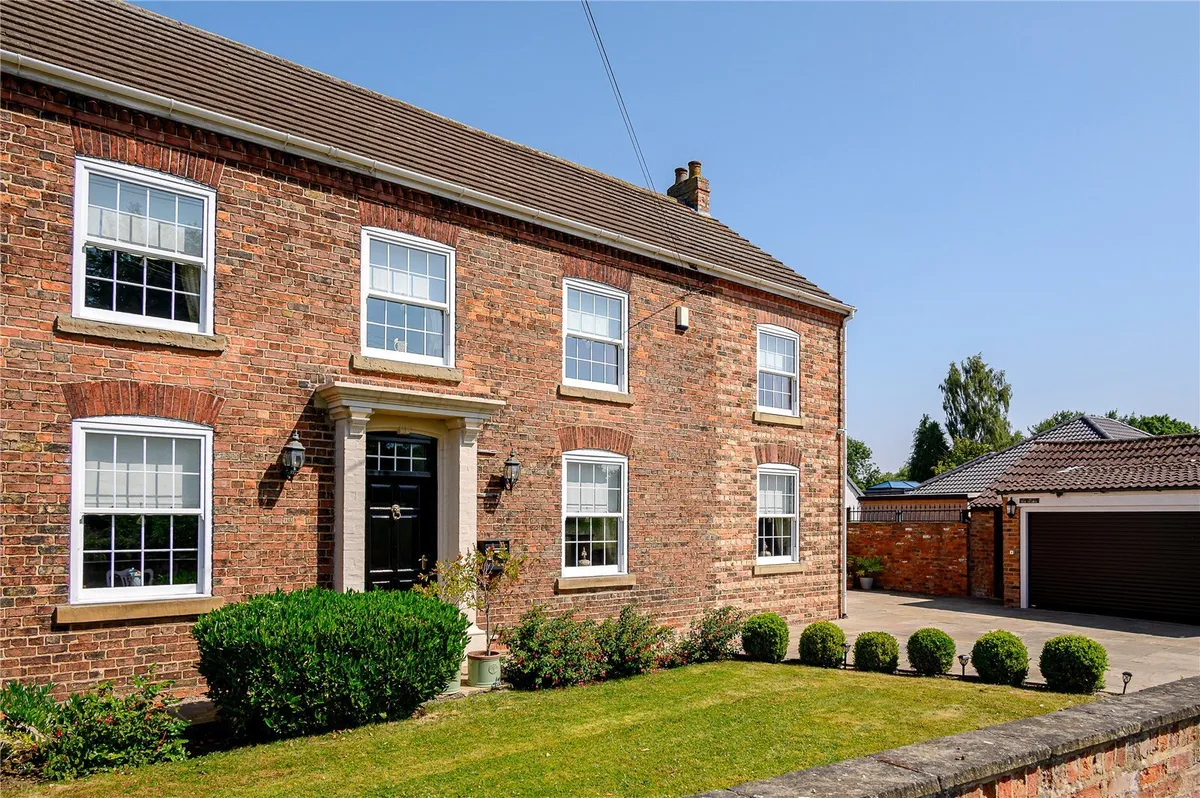
Dating back to 1865, Brantwood is a truly exceptional detached residence of considerable character, combining the elegance and architectural detail of a period home with a beautifully considered and highly luxurious interior.
Having undergone an extensive programme of refurbishment and interior design by the renowned Rainford’s, this outstanding six-bedroom, five-bathroom home showcases an impressive standard of craftsmanship throughout. Bespoke finishes, high-quality fixtures and carefully curated interiors combine to create a residence of genuine distinction, with generous proportions and versatile accommodation arranged across three floors.

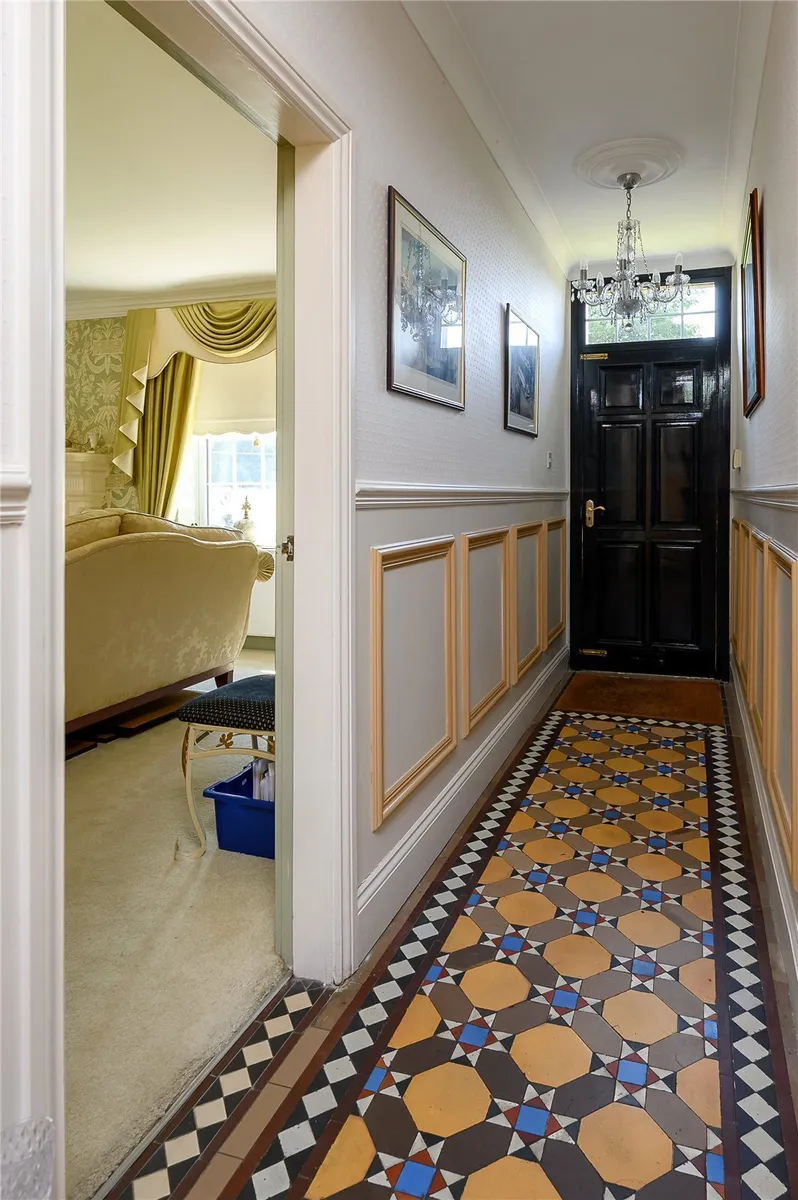
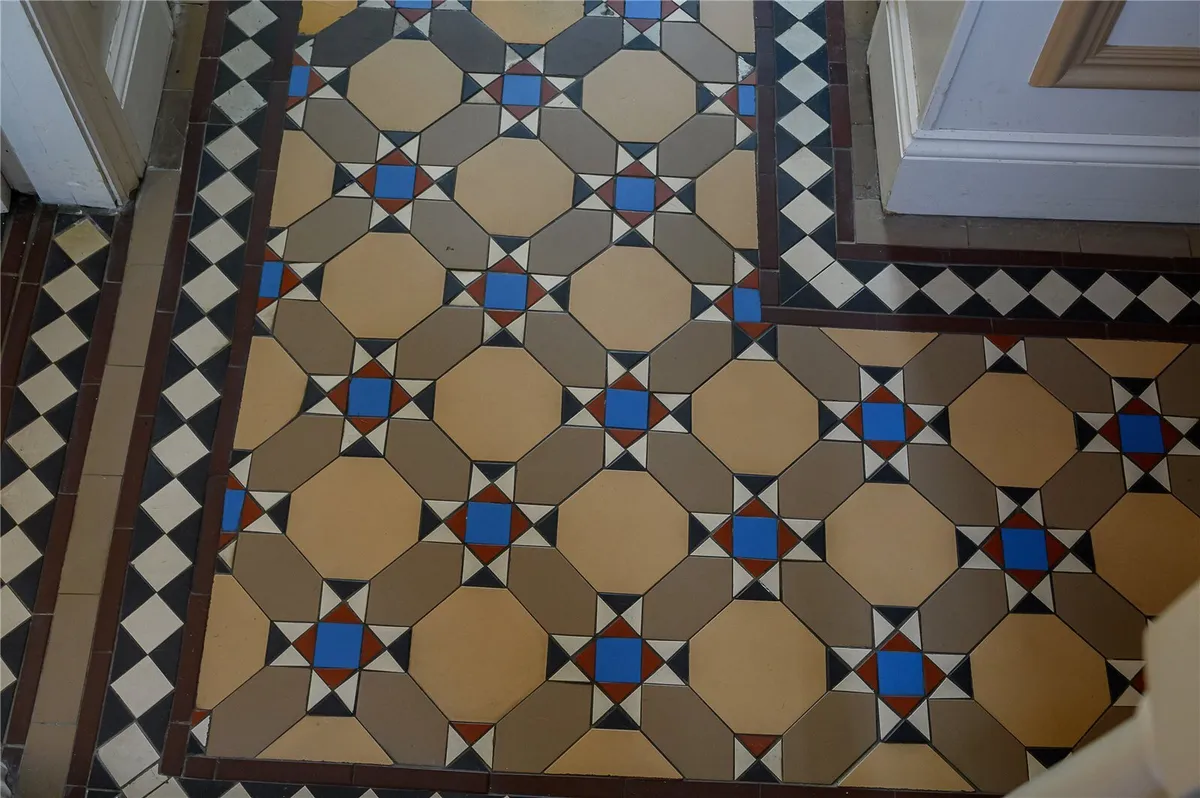
Upon entering the property, an impressive reception hallway immediately sets the tone for the accommodation beyond. Original tiled flooring and part-panelled walls provide an elegant introduction, while a striking return staircase rises to the first floor and access is provided to the principal reception rooms.

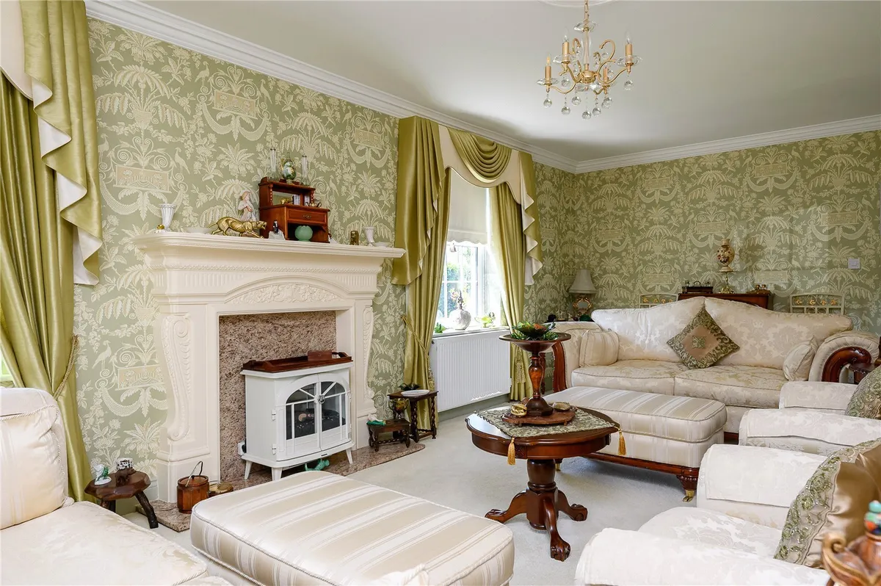
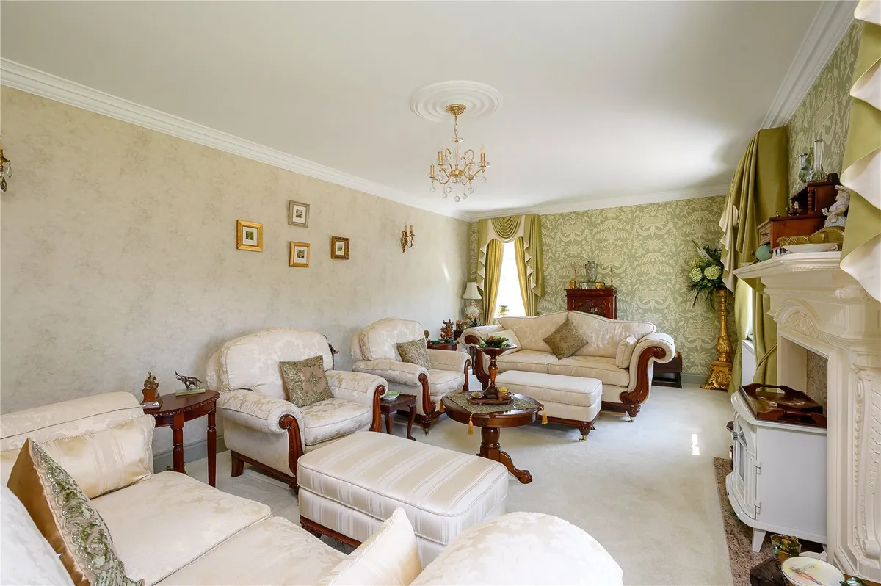
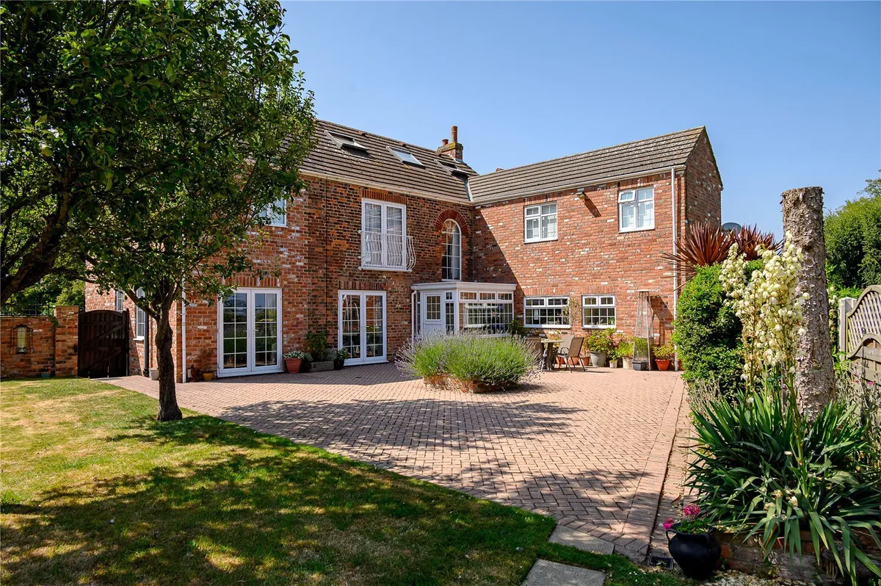
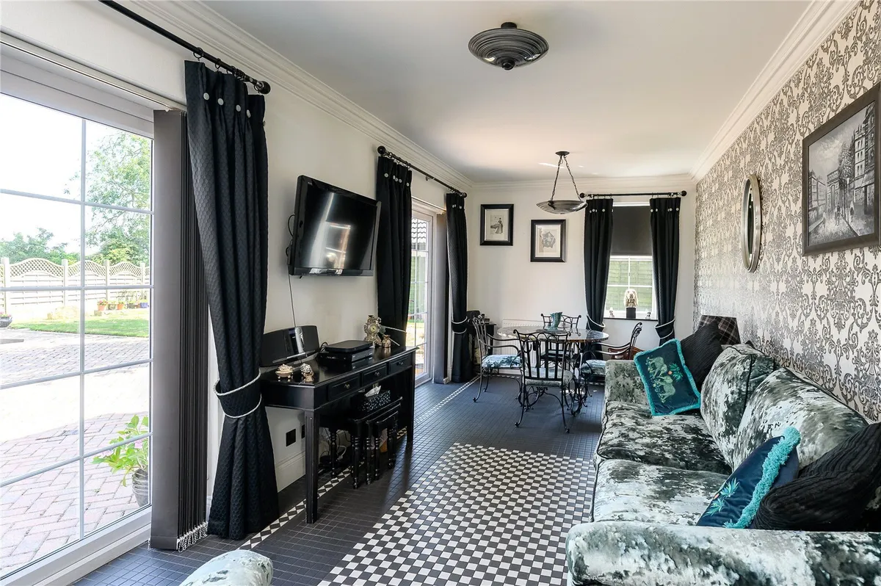
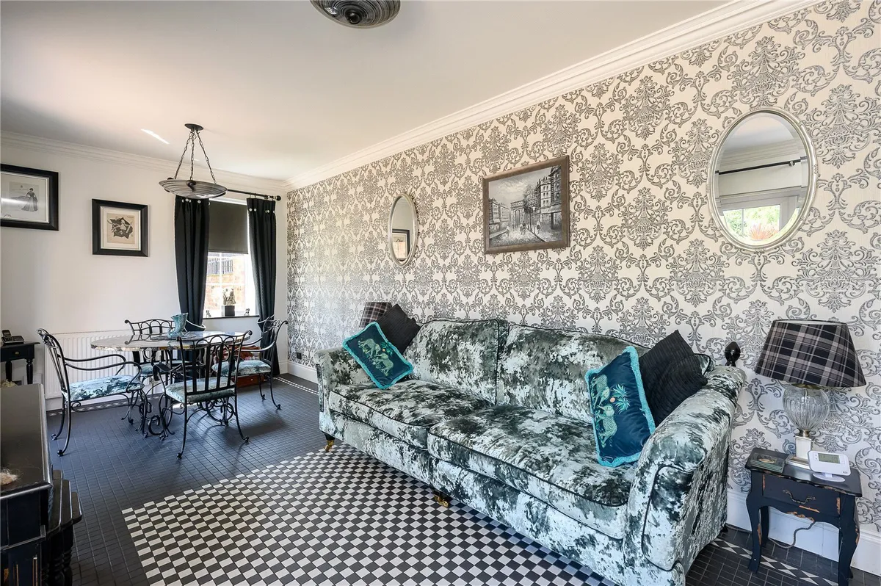
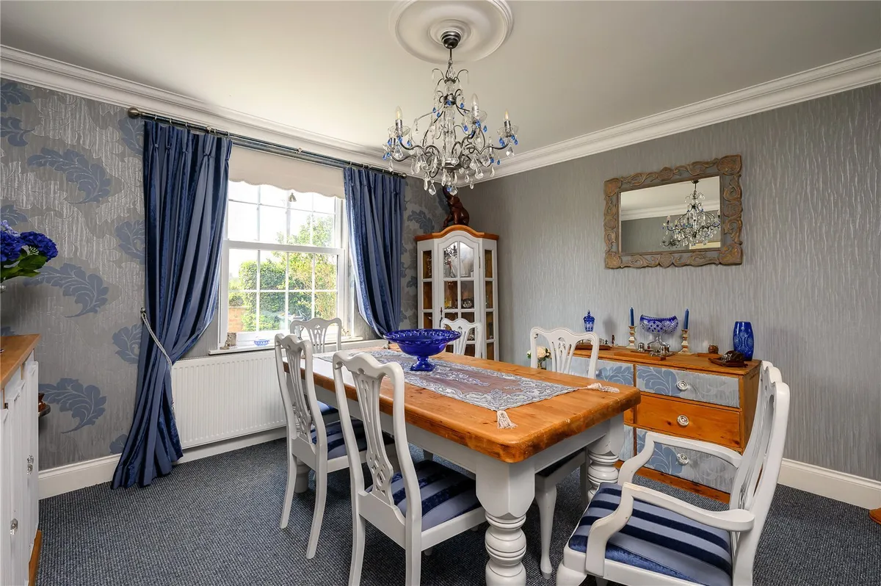
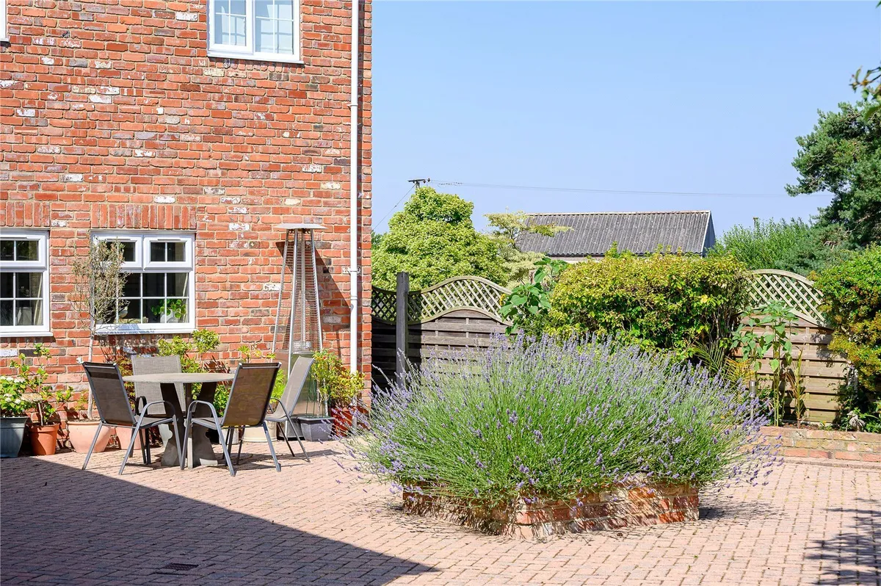
The elegant living room occupies a prominent position to the front of the house and enjoys excellent natural light from dual-aspect windows, with a central feature fireplace creating an attractive focal point. The formal dining room provides a sophisticated setting for entertaining, while a further generously proportioned reception room to the rear offers exceptional versatility. Light and airy, this superb space features two sets of French doors opening directly onto a delightful patio and the beautifully maintained gardens beyond, creating a wonderful connection between the house and its outdoor surroundings.

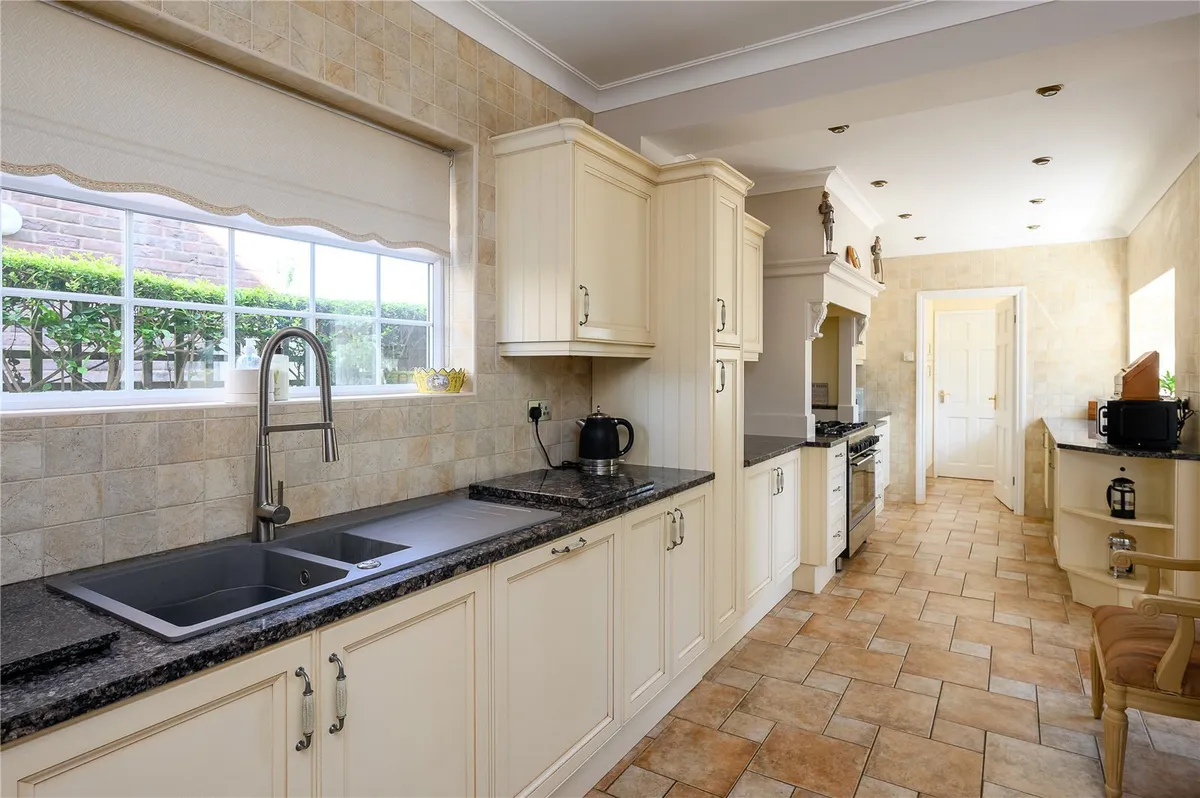
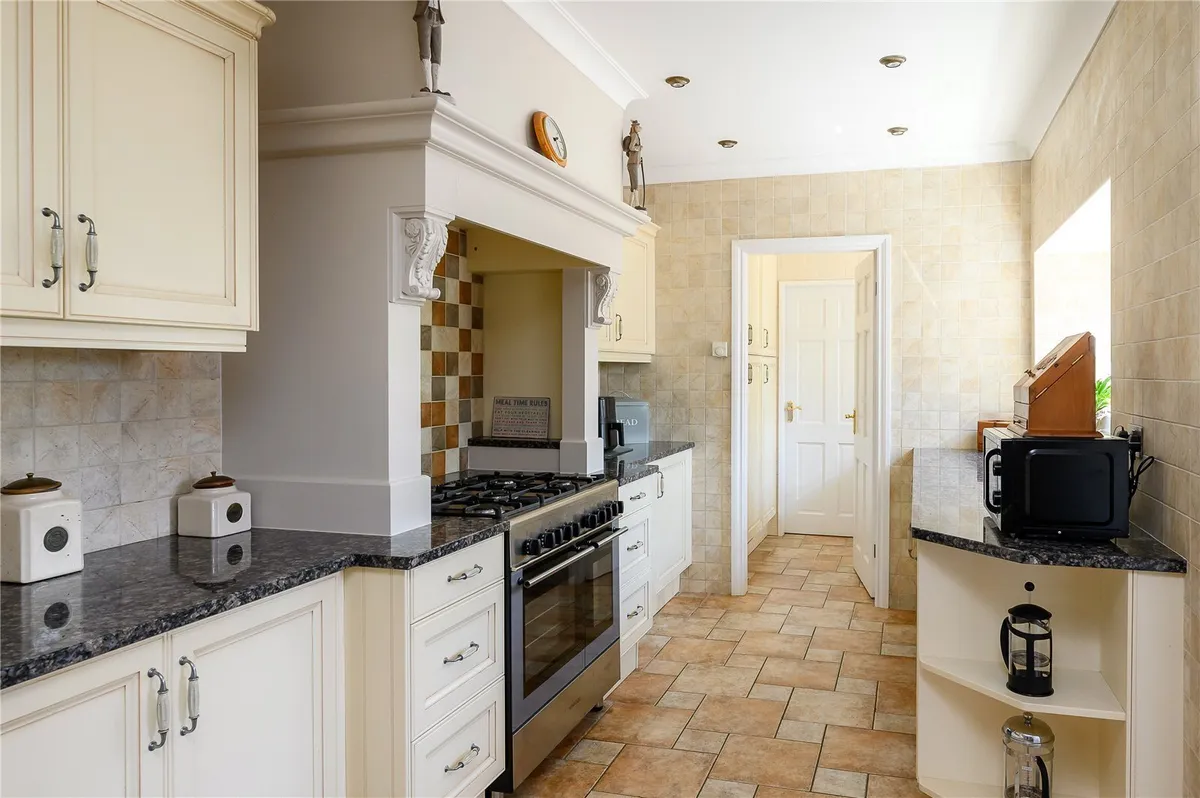
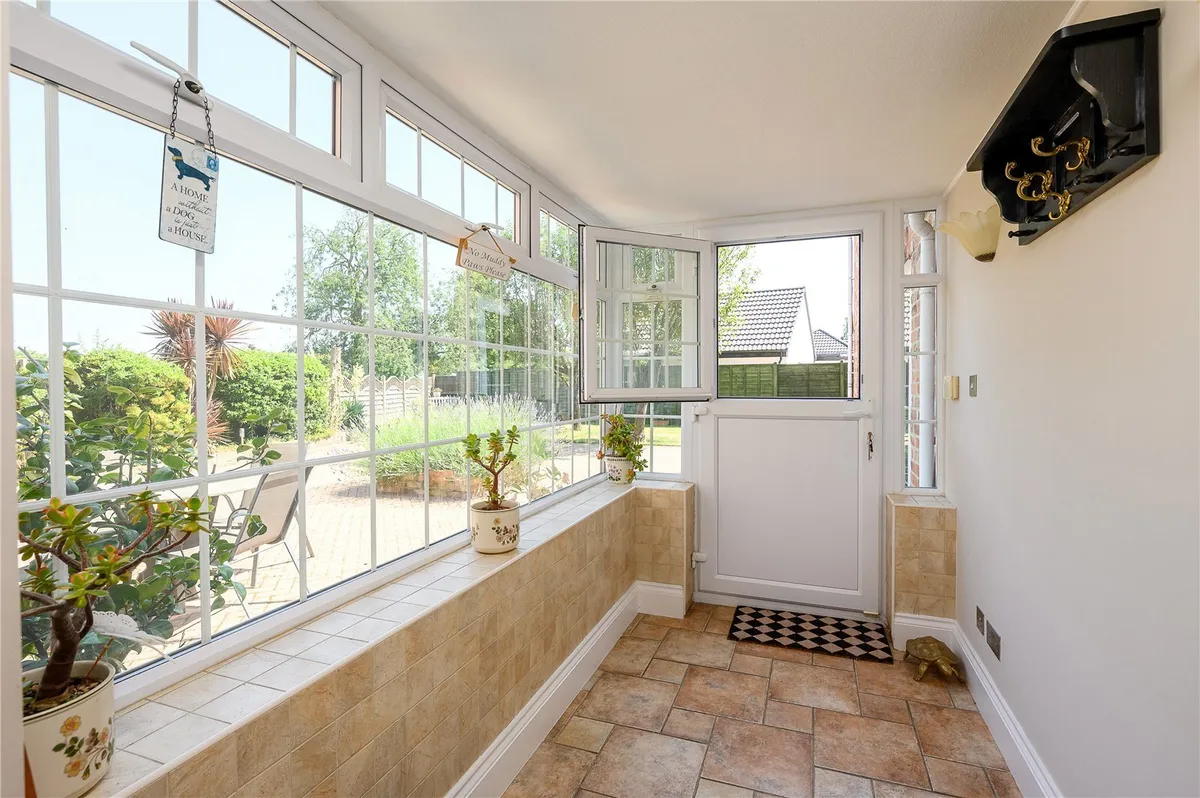
At the heart of the home is the contemporary bespoke Italian kitchen, fitted with an extensive range of stylish floor and wall-mounted cabinetry complemented by granite work surfaces and a selection of high-quality integrated appliances. Windows to both side elevations allow natural light to flood the room, while attractive tiled flooring adds to the refined finish. A rear entrance porch provides additional practicality.

Leading from the kitchen is a useful utility room with further fitted storage, a sink unit and space and plumbing for both a washing machine and tumble dryer. A guest WC completes the ground-floor accommodation.

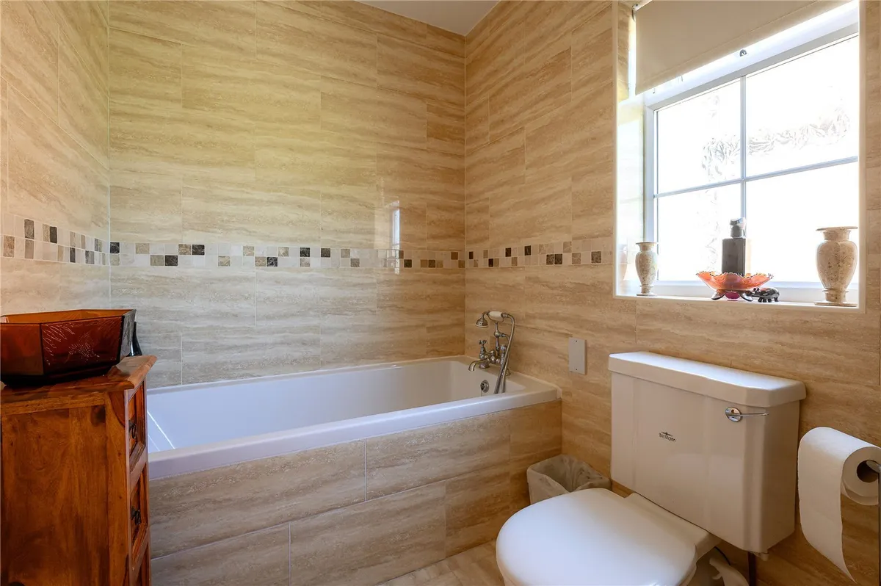
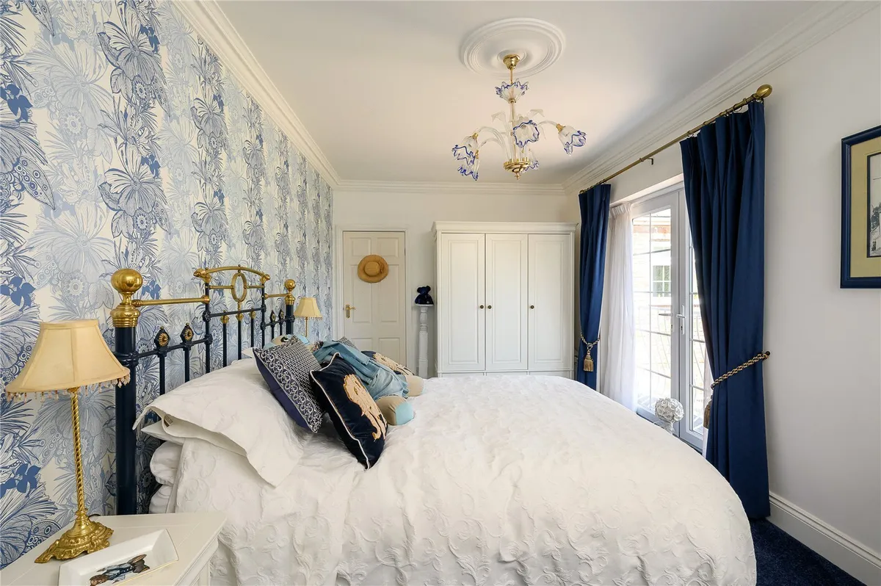
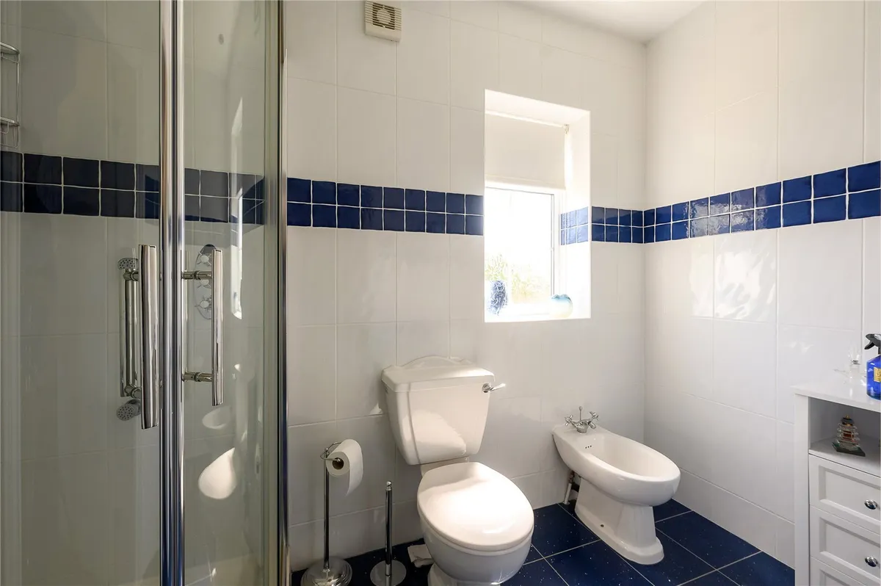
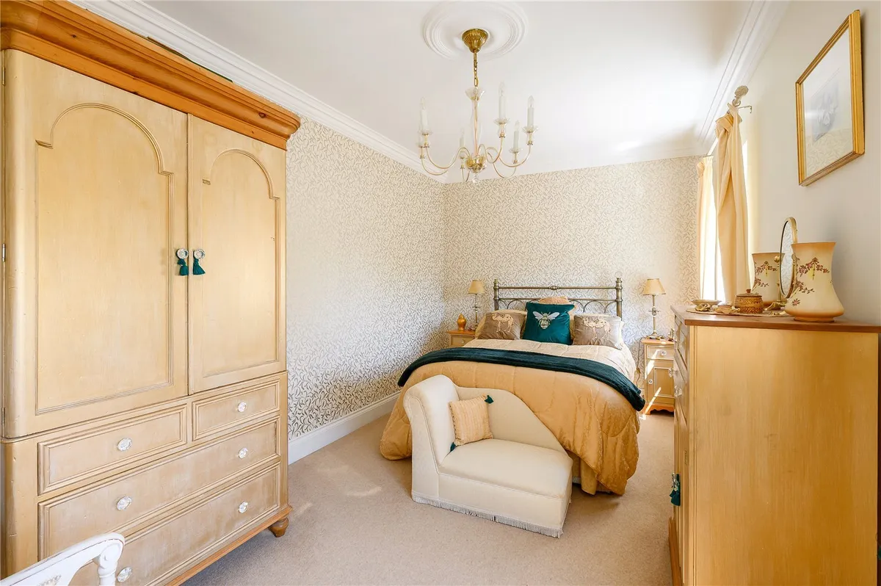
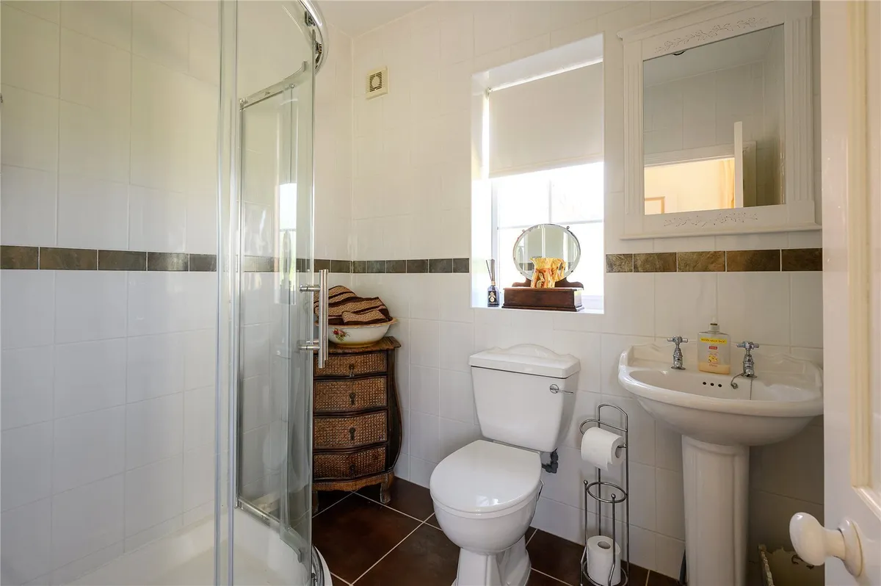
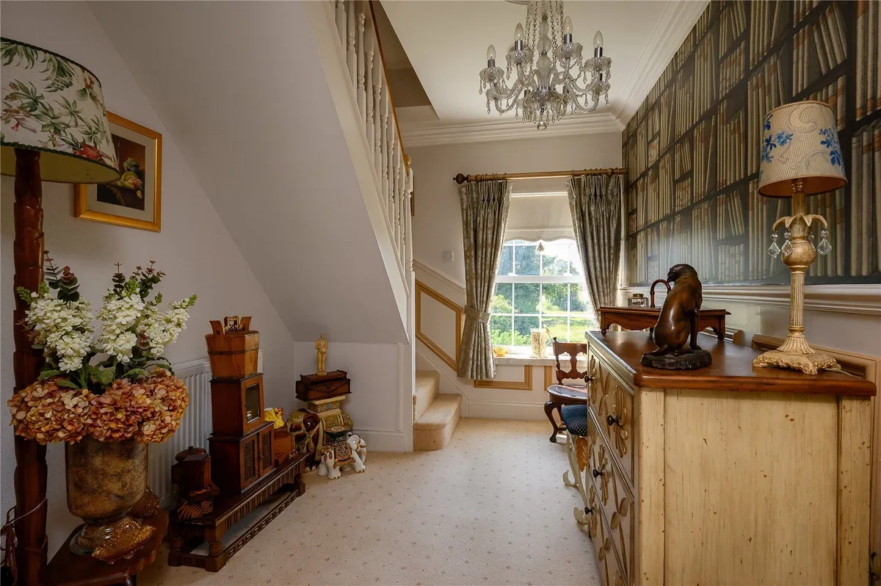
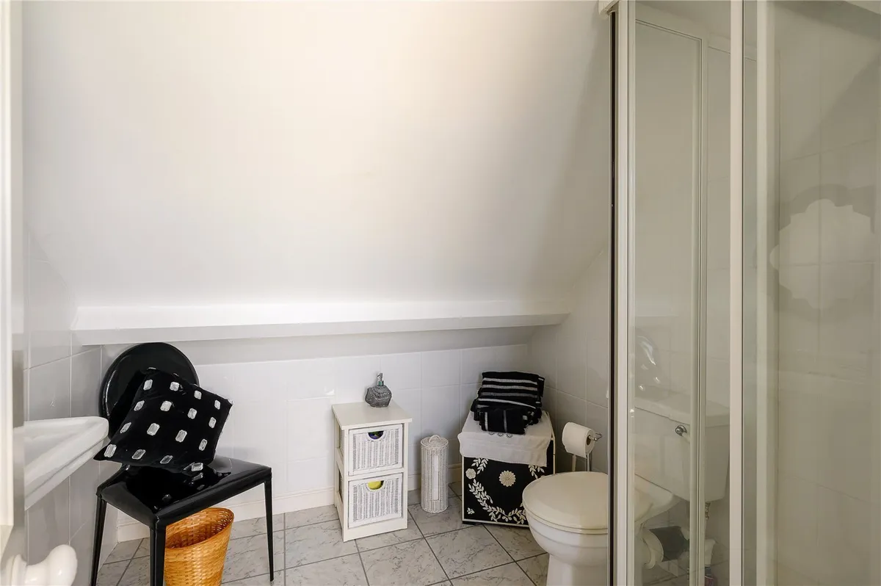
To the first floor, a spacious landing provides access to four excellent double bedrooms, three of which benefit from their own beautifully appointed en-suite shower rooms. The remaining bedroom is served by the luxurious house bathroom, fitted with a stylish three-piece white suite and complemented by contemporary tiled walls and flooring.

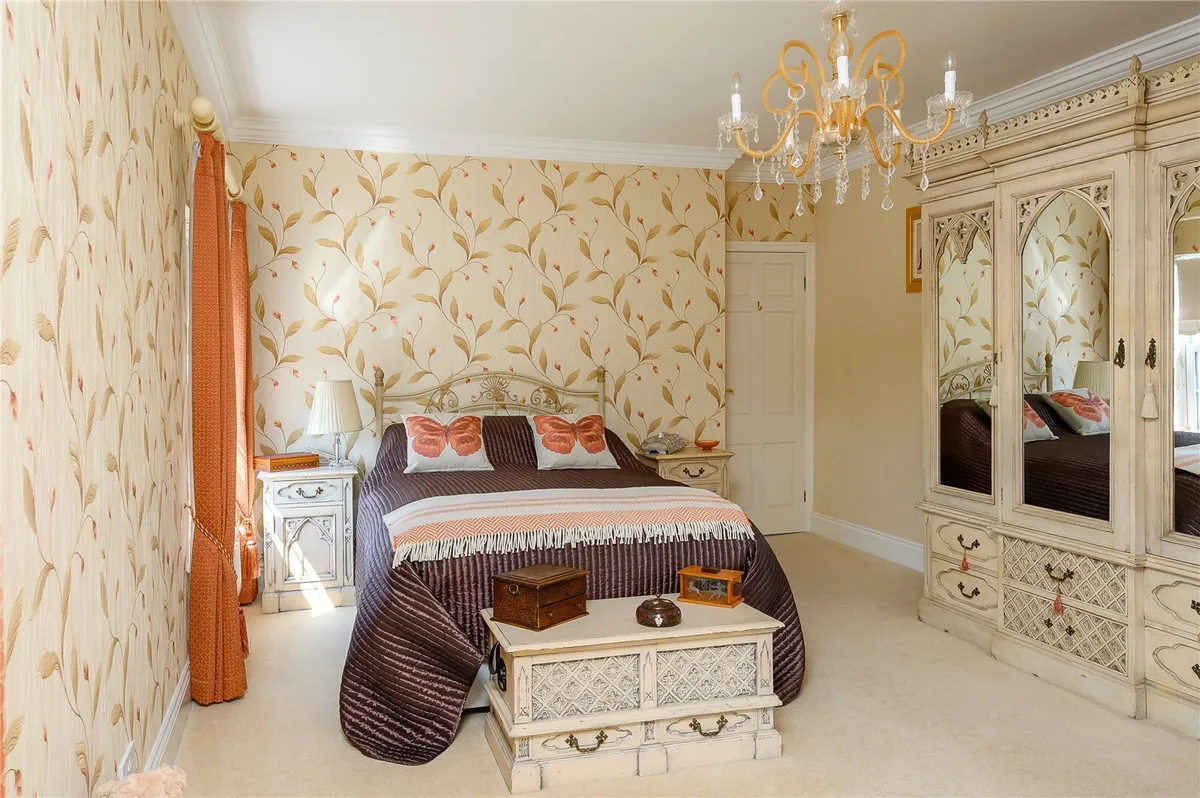
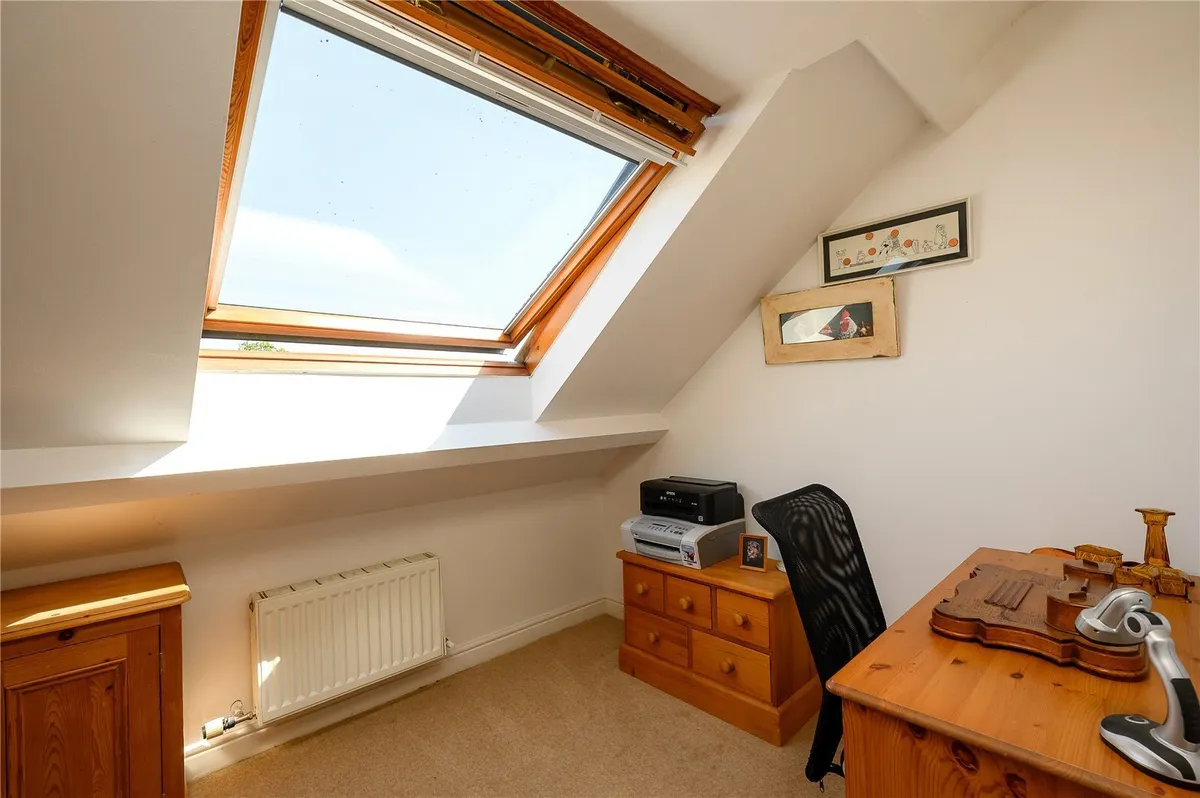
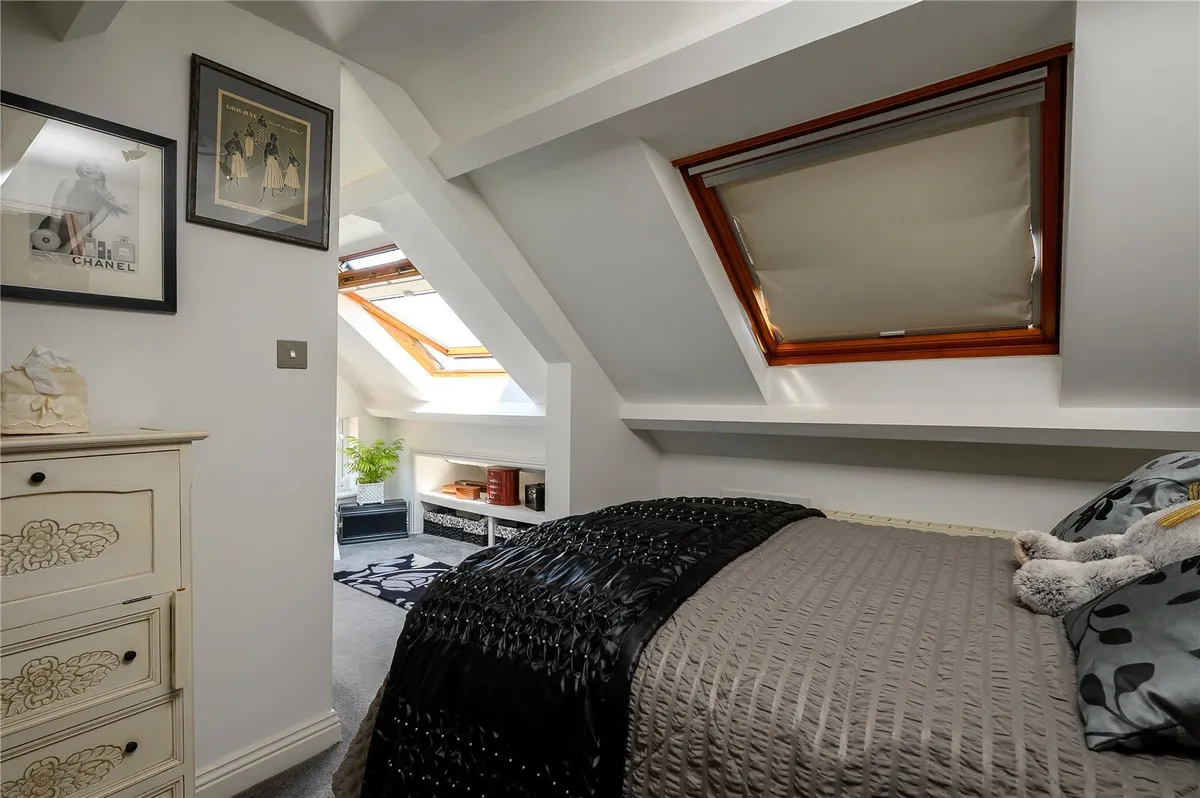
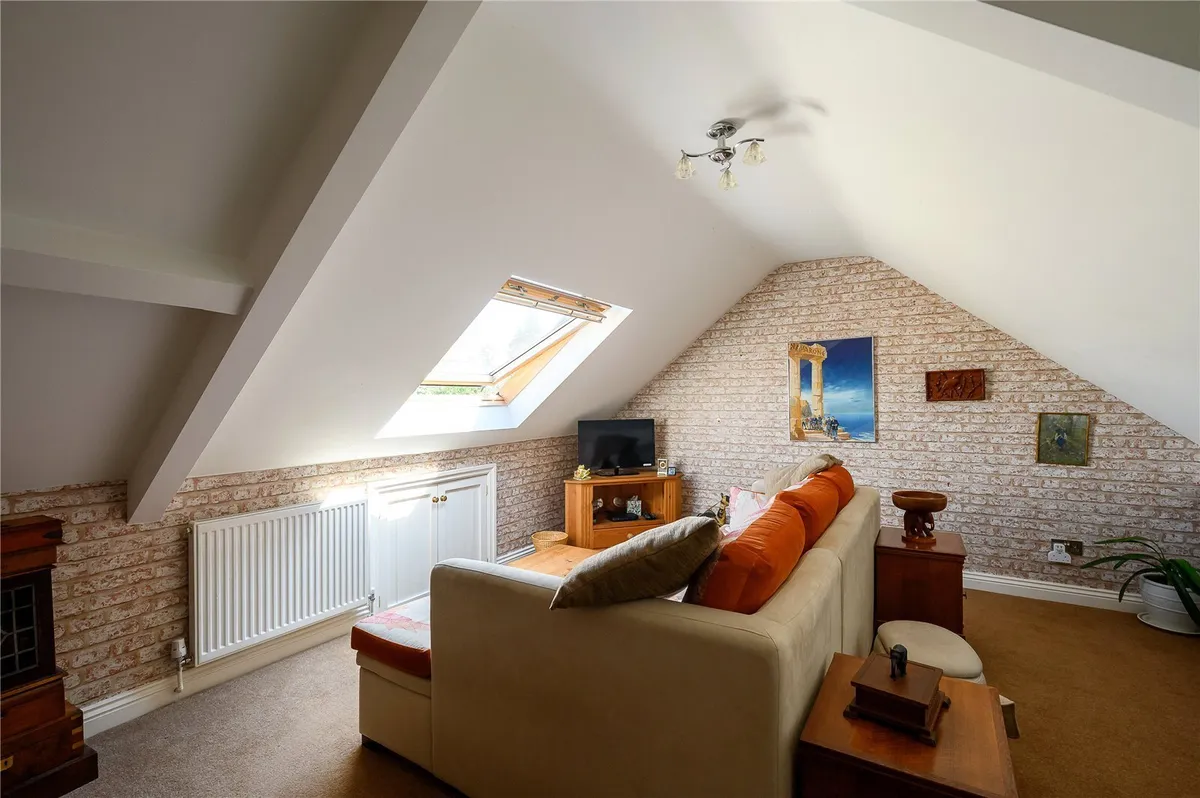
A further staircase rises to the second floor, where the impressive principal bedroom suite offers a superb degree of privacy and includes a dedicated dressing area together with its own en-suite shower room. The sixth bedroom provides excellent flexibility and could equally serve as a playroom, cinema room, private lounge or additional guest accommodation. Completing the internal accommodation is a useful study, perfectly suited to home working.

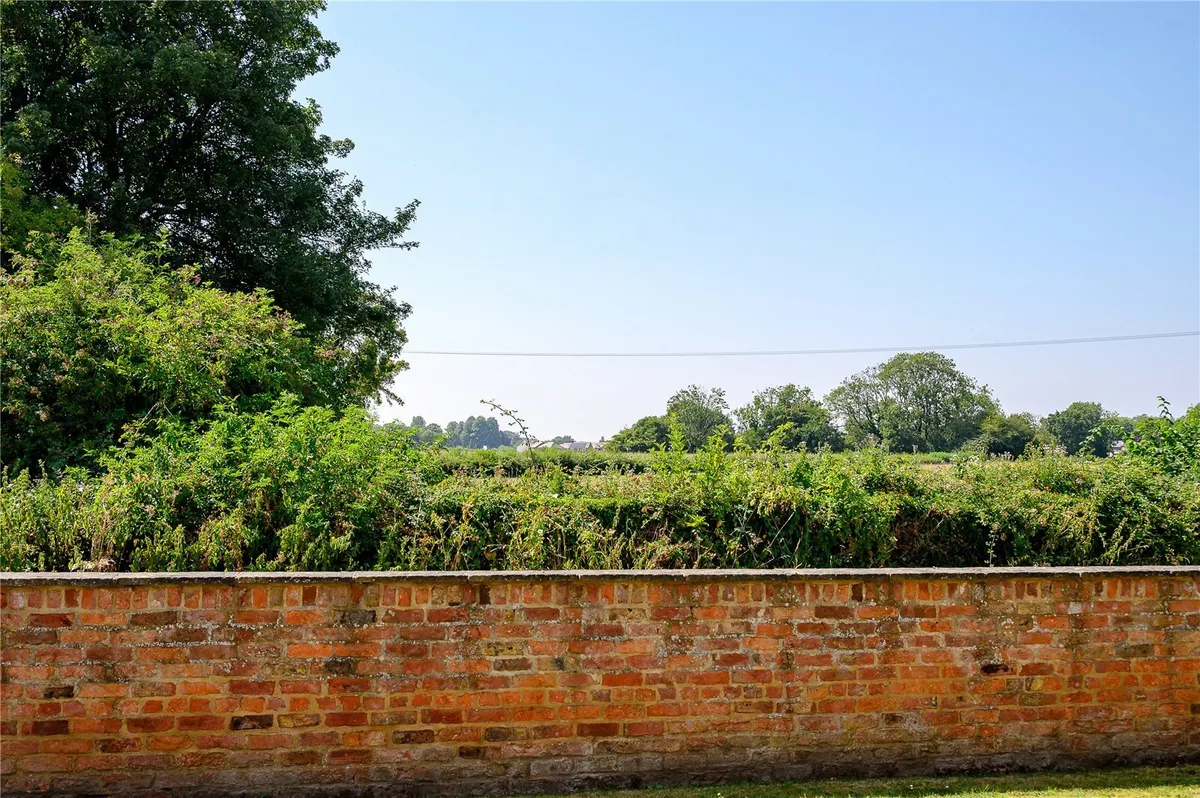
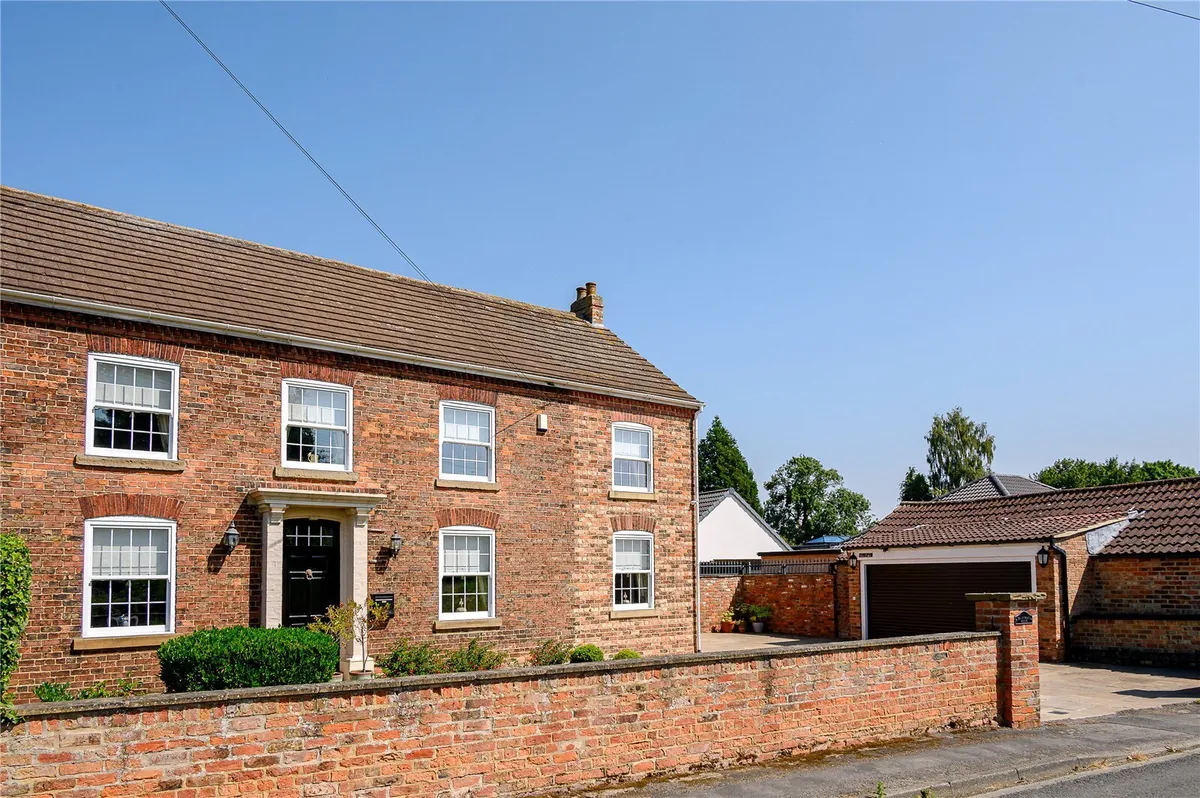
Externally, Brantwood is approached via a private and secure stone-paved driveway providing ample off-street parking and access to a substantial double garage with an electronically operated door, power and lighting. The front garden is beautifully maintained, predominantly laid to lawn and enclosed by a low-level brick wall, creating an attractive and welcoming approach.

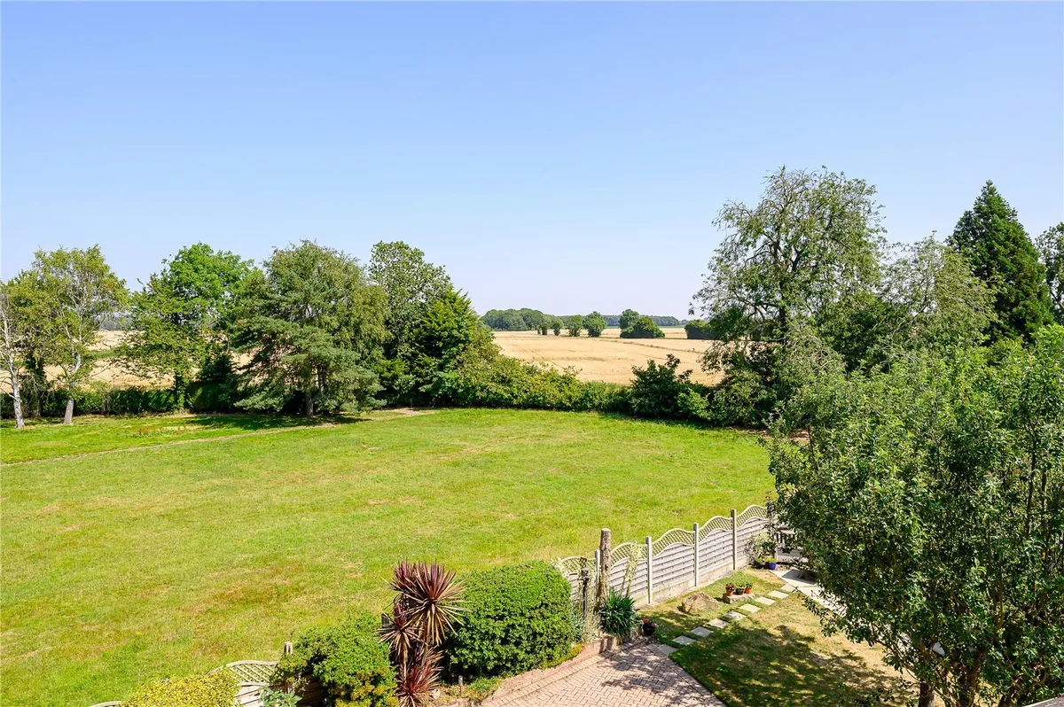
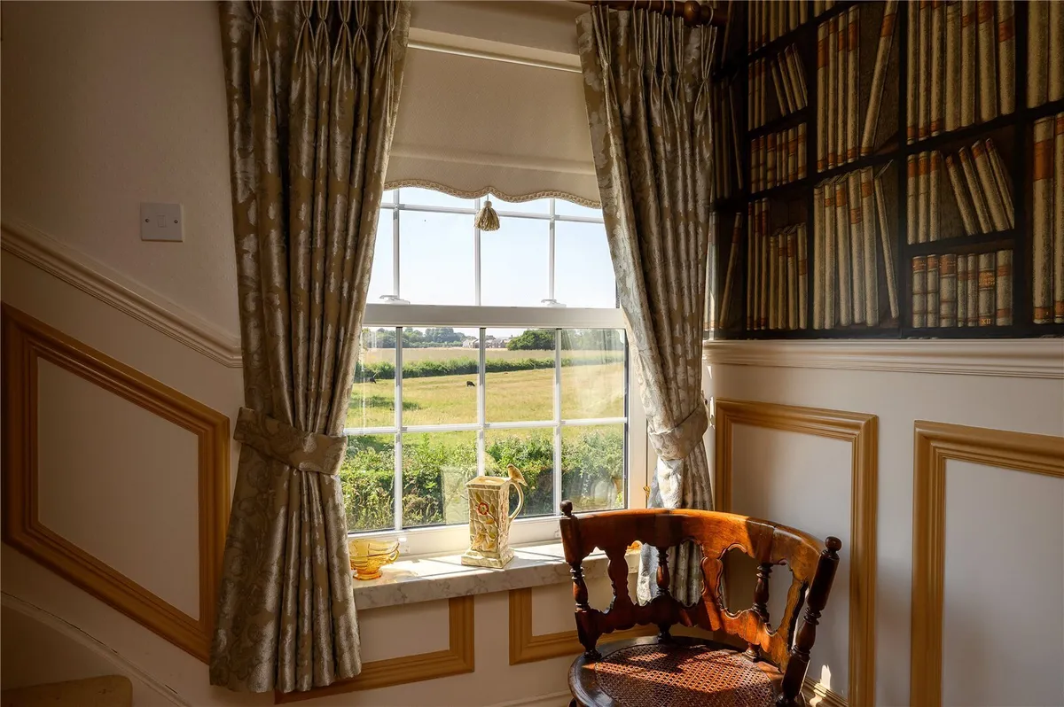
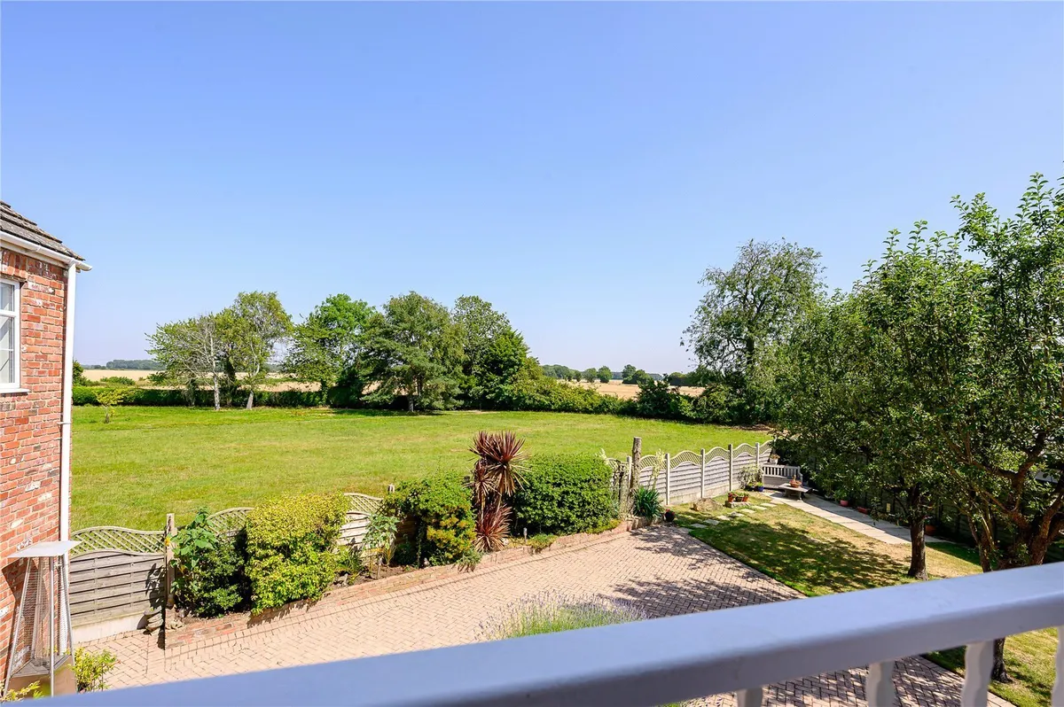
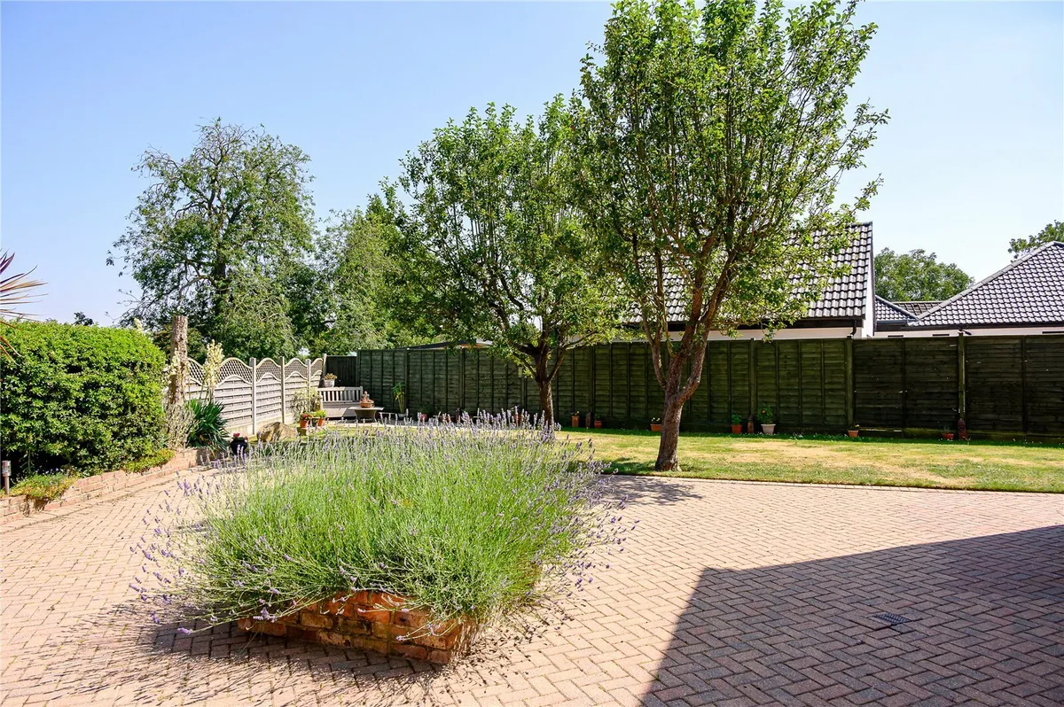
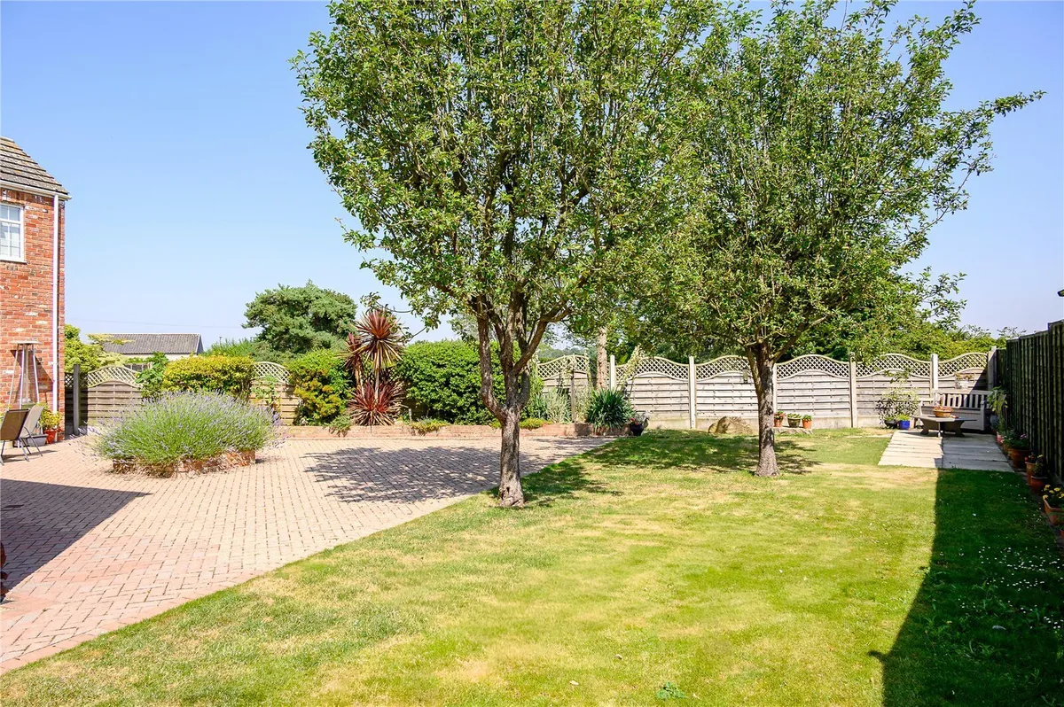
The rear garden is a particularly impressive feature of the property, enjoying a high degree of privacy together with wonderful open views. Beautifully maintained and thoughtfully arranged, the garden combines generous lawned areas with extensive paved terraces, providing an exceptional setting for outdoor dining, entertaining and relaxation. The peaceful surroundings and attractive outlook further enhance the sense of seclusion enjoyed by this remarkable home.

Brantwood occupies a desirable position within the highly regarded village of Church Fenton, an increasingly sought-after location offering an excellent balance of village life and outstanding commuter connections. The village railway station provides direct links to York in approximately 10 minutes and Leeds in around 20 minutes, together with convenient onward connections to Manchester and London.

Church Fenton itself offers a range of local amenities, including public houses, a post office and general store, primary school and recreational facilities, including bowls and cricket clubs. A broader range of everyday amenities and services can be found in the nearby towns of Tadcaster and Sherburn in Elmet.

An exceptional period residence of impressive scale, quality and character, Brantwood offers a rare opportunity to acquire a beautifully restored and meticulously presented family home in one of the area’s most well-connected village settings.
download brochure

Floorplan

Map

Train stations

Train station Church Fenton  (0.9 miles)
Train station Ulleskelf  (2.0 miles)
Train station Sherburn-in-Elmet  (2.2 miles)
Train station South Milford  (3.4 miles)
Train station Micklefield  (5.5 miles)

EPC

EPC chart

Mortgage calculator

Yield calculator

Stamp duty calculator

Need a Valuation?

Need a Valuation?

Our team of experts will get the best price for your property.

Book a valuation Find out how much
your property is worth

Bespoke marketing

Our innovative and creative approach to marketing ensures your property stands out from the crowd.

Find out more
Bespoke marketing
× Share this page:

Tenant Info for Nanny Lane, Church Fenton, LS24