Guide price
£650,000
Having knowledge of the purchase price allows you to calculate the overall expense incurred in acquiring the property. Read our glossary page

4 bedroom detached house

Milnthorpe Lane, Bramham, LS23
3 Bathrooms
4 Bedrooms
3 Receptions
Band: F

Make an enquiry with our Head Office branch

Call or call 01937 574685

About this property

  • An impressive and extended detached home
  • Three reception rooms
  • Modern dining kitchen
  • Utility room & downstairs shower toom
  • Four good size bedrooms
  • Stylish house bathroom & en-suite
  • South facing gardens, garage & additional driveway
  • EPC Rating TBC

Council Tax A fee submitted to your local authority to cover expenses related to local amenities such as schools, libraries, and waste management. The payment amount is determined based on the property's value. Read our glossary page :  

F

Tenure Explains the various forms of property ownership, including freehold, leasehold, and commonhold, and how they determine your rights and responsibilities as a property owner. Read our glossary page :  

Freehold

Size Internal The size of a property or land refers to its physical extent or area. Read our glossary page

2174 sqft

Use Class A commercial use class refers to a classification system that categorises buildings based on their intended commercial purposes, such as offices, retail spaces, or industrial facilities. Read our glossary page

ASK AGENT

Material information

Expand
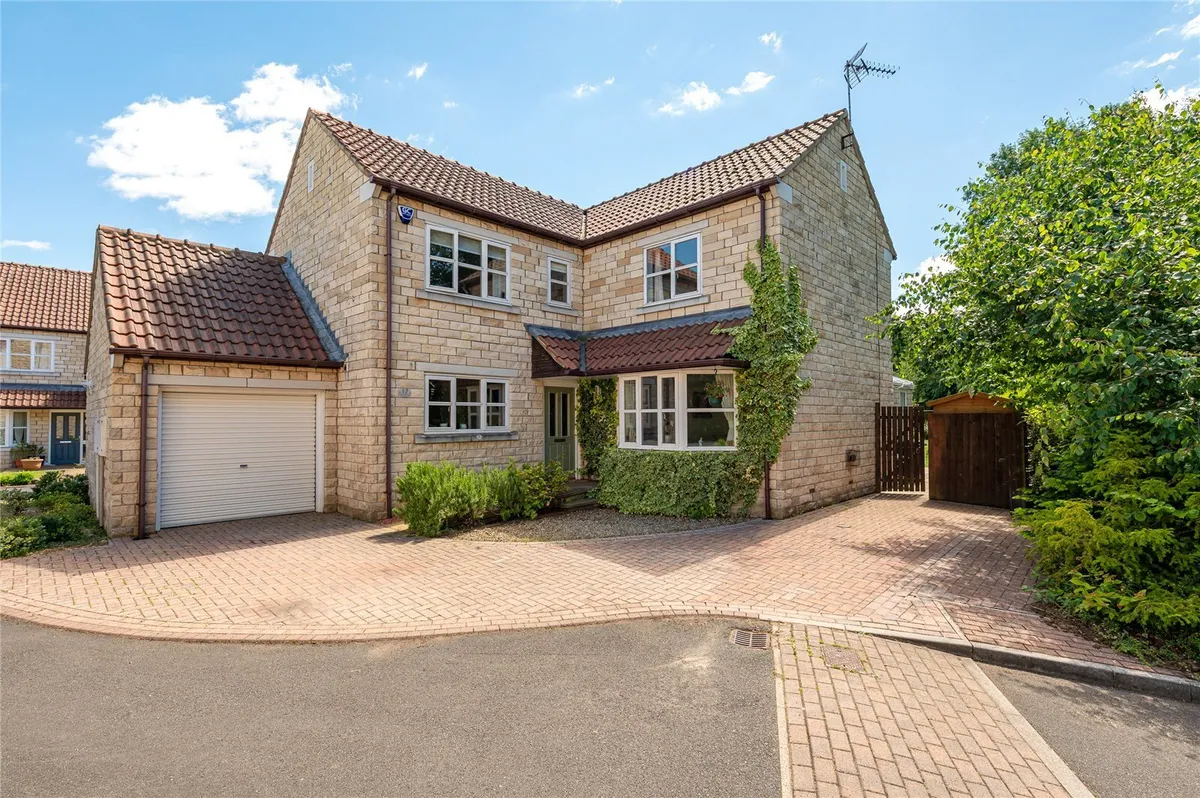
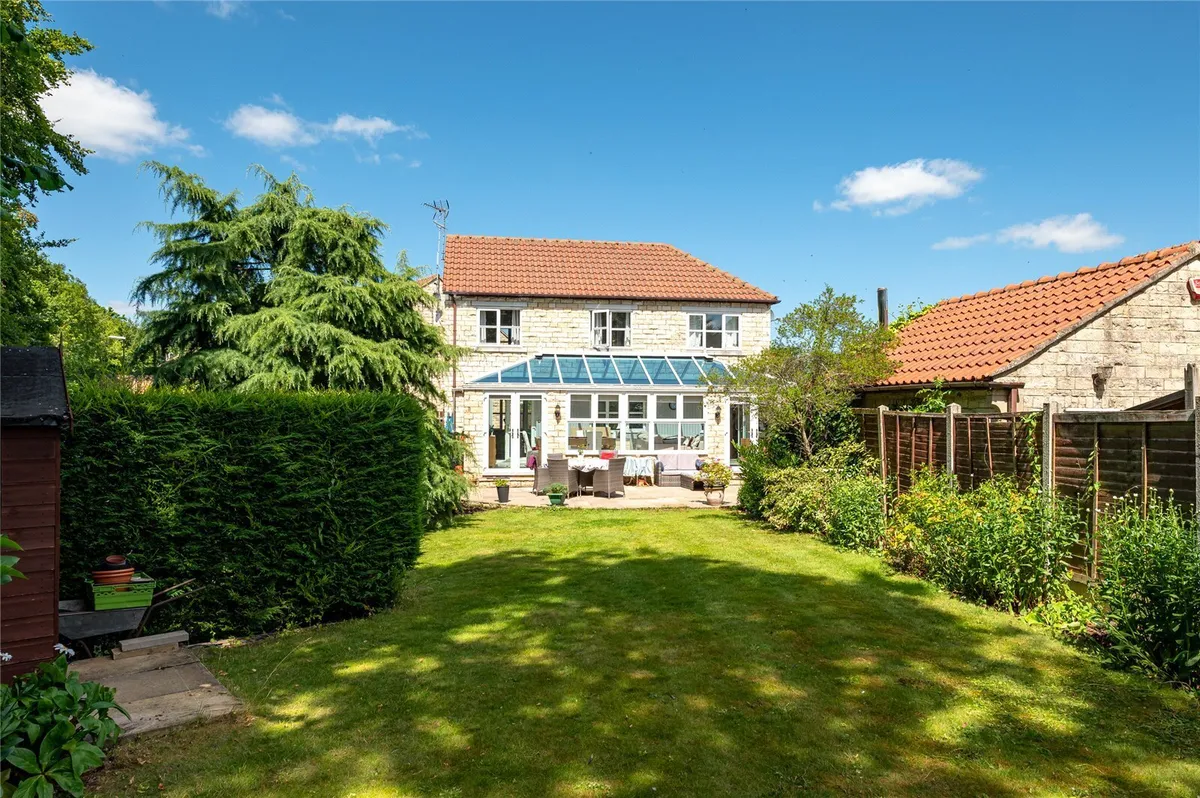
An imposing and extended four bedroom detached family home which is set within an enviable plot boasting beautiful south facing gardens within the heart of Bramham village.
Positioned on a prominent corner plot within one of Bramham's most sought-after residential settings, this exceptional four-bedroom detached home presents an outstanding opportunity to acquire a beautifully appointed family residence extending to approximately 2,100 sq. ft. Thoughtfully enhanced and impeccably maintained by the current owners, the property offers an impressive balance of generous living accommodation, contemporary styling and versatile spaces perfectly suited to modern family life.

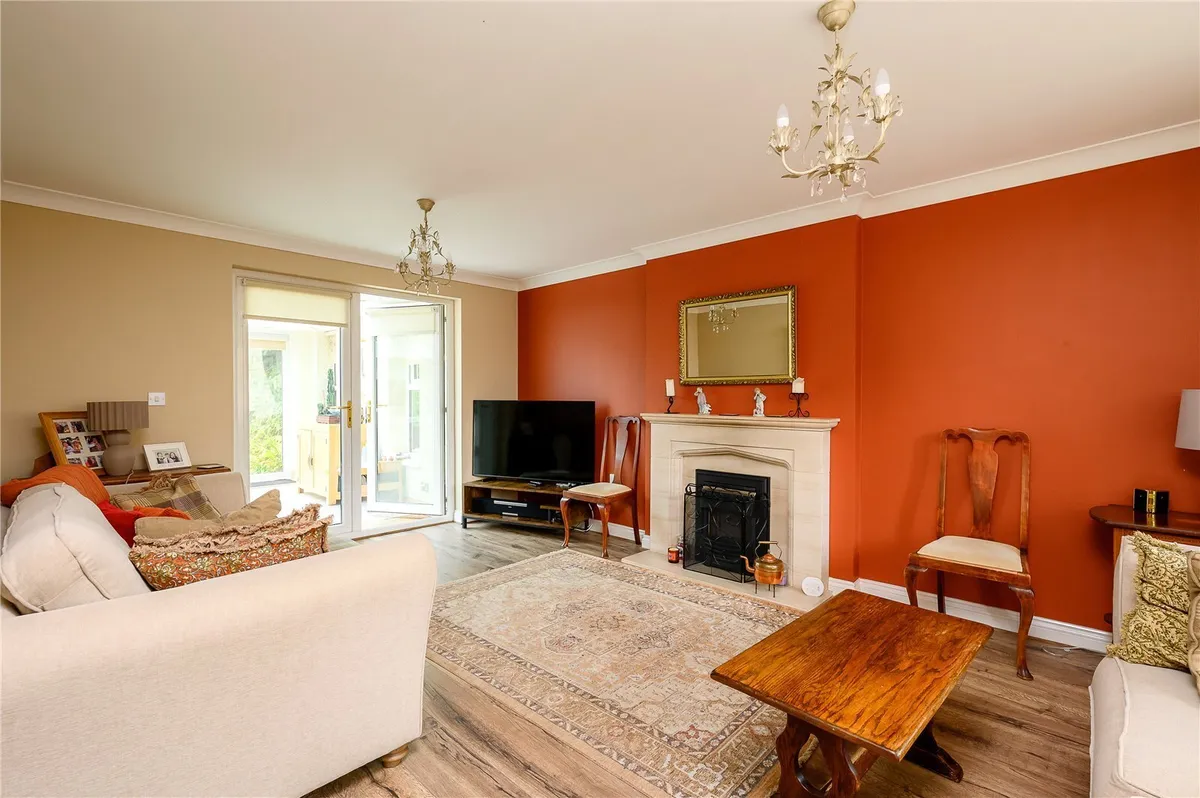
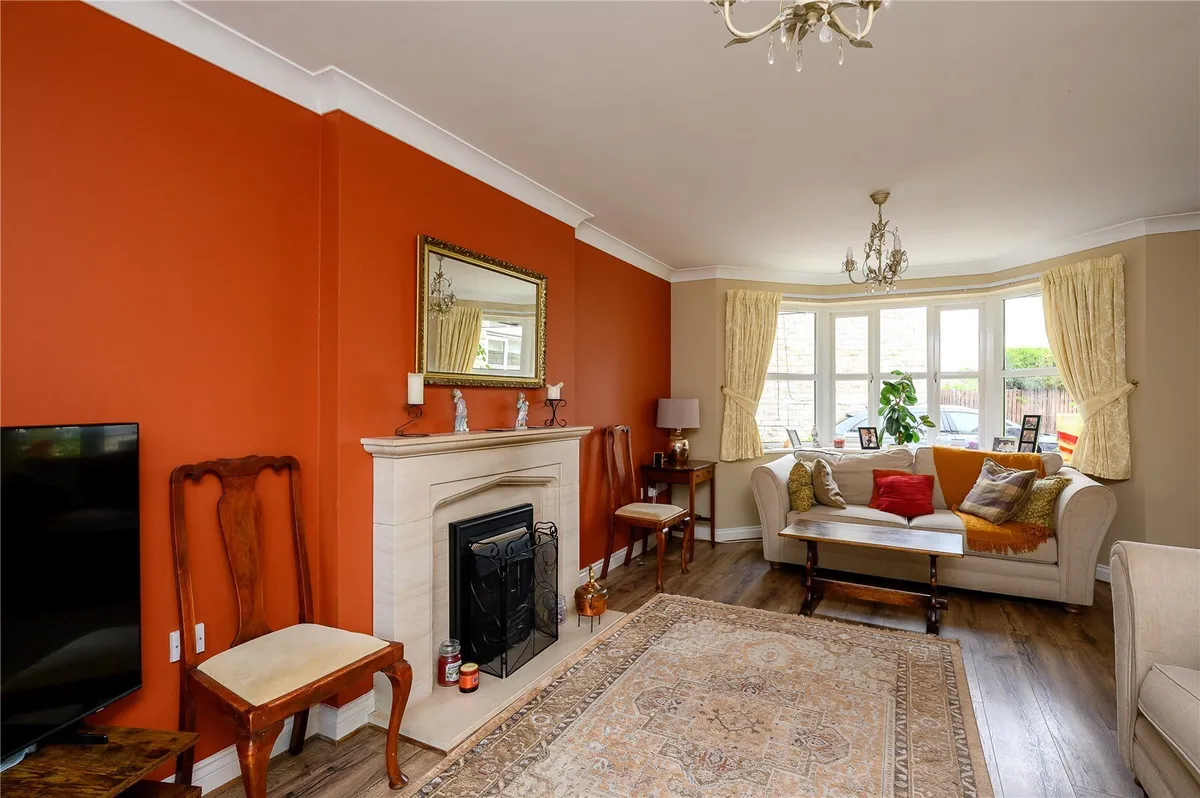
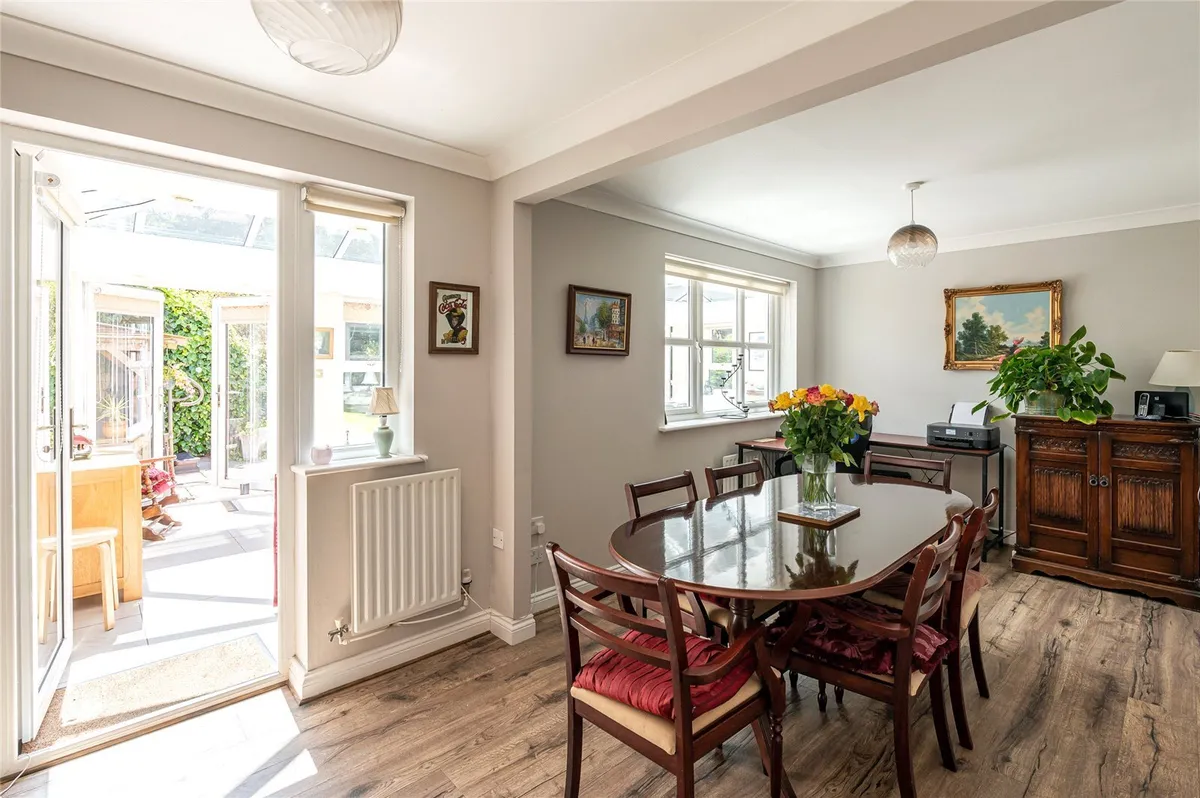
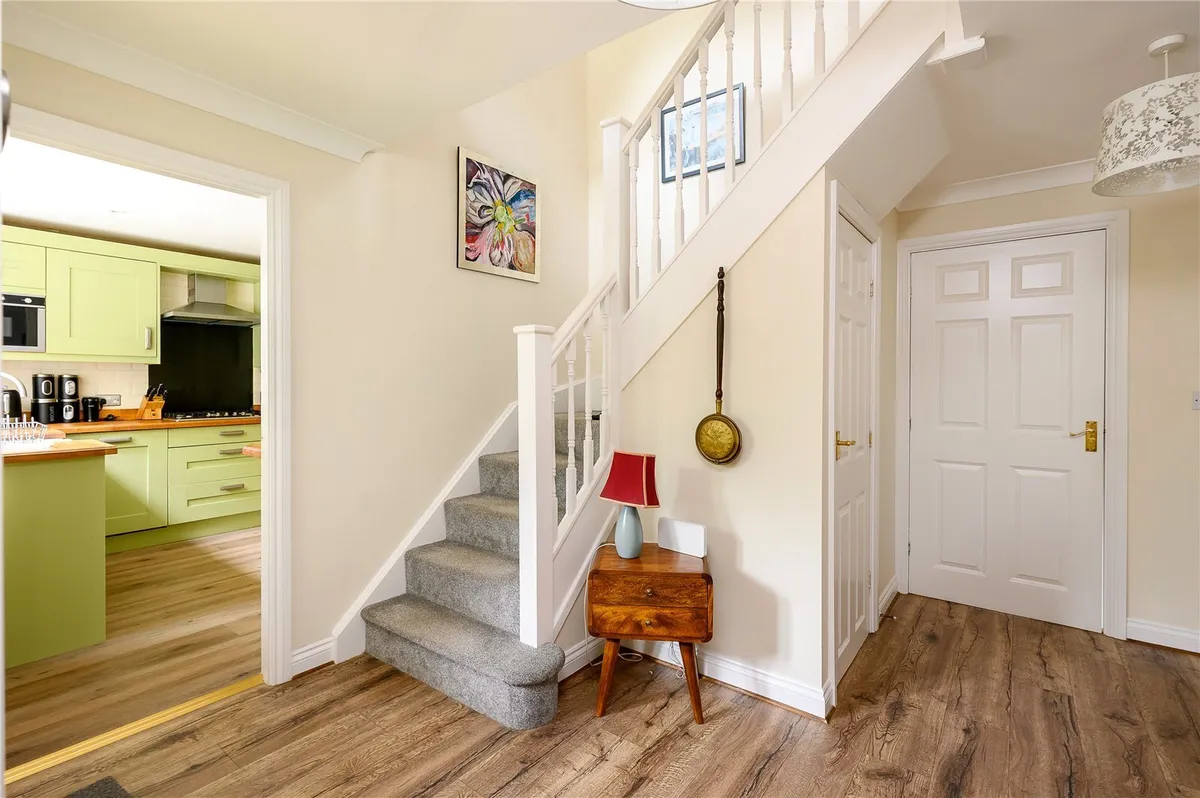
The welcoming entrance hall immediately sets the tone for the quality found throughout the home, providing access to the principal reception rooms. To the front elevation, the elegant sitting room offers a warm and inviting retreat, centred around a contemporary gas fireplace that creates the perfect setting for relaxing evenings. Complementing this is a formal dining room, ideal for entertaining family and friends or hosting more special occasions.

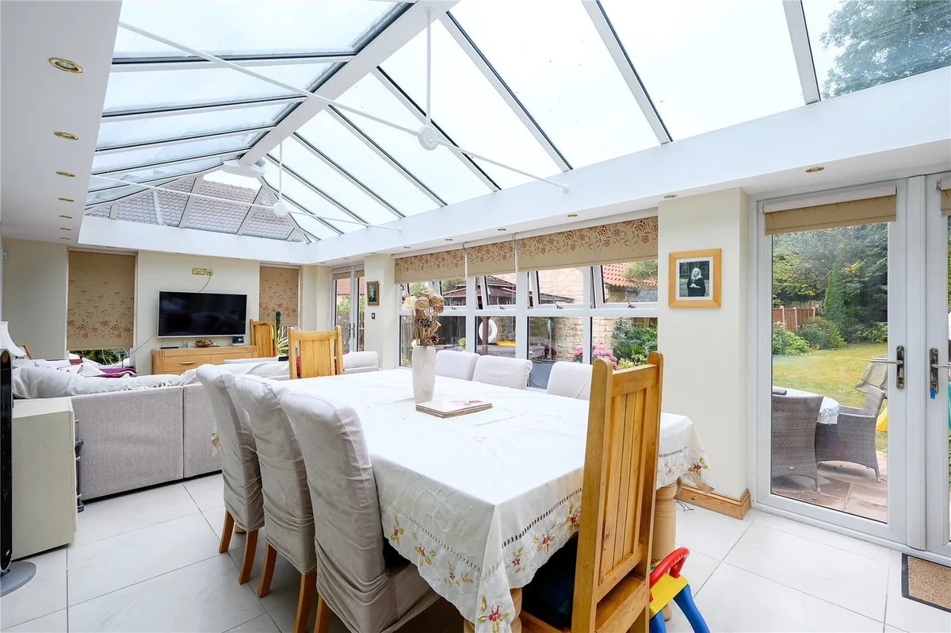
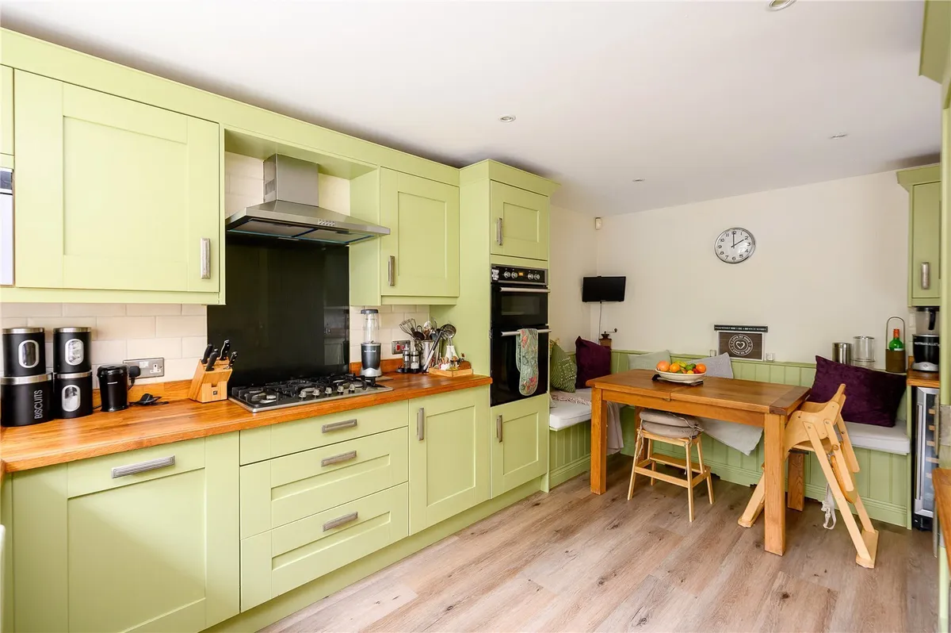
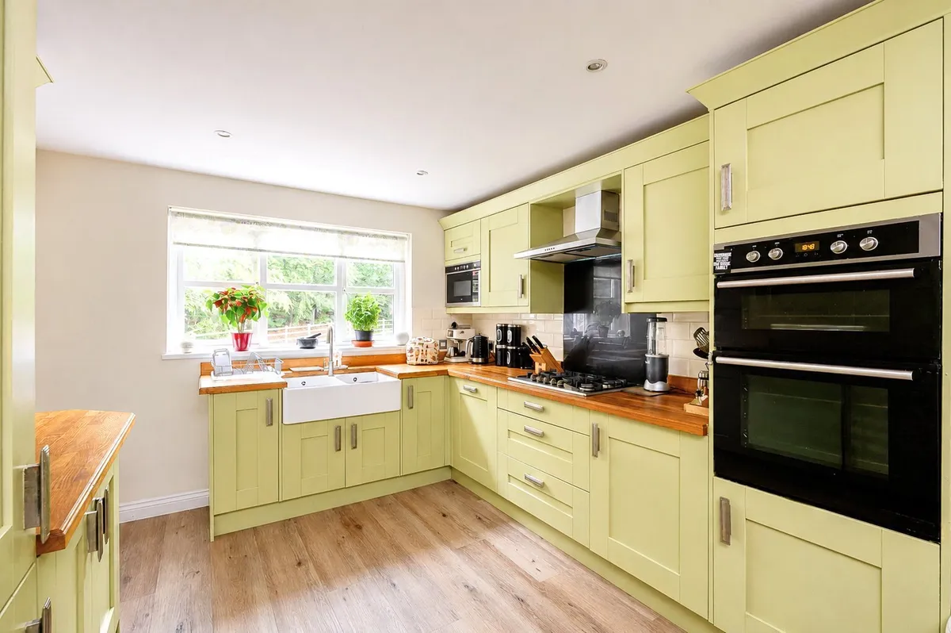
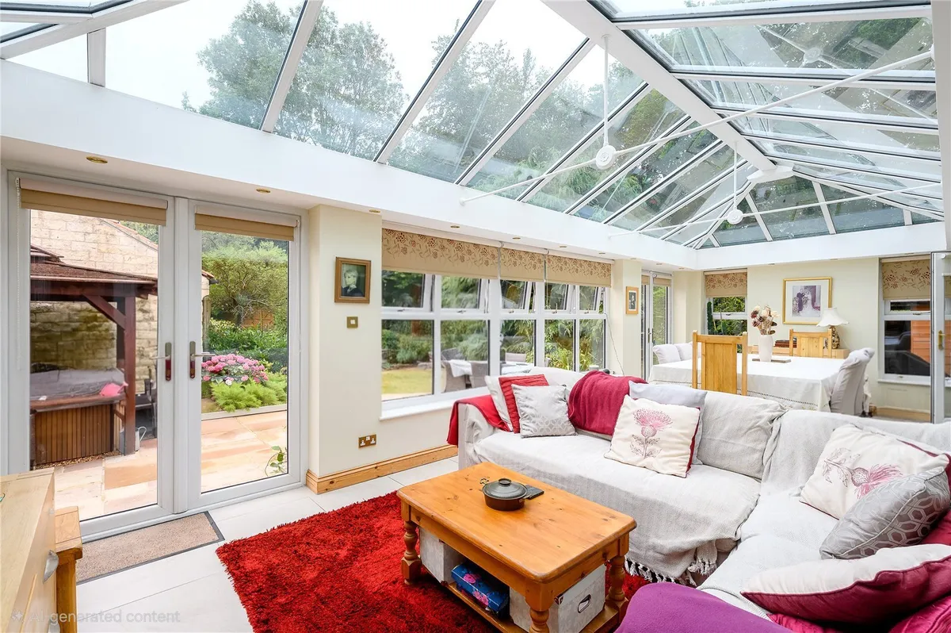
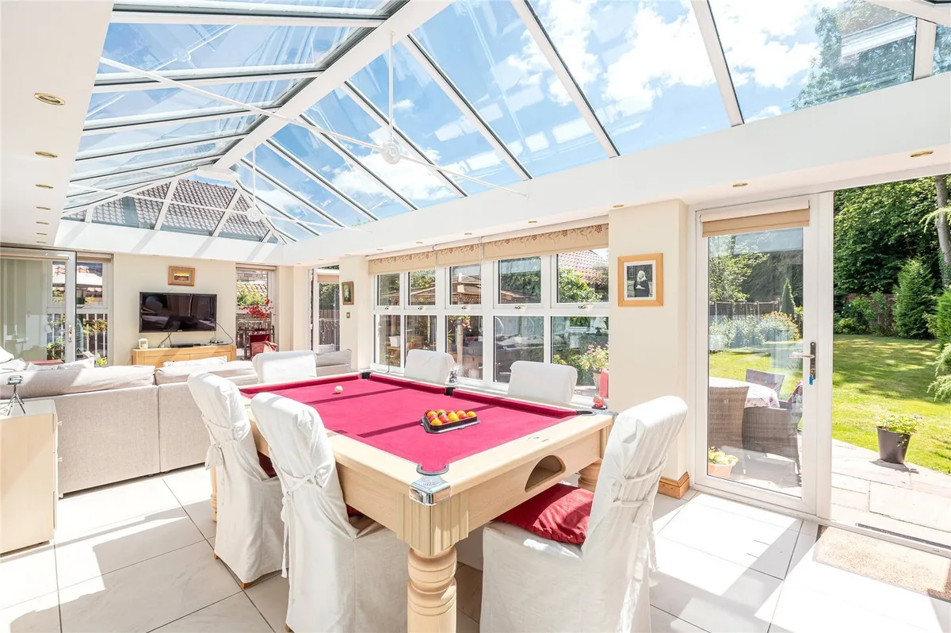
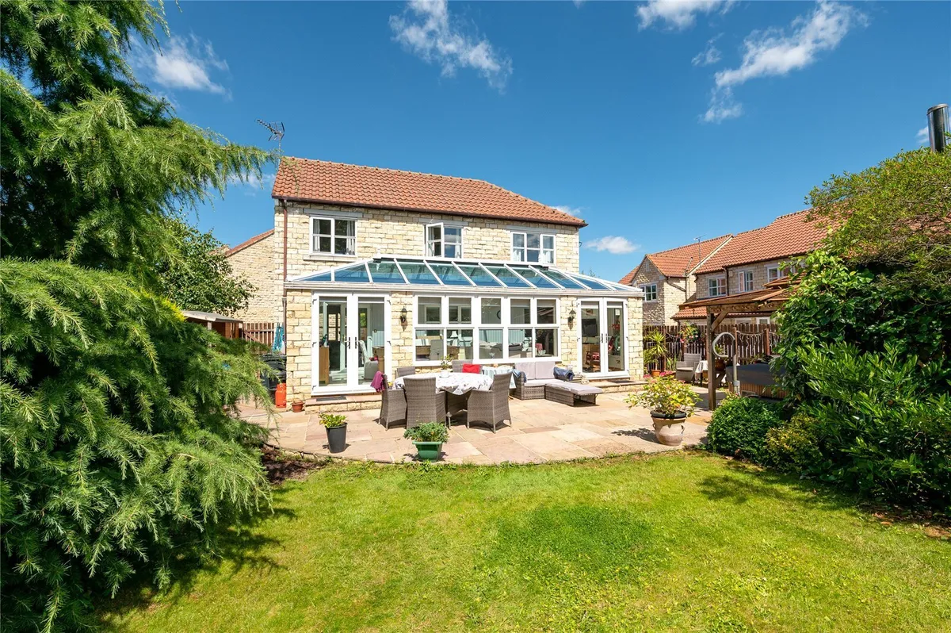
At the heart of the home lies a stylish breakfast kitchen, fitted with an excellent range of quality cabinetry and integrated appliances, creating a practical yet sociable space for everyday living. A separate utility room provides valuable additional storage and laundry facilities, while to the rear of the property an impressive full-width garden room enjoys an abundance of natural light through French doors that open directly onto the beautifully landscaped south-facing gardens, seamlessly connecting indoor and outdoor living. A modern ground floor shower room further enhances the flexibility of the accommodation.

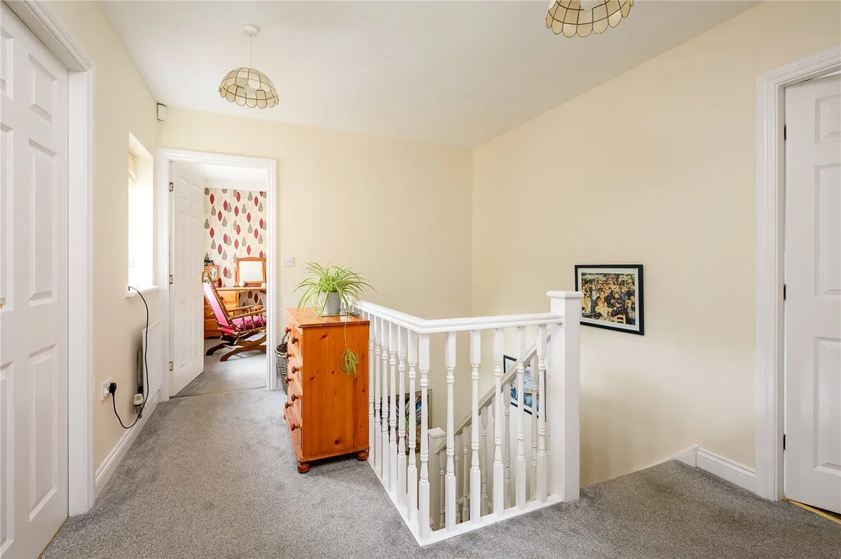
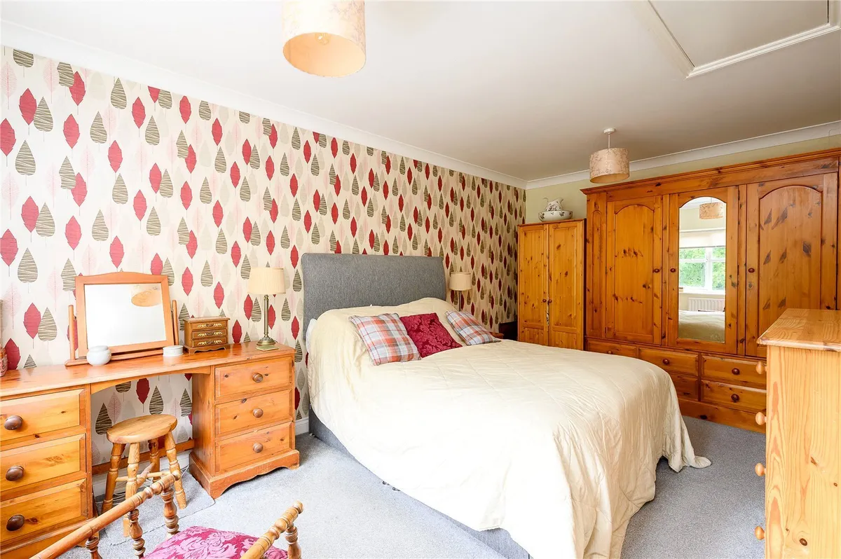
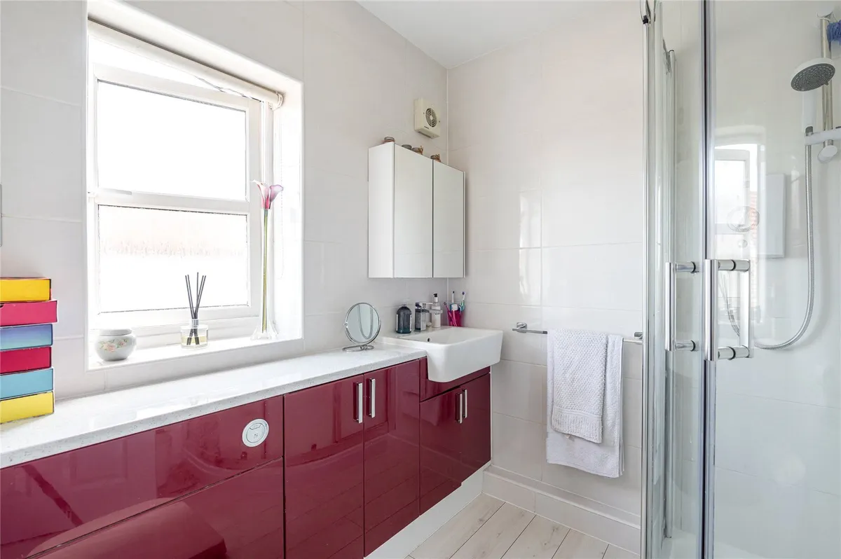
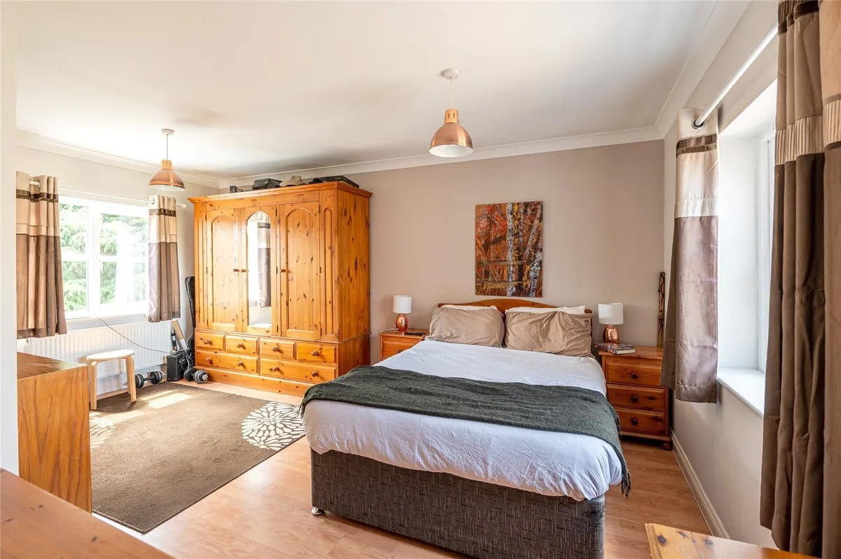
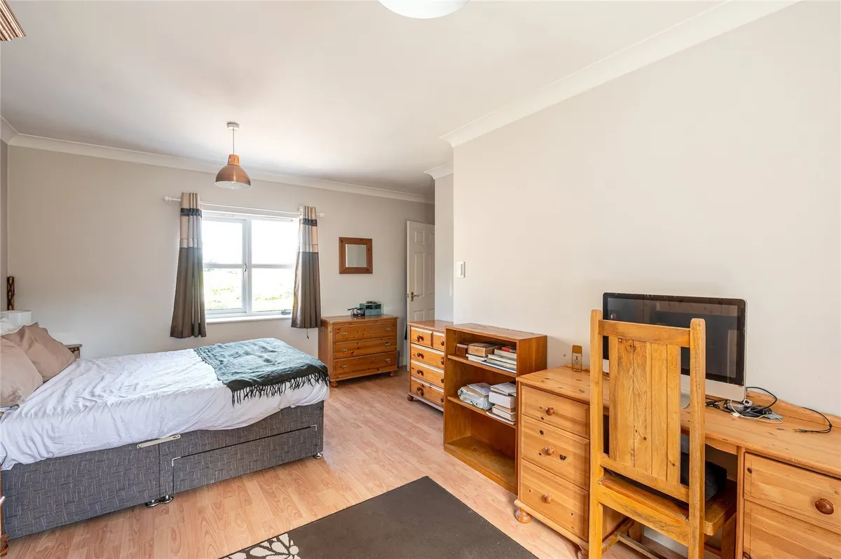
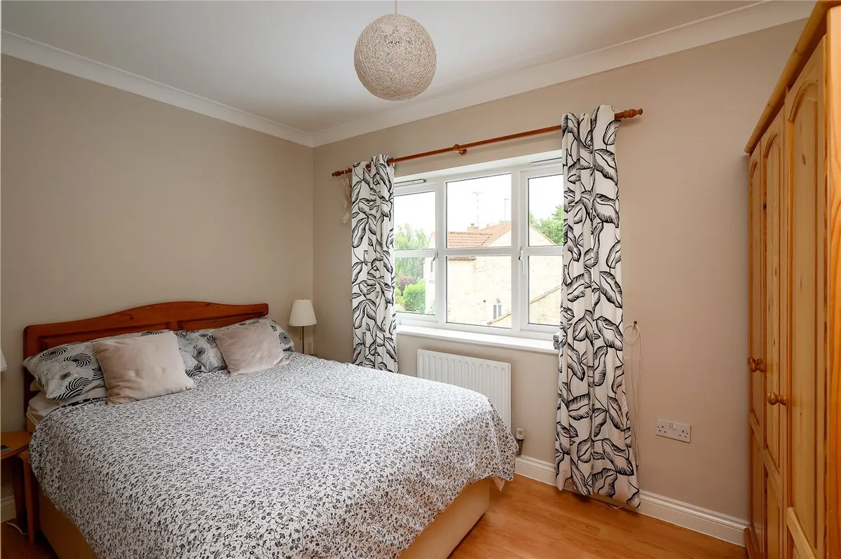
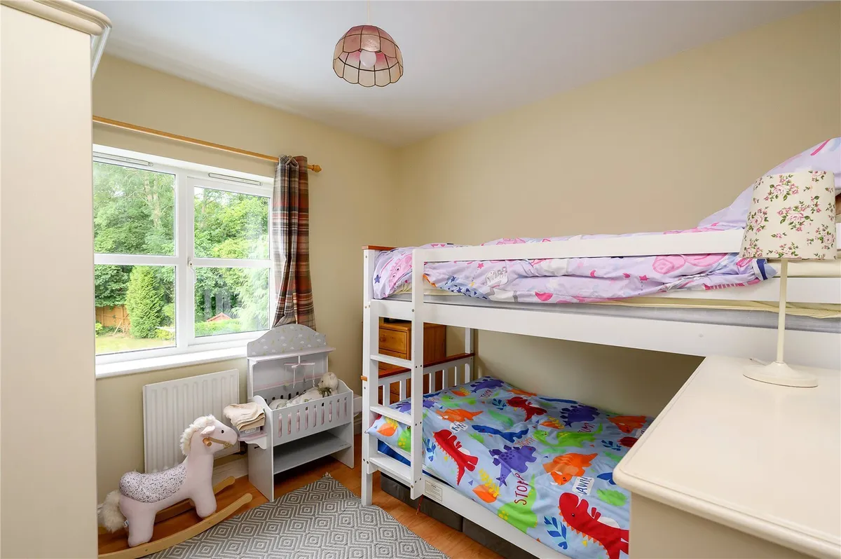
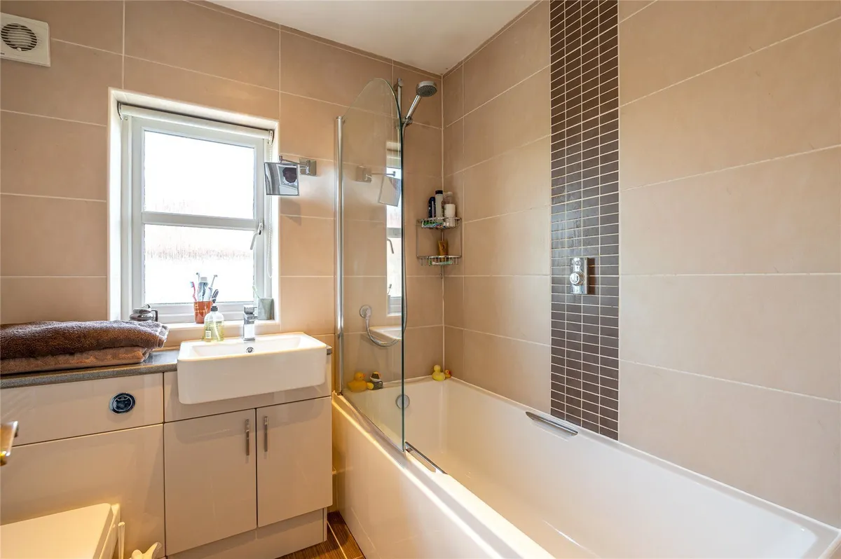
The first floor is arranged around an attractive galleried landing, leading to four well-proportioned double bedrooms. The generous principal suite benefits from its own contemporary en-suite shower room, while the remaining bedrooms are served by a beautifully appointed family bathroom, finished to an equally high standard.

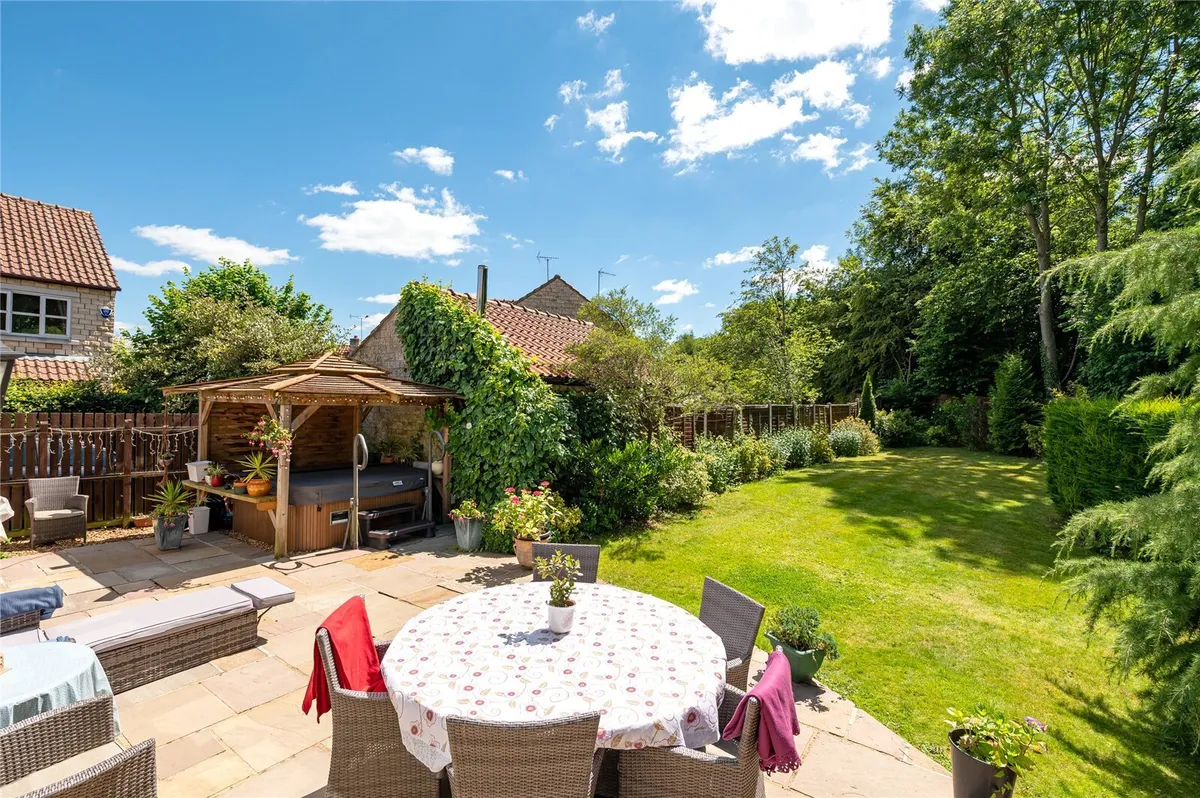
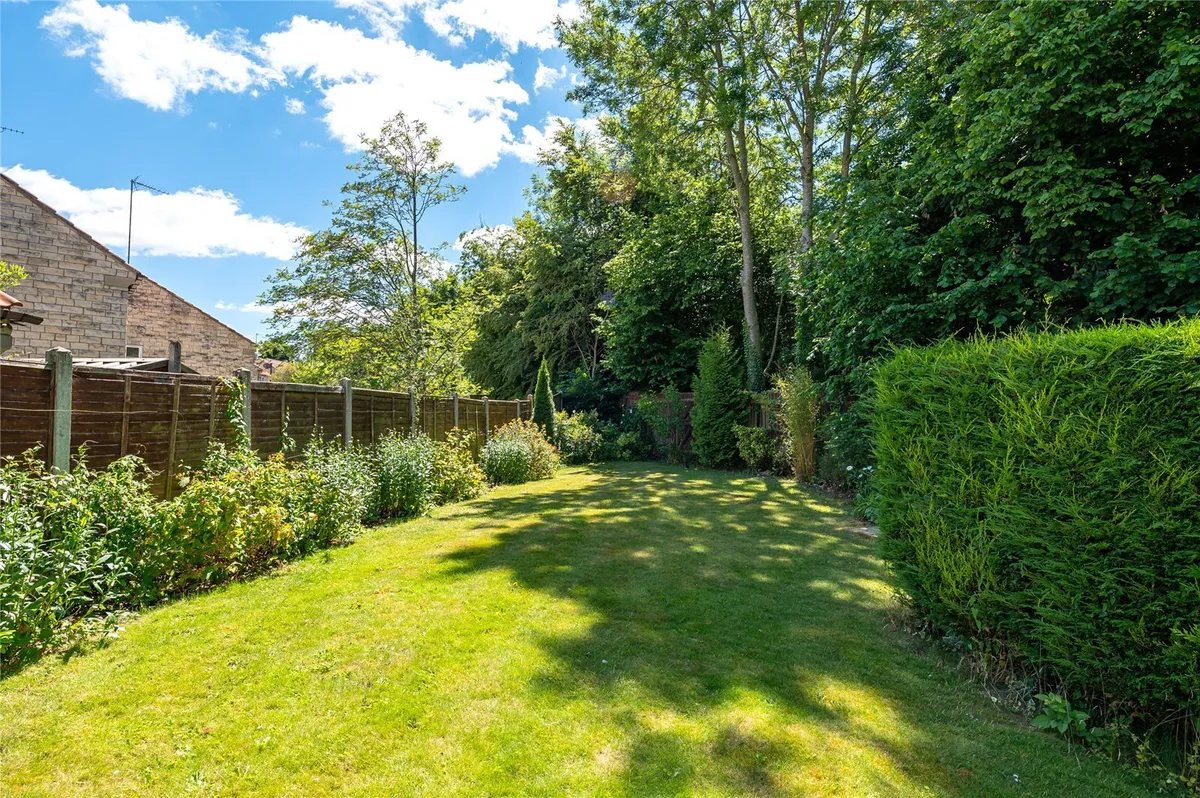
Externally, the property continues to impress. The south-facing rear garden has been thoughtfully landscaped to create a private and tranquil outdoor environment, featuring an extensive lawn alongside a generous stone flagged terrace, perfectly designed for outdoor dining, entertaining and family enjoyment throughout the warmer months.

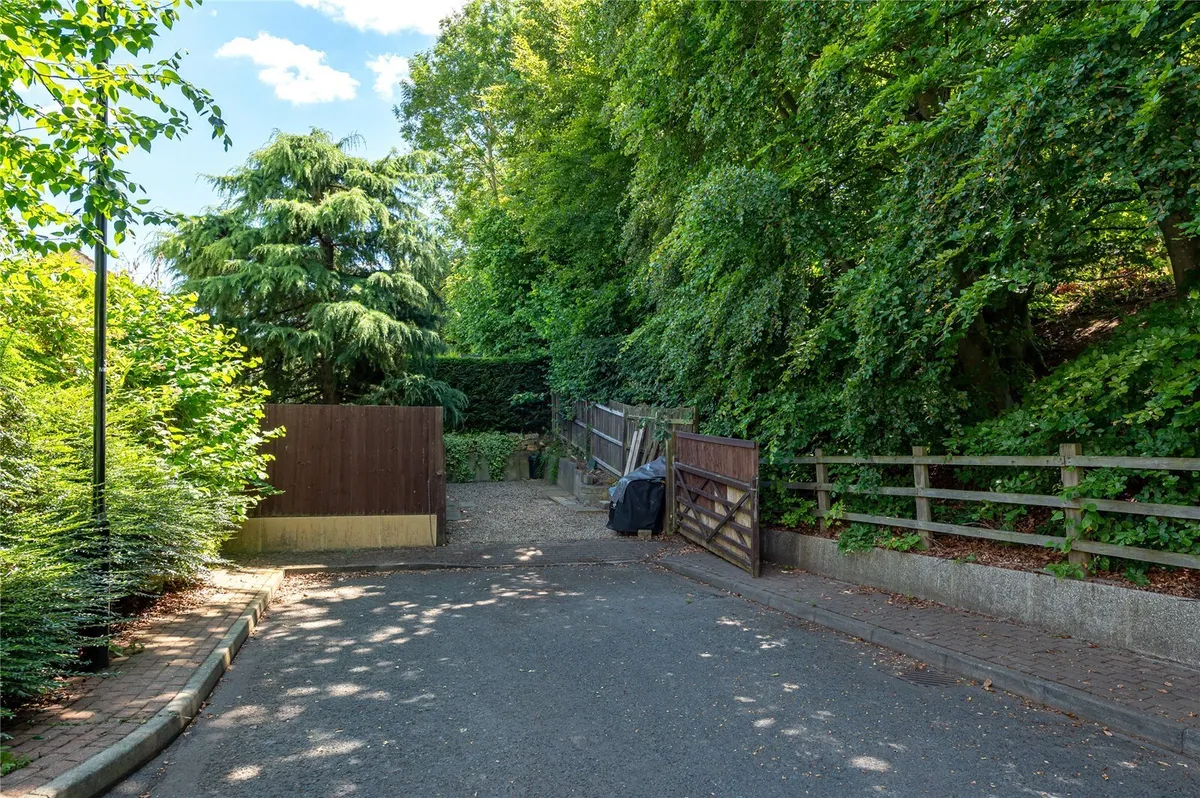
To the front, a private driveway provides ample off-street parking and leads to the attached garage. In addition, the property benefits from a substantial secondary driveway measuring approximately 9m x 3.5m, offering exceptional versatility. Whether utilised for the construction of an additional garage (subject to the necessary consents), secure storage for a motorhome or caravan, or simply additional parking, this is a feature rarely found within properties of this calibre.

Milnthorpe Lane enjoys a particularly desirable position within the heart of the highly regarded village of Bramham, a thriving community renowned for its charming character, excellent local amenities and picturesque surrounding countryside. The nearby market town of Wetherby and the ever-popular village of Boston Spa offer an excellent selection of independent shops, cafés, restaurants and everyday amenities, while commuters are exceptionally well served by the nearby A1(M), providing swift access to Leeds, York and the wider motorway network. Rail services to London and Edinburgh are readily available from both Leeds and York, with Leeds Bradford Airport approximately thirty minutes away, making this an ideal location for both family living and professional lifestyles.

Council Tax Band F
download brochure

Floorplan

Map

Train stations

Train station Garforth  (6.1 miles)

EPC

EPC chart

Mortgage calculator

Yield calculator

Stamp duty calculator

Need a Valuation?

Need a Valuation?

Our team of experts will get the best price for your property.

Book a valuation Find out how much
your property is worth

Bespoke marketing

Our innovative and creative approach to marketing ensures your property stands out from the crowd.

Find out more
Bespoke marketing
× Share this page:

Tenant Info for Milnthorpe Lane, Bramham, LS23