Guide price
£525,000
Having knowledge of the purchase price allows you to calculate the overall expense incurred in acquiring the property. Read our glossary page

4 bedroom semi-detached house

The Paddock, East Keswick, LS17
2 Bathrooms
4 Bedrooms
2 Receptions
Band: D

Make an enquiry with our Head Office branch

Call or call 01937 574685

About this property

  • Attractive and deceptively spacious village home
  • Approximately 1,345 sq ft of versatile accommodation
  • Significantly improved and extended by the present owner
  • Impressive open plan dining kitchen with bi-folding doors
  • Flexible four-bedroom arrangement including ground - floor bedroom/family room
  • Generous principal bedroom with en-suite facilities
  • Mature and private west-facing rear garden and ample off-street parking
  • EPC Rating C

Council Tax A fee submitted to your local authority to cover expenses related to local amenities such as schools, libraries, and waste management. The payment amount is determined based on the property's value. Read our glossary page :  

D

Tenure Explains the various forms of property ownership, including freehold, leasehold, and commonhold, and how they determine your rights and responsibilities as a property owner. Read our glossary page :  

ASK AGENT

Size Internal The size of a property or land refers to its physical extent or area. Read our glossary page

1345 sqft

Use Class A commercial use class refers to a classification system that categorises buildings based on their intended commercial purposes, such as offices, retail spaces, or industrial facilities. Read our glossary page

ASK AGENT

Material information

Expand
A deceptively spacious and beautifully presented village home, offering approximately 1,345 sq ft of versatile accommodation together with an impressive open-plan dining kitchen, four-bedroom potential and a mature west-facing garden in the heart of East Keswick.
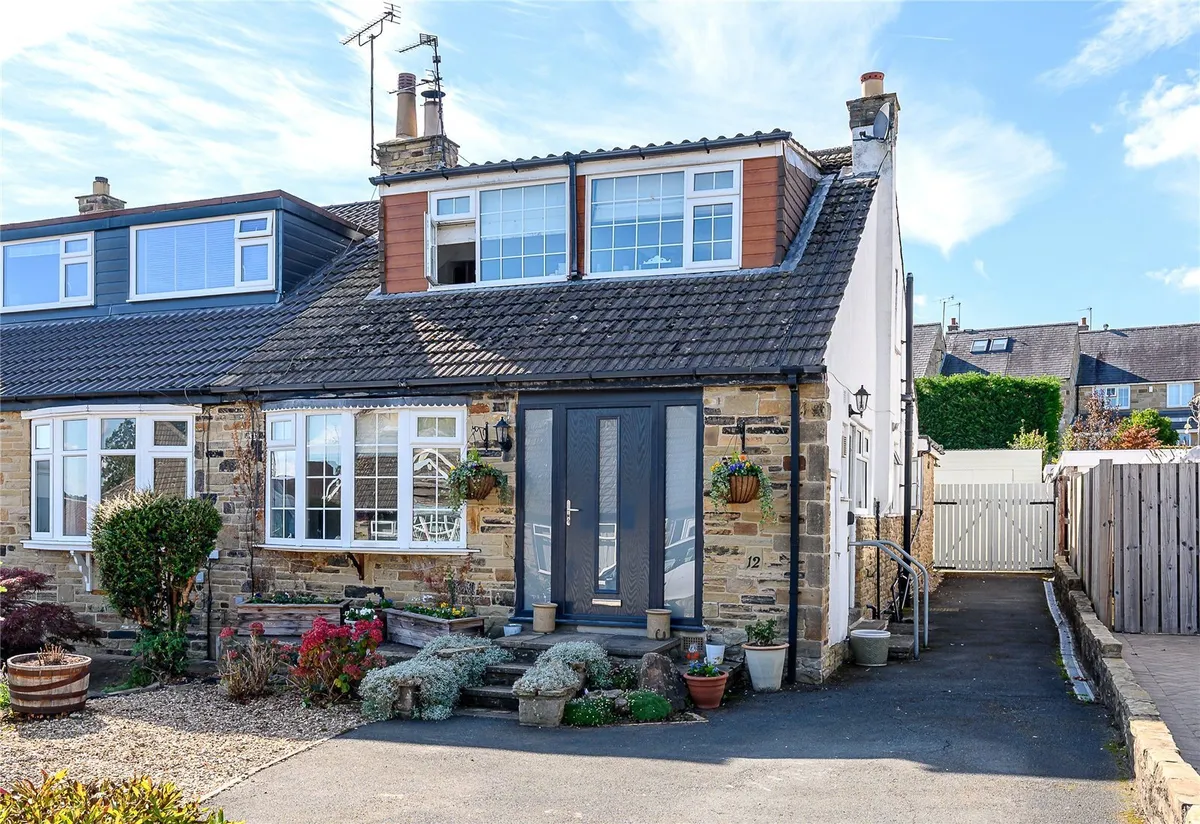
Occupying a pleasant position within the highly regarded village of East Keswick, this attractive and deceptively spacious home has been considerably improved by the present owner to create beautifully presented and highly versatile accommodation extending to approximately 1,345 sq. ft.

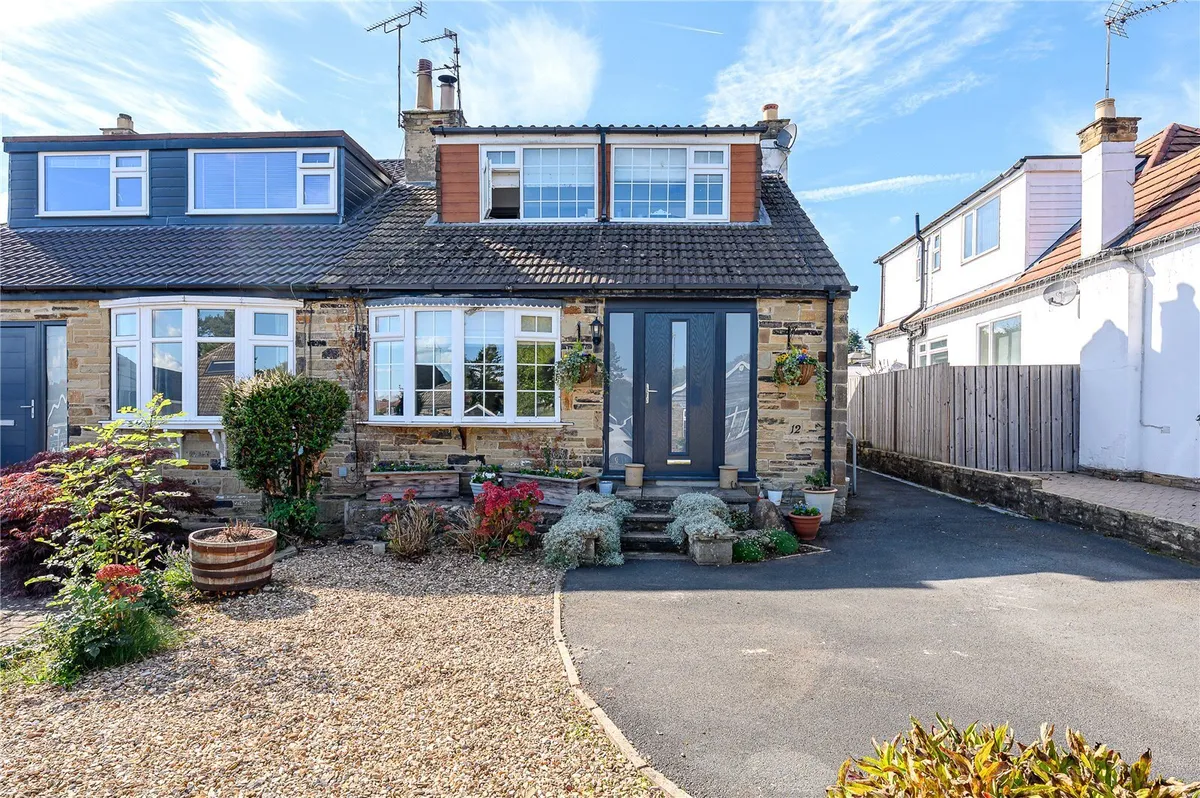
Much of the appeal lies in the way the property has evolved. Behind its traditional stone frontage is a surprisingly generous interior, with a series of well-proportioned living spaces culminating in an impressive open plan dining kitchen overlooking the gardens. Combined with a mature west-facing rear garden, generous parking and flexible bedroom accommodation, this is a home that offers considerably more than first appearances might suggest.

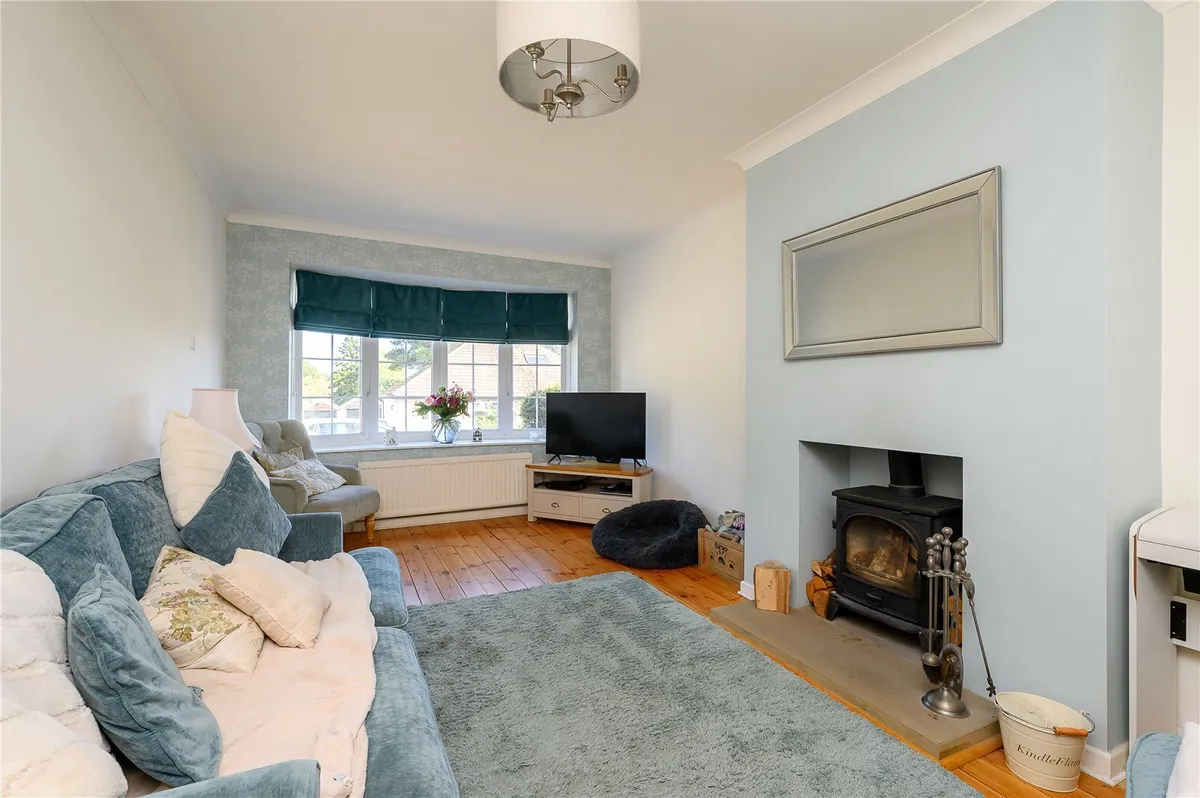
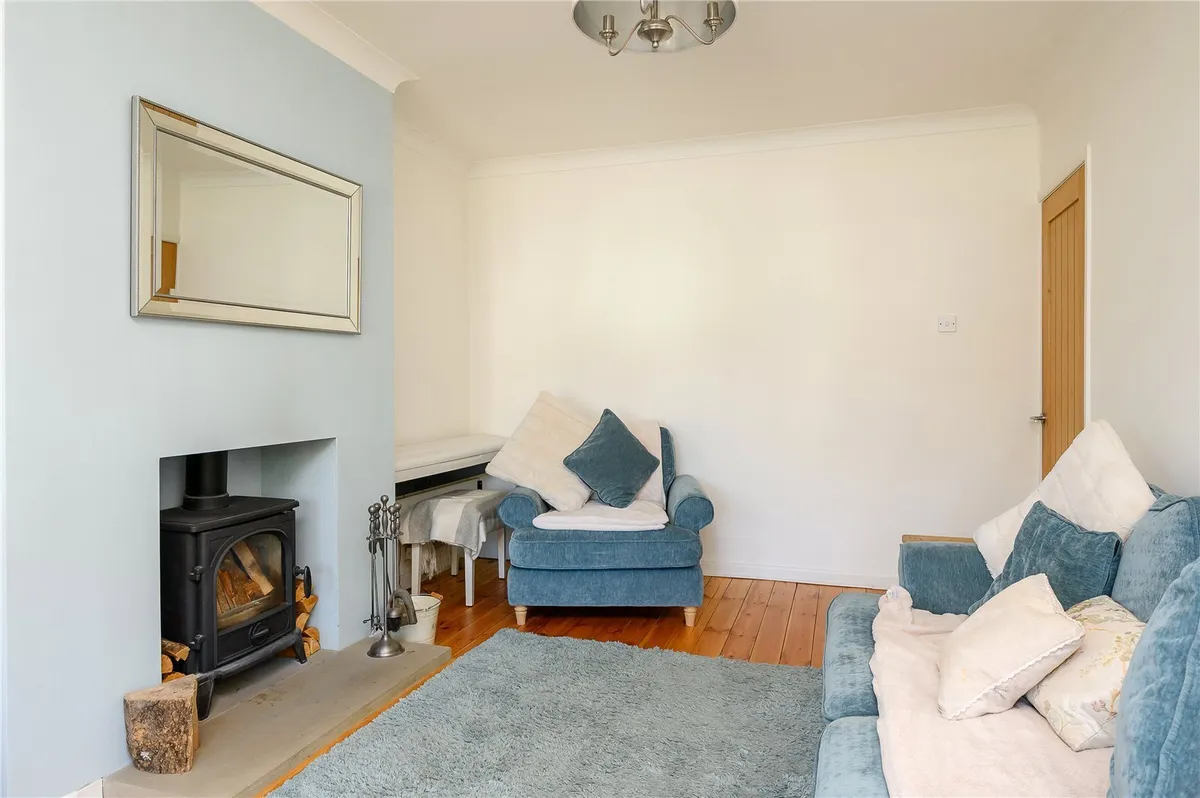
The accommodation is entered through a welcoming hallway, while the principal lounge is a lovely, comfortable reception room with a wide bay window drawing in plenty of natural light. A wood-burning stove provides an attractive focal point and, together with the exposed timber flooring and soft neutral decoration, gives the room a particularly warm and inviting feel.

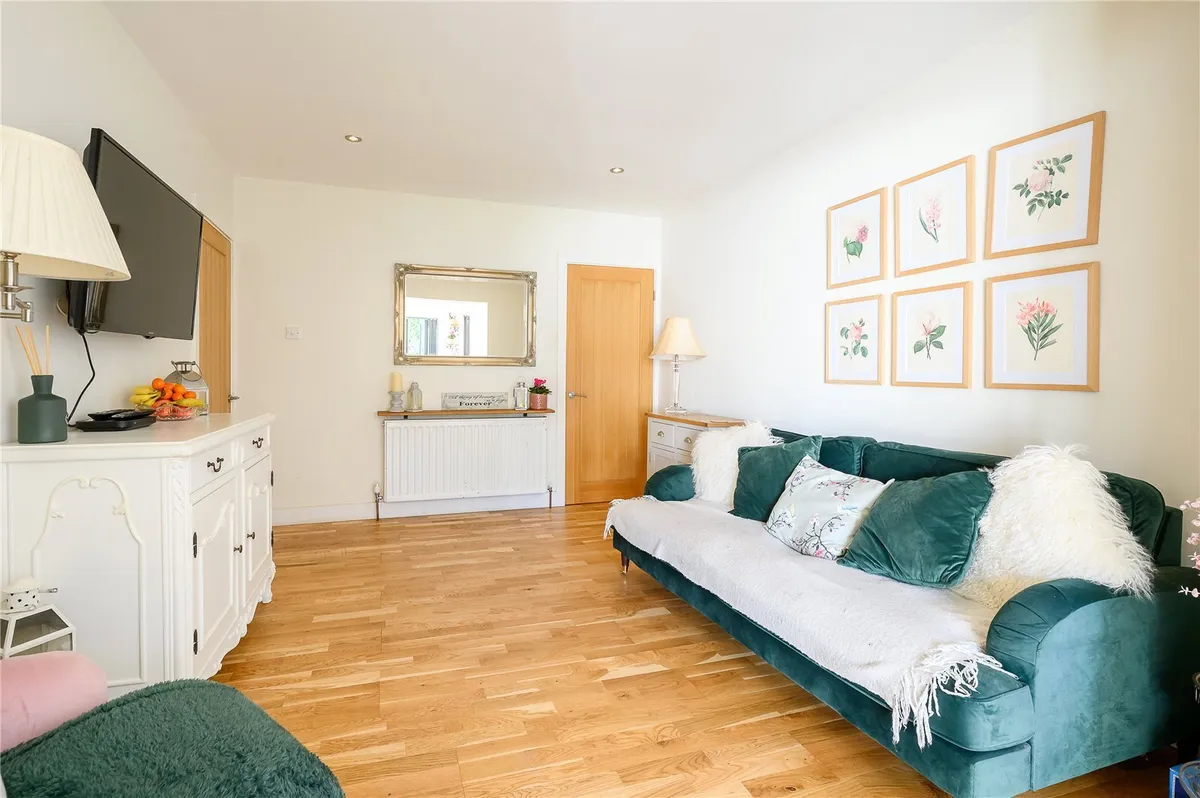
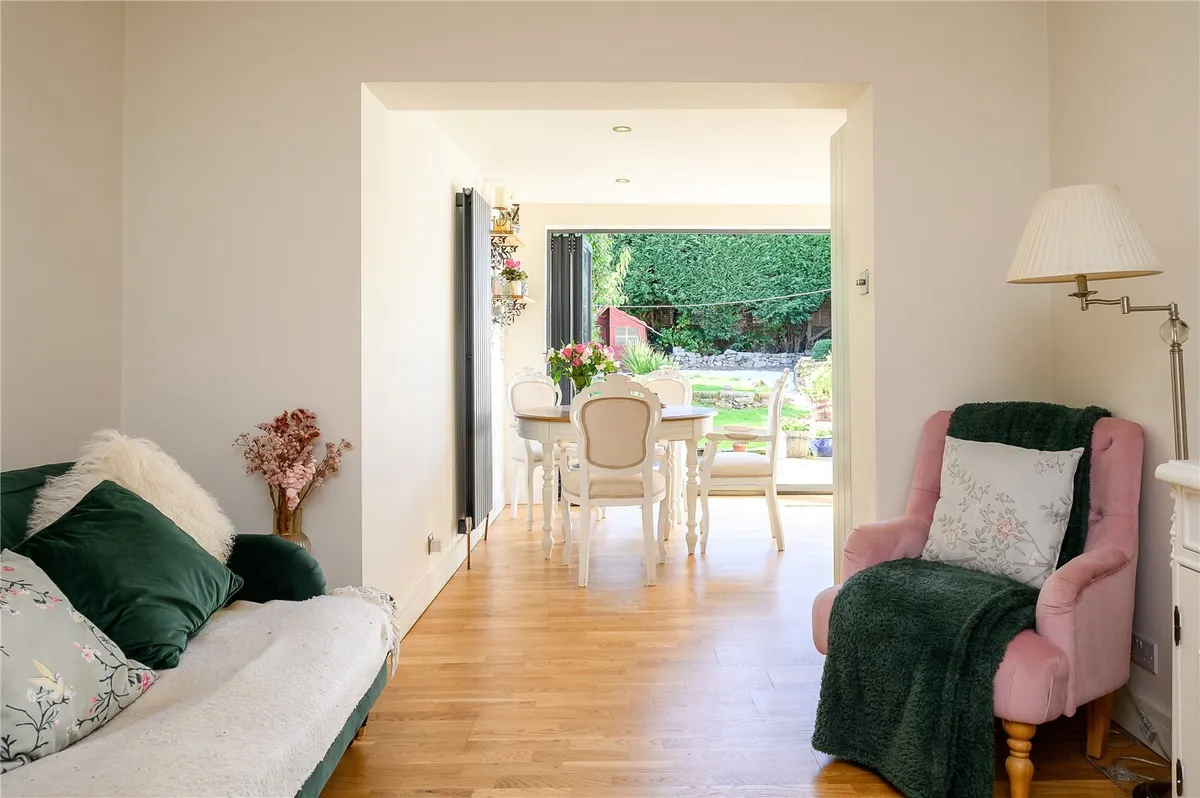
The ground floor has been thoughtfully adapted and extended to provide excellent flexibility. A separate sitting room provides an additional reception space and flows through into the dining kitchen, creating a sociable arrangement ideally suited to modern family life and entertaining.

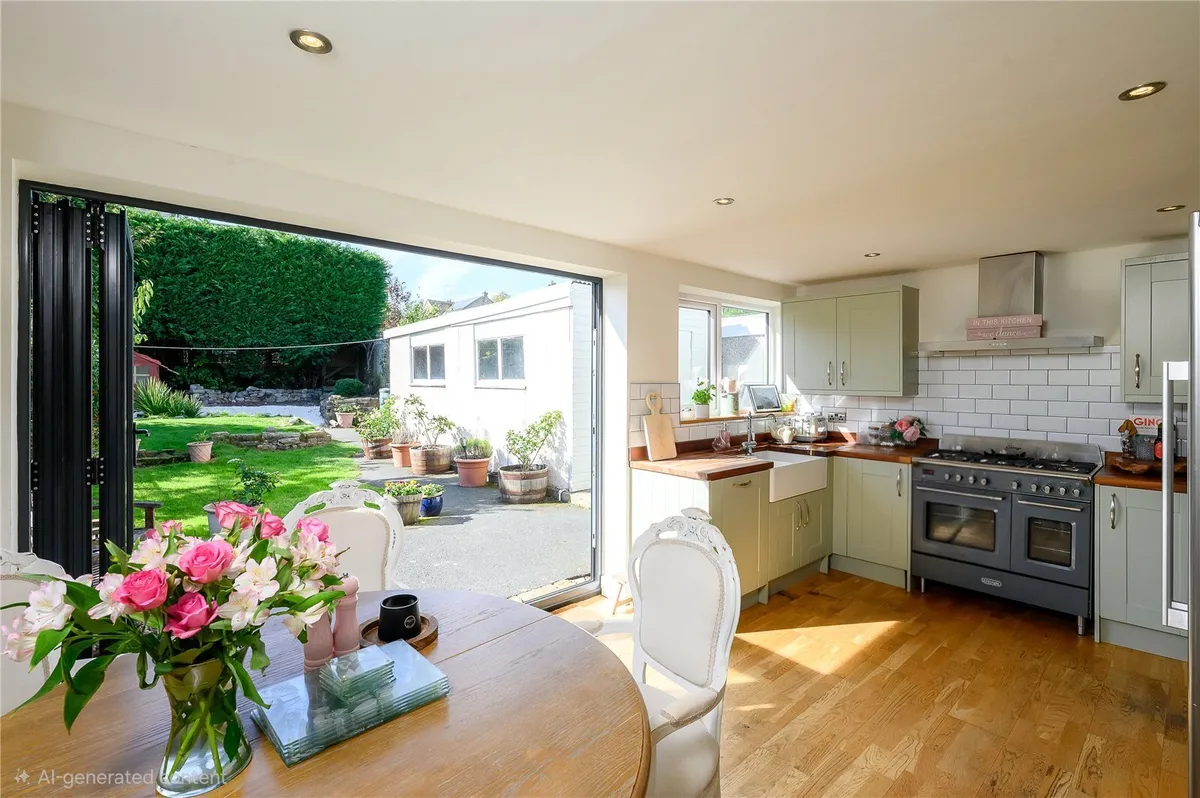
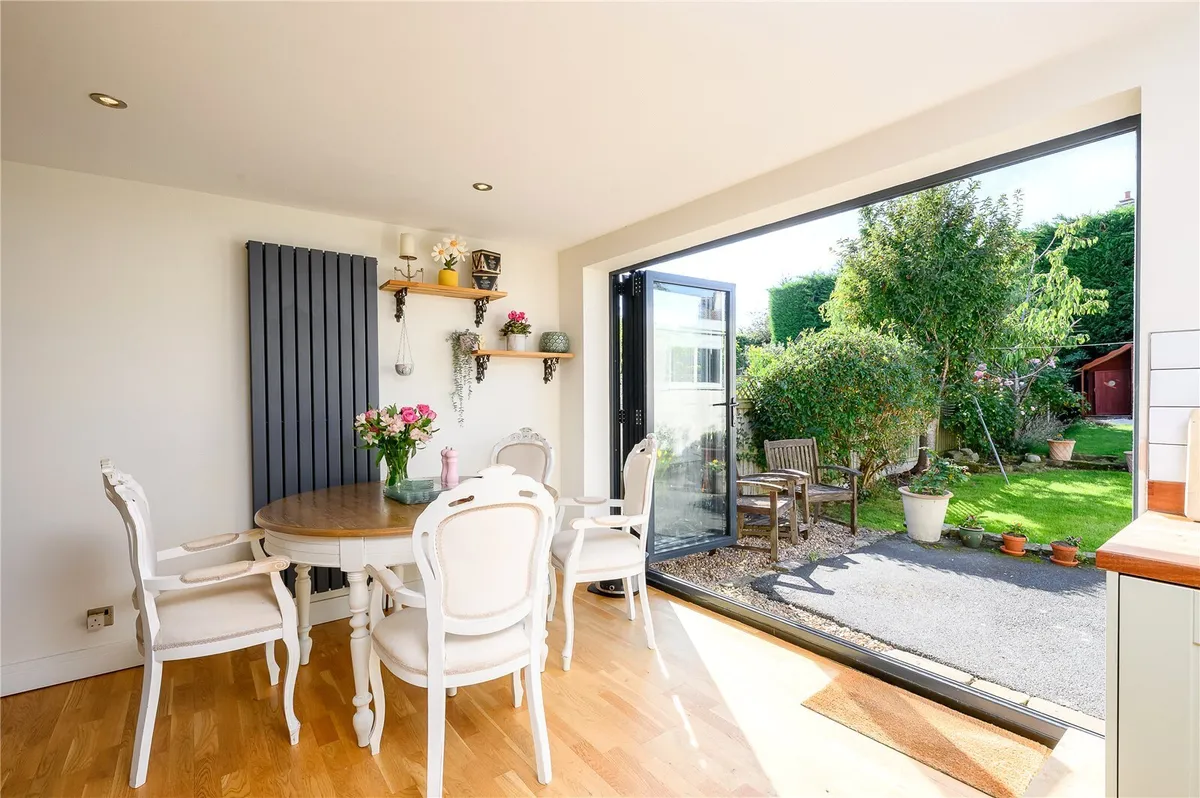
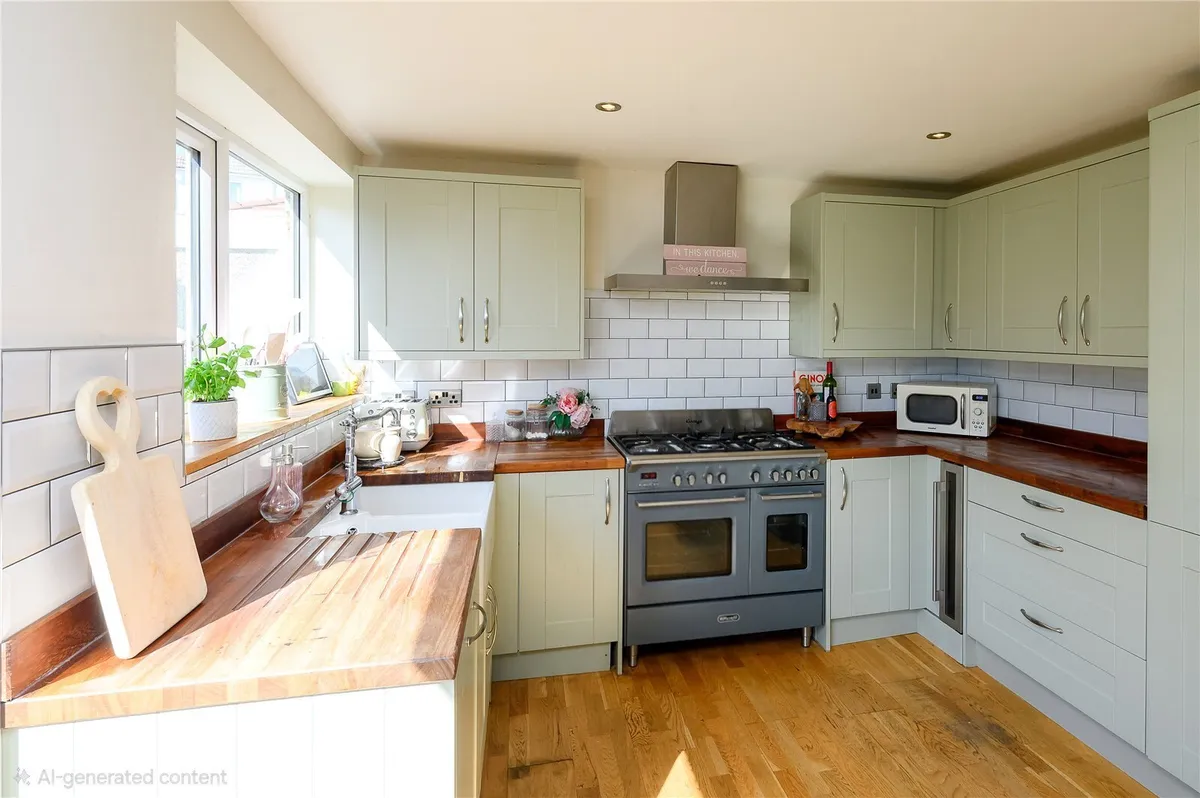
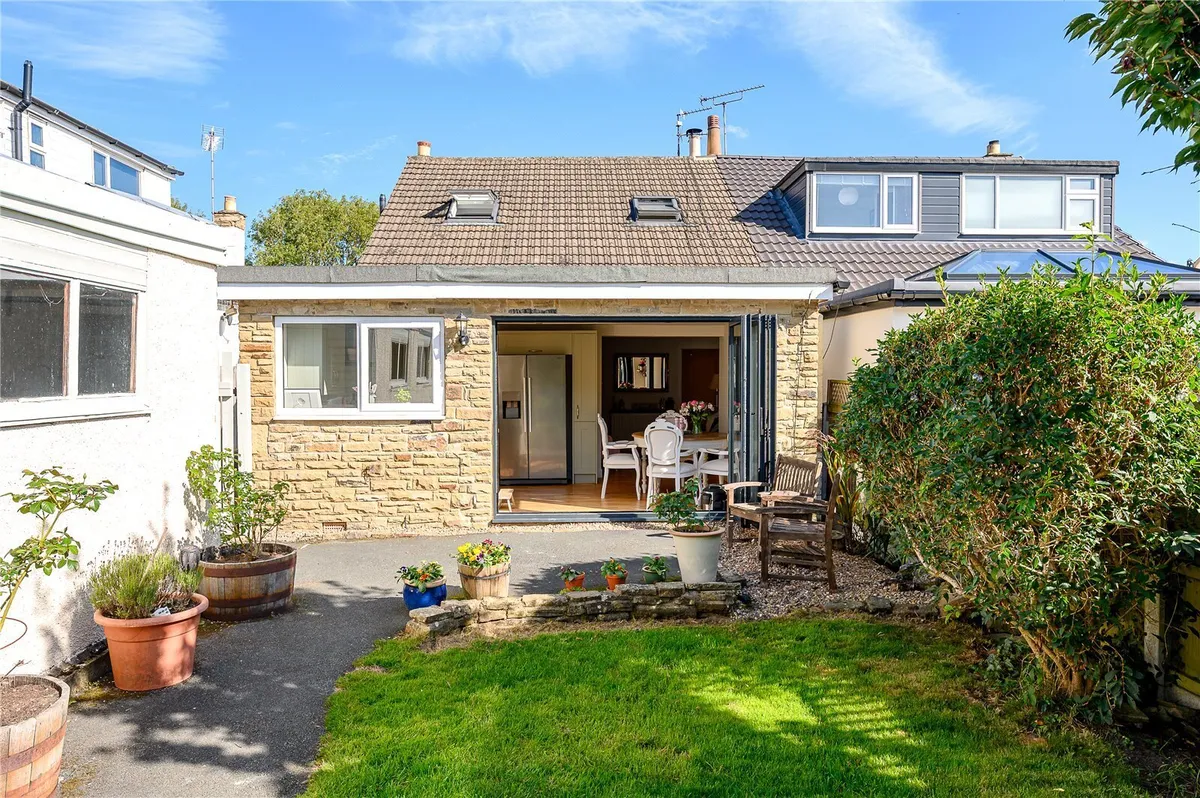
The dining kitchen is undoubtedly one of the highlights of the home. Extending across the rear of the property, it has been fitted with an attractive range of painted cabinetry complemented by timber work surfaces, a Belfast-style sink and range cooker. There is ample space for a substantial dining table, while wide bi-folding doors can be opened almost entirely to the garden, creating a superb connection between the house and outside during the warmer months.

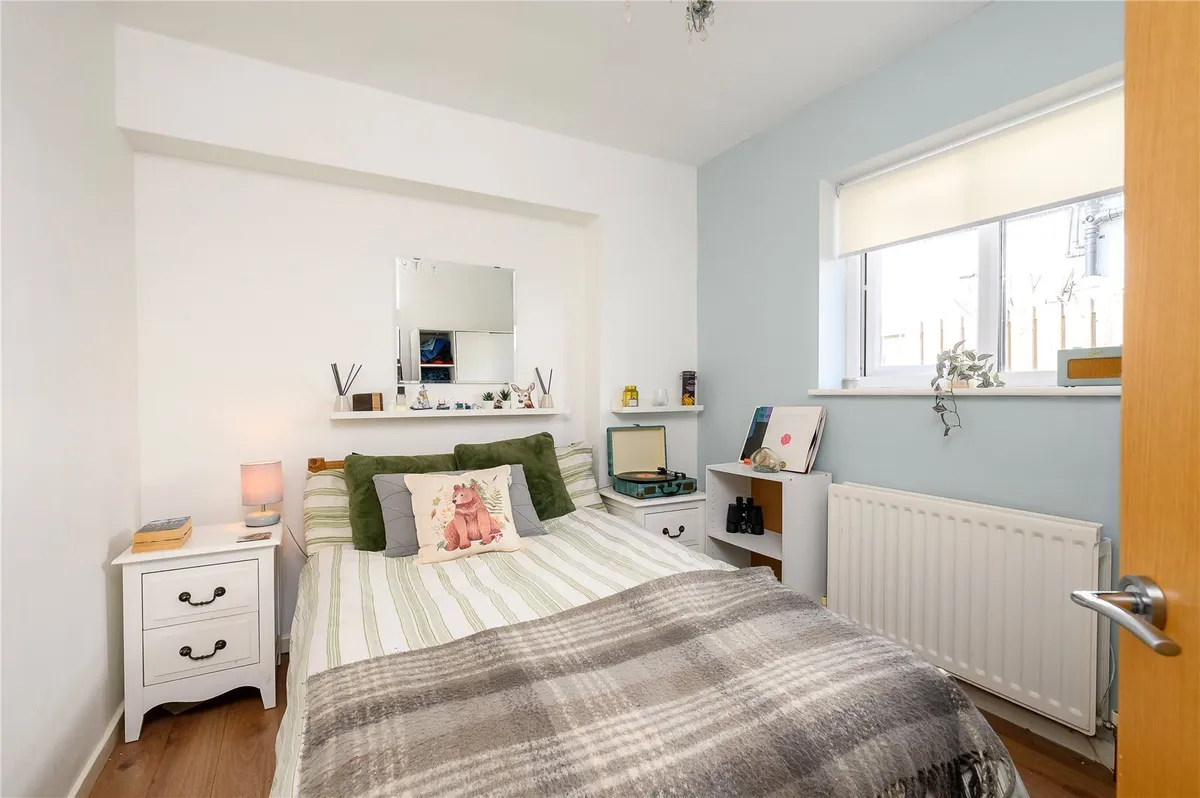
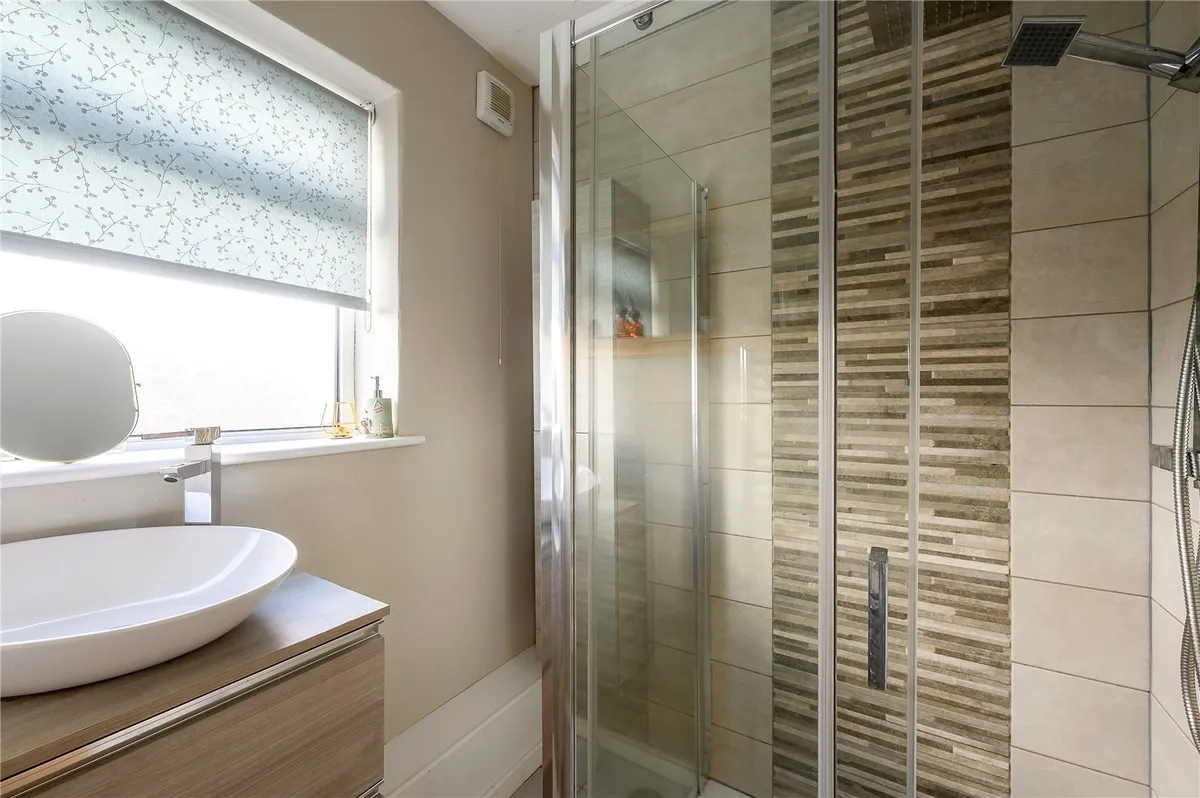
Also positioned on the ground floor is a further bedroom/family room, offering genuine versatility for those requiring an occasional bedroom, home office or additional reception room. A separate utility room, bathroom and WC complete the ground-floor accommodation.

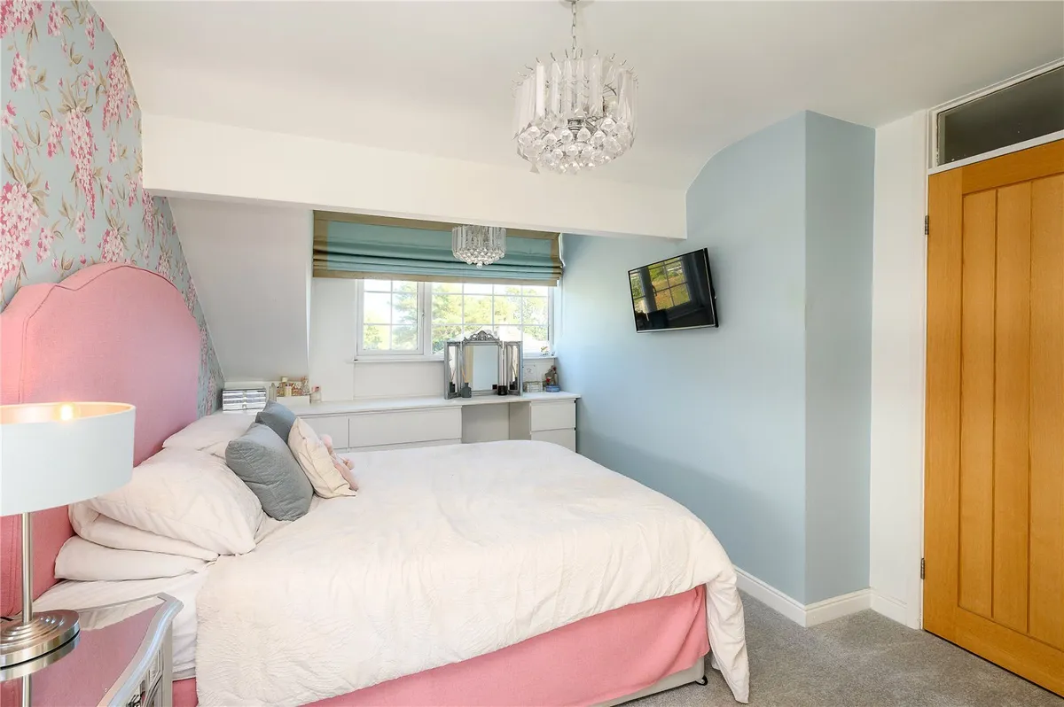
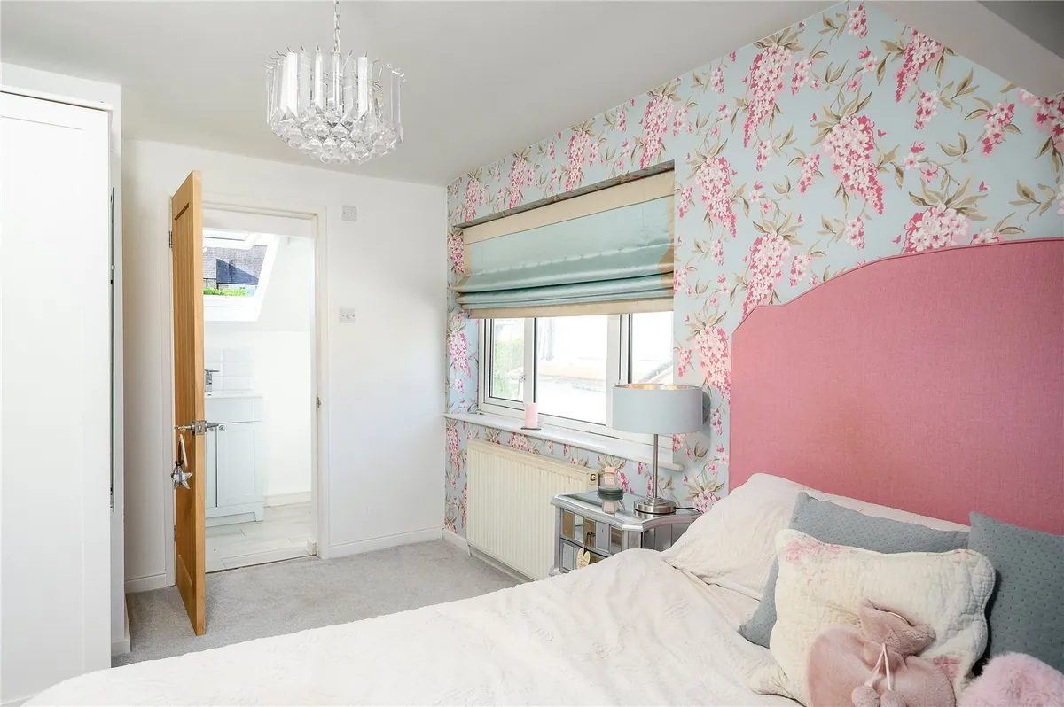
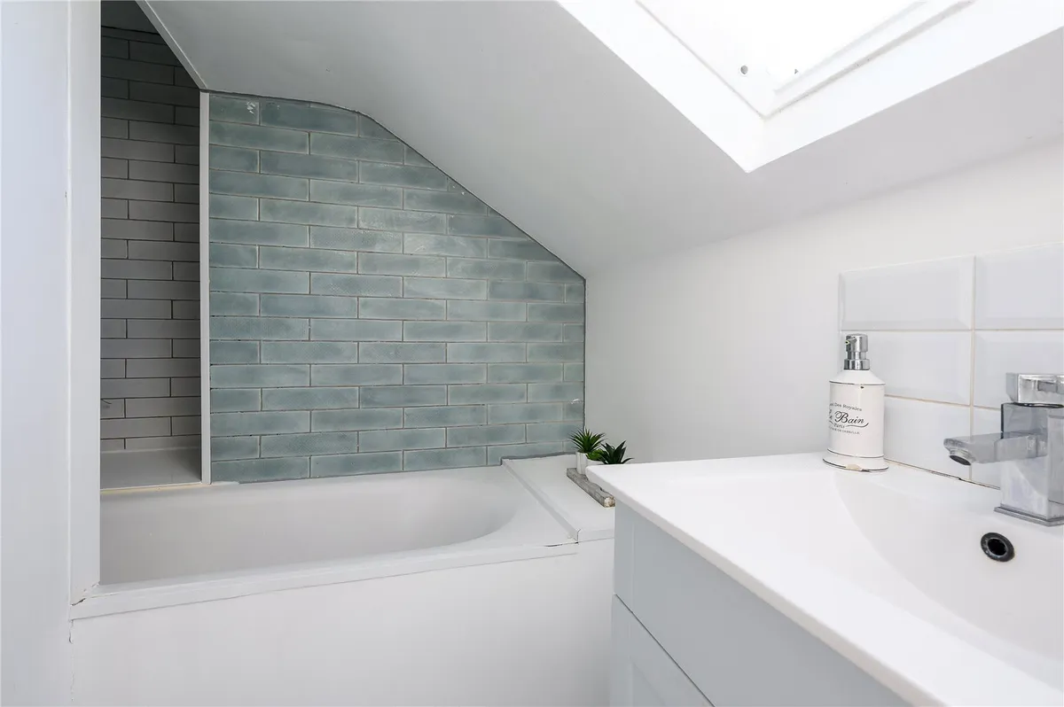
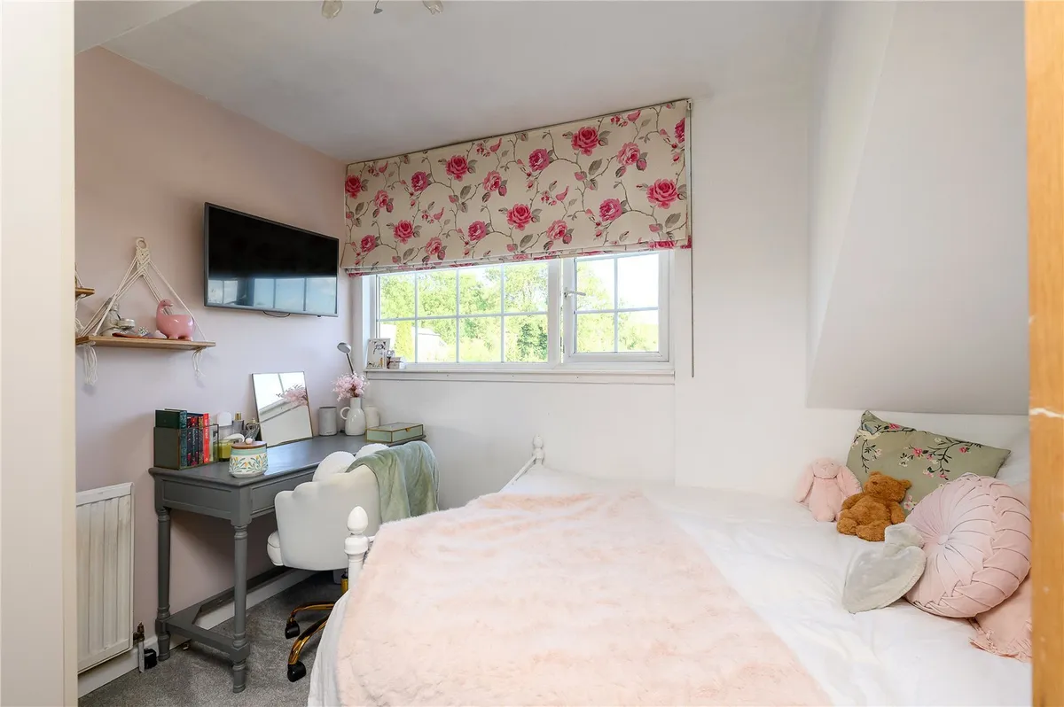
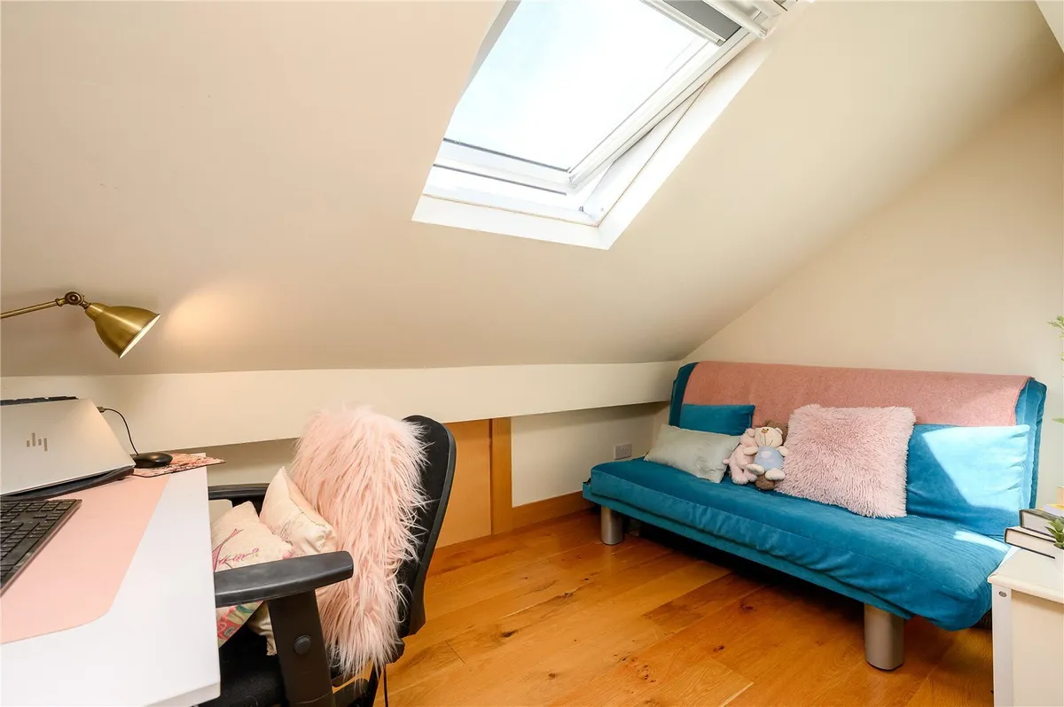
To the first floor are three further bedrooms. The principal bedroom is particularly generous and benefits from its own en-suite facilities. Two additional bedrooms provide further family or guest accommodation.

Outside, the property continues to impress. To the front is a generous driveway providing ample off-street parking, while gated access leads alongside the house to the detached garage.

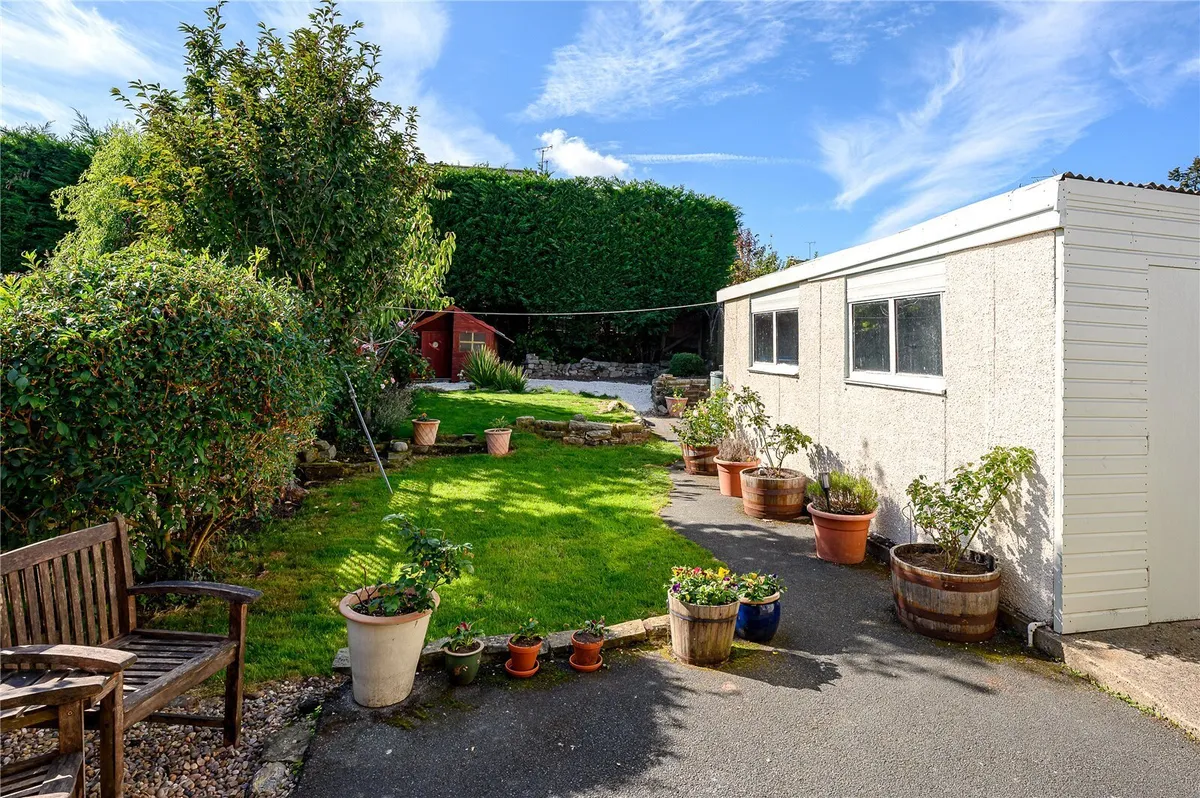
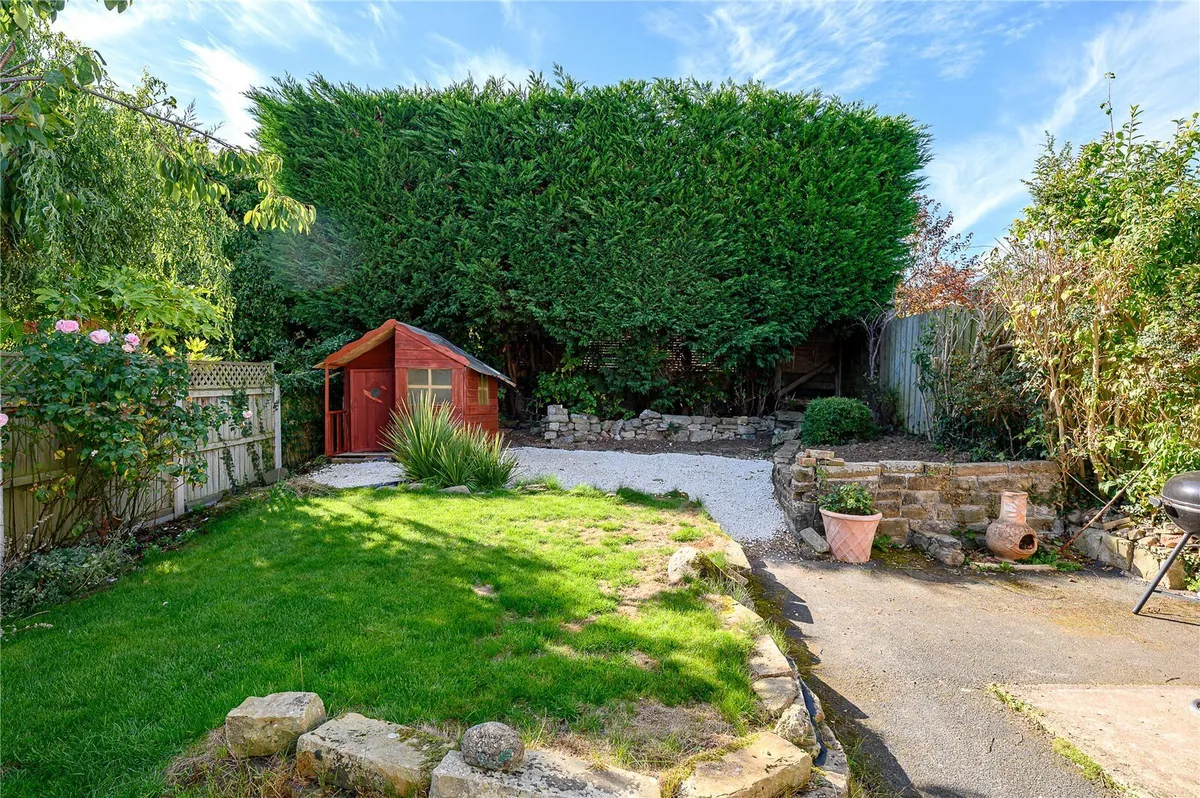
The rear garden is a particularly appealing feature. Enjoying a westerly aspect, it has matured beautifully and provides a private and established setting in which to enjoy the afternoon and evening sun. Areas of lawn are complemented by mature planting, established hedging and informal seating areas, creating a garden with far more character than is often found with properties of this type. A substantial detached outbuilding provides useful additional storage and further enhances the practicality of the property.

The Paddock is well placed within the heart of East Keswick, a consistently sought-after village renowned for its attractive surroundings and strong sense of community. The property combines a desirable village setting with generous and adaptable accommodation, while the improvements undertaken by the present owner mean it can be enjoyed from the outset.

A deceptively spacious and beautifully presented village home, offering approximately 1,345 sq. ft of versatile accommodation together with an impressive open plan dining kitchen, four-bedroom potential and a mature west-facing garden in the heart of East Keswick.

Council Tax Band D
download brochure

Floorplan

Map

Train stations

Train station Pannal  (5.5 miles)
Train station Weeton  (5.6 miles)

EPC

EPC chart

Mortgage calculator

Yield calculator

Stamp duty calculator

Need a Valuation?

Need a Valuation?

Our team of experts will get the best price for your property.

Book a valuation Find out how much
your property is worth

Bespoke marketing

Our innovative and creative approach to marketing ensures your property stands out from the crowd.

Find out more
Bespoke marketing
× Share this page:

Tenant Info for The Paddock, East Keswick, LS17