Guide price
£799,950
Having knowledge of the purchase price allows you to calculate the overall expense incurred in acquiring the property. Read our glossary page

4 bedroom semi-detached house

The Village, Thorp Arch, LS23
3 Bathrooms
4 Bedrooms
3 Receptions
Band: D

Make an enquiry with our Head Office branch

Call or call 01937 574685

About this property

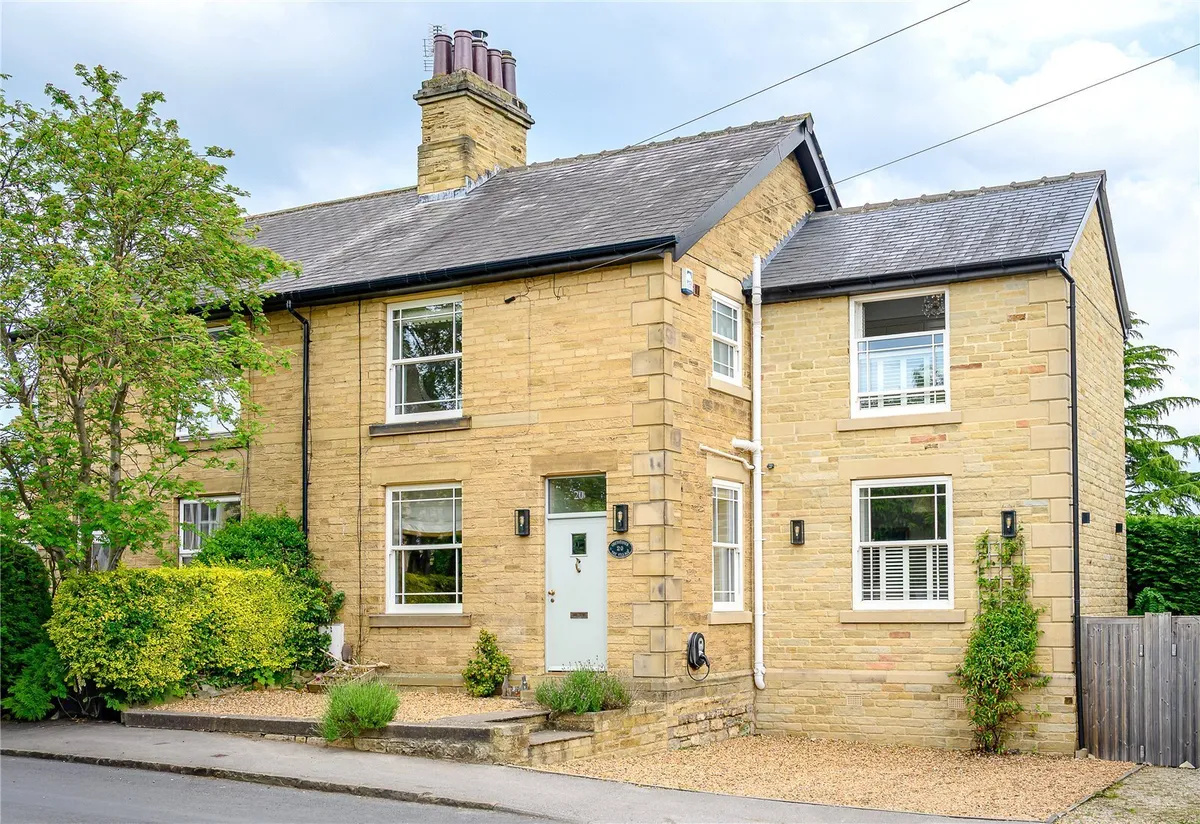
  • Central Thorp Arch Village location
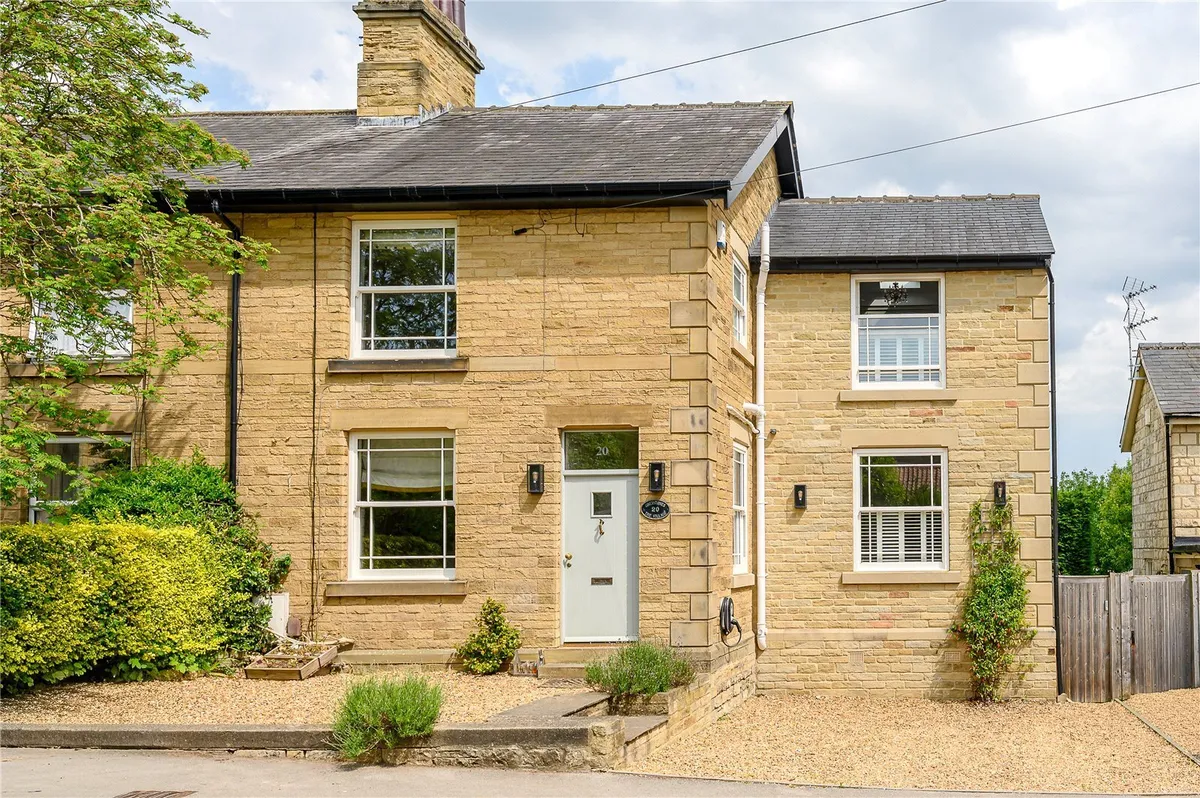
  • Attractive stone built period home
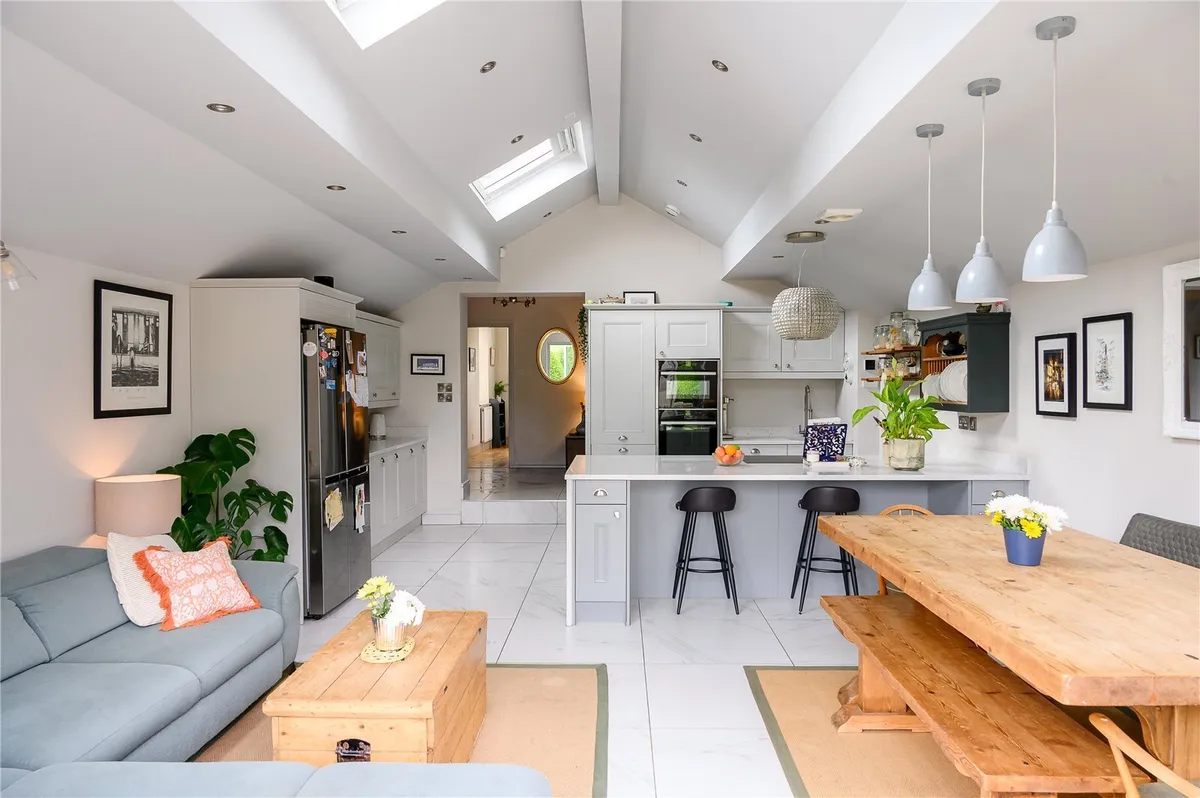
  • Superb open plan living kitchen
  • Four bedrooms & two en-suites
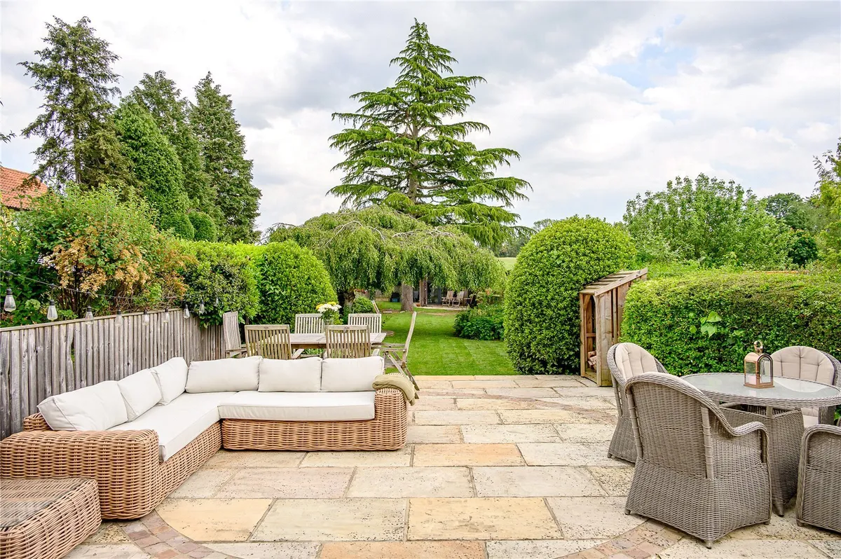
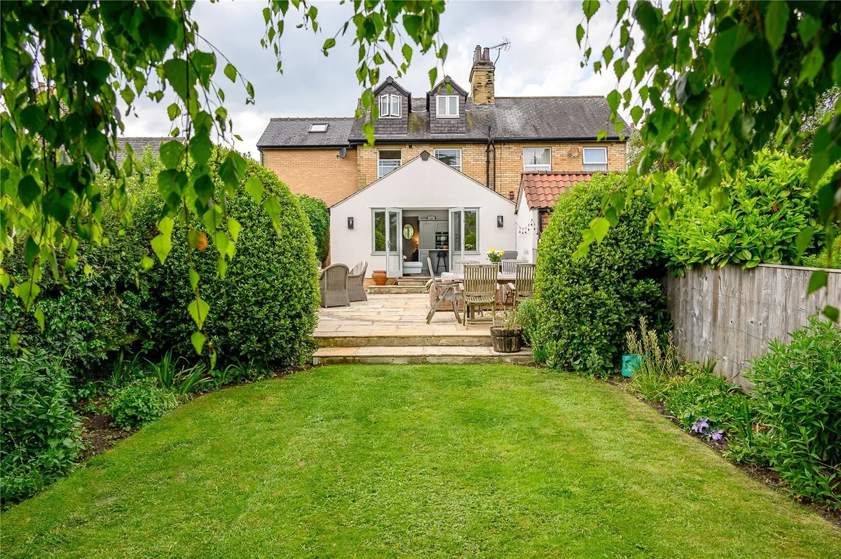
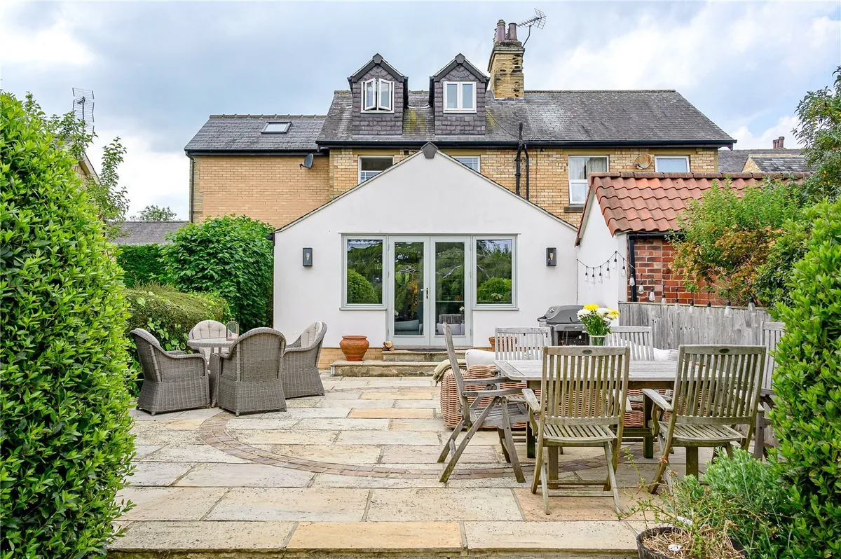
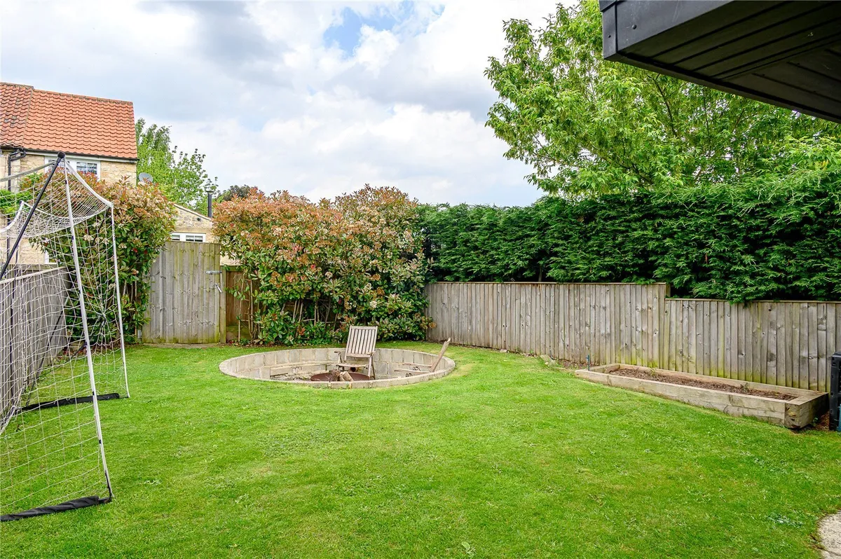
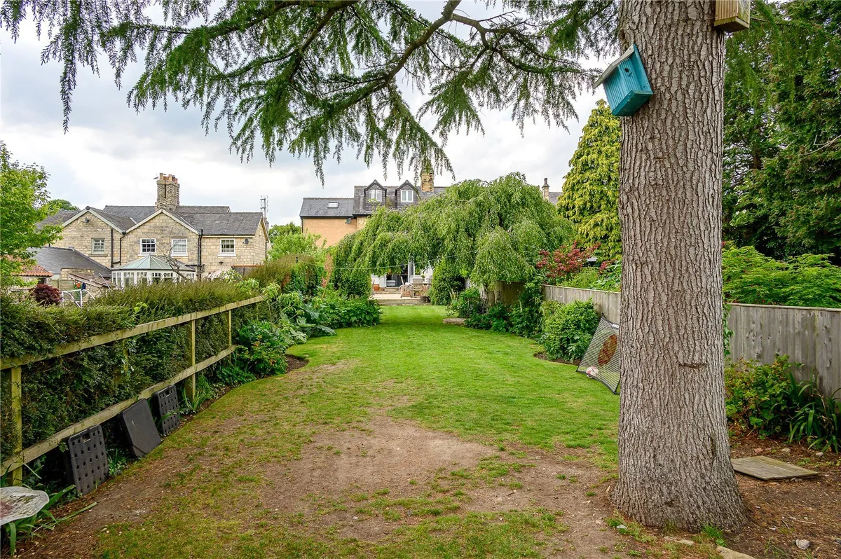
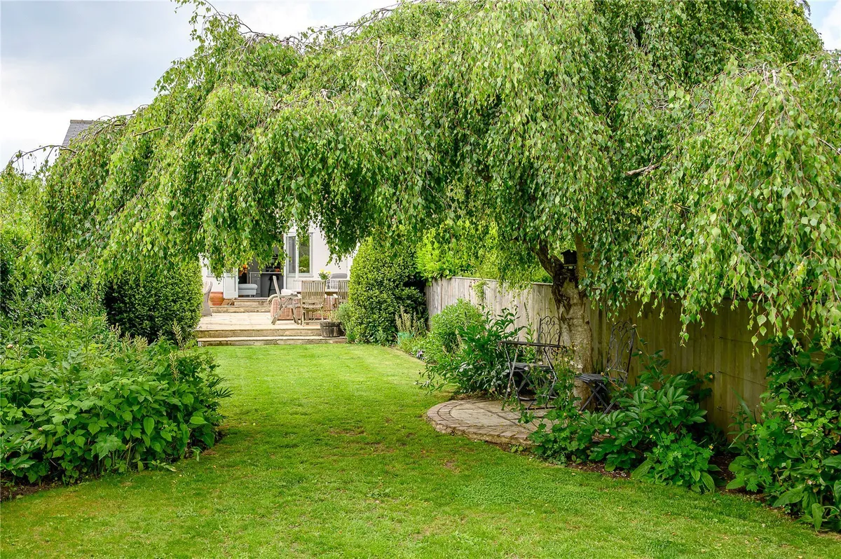
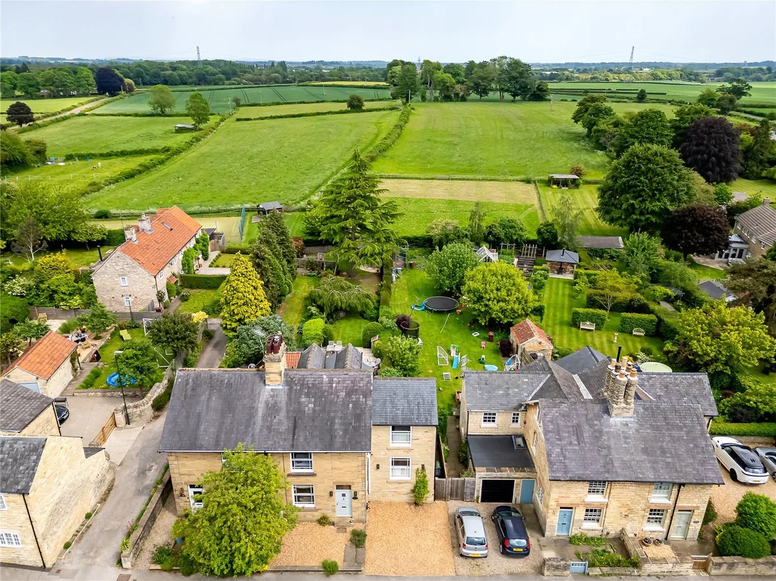
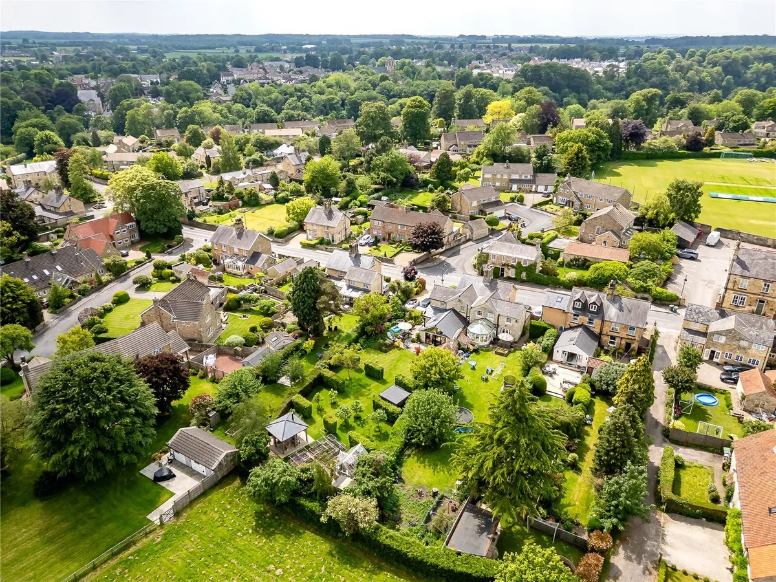
  • Extensive mature rear gardens
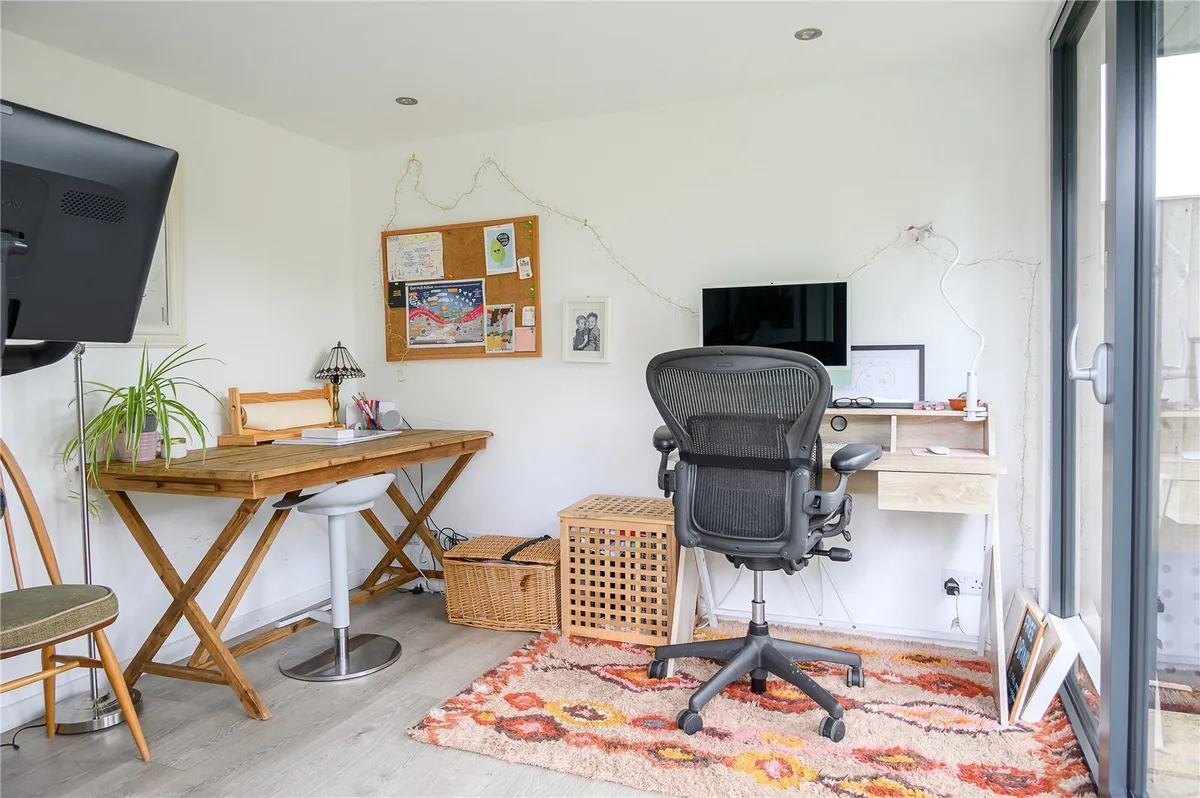
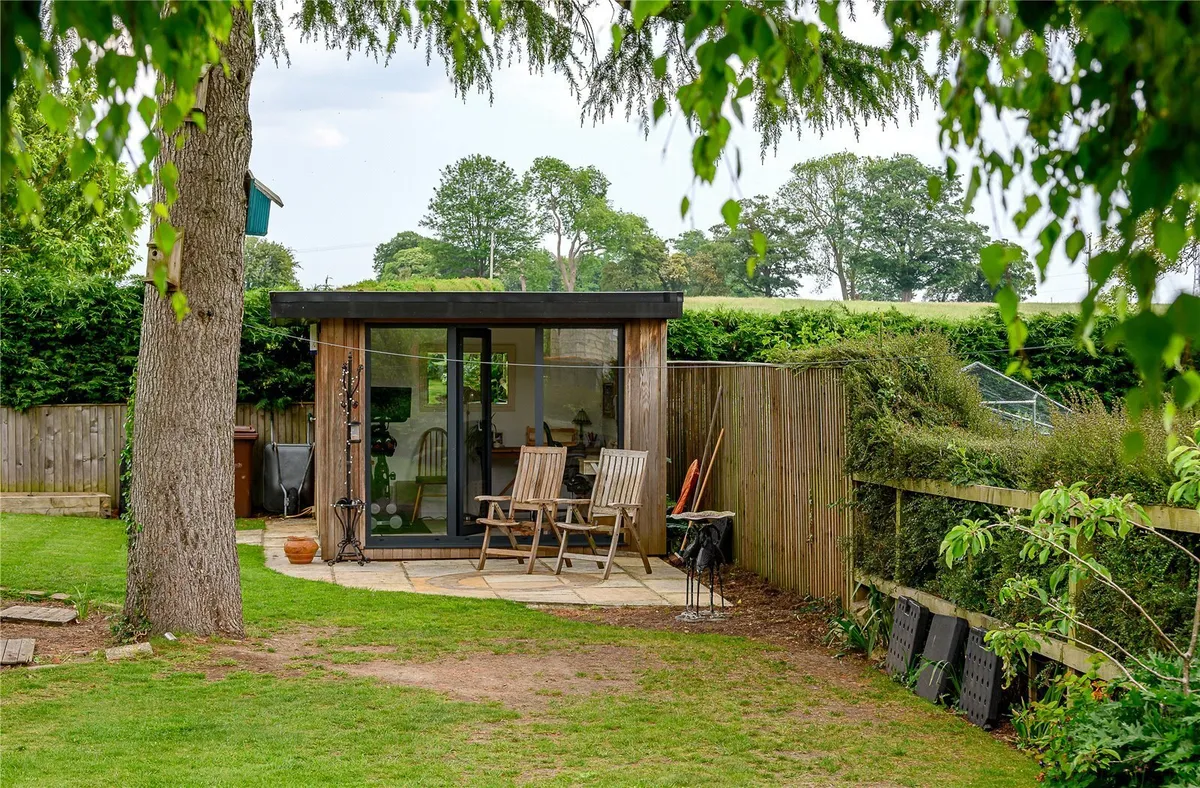
  • Detached garden office & store
  • Beautifully extended & renovated throughout
  • EPC Rating TBC

Council Tax A fee submitted to your local authority to cover expenses related to local amenities such as schools, libraries, and waste management. The payment amount is determined based on the property's value. Read our glossary page :  

D

Tenure Explains the various forms of property ownership, including freehold, leasehold, and commonhold, and how they determine your rights and responsibilities as a property owner. Read our glossary page :  

Freehold

Size Internal The size of a property or land refers to its physical extent or area. Read our glossary page

1879 sqft

Use Class A commercial use class refers to a classification system that categorises buildings based on their intended commercial purposes, such as offices, retail spaces, or industrial facilities. Read our glossary page

ASK AGENT

Material information

Expand
Occupying a prime position in the heart of the highly regarded village of Thorp Arch, this exceptional period home effortlessly combines timeless character with thoughtfully designed contemporary living.
Occupying an attractive position within the heart of Boston Spa, this beautifully presented four-bedroom home which has been finished to an exceptional standard throughout. Considerable thought has clearly gone into both the specification and presentation of the property, creating a home which feels stylish and contemporary whilst remaining comfortable and highly practical for everyday living.

The accommodation extends to approximately 1,200 sq. ft and is arranged over two floors, with an excellent balance of reception and bedroom space. Attention has been paid to the finer details, with carefully chosen finishes, bespoke-style joinery and a consistent quality of presentation evident throughout.

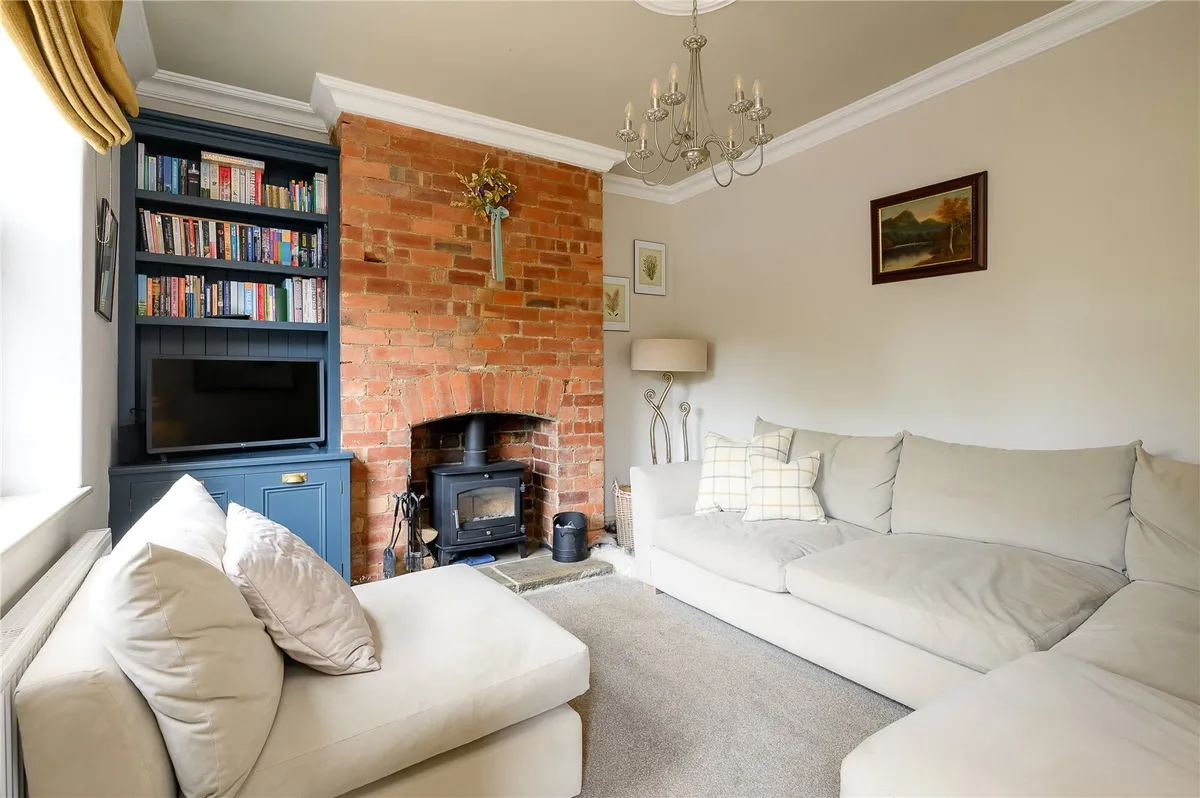
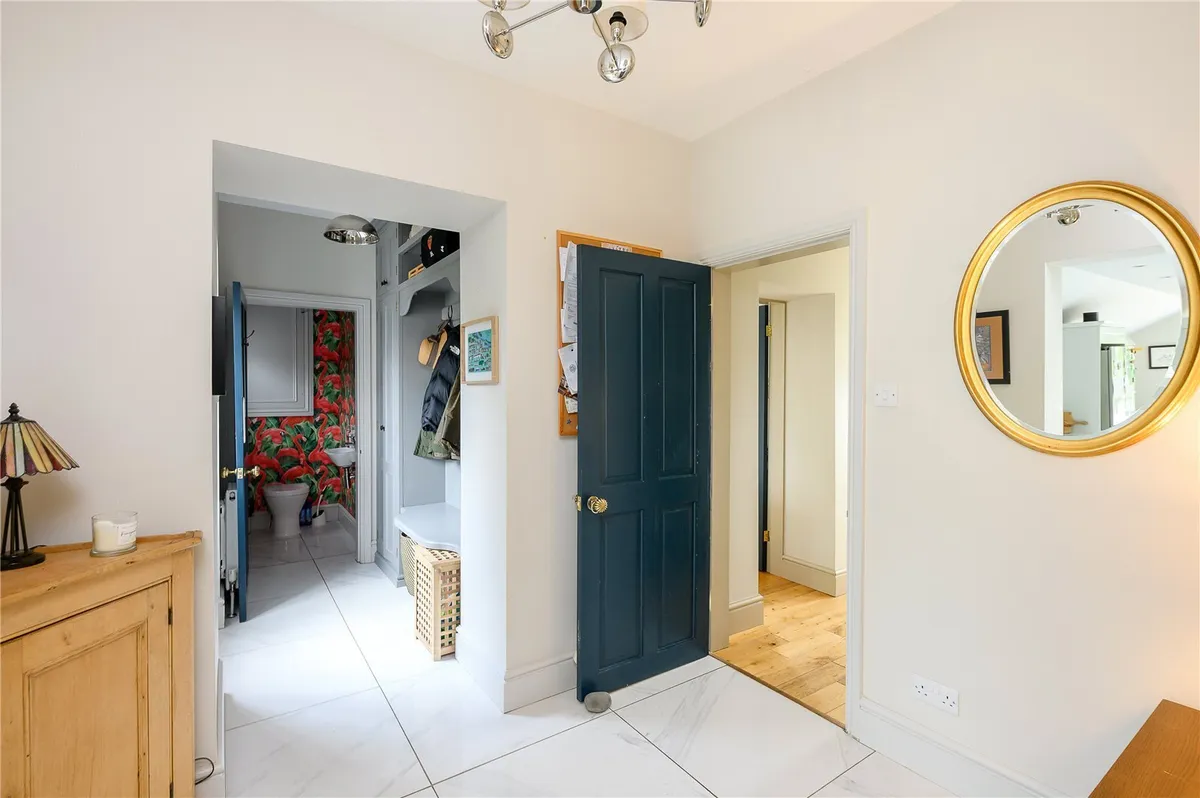
The property is approached into a welcoming entrance hallway, with a useful guest WC and staircase rising to the first floor. To the front is an elegant separate sitting room, a particularly inviting space centred around a striking dark panelled feature wall incorporating fitted shelving, cabinetry and a fireplace. The room has been thoughtfully decorated and provides a more intimate reception space away from the principal living area.

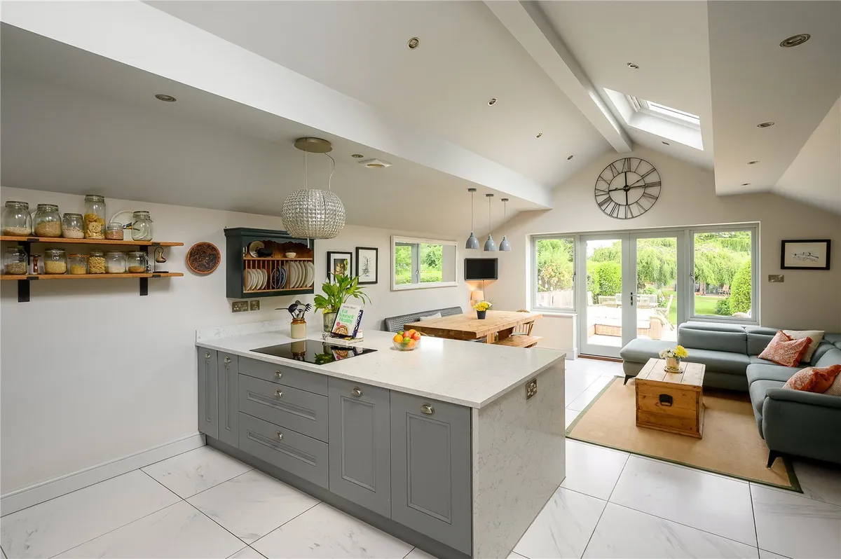
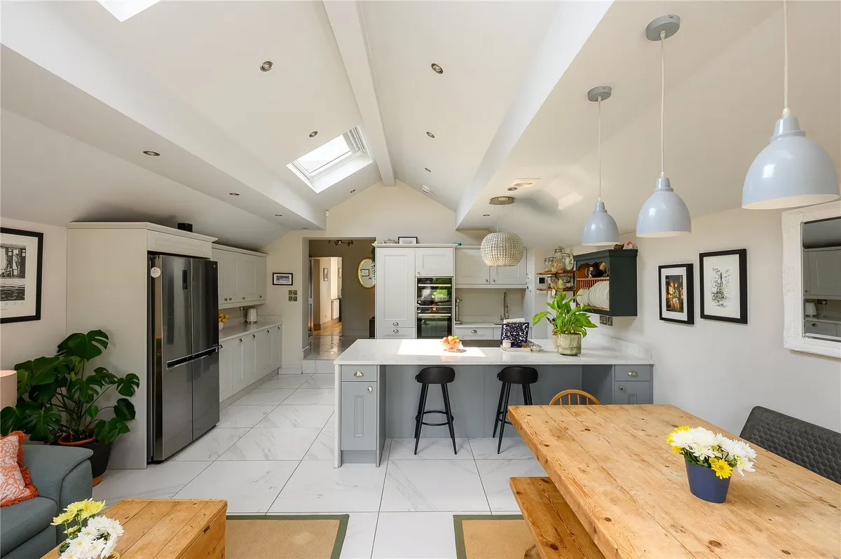
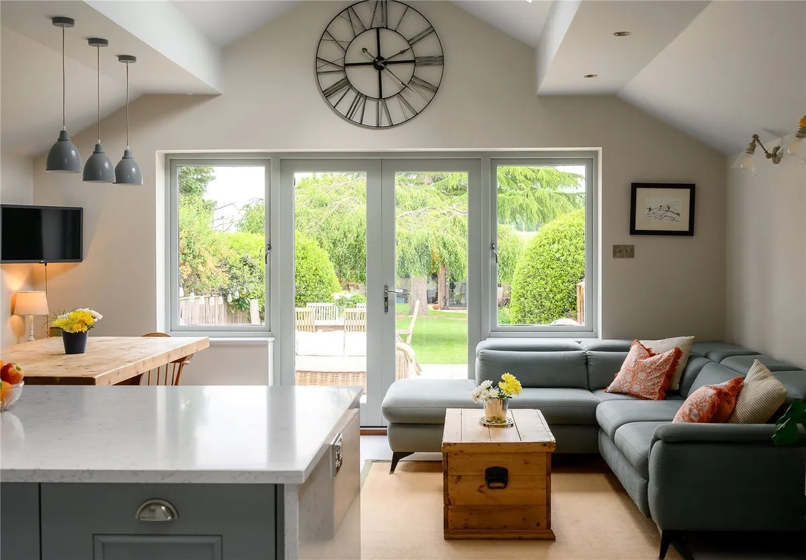
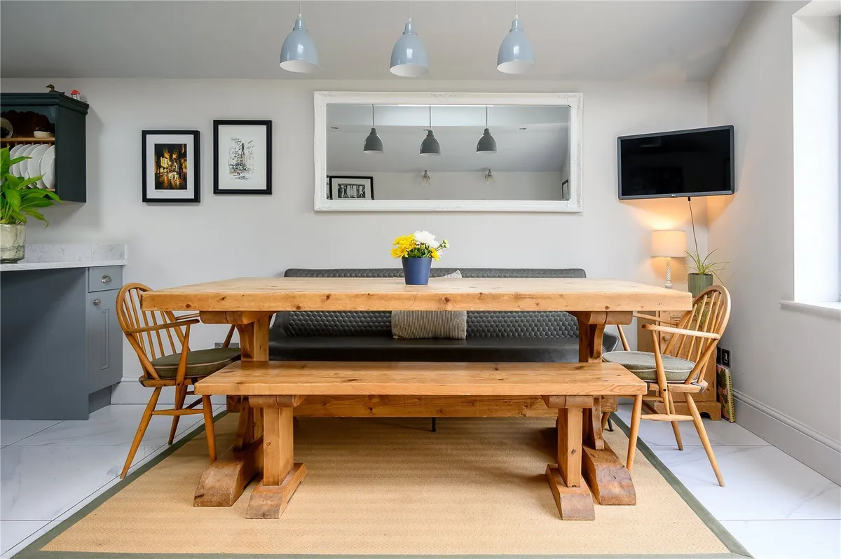
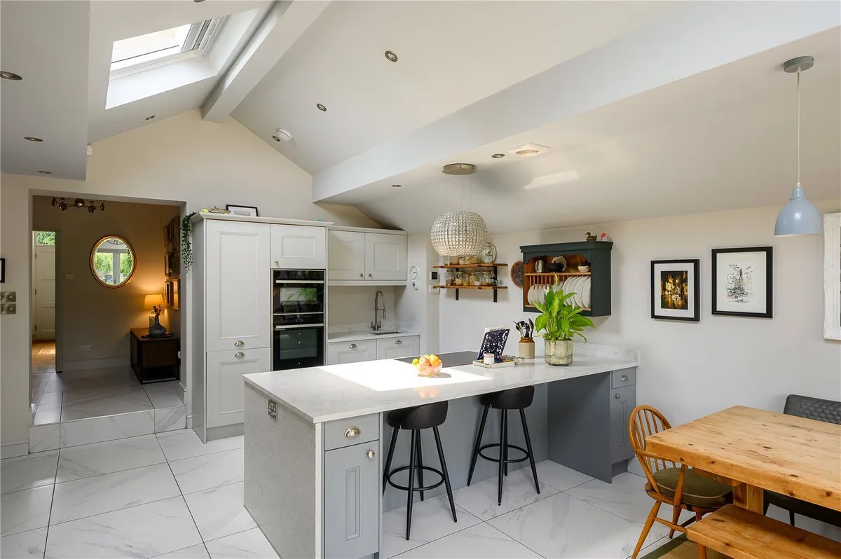
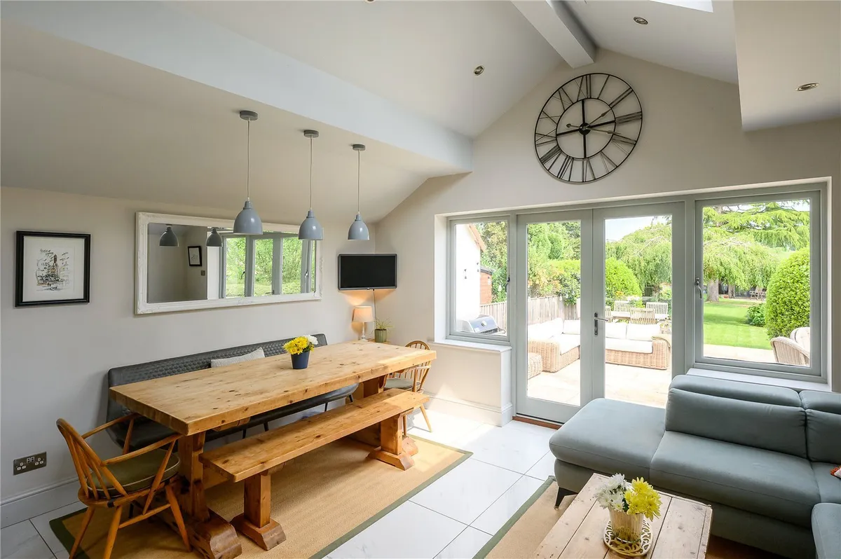
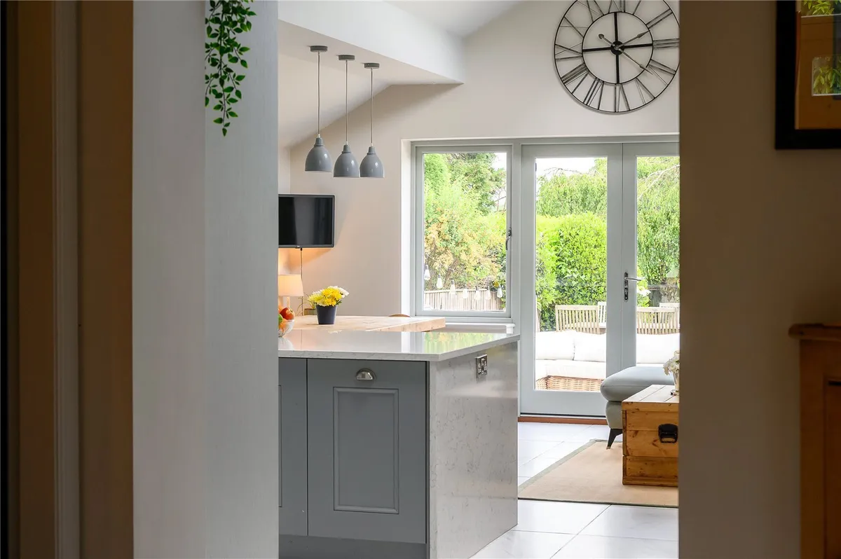
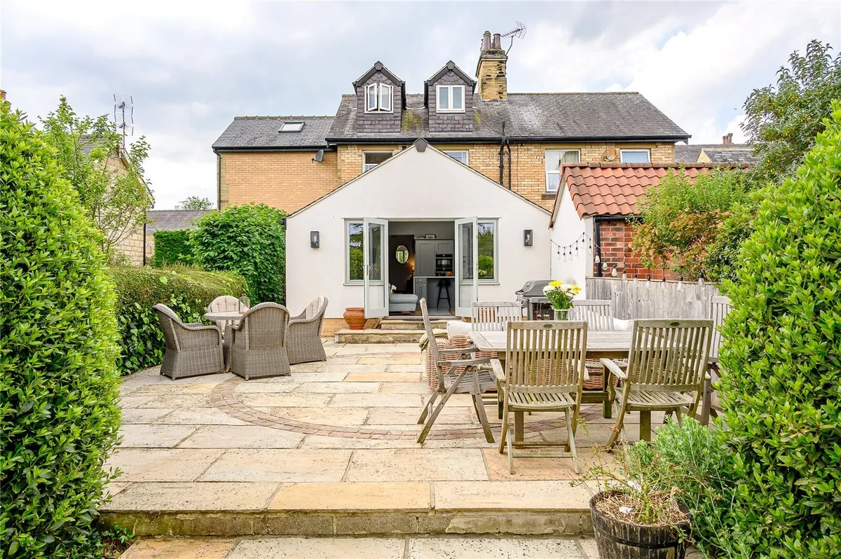
Without doubt, one of the defining features of the house is the superb open plan living dining kitchen area positioned across the rear. Generously proportioned and beautifully finished, this is a wonderfully sociable space which works equally well for day-to-day family life and entertaining.

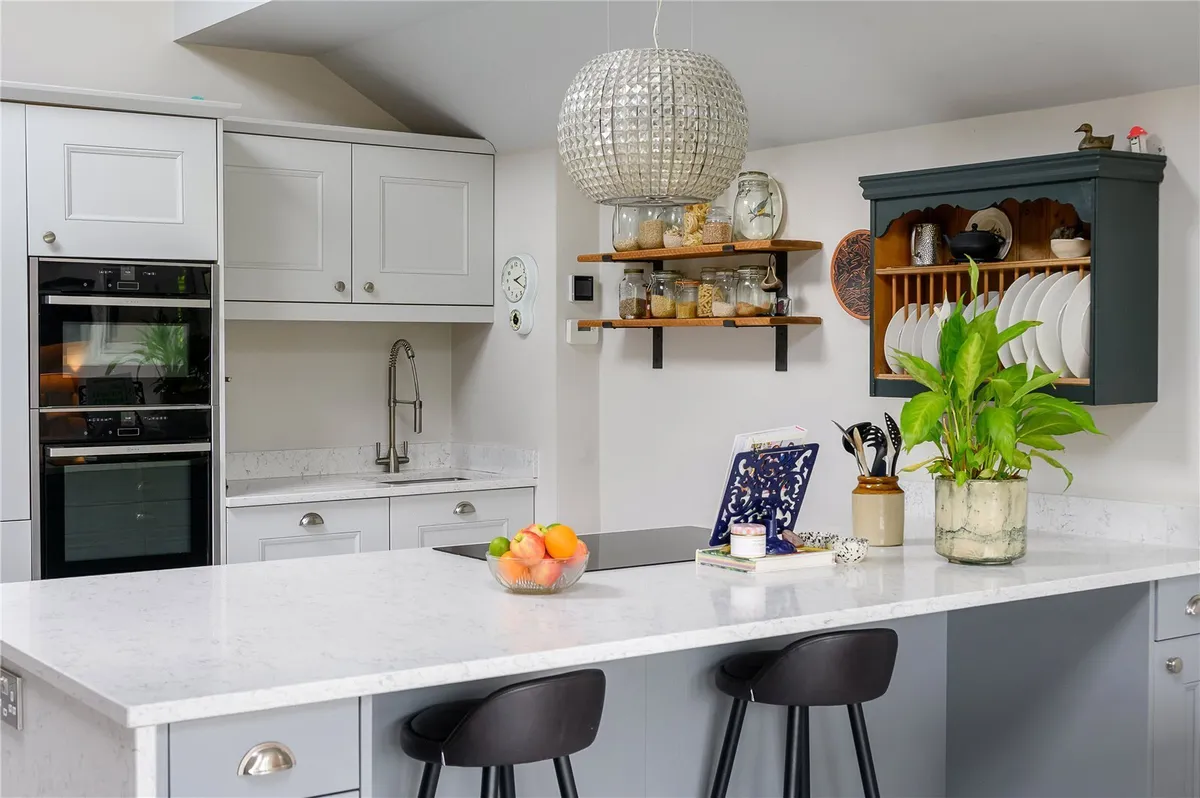
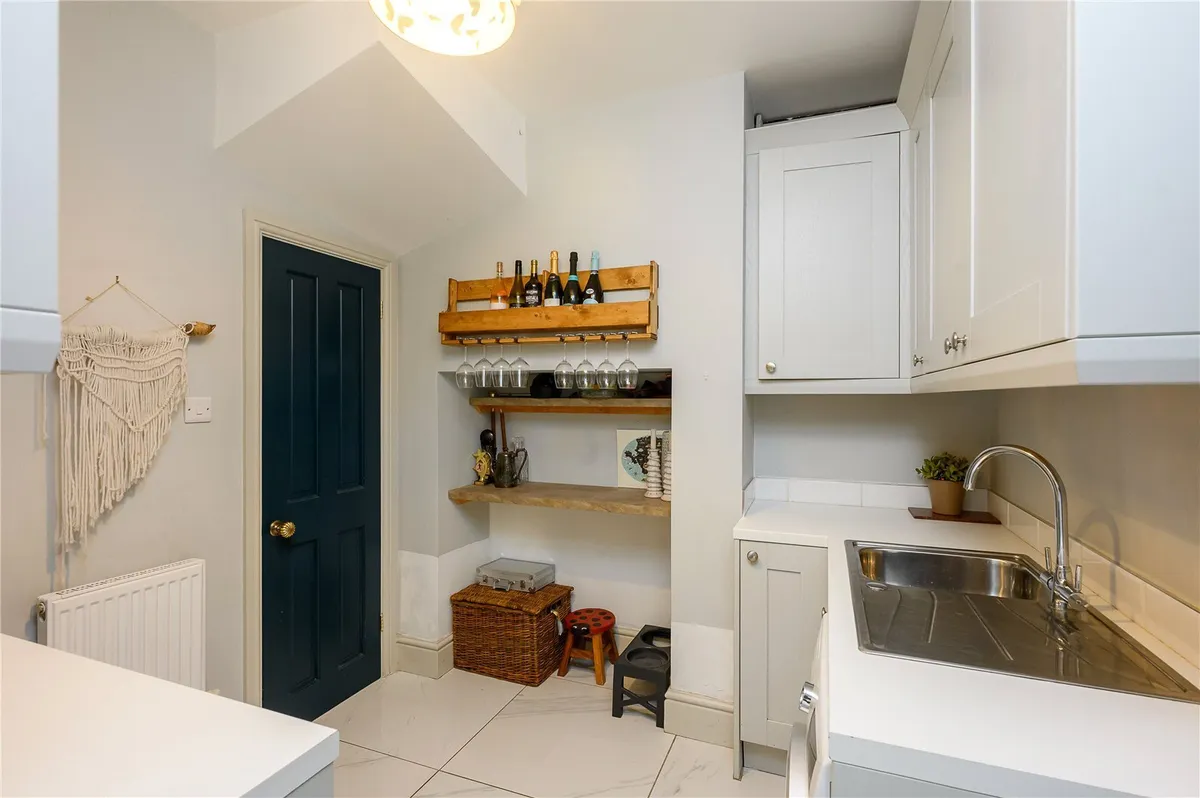
The kitchen itself has been fitted to an impressive specification, with an extensive range of contemporary cabinetry complemented by contrasting units to the substantial central island. Sleek work surfaces, integrated appliances and statement pendant lighting complete the scheme, while the island provides both excellent preparation space and a natural focal point to the room. There is ample room beyond for dining and informal seating, with bi-folding patio doors opening directly onto the garden and providing an attractive connection between the house and outside space. A separate utility room provides valuable additional storage and practicality.

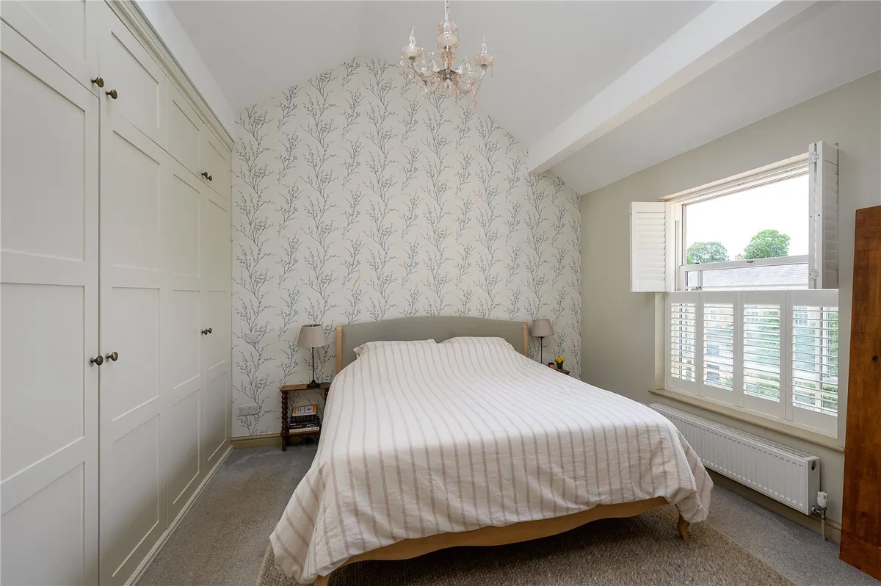
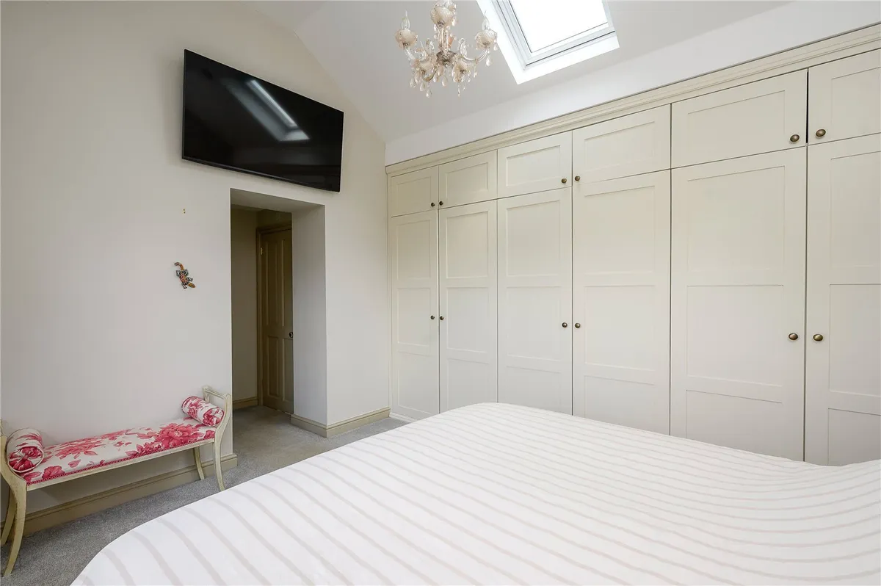
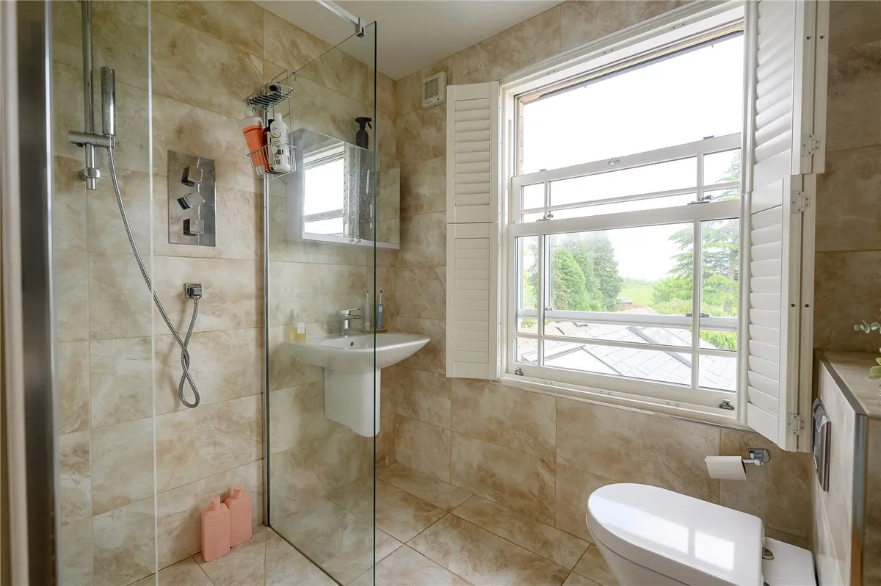
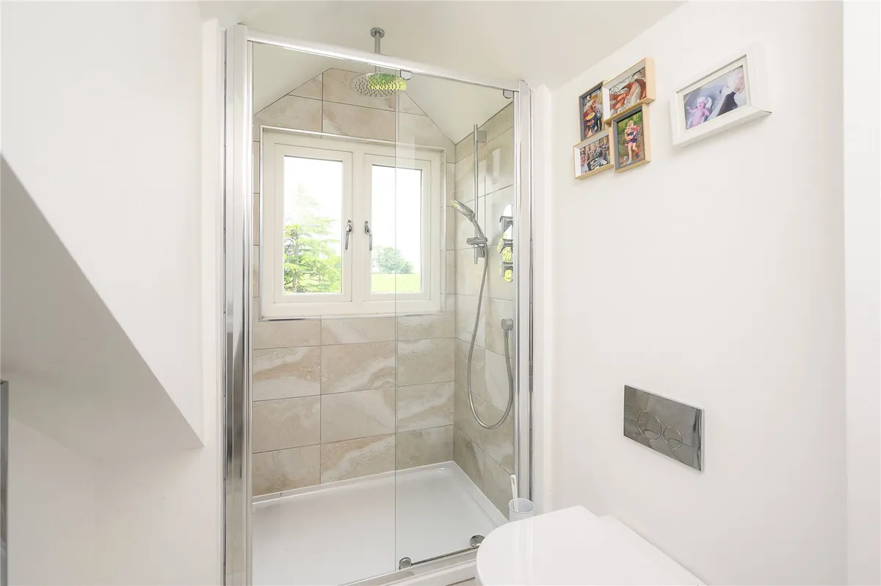
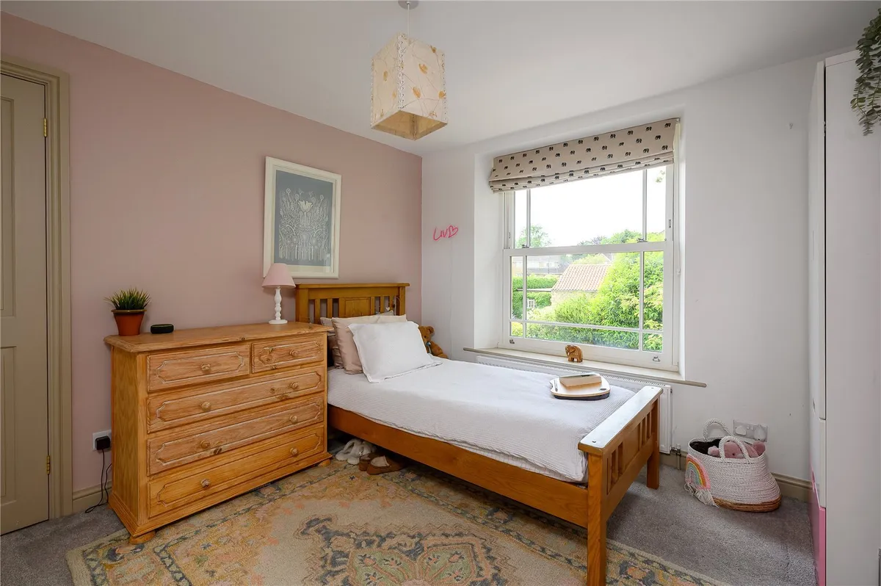
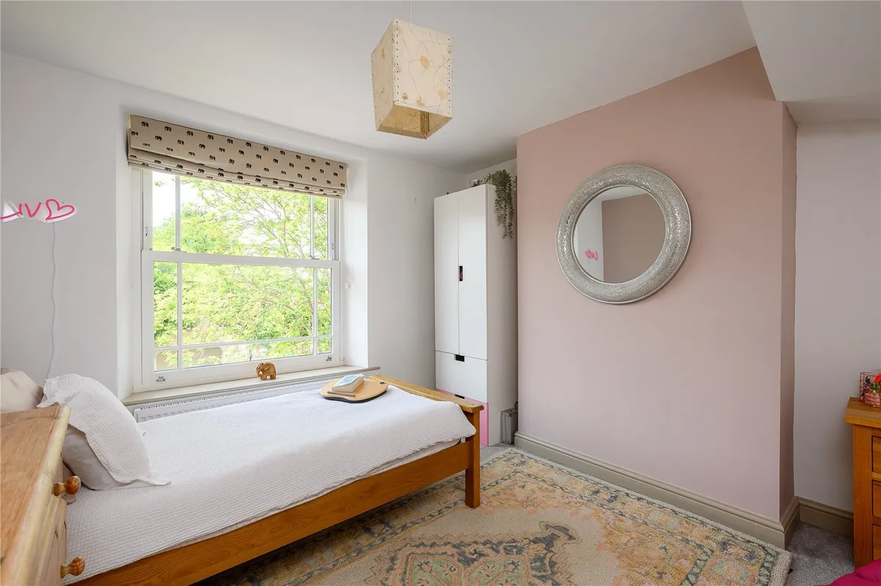
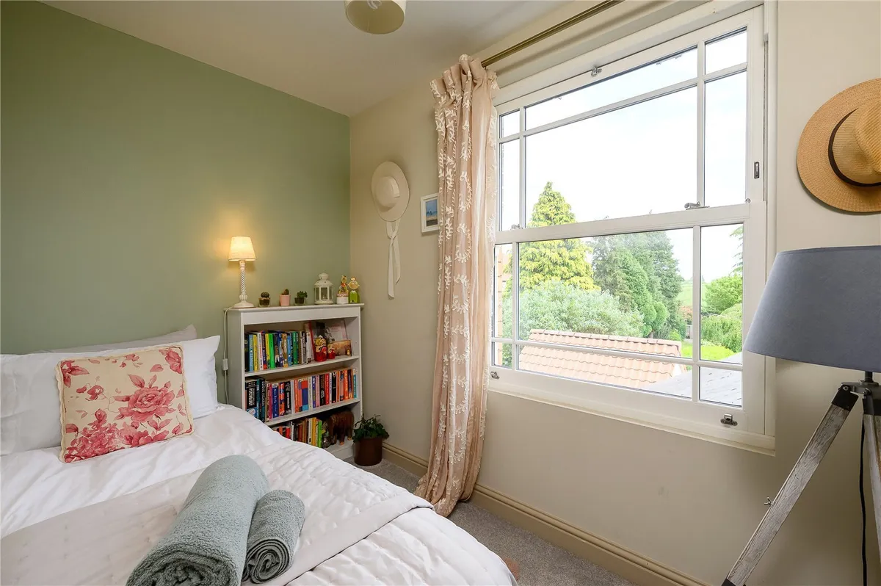
At first-floor level, the sense of quality continues. There are four bedrooms, with the principal bedroom being particularly well appointed and incorporating fitted furniture together with its own contemporary en-suite shower room. The remaining bedrooms offer flexibility for family, guests or those requiring dedicated home working space.

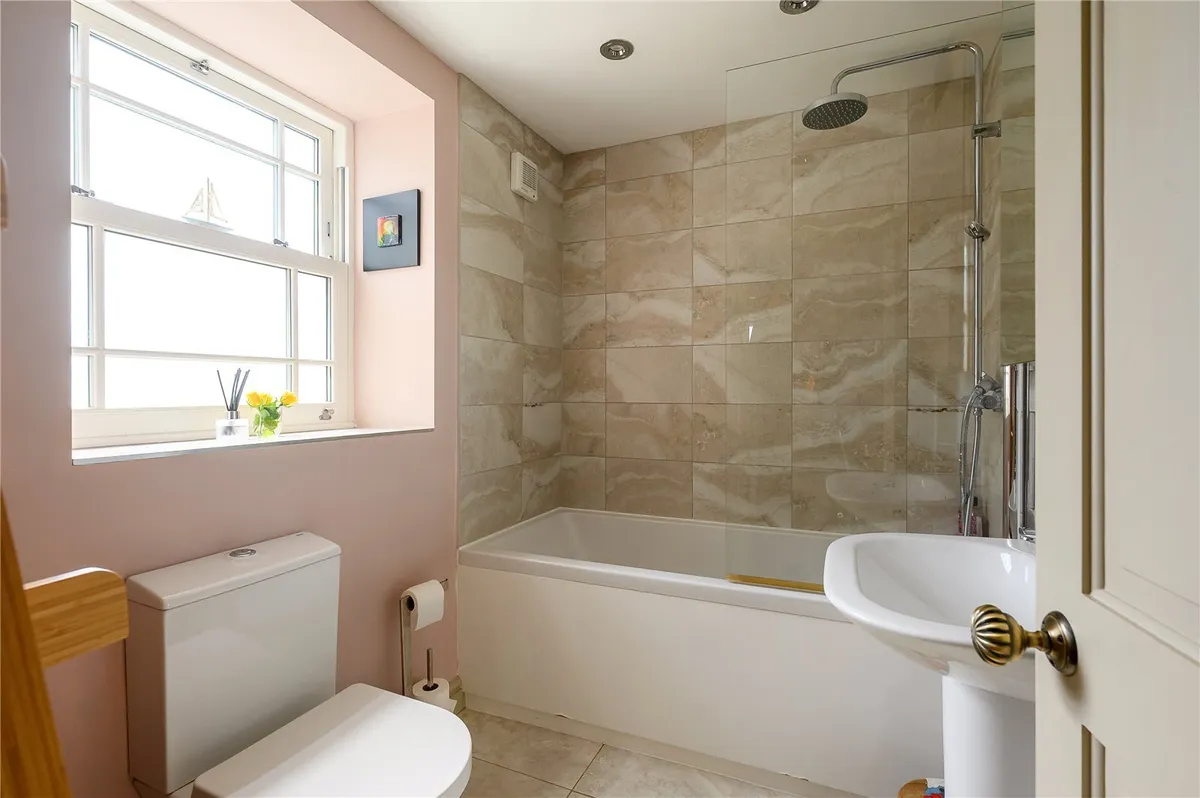
The main bathroom is again finished to an excellent standard, complementing the en-suite and continuing the clean, contemporary aesthetic found throughout the house.

Externally, the rear garden has been designed with ease of maintenance and entertaining firmly in mind. Enclosed and private, it features a generous, paved seating terrace alongside an artificial lawn, providing an attractive outside space that can be enjoyed throughout much of the year. The property also has the additional benefit of allocated parking and purpose-built storage areas.

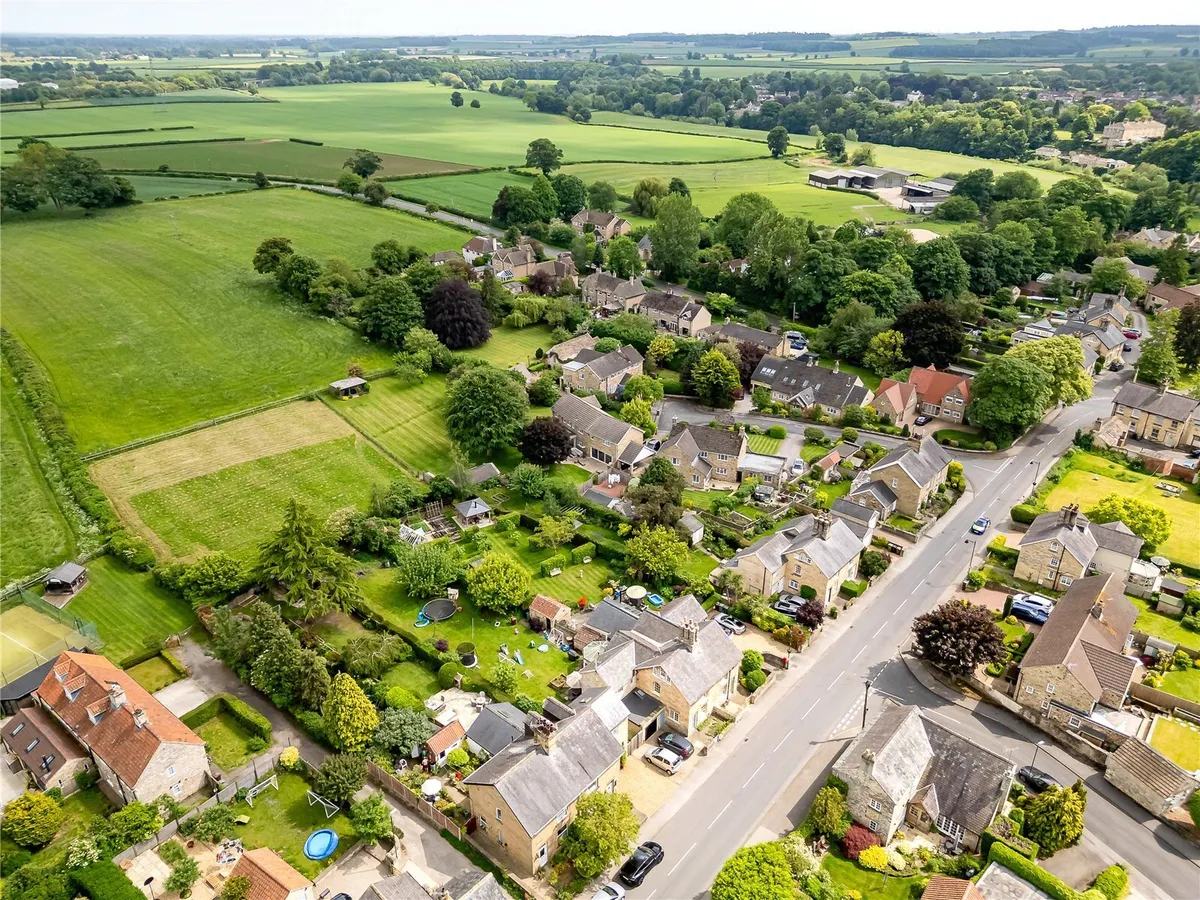
The setting further enhances the appeal of the property. Positioned within the highly regarded village of Boston Spa, the house is conveniently placed for the excellent range of independent shops, cafés, restaurants and everyday amenities for which the village is so well known. The attractive surroundings and established village environment provide a particularly appealing backdrop, while the location also offers convenient access to Wetherby, Leeds and the wider regional road network.

A rare opportunity to acquire a genuinely turn-key home in one of the area's most sought-after villages, combining an exceptionally high standard of presentation with thoughtfully planned accommodation and a superb central Boston Spa setting.

Council Tax Band: E
download brochure

Floorplan

Map

Train stations

Train station Cattal  (6.1 miles)

Mortgage calculator

Yield calculator

Stamp duty calculator

Need a Valuation?

Need a Valuation?

Our team of experts will get the best price for your property.

Book a valuation Find out how much
your property is worth

Bespoke marketing

Our innovative and creative approach to marketing ensures your property stands out from the crowd.

Find out more
Bespoke marketing
× Share this page:

Tenant Info for The Village, Thorp Arch, LS23