Offers over
£550,000
Having knowledge of the purchase price allows you to calculate the overall expense incurred in acquiring the property. Read our glossary page

4 bedroom house

Tenter Hill, Bramham, LS23
2 Bathrooms
4 Bedrooms
2 Receptions
Band: E

Make an enquiry with our Head Office branch

Call or call 01937 574685

About this property

  • Charming Grade II Listed period home
  • Approximately 2,050 Sq Ft of accommodation
  • Four generous double bedrooms & two bathrooms
  • Superb open plan dining kitchen
  • Wealth of period features including exposed beams
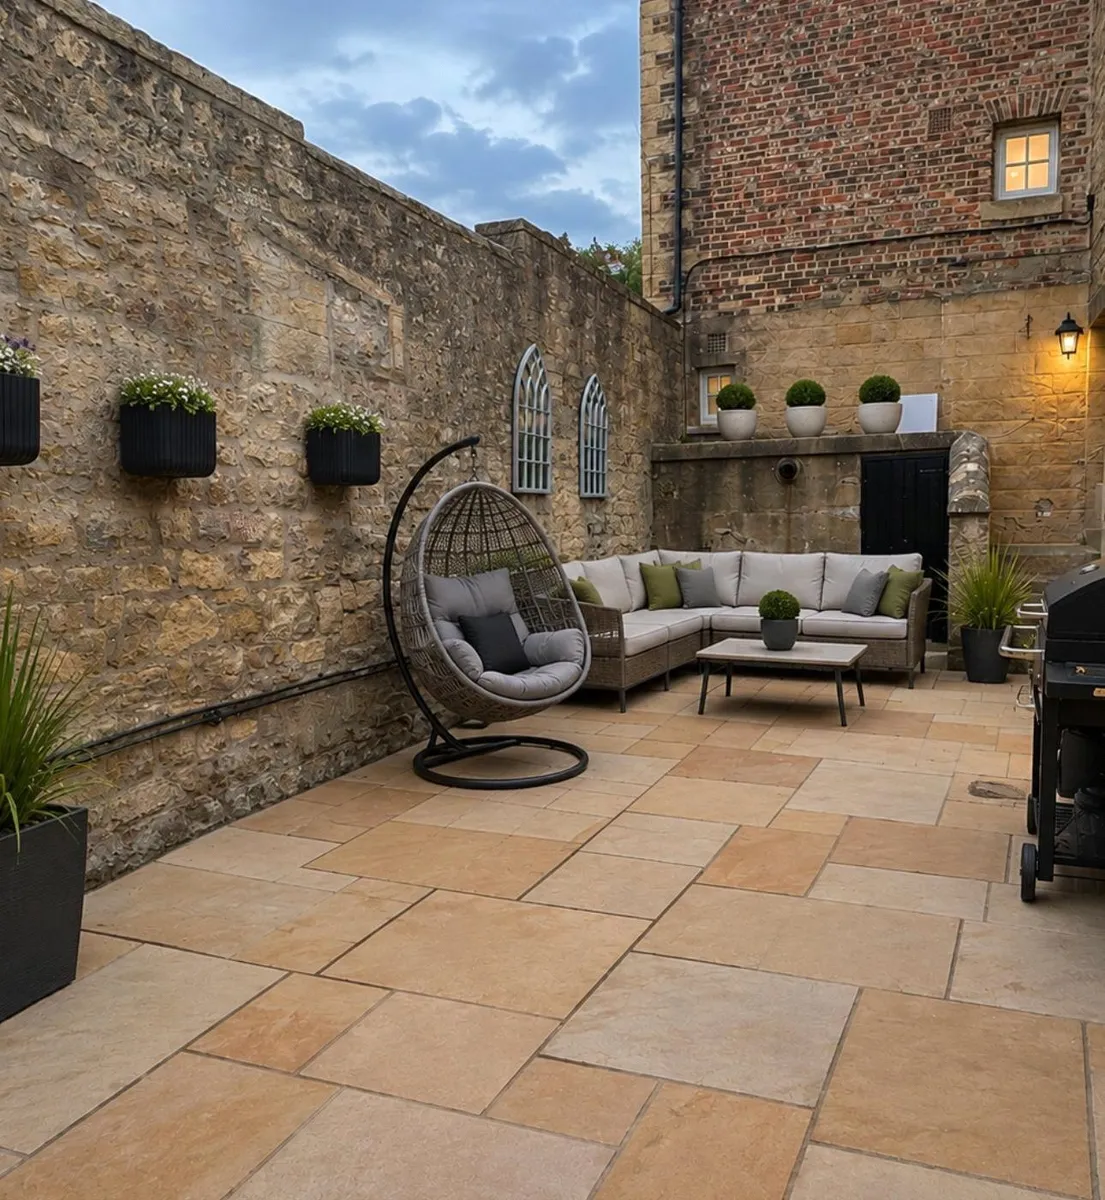
  • Private south facing courtyard garden
  • Highly sought after position in the heart of Bramham village
  • EPC Rating E

Council Tax A fee submitted to your local authority to cover expenses related to local amenities such as schools, libraries, and waste management. The payment amount is determined based on the property's value. Read our glossary page :  

E

Tenure Explains the various forms of property ownership, including freehold, leasehold, and commonhold, and how they determine your rights and responsibilities as a property owner. Read our glossary page :  

Freehold

Size Internal The size of a property or land refers to its physical extent or area. Read our glossary page

2051 sqft

Use Class A commercial use class refers to a classification system that categorises buildings based on their intended commercial purposes, such as offices, retail spaces, or industrial facilities. Read our glossary page

ASK AGENT

Material information

Expand
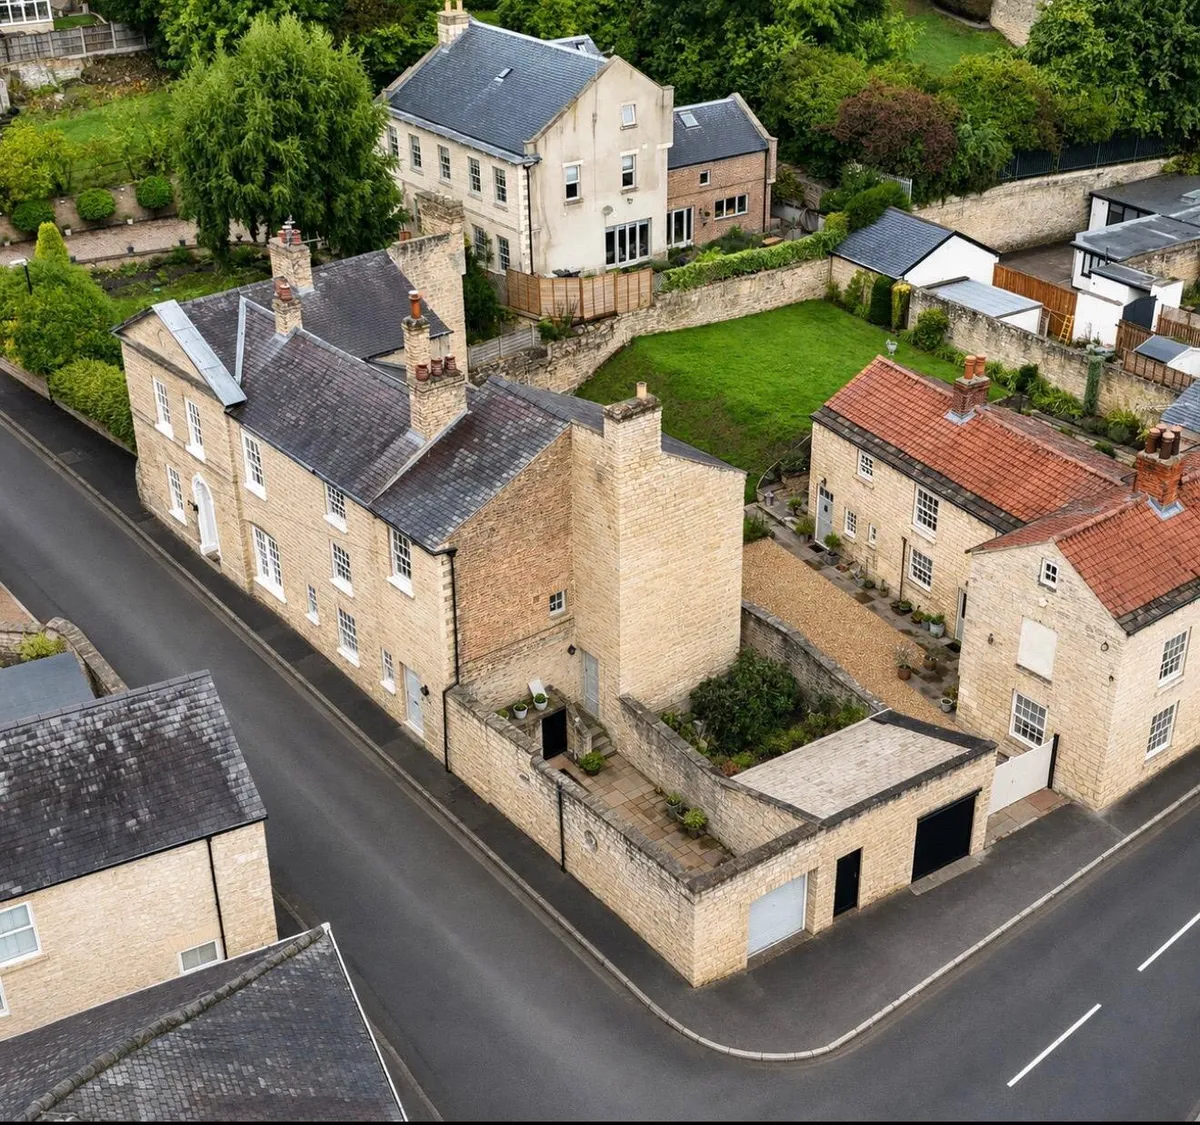
A beautifully presented Grade II listed village home offering over 2,000 sq ft of characterful accommodation, combining a wealth of period features with stylish contemporary living, complemented by a private south facing courtyard in the heart of Bramham.
Occupying a delightful position within the very heart of the highly regarded village of Bramham is this most charming Grade II listed period home. Steeped in character and retaining a wealth of original features, Carlton Cottage offers deceptively spacious and beautifully presented accommodation extending to approximately 2,050 sq. ft, arranged over three floors in addition to useful cellar.

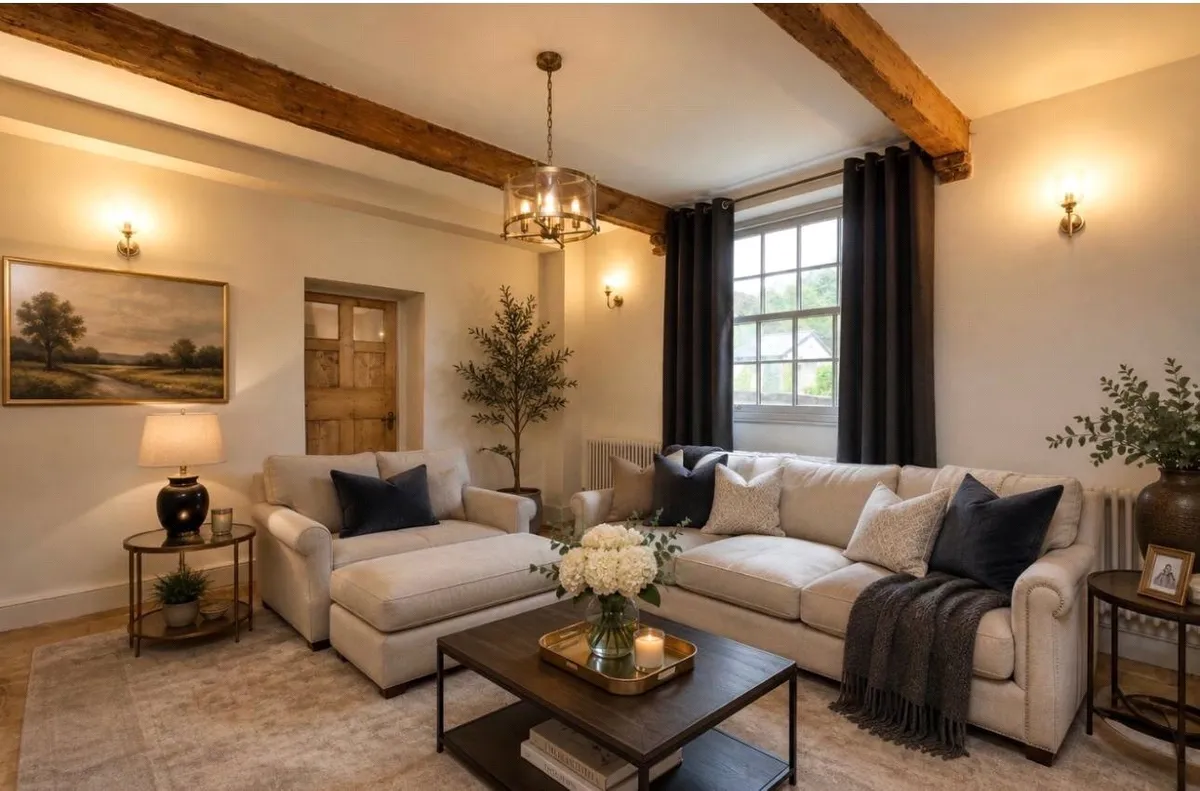
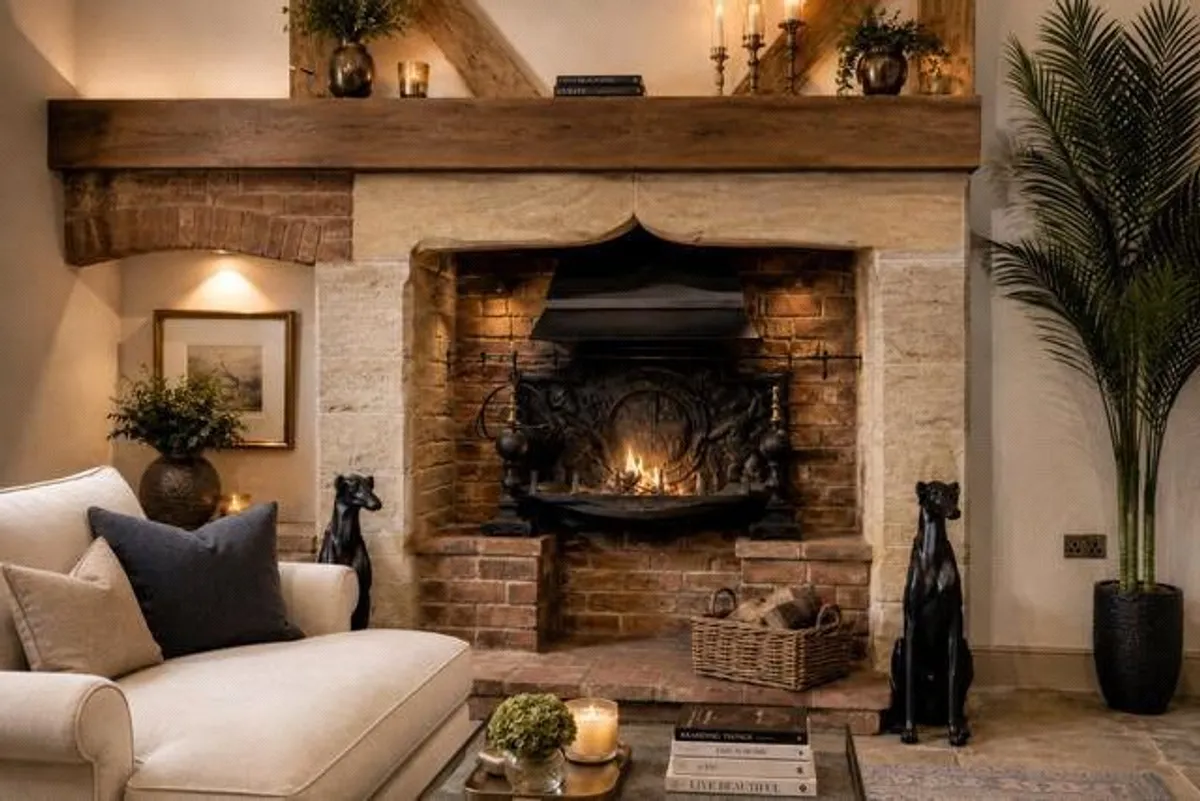
The property successfully combines the charm and individuality of a period home with a stylish contemporary finish, with exposed timber beams, feature fireplaces, stone flooring and traditional architectural detailing sitting comfortably alongside a superb modern kitchen and well-appointed bathrooms.

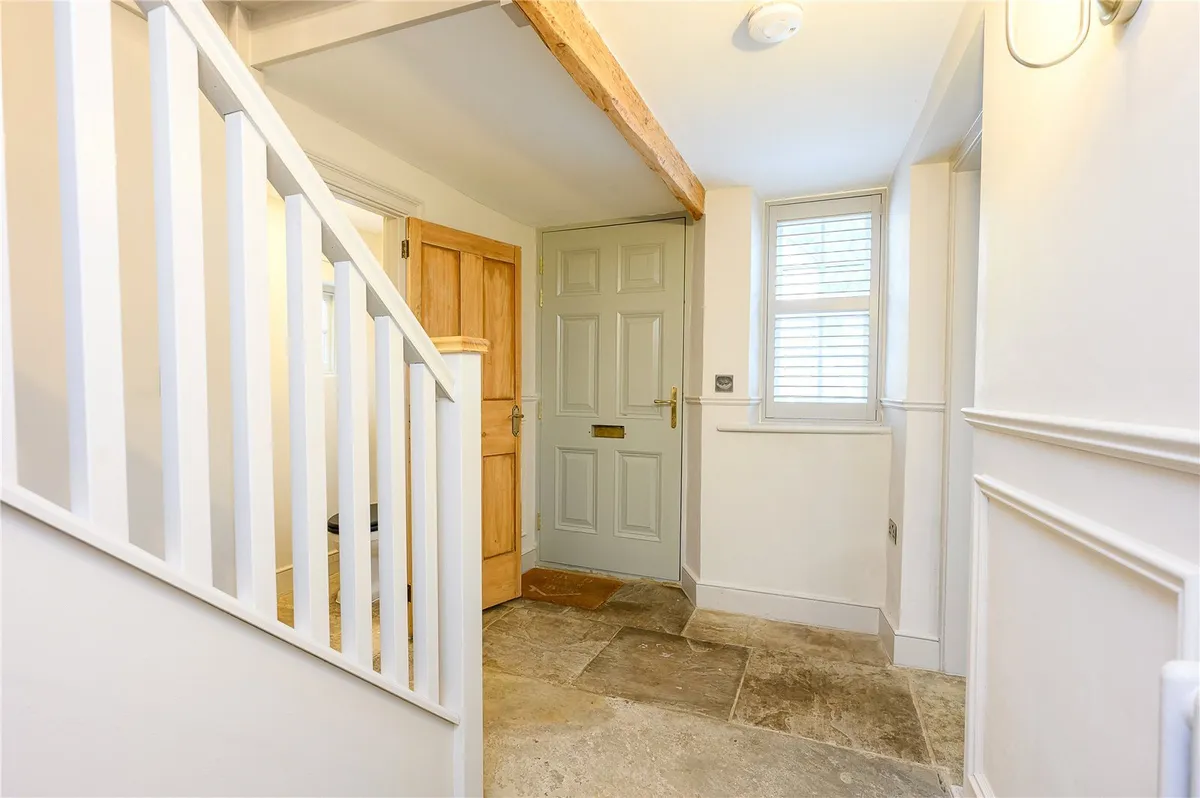
On entering the property, the discerning purchaser is greeted by a welcoming entrance hallway which provides access to the principal ground-floor accommodation. The generous sitting room is an especially attractive reception space, with exposed ceiling timbers and an impressive feature fireplace creating a wonderful focal point and adding considerably to the character of the room.

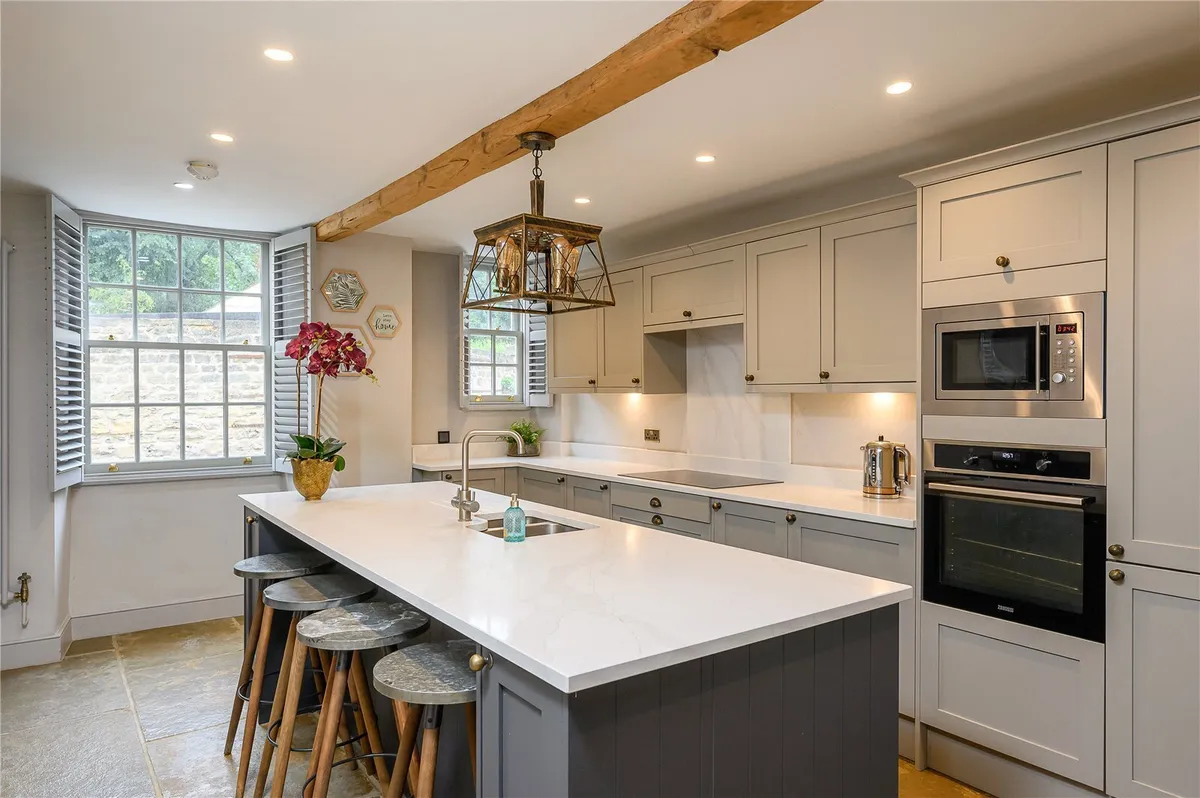
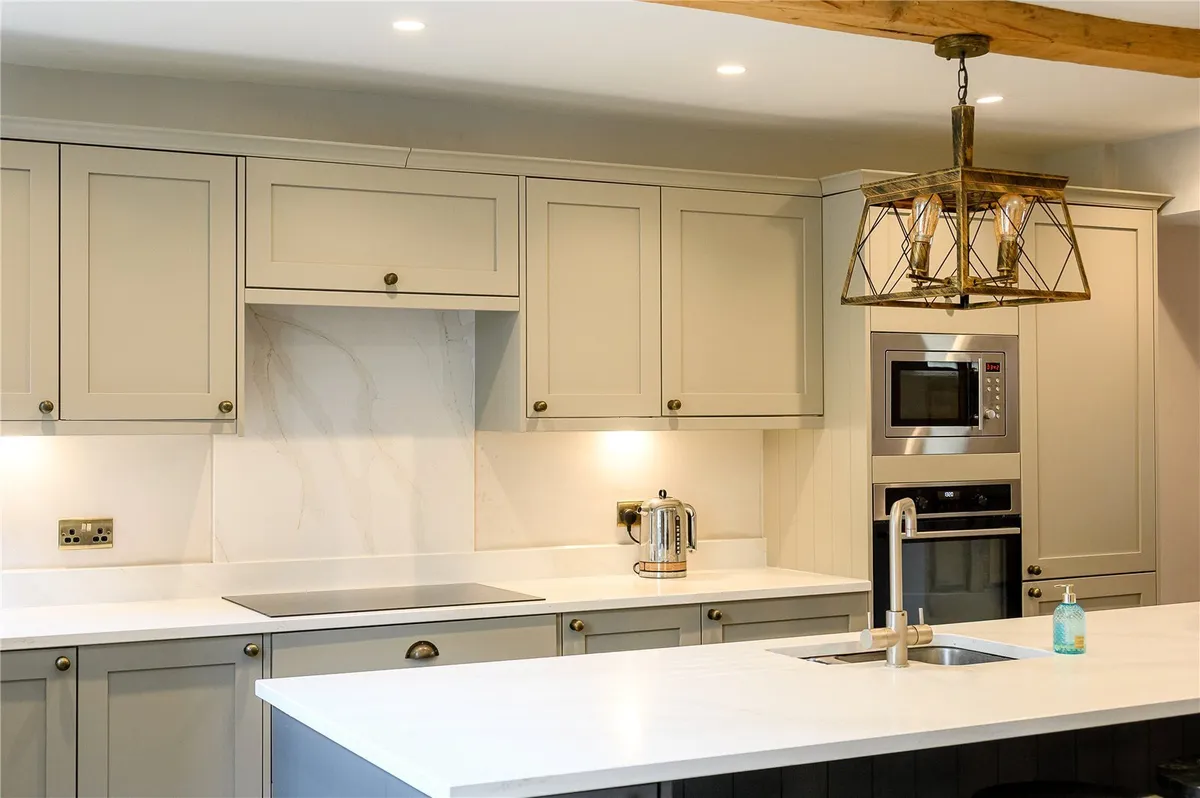
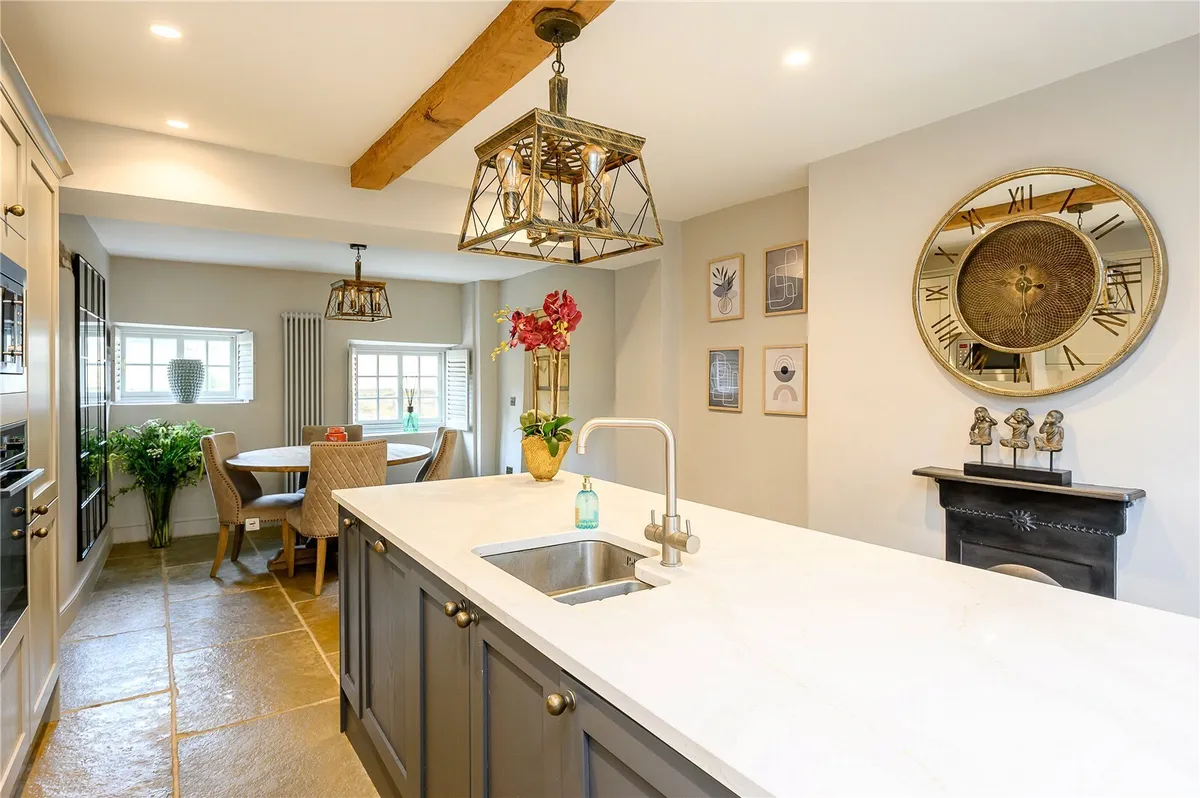
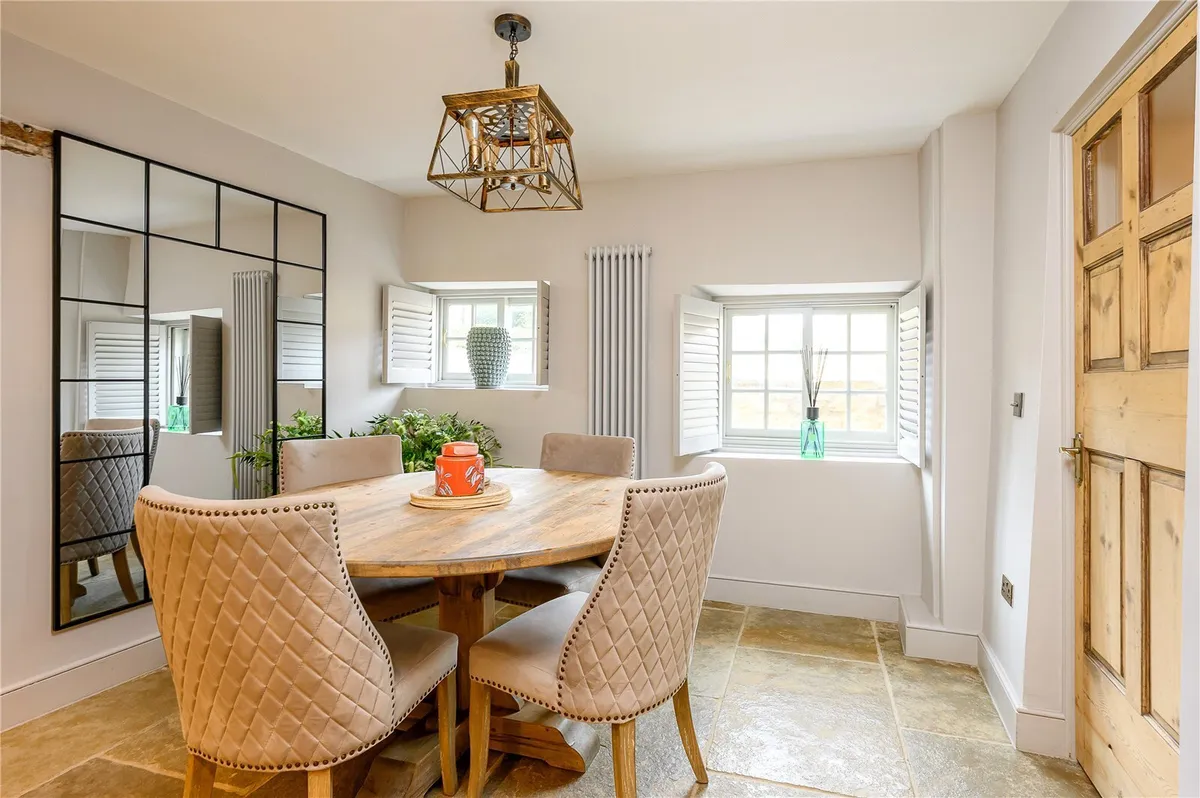
Undoubtedly one of the highlights of Carlton Cottage is the superb dining kitchen. Generously proportioned and ideally suited to both everyday family life and entertaining, the kitchen is fitted with an extensive range of quality units complemented by a substantial central island and integrated appliances. There is ample space for a large dining table, while exposed beams and stone flooring provide an attractive reminder of the property's heritage. Further ground-floor accommodation includes a useful guest WC.

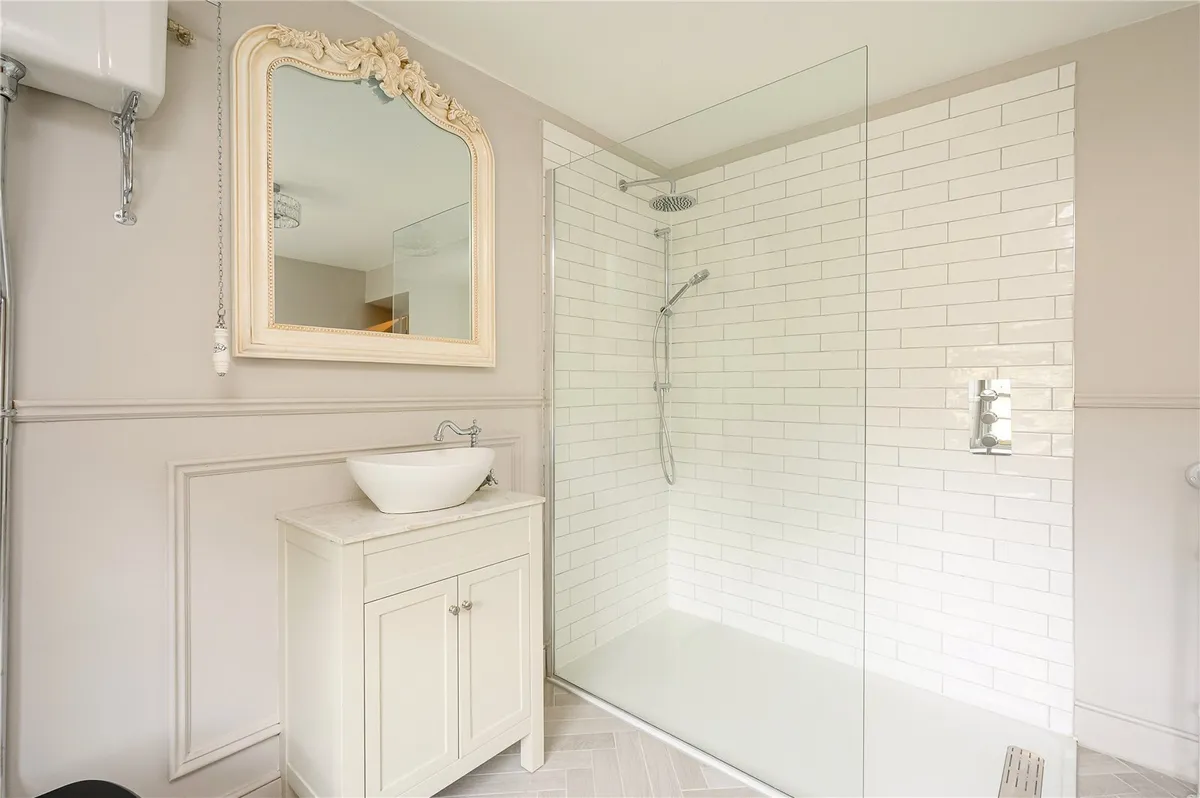
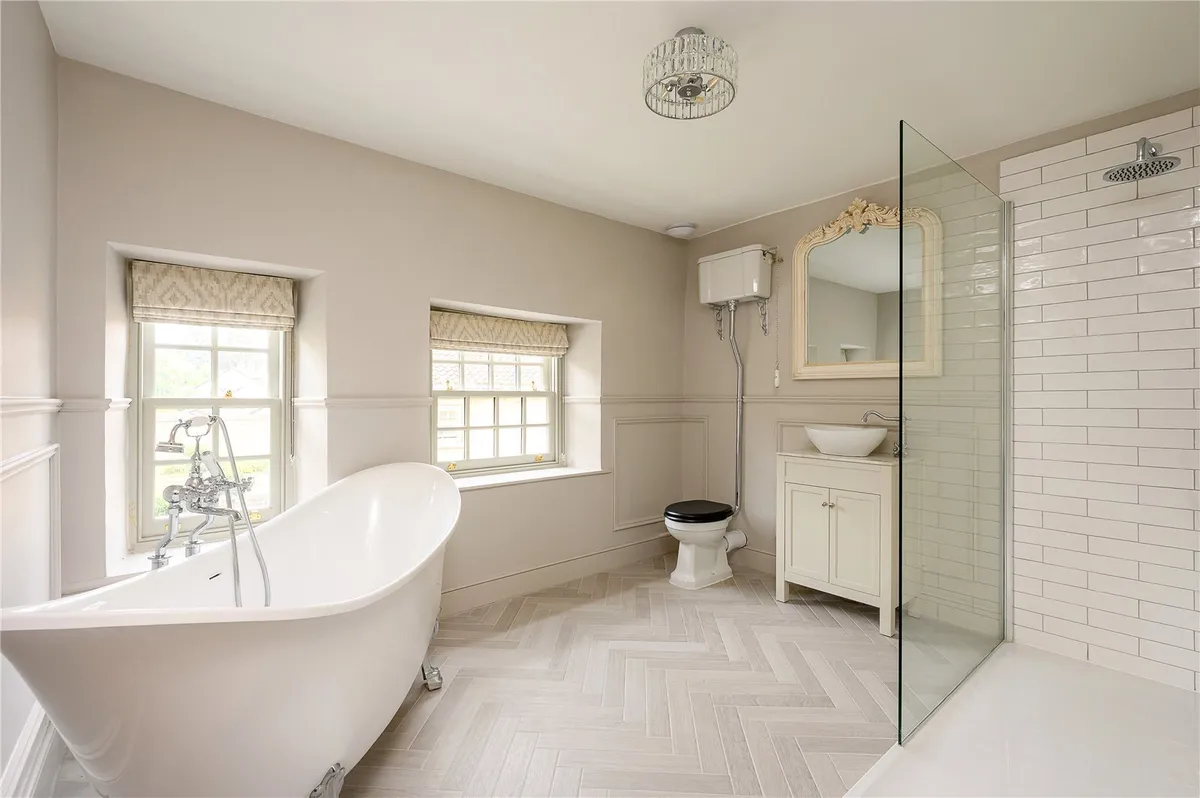
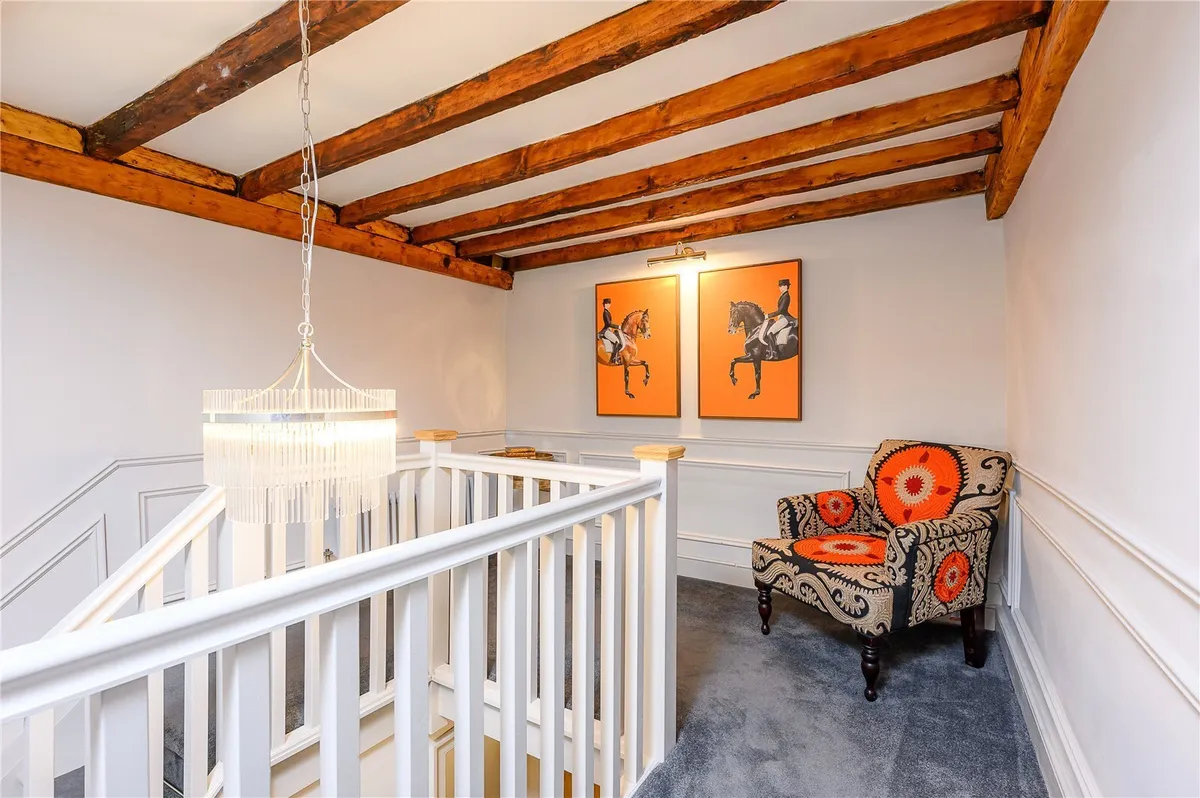
Stairs rise to the first floor where there is a spacious double bedroom together with the impressive house bathroom. Beautifully appointed, the bathroom features a freestanding bath in addition to a separate walk-in shower. The generous landing area provides further versatility and adds to the feeling of space throughout this level.

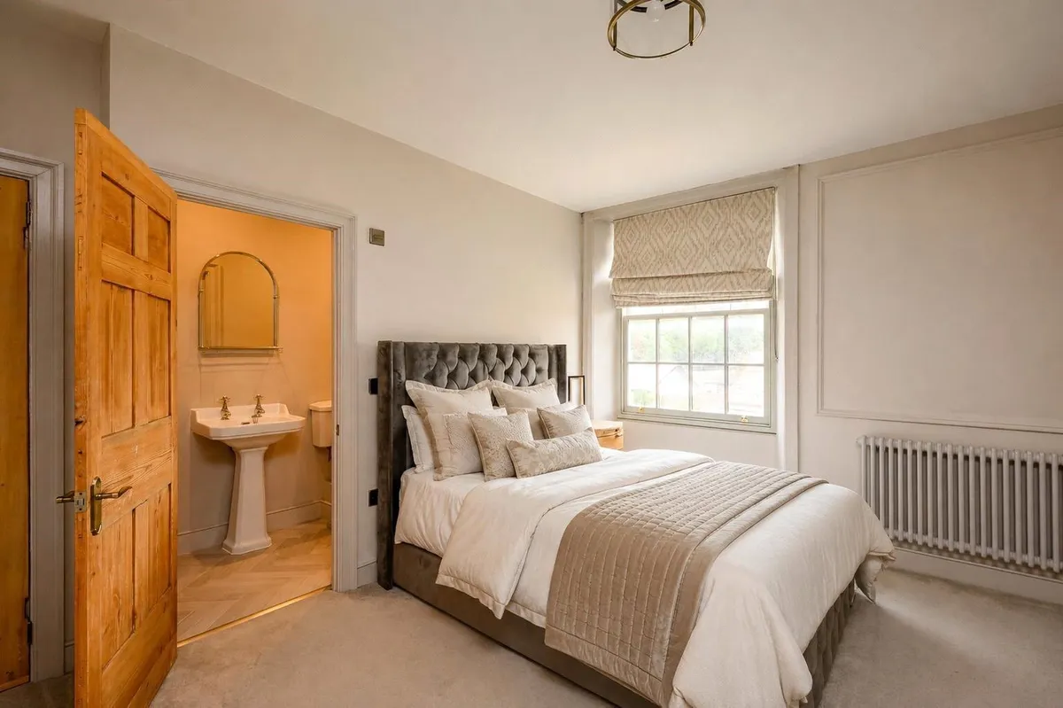
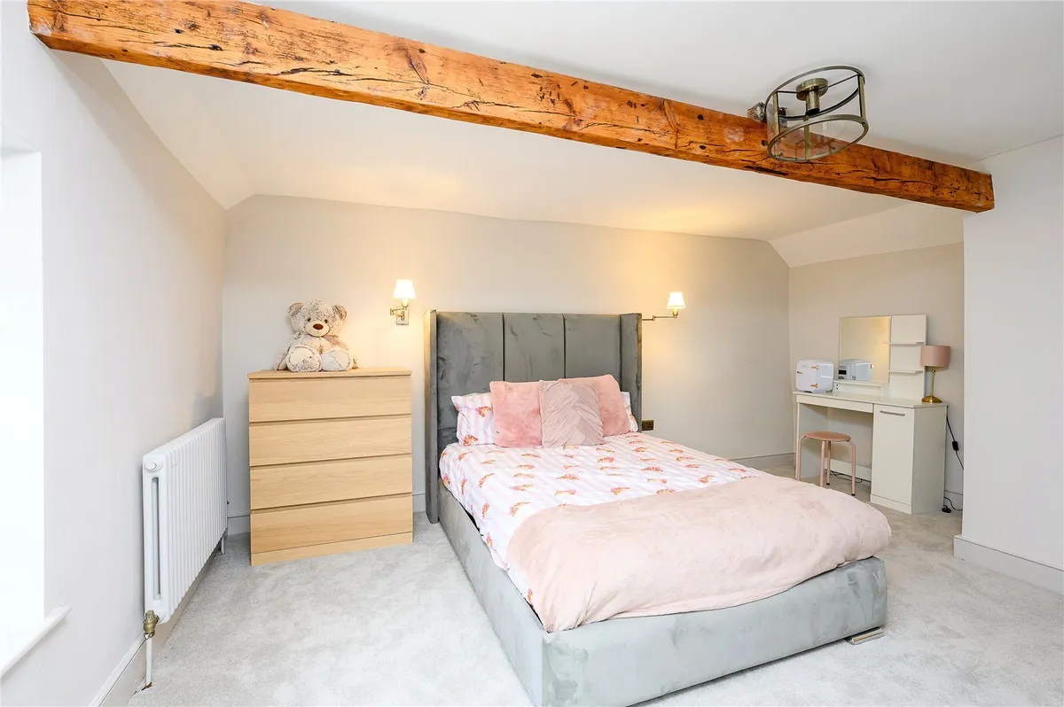
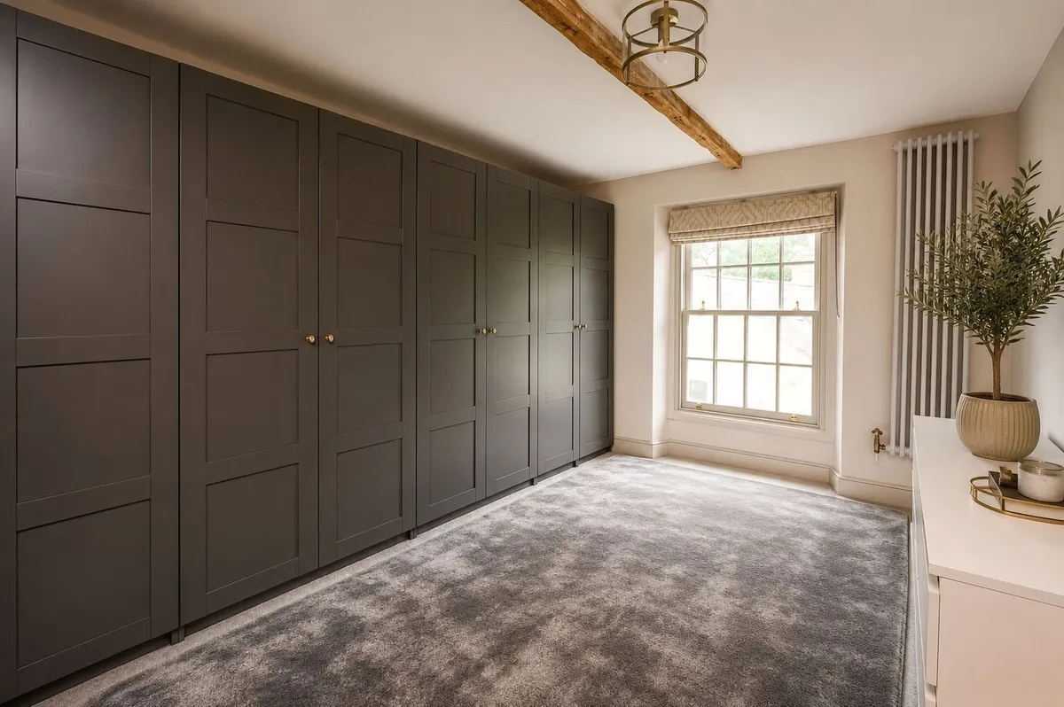
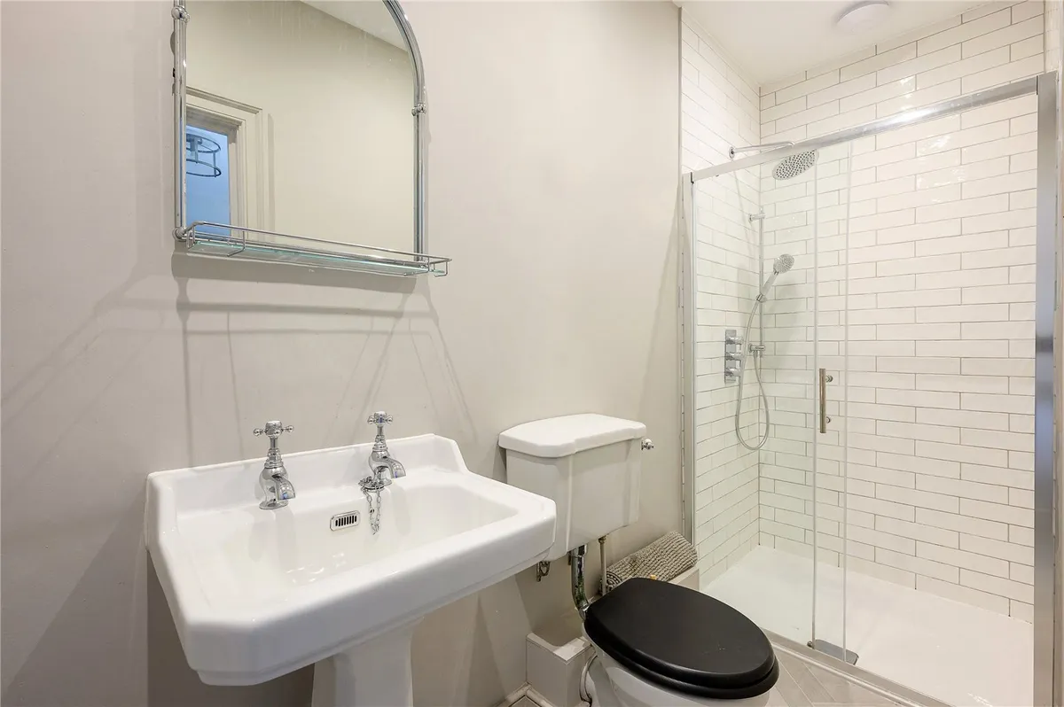
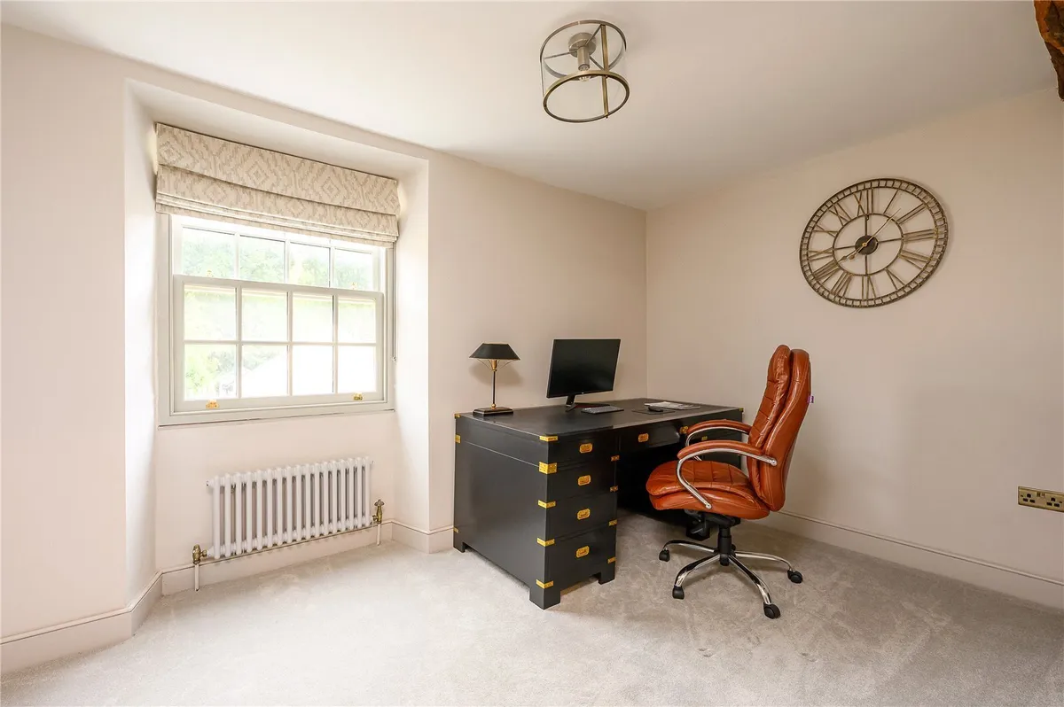
The second floor plays host to three further double bedrooms, including an excellent principal bedroom which benefits from fitted wardrobes and its own stylish en-suite shower room. The remaining bedrooms are both of good proportions and continue the attractive period detailing found throughout the house.

Of particular note is the property's additional cellar accommodation, providing two useful storerooms and offering excellent ancillary storage.

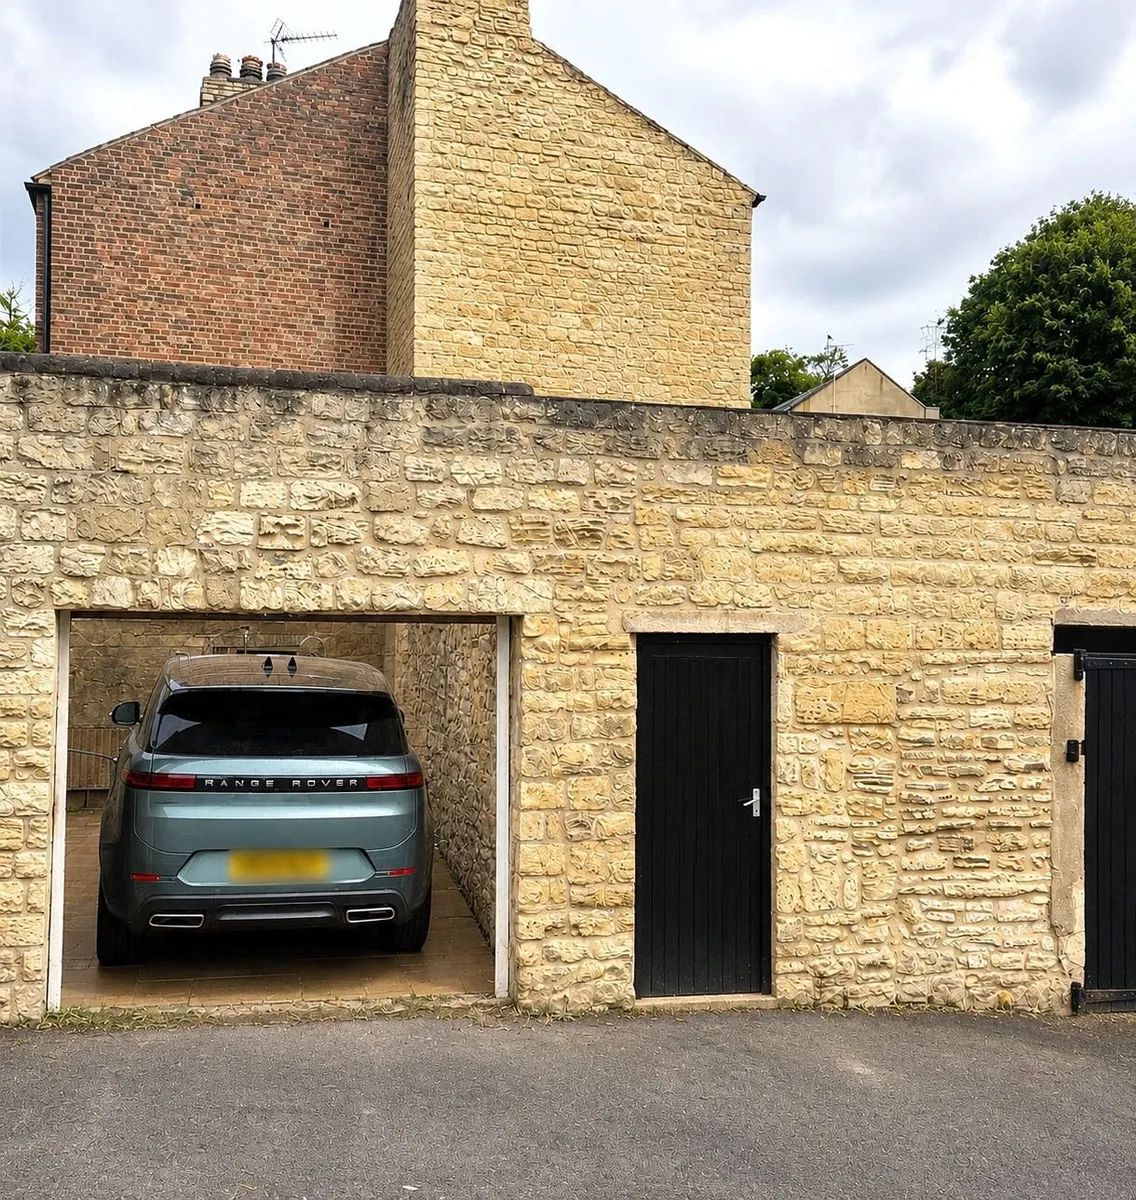
Externally, Carlton Cottage enjoys a delightful and particularly private enclosed courtyard garden. Predominantly paved for ease of maintenance and enjoying a south-easterly aspect, this charming outside space provides an ideal setting for alfresco dining and entertaining. Enclosed by traditional stone walls and incorporating attractive Gothic-style detailing, it offers a wonderfully secluded extension of the living accommodation. The property also benefits from secure off-street parking.

Carlton Cottage represents a rare opportunity to acquire a substantial and characterful period home in the centre of one of the area's most sought after villages. Bramham offers an excellent range of everyday amenities and a thriving village community, whilst the nearby market town of Wetherby provides a wider selection of shops, restaurants and recreational facilities. The village is also ideally positioned for access to Leeds, York and Harrogate, with the A1(M) providing excellent links throughout the region.

An internal inspection is strongly recommended to fully appreciate the scale, quality and considerable character this exceptional village home has to offer.
download brochure

Floorplan

Map

Train stations

Train station Garforth  (5.9 miles)
Train station Ulleskelf  (6.1 miles)
Train station East Garforth  (6.2 miles)

EPC

EPC chart

Mortgage calculator

Yield calculator

Stamp duty calculator

Need a Valuation?

Need a Valuation?

Our team of experts will get the best price for your property.

Book a valuation Find out how much
your property is worth

Bespoke marketing

Our innovative and creative approach to marketing ensures your property stands out from the crowd.

Find out more
Bespoke marketing
× Share this page:

Tenant Info for Tenter Hill, Bramham, LS23