
Guide price
£1,750,000
Having knowledge of the purchase price allows you to calculate the overall expense incurred in acquiring the property. Read our glossary page

6 bedroom detached house

Church Lane, Wighall, Tadcaster, LS24
6 Bathrooms
6 Bedrooms
3 Receptions
Band: G

Make an enquiry with our Head Office branch

Call or call 01937 574685

About this property

  • Exceptional individual residence extending to approximately 4,188 sq ft
  • Impressive and highly versatile accommodation
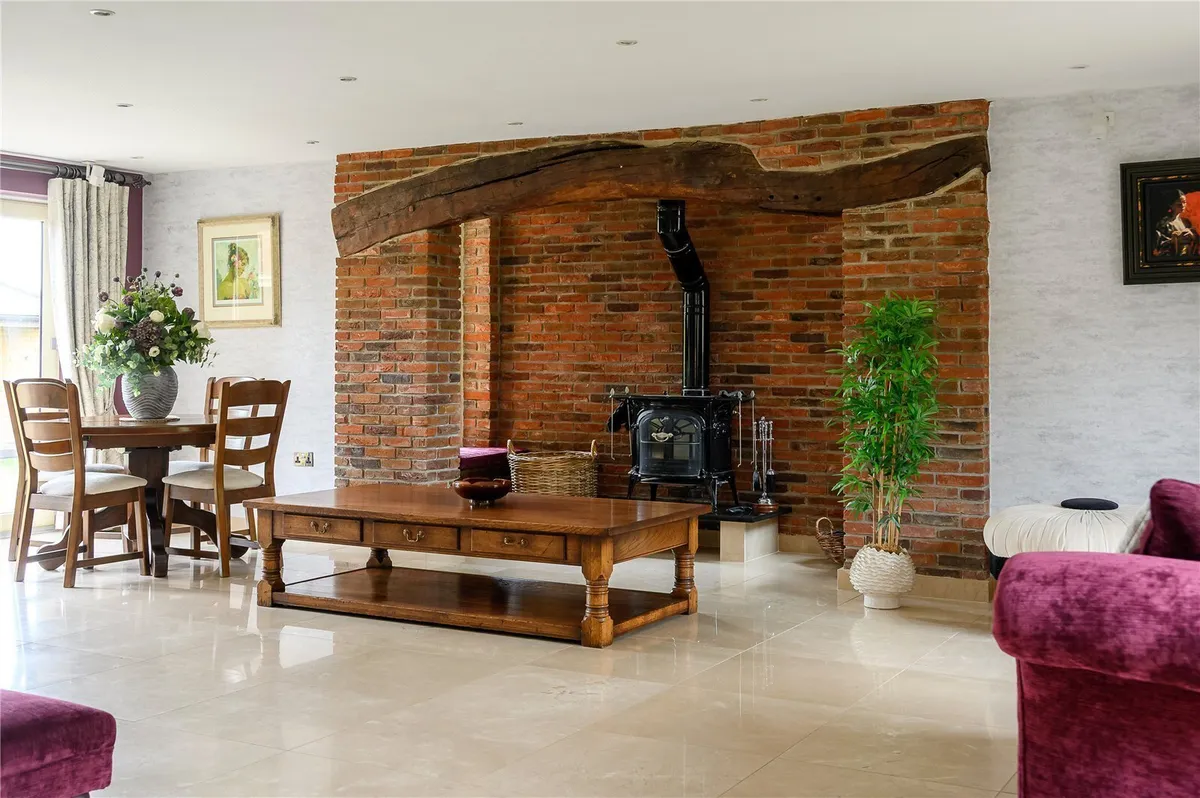
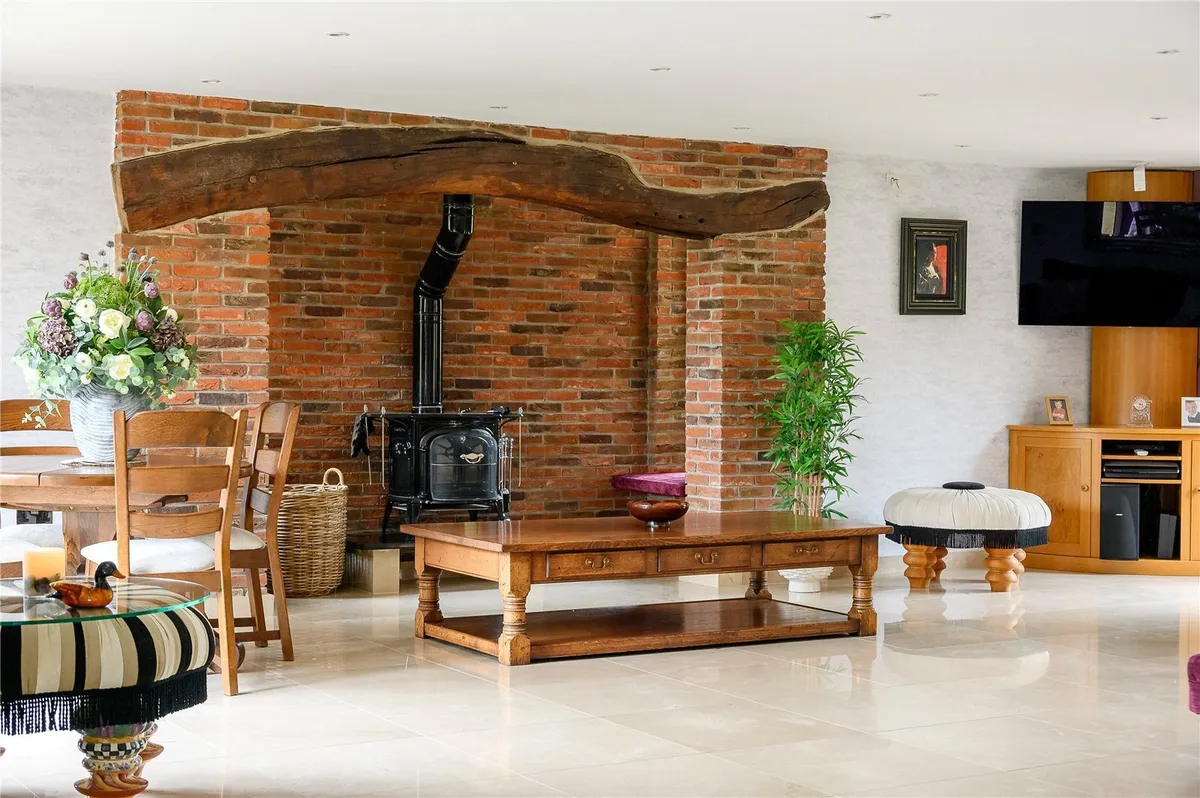
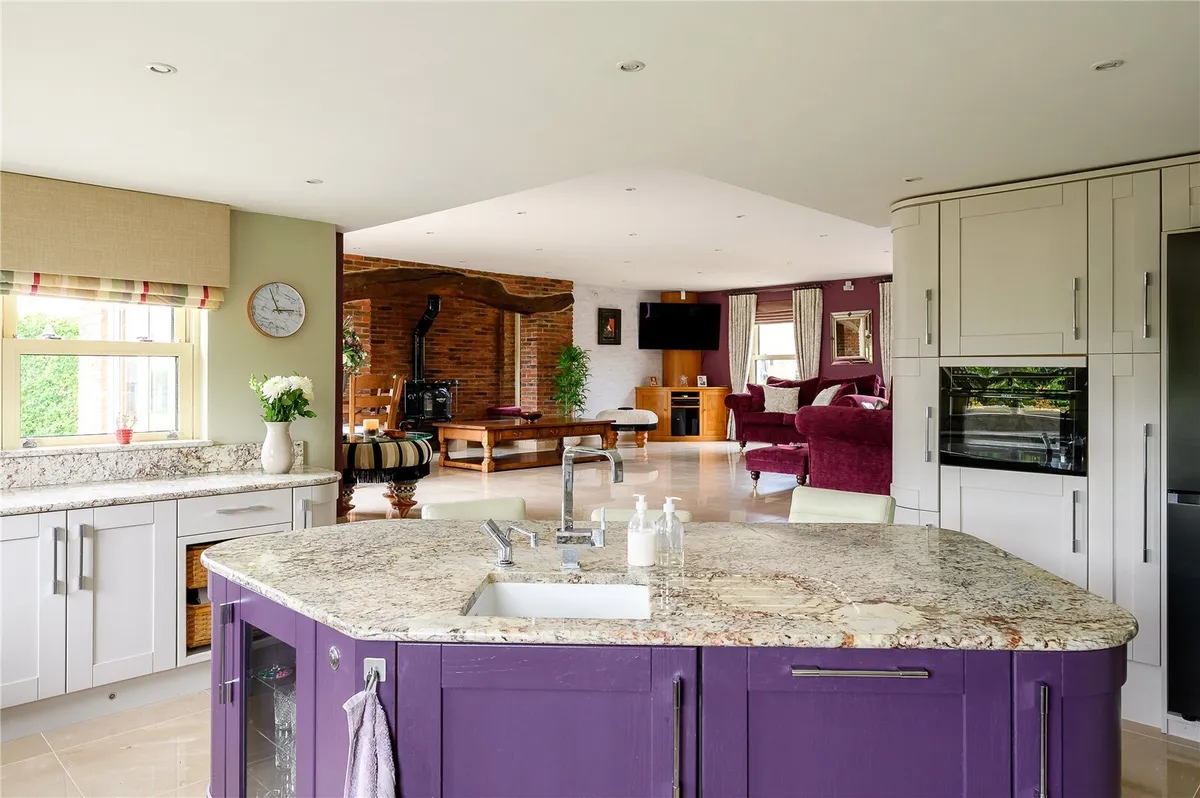
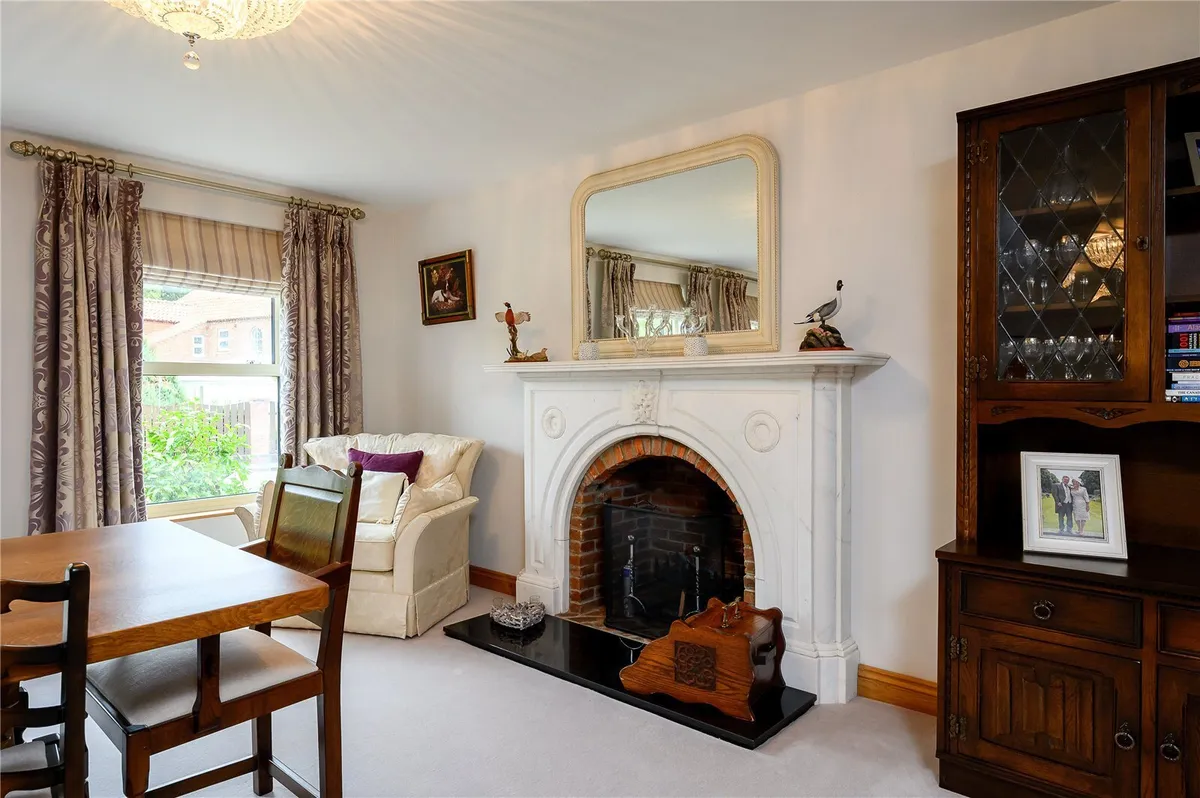
  • Superb open plan kitchen, dining and living space with feature fireplace and wood burning stove
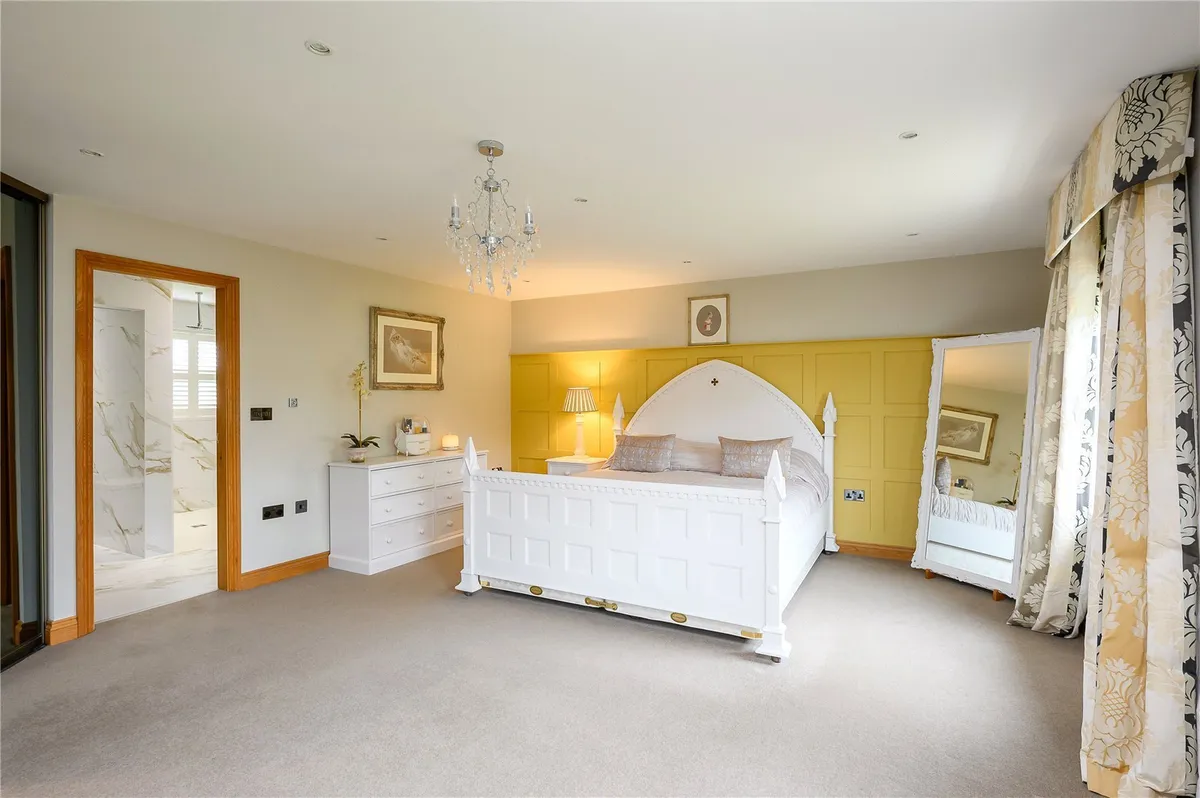
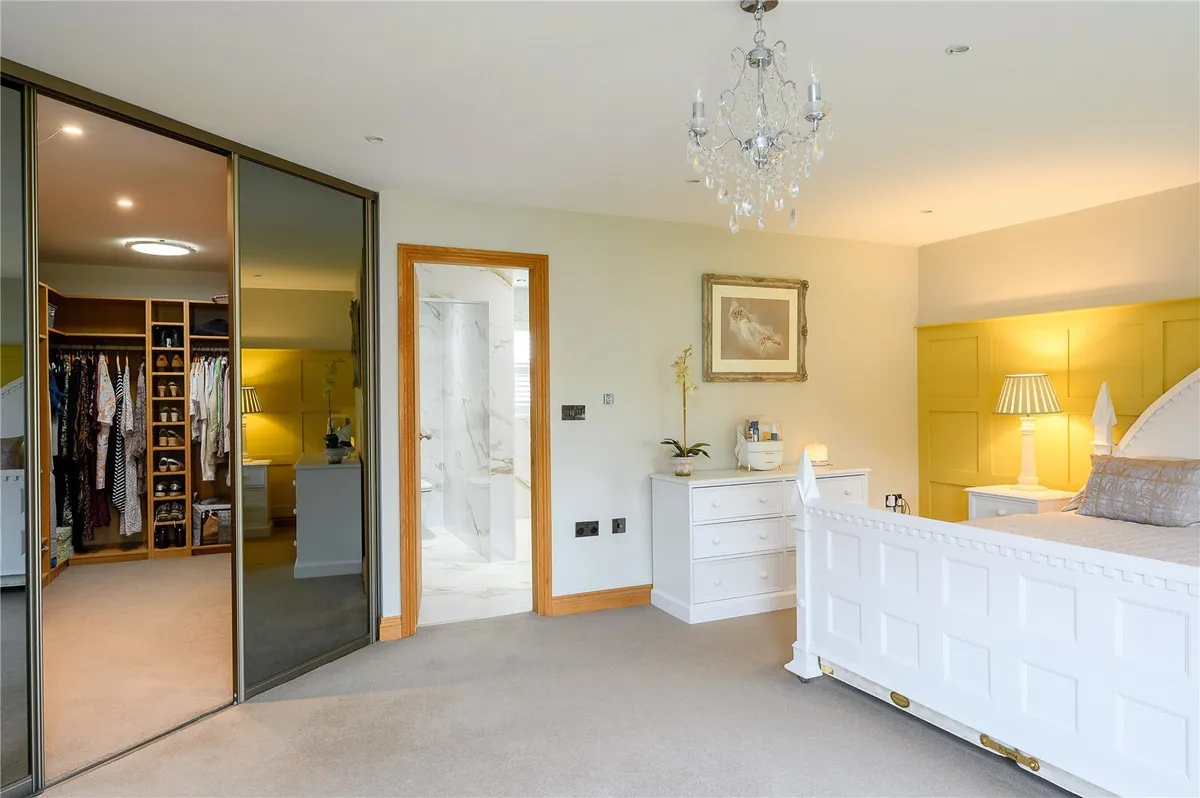
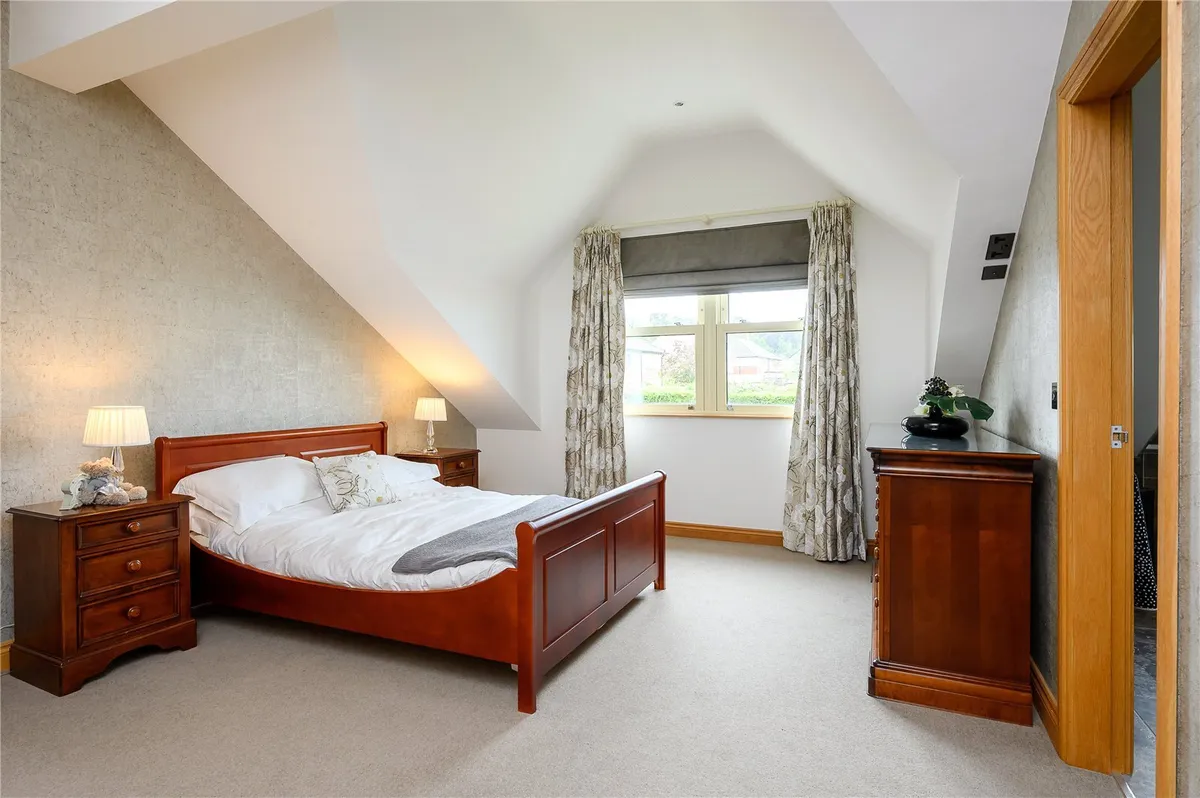
  • Outstanding bedroom accommodation with four first-floor en-suite bedrooms, plus further ground and second-floor bedroom options
  • Extensive and beautifully established gardens with substantial entertaining terrace
  • Unique Scandinavian-style barbecue cabin and useful garden outbuilding
  • Detached double garage, extensive parking and highly regarded semi-rural village setting
  • EPC Rating TBC

Council Tax A fee submitted to your local authority to cover expenses related to local amenities such as schools, libraries, and waste management. The payment amount is determined based on the property's value. Read our glossary page :  

G

Tenure Explains the various forms of property ownership, including freehold, leasehold, and commonhold, and how they determine your rights and responsibilities as a property owner. Read our glossary page :  

Freehold

Size Internal The size of a property or land refers to its physical extent or area. Read our glossary page

4188 sqft

Use Class A commercial use class refers to a classification system that categorises buildings based on their intended commercial purposes, such as offices, retail spaces, or industrial facilities. Read our glossary page

ASK AGENT

Material information

Expand
An exceptional individual residence extending to approximately 4,188 sq. ft, offering magnificent family accommodation, extensive gardens and superb entertaining spaces in the highly regarded village of Wighill.
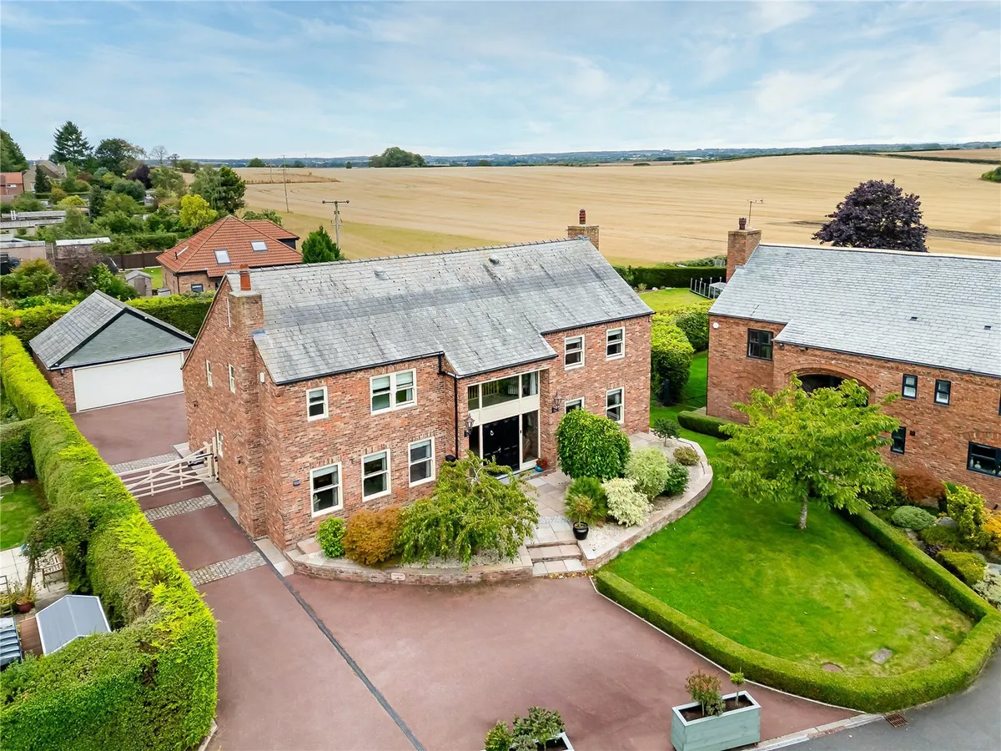
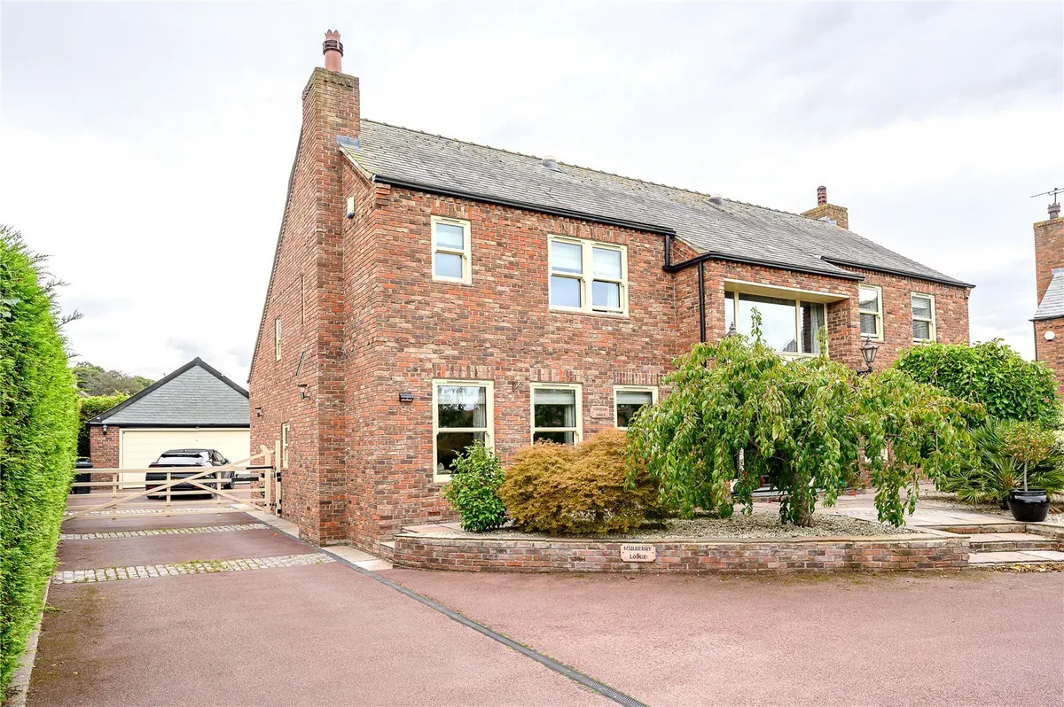
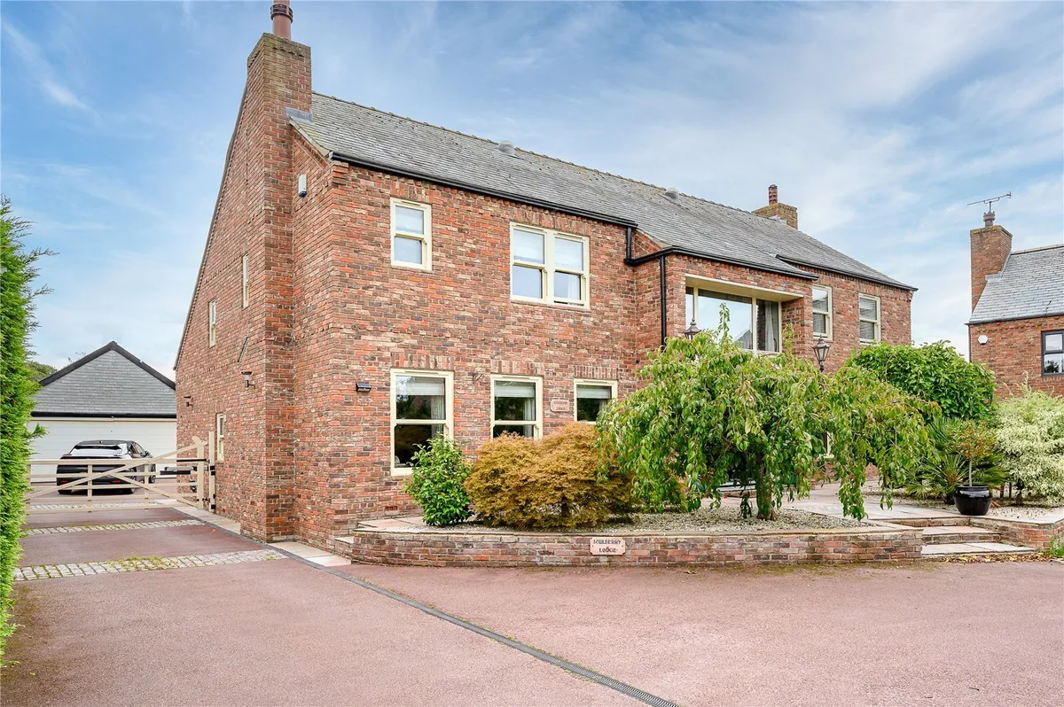
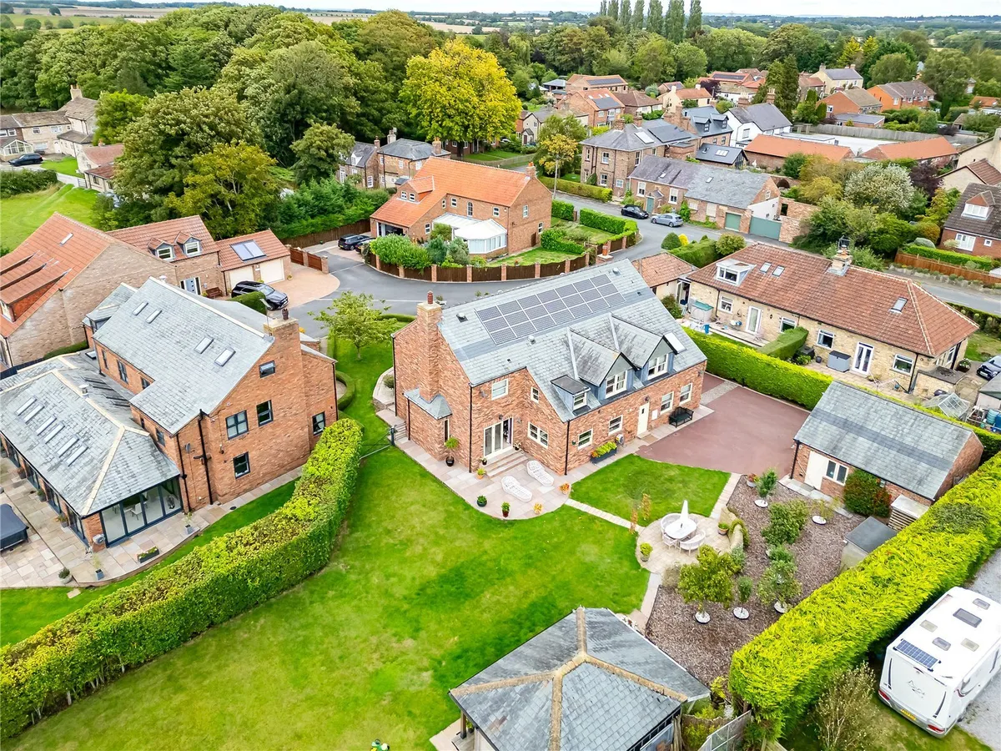
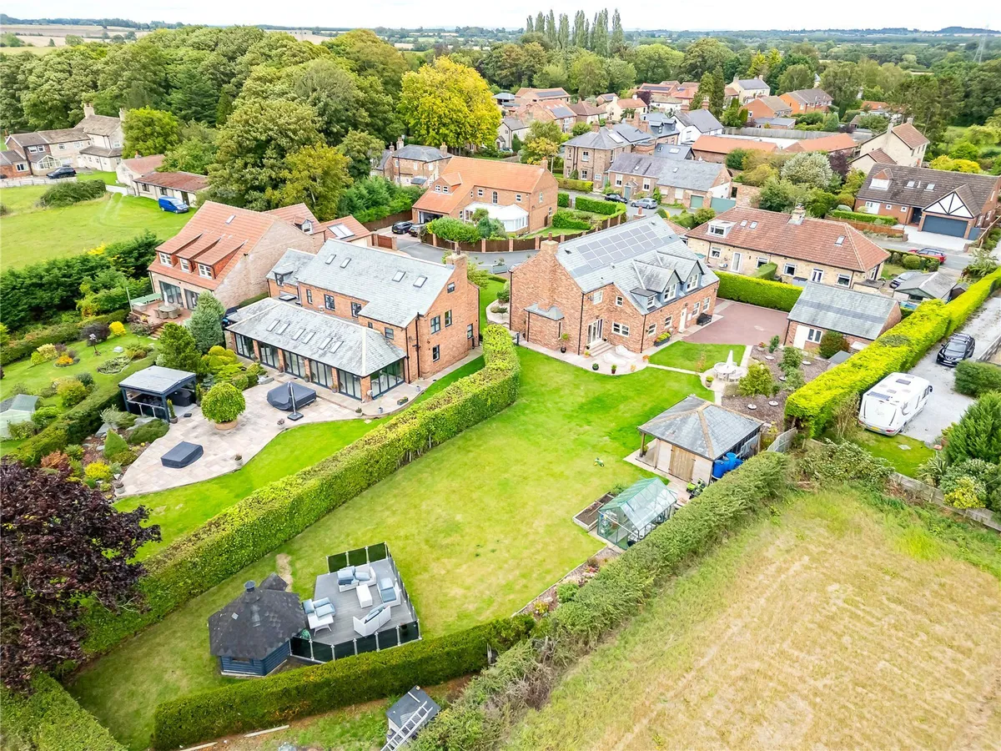
Mulberry Lodge is an exceptional individual residence of impressive proportions, occupying a generous and beautifully established plot within the highly regarded rural village of Wighill. Extending to approximately 4,188 sq. ft, this substantial family home combines striking architectural presence with wonderfully versatile accommodation, superb entertaining space and gardens which provide an outstanding setting for the property.

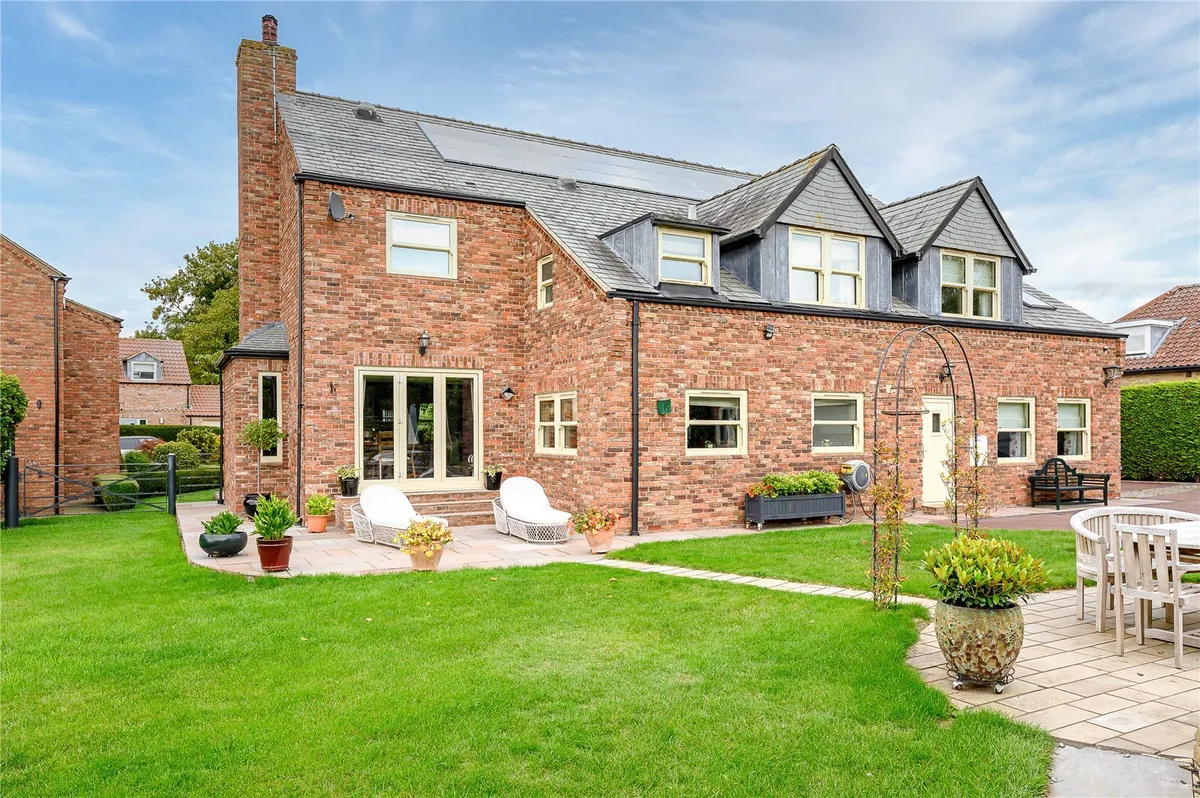
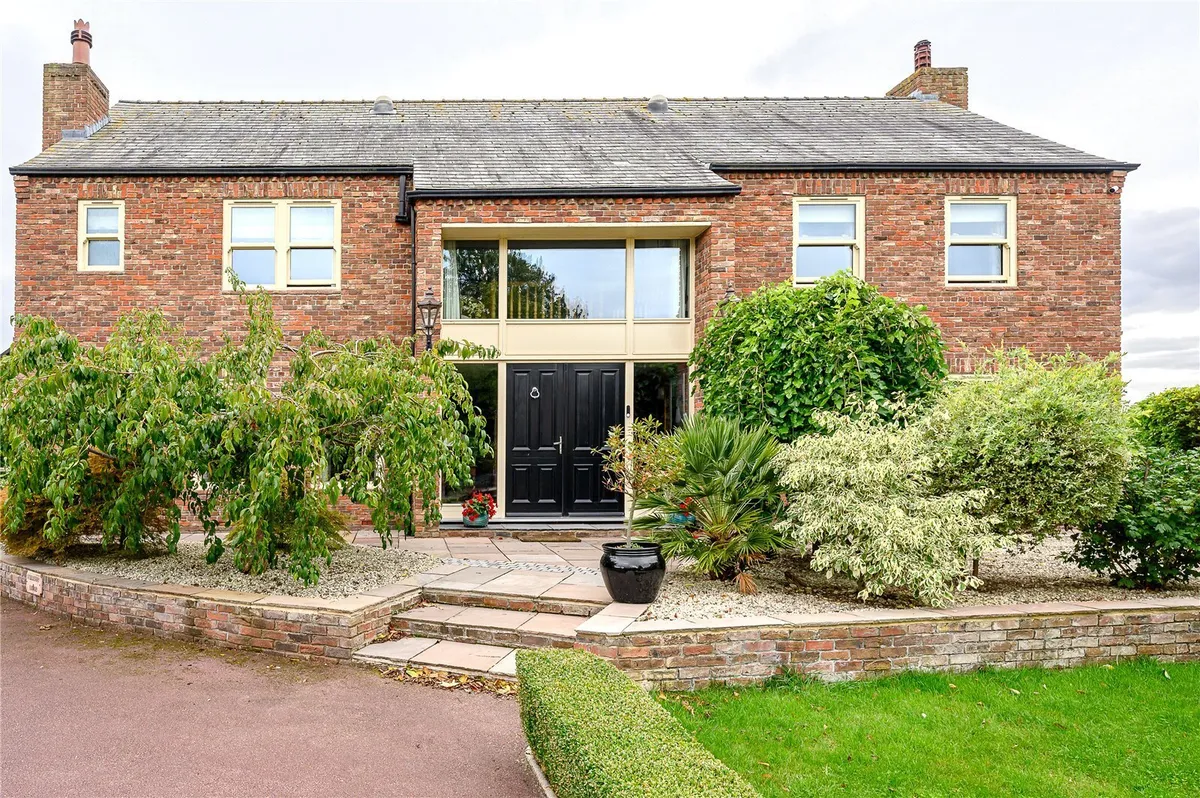
Incorporating an impressive range of modern technology, including a ground source heat pump, underfloor heating and solar hot water, the property combines contemporary efficiency with an exceptional sense of scale and quality. Approached via a generous driveway, the house makes an immediate impression, with handsome brick elevations and a striking entrance creating a distinguished sense of arrival. Mature landscaping surrounds the property, providing an attractive degree of privacy while enhancing its established and substantial character.

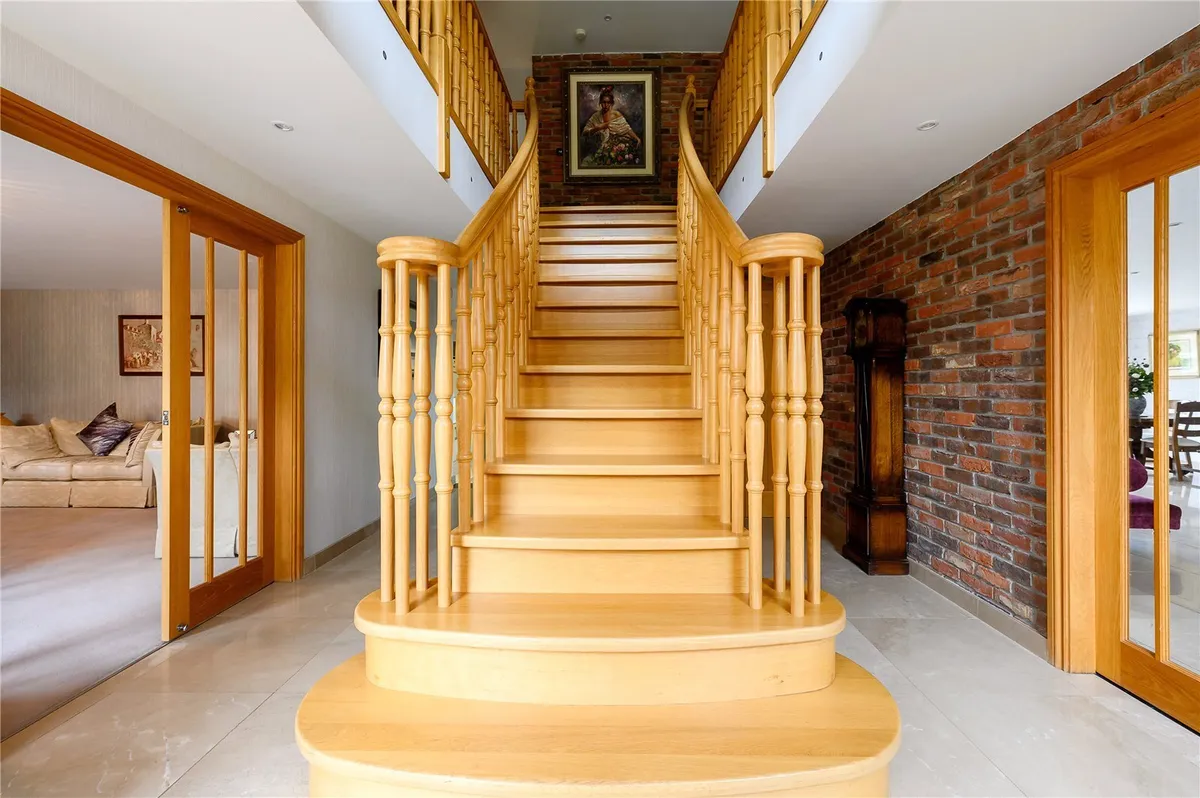
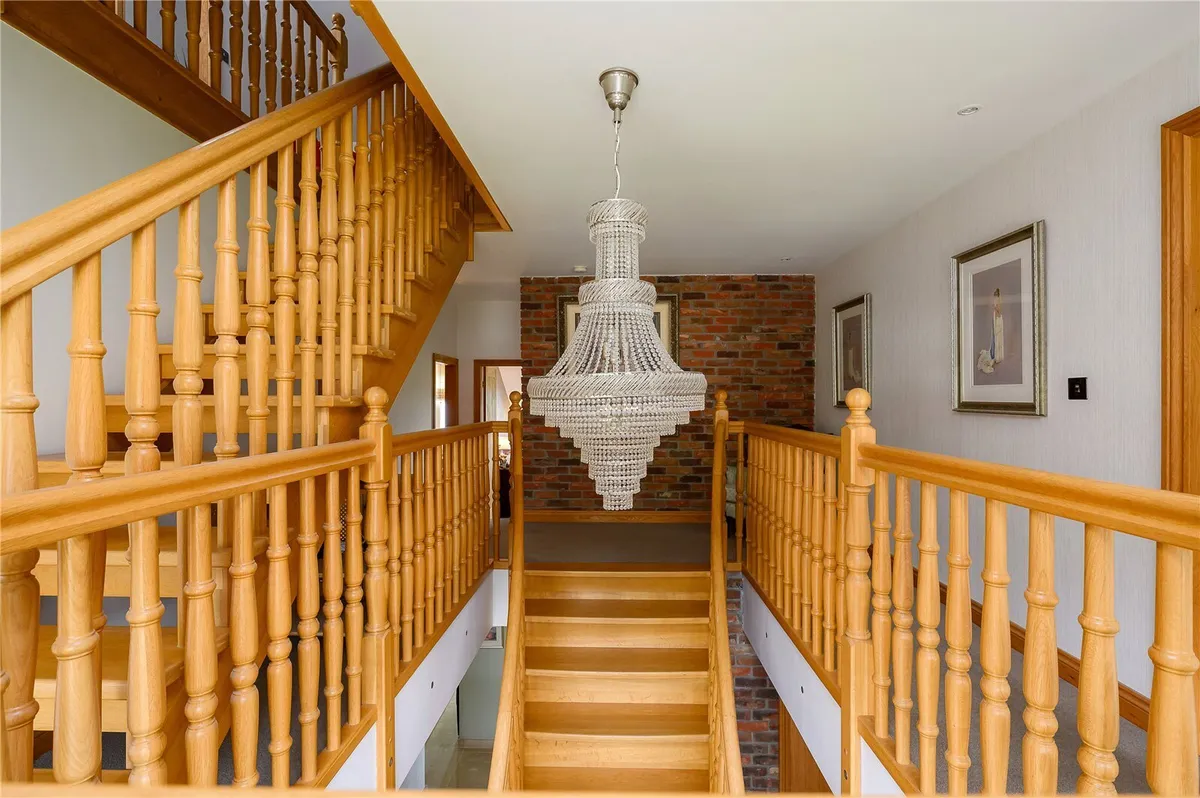
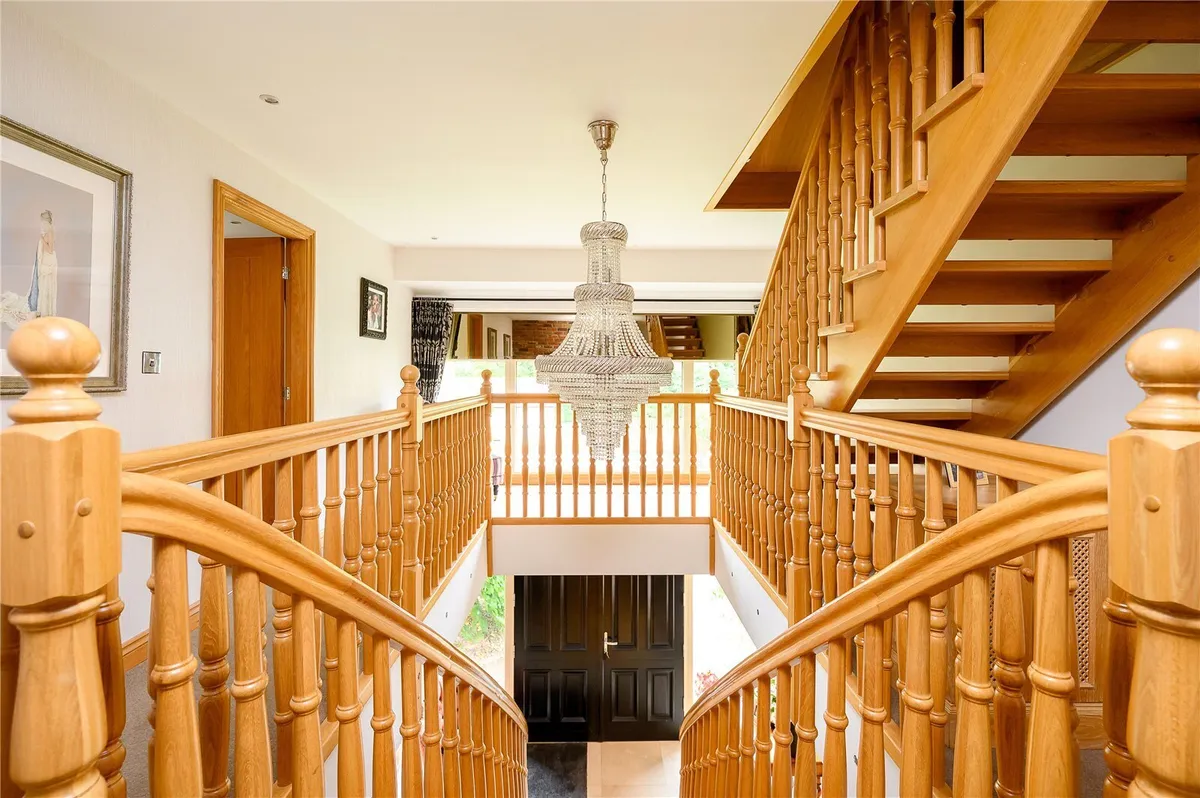
The accommodation is arranged over three floors and has been designed with both family life and entertaining very much in mind. At its heart is a particularly impressive entrance hall, where a broad central oak staircase rises through the house and exposed brickwork introduces some of the character found throughout the property.

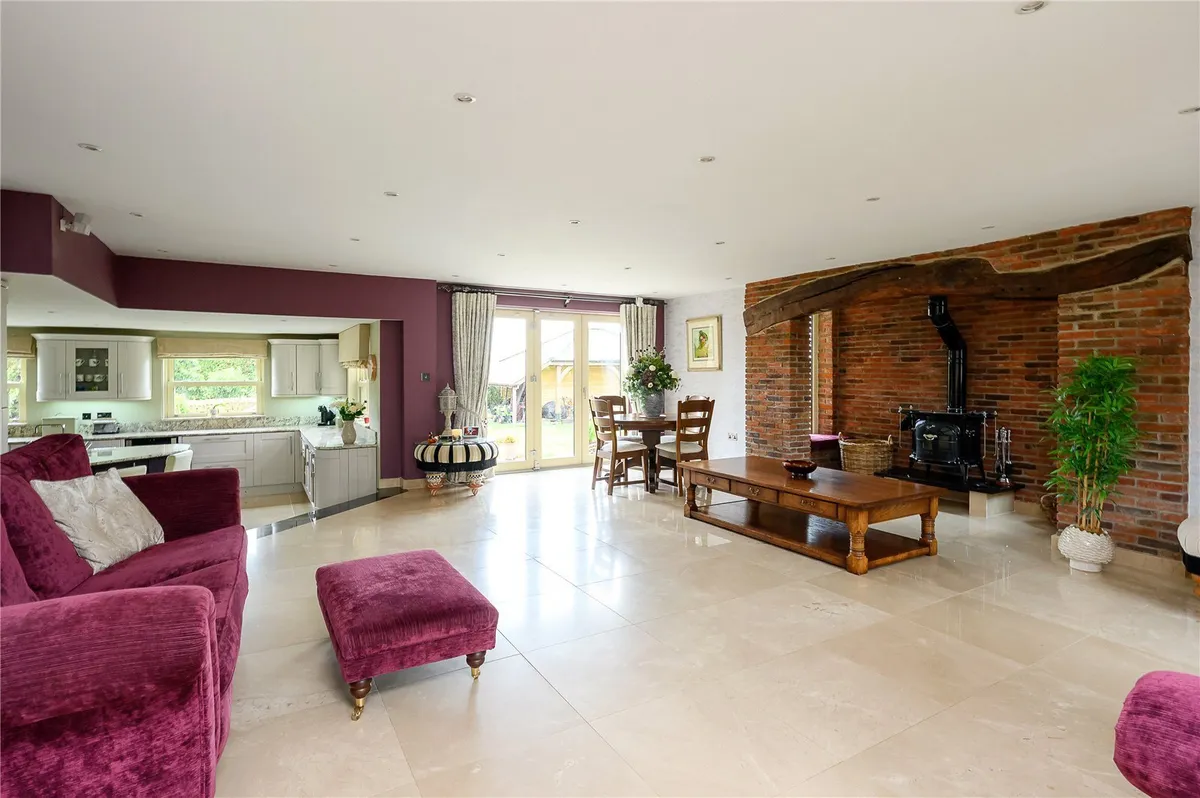
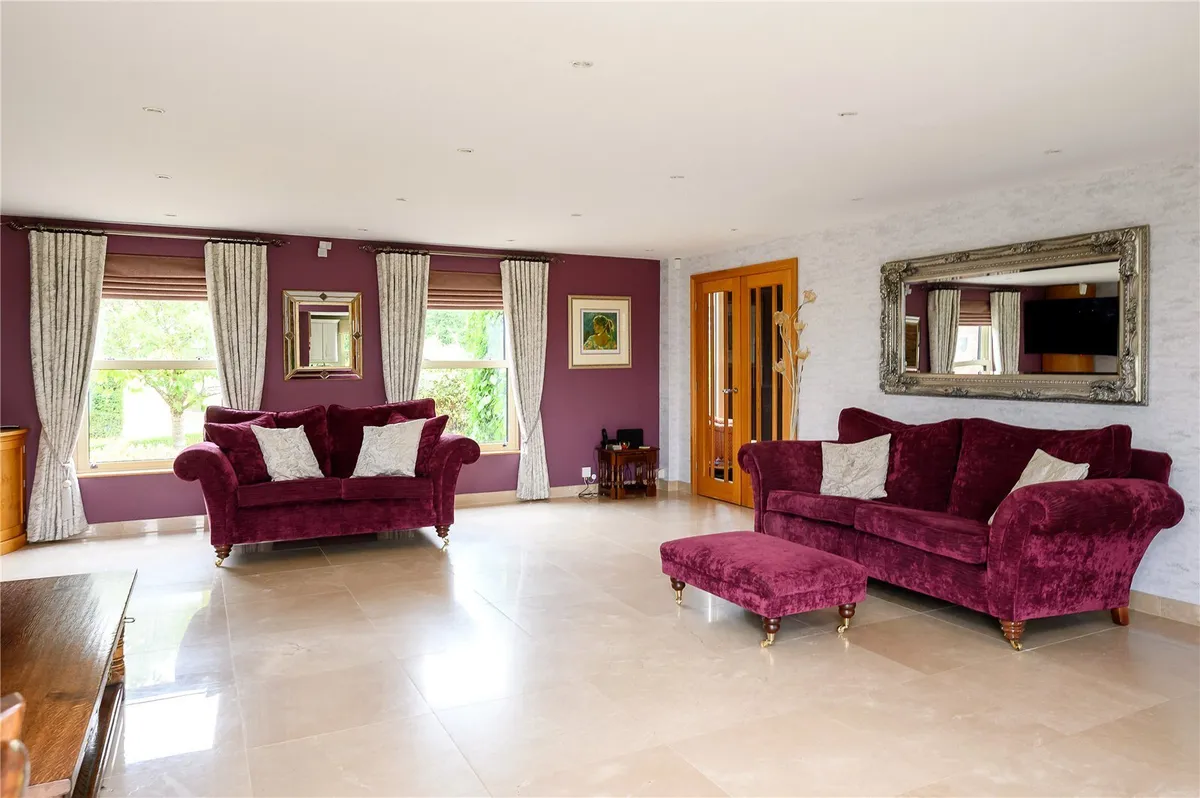
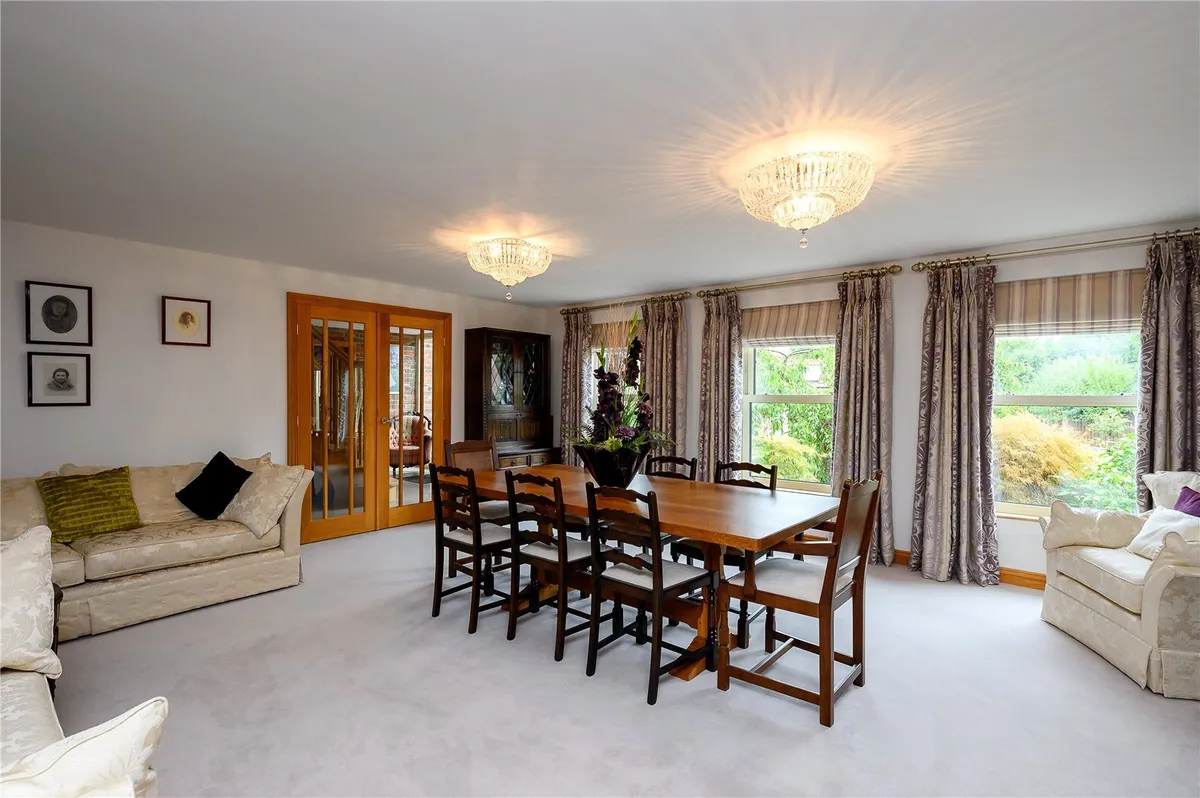
The principal living accommodation is exceptionally generous. A substantial sitting room provides a more formal reception space, while the magnificent living room forms a wonderfully sociable area for everyday family life. This flows naturally into the kitchen and dining room, creating an expansive open-plan arrangement with direct access onto the gardens.

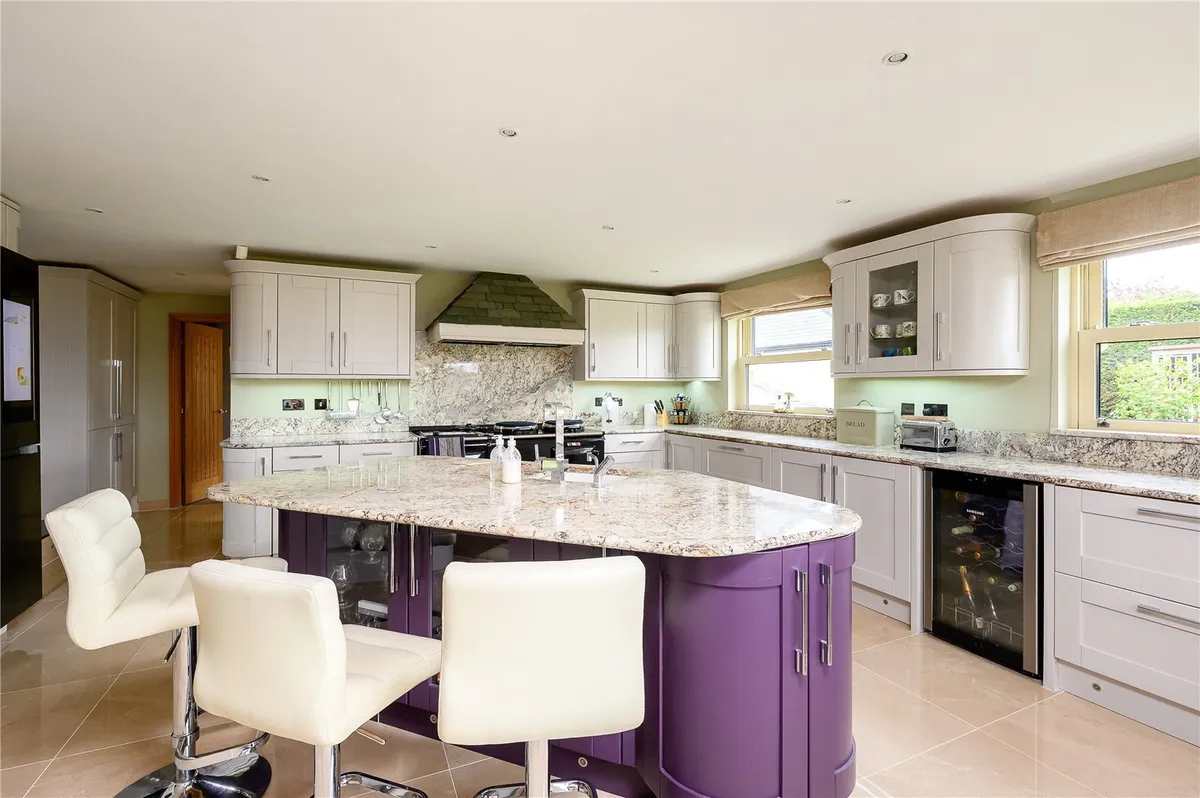
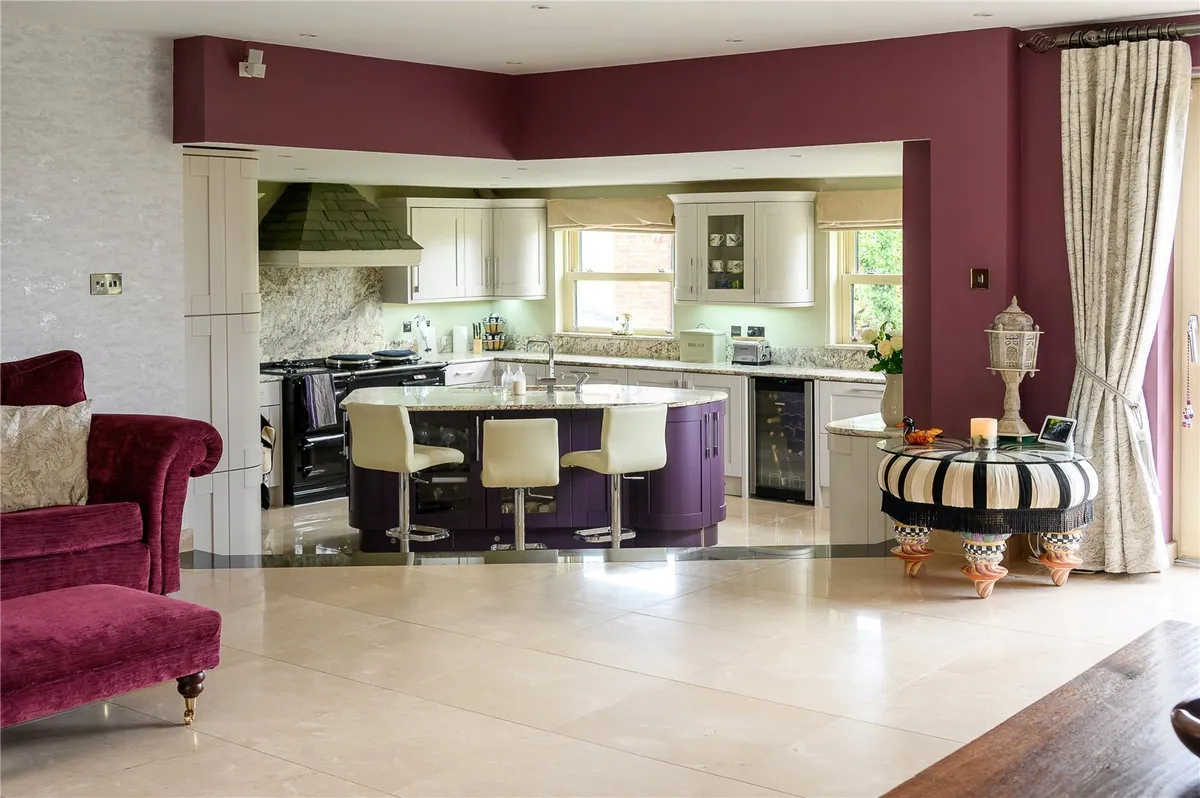
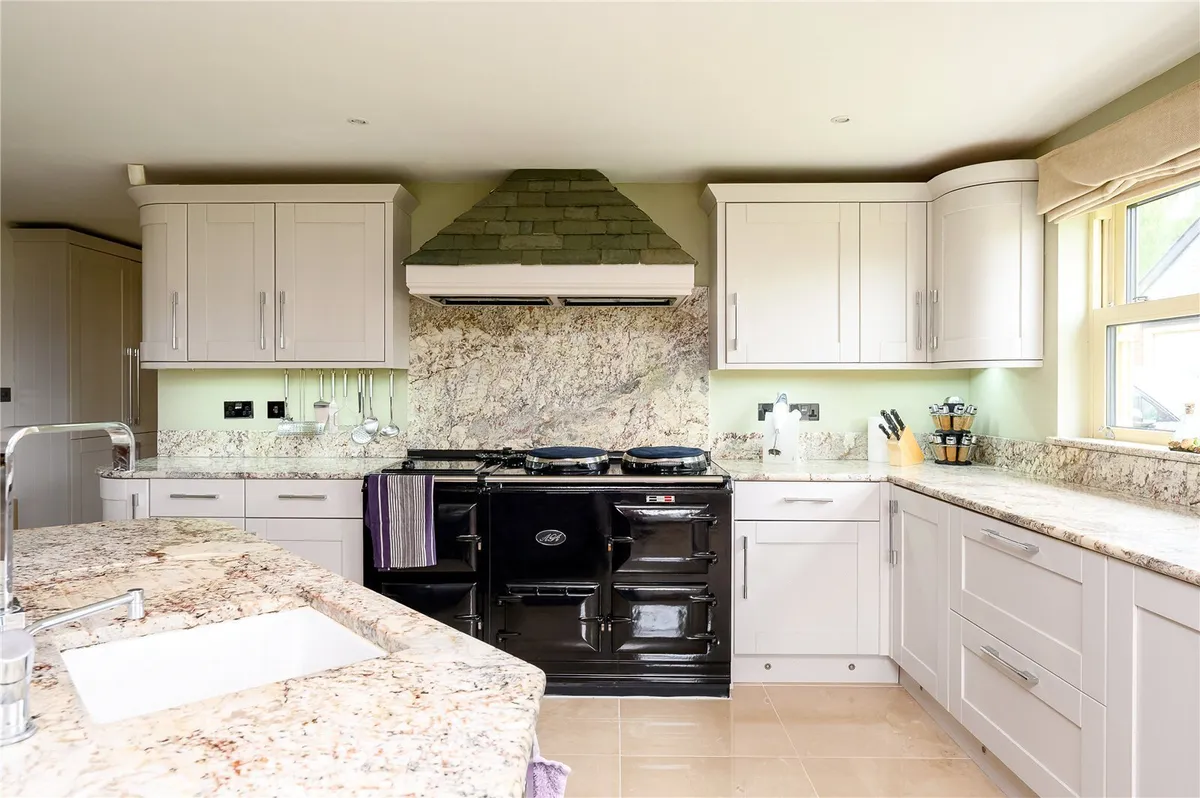
The kitchen itself is comprehensively fitted with an extensive range of cabinetry, granite work surfaces and a large central island, while the adjoining dining and living areas provide ample space for both informal gatherings and larger-scale entertaining. One of the room's most distinctive features is the impressive, exposed brick fireplace with substantial timber lintel and wood-burning stove, bringing warmth and character to an otherwise contemporary space.

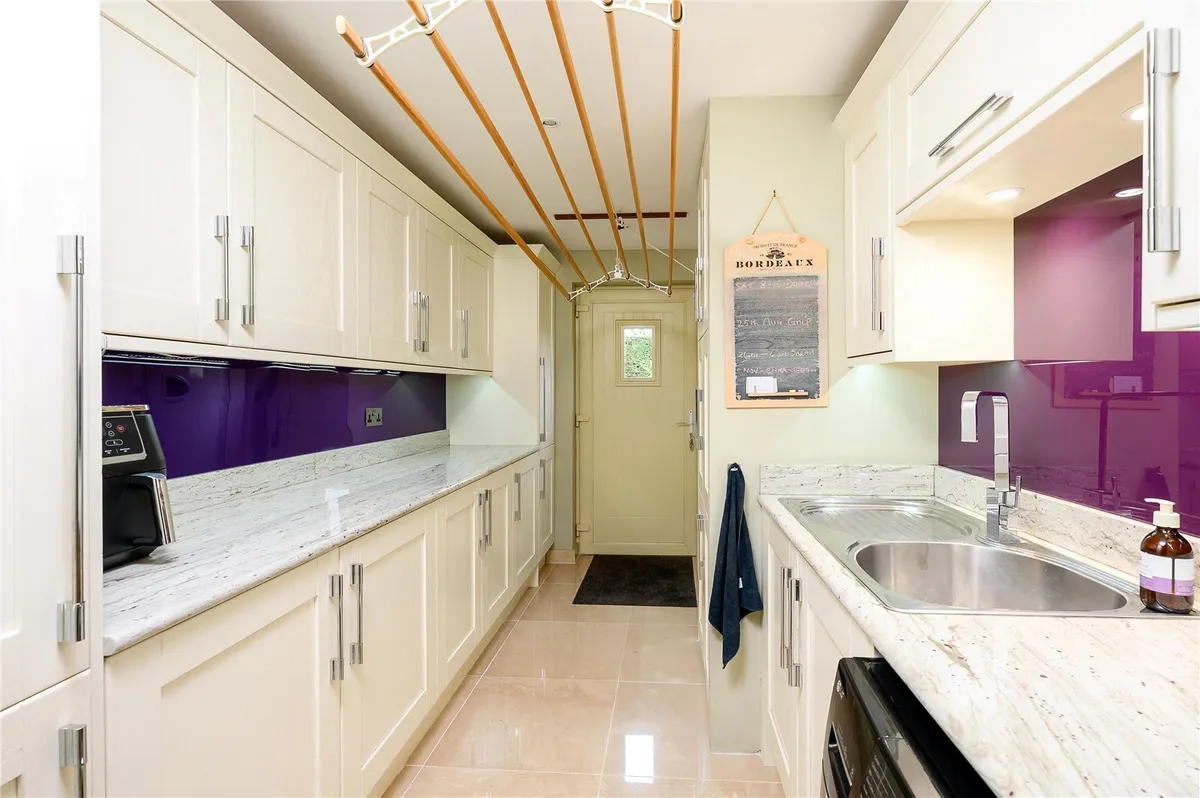
Further ground-floor accommodation includes a utility room, guest WC and an additional family room/bedroom complete with en-suite facilities, offering excellent flexibility for guests, multi-generational living or use as a home office.

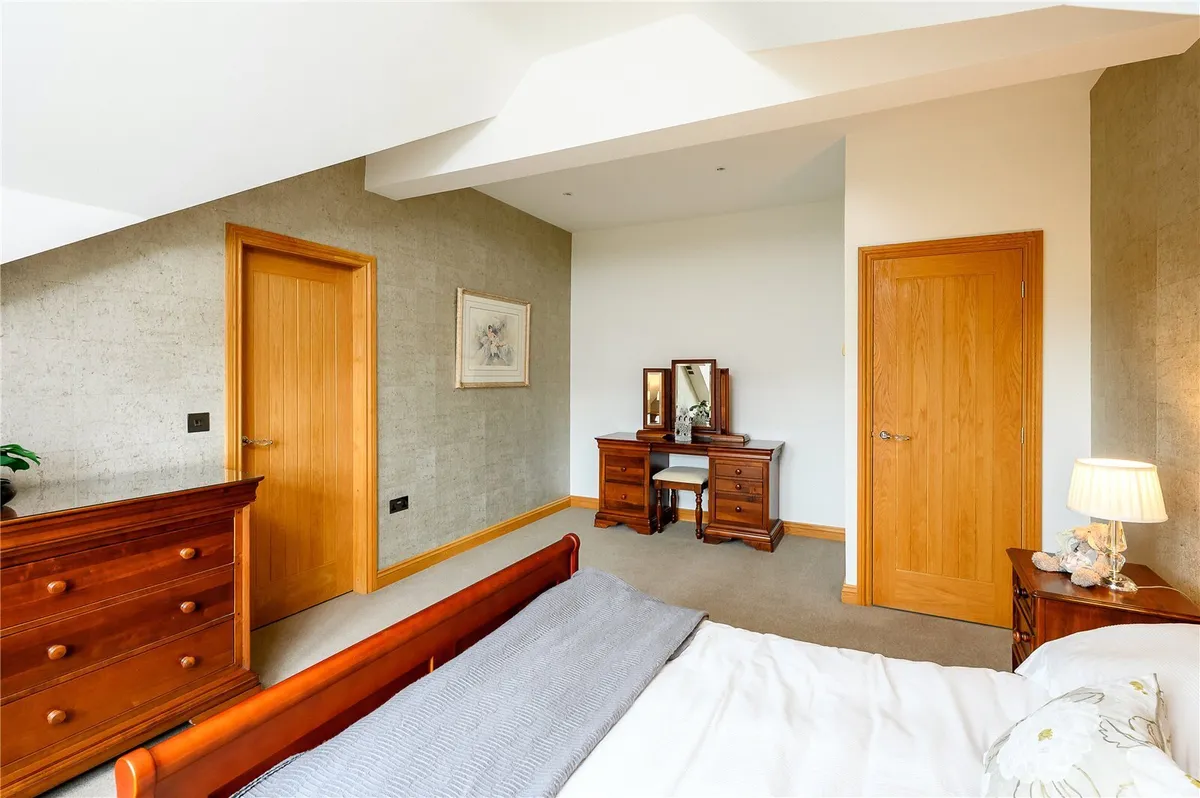
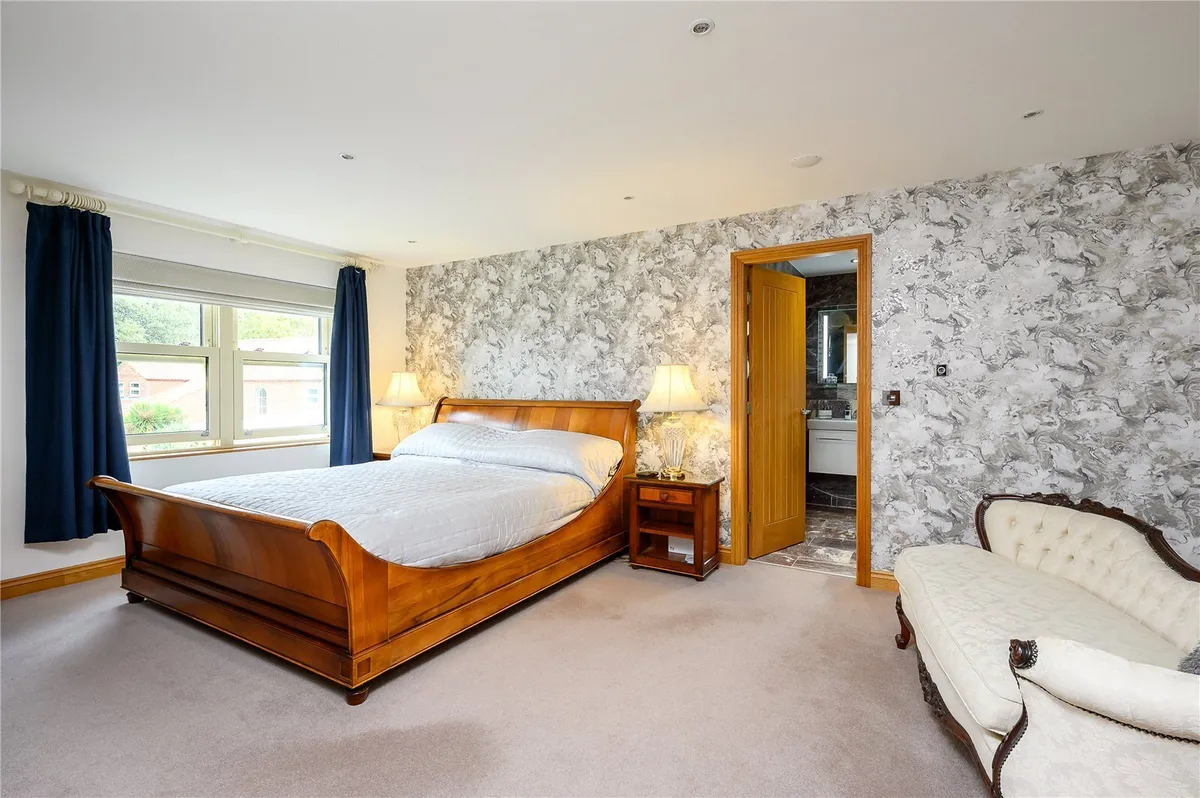
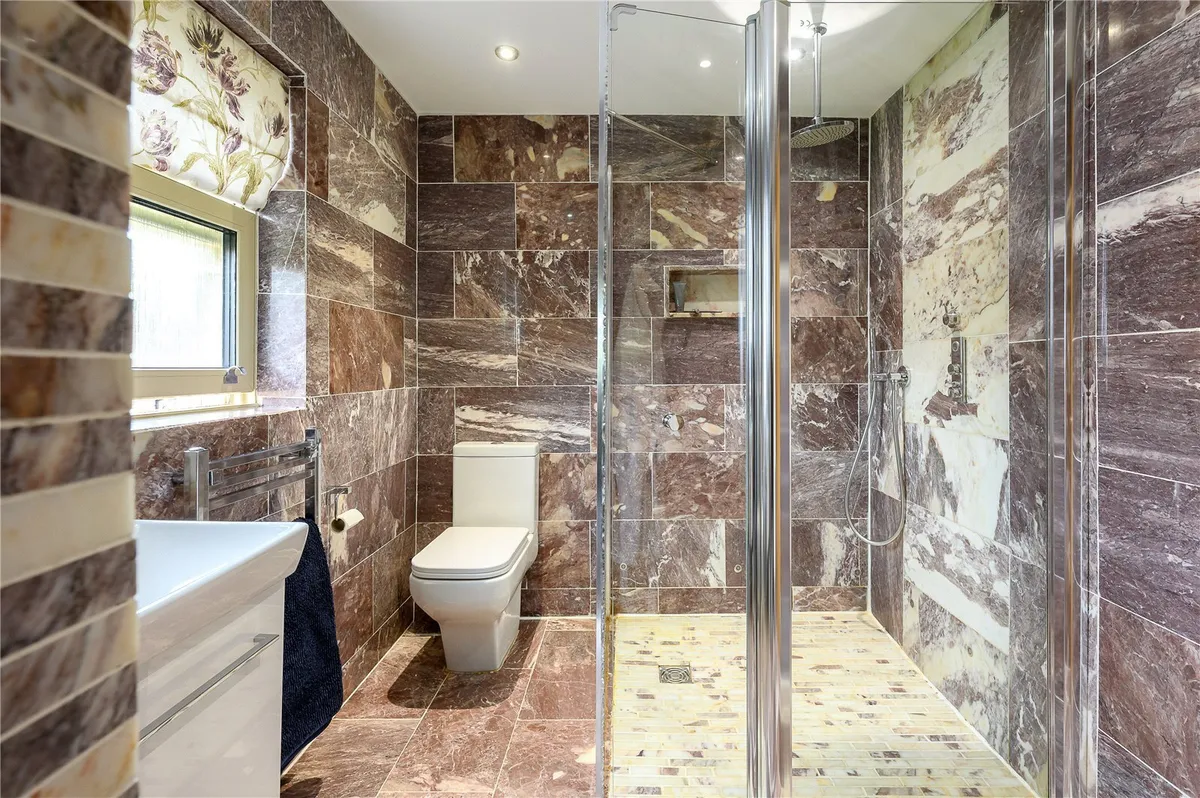
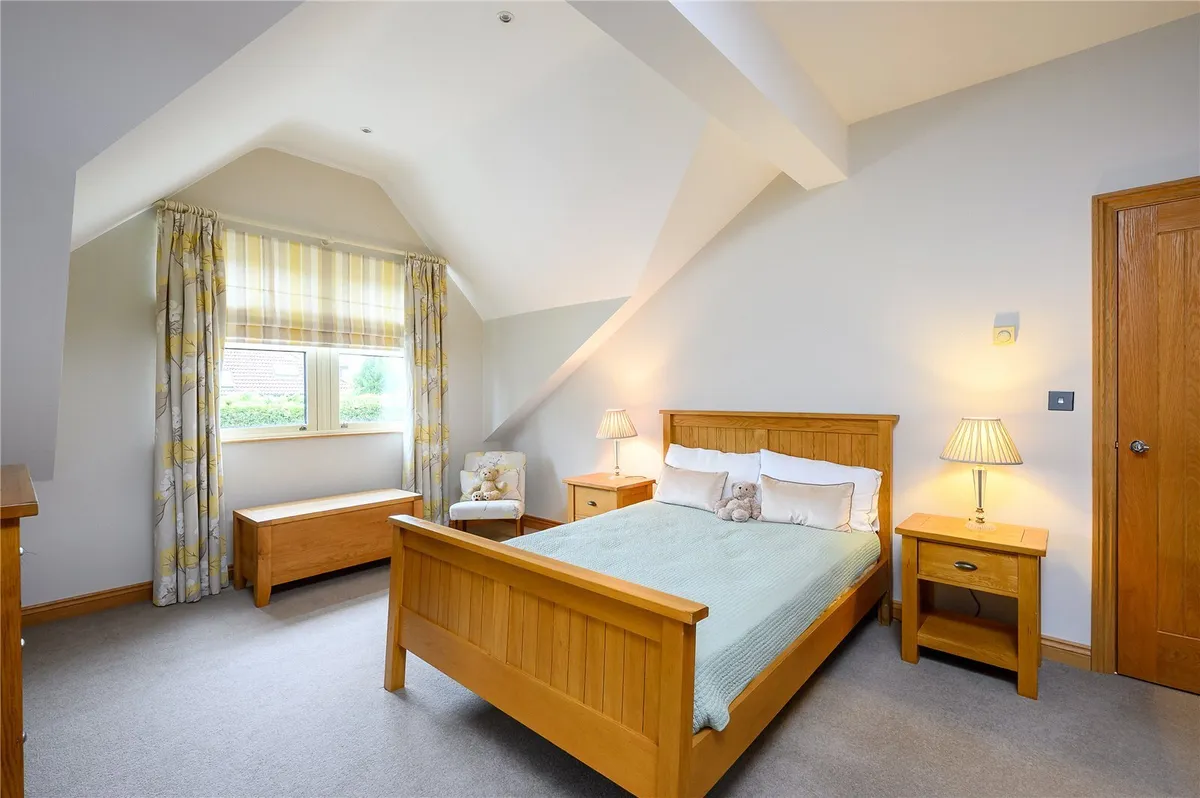
The sense of space continues to the first floor, where the bedroom accommodation is particularly impressive. There are four substantial bedrooms at this level, all benefiting from their own en-suite facilities, with two also enjoying dedicated dressing rooms. The arrangement provides an unusual degree of privacy and independence, making the house particularly well suited to a larger family or regular guests.

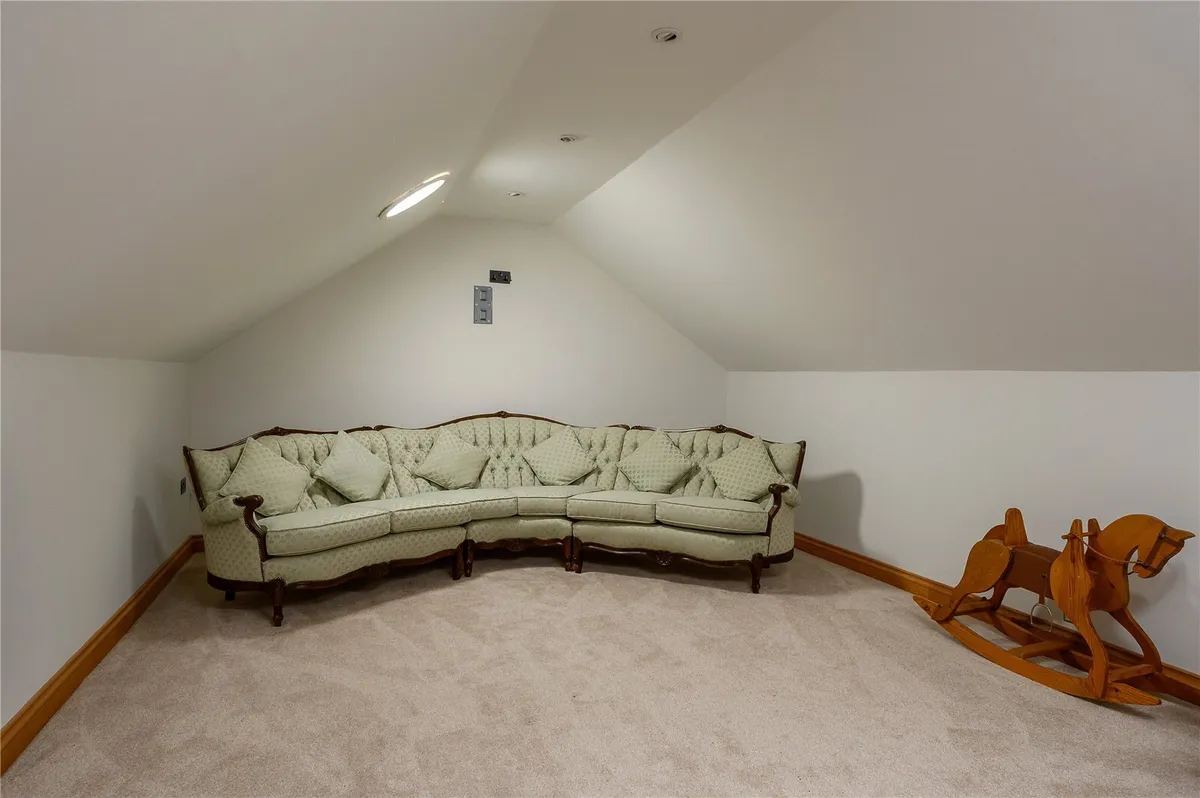
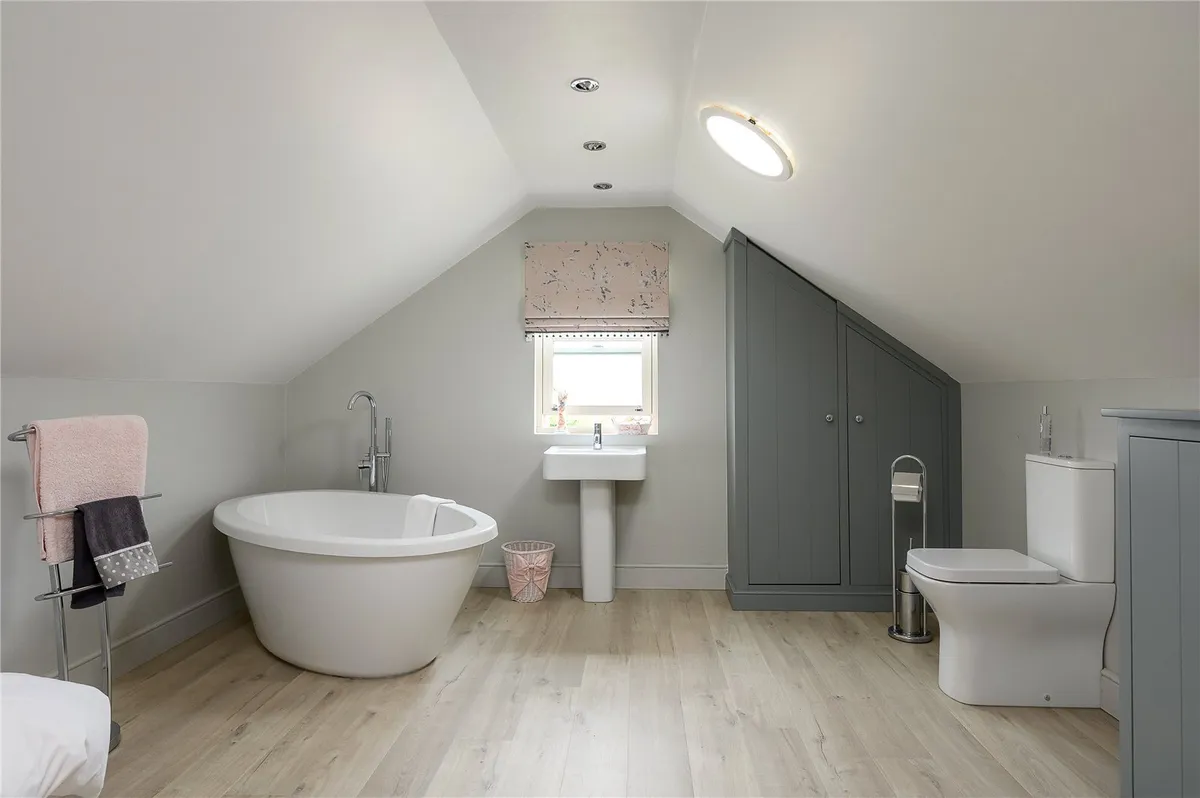
The second floor adds another dimension to the accommodation, comprising a substantial family room/bedroom together with a large bathroom. This versatile upper floor could equally lend itself to use as a private guest suite, cinema or games room, teenage retreat or additional working space.


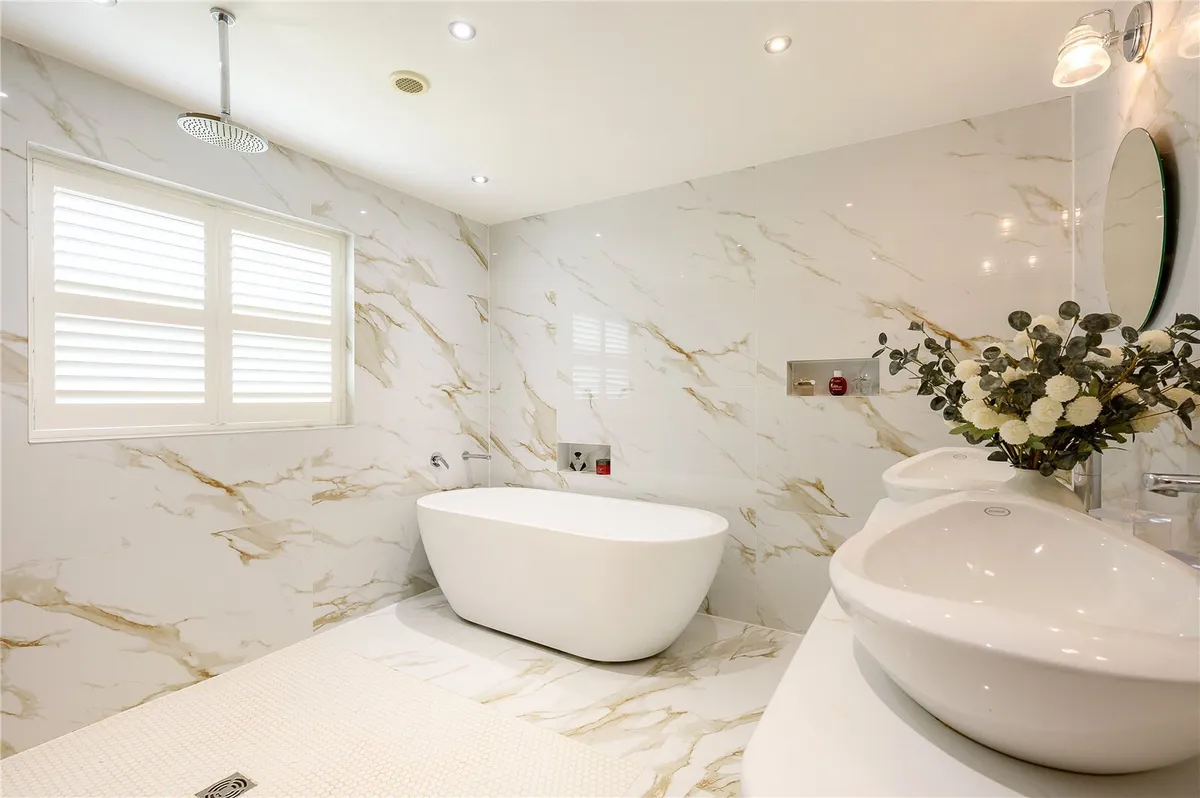
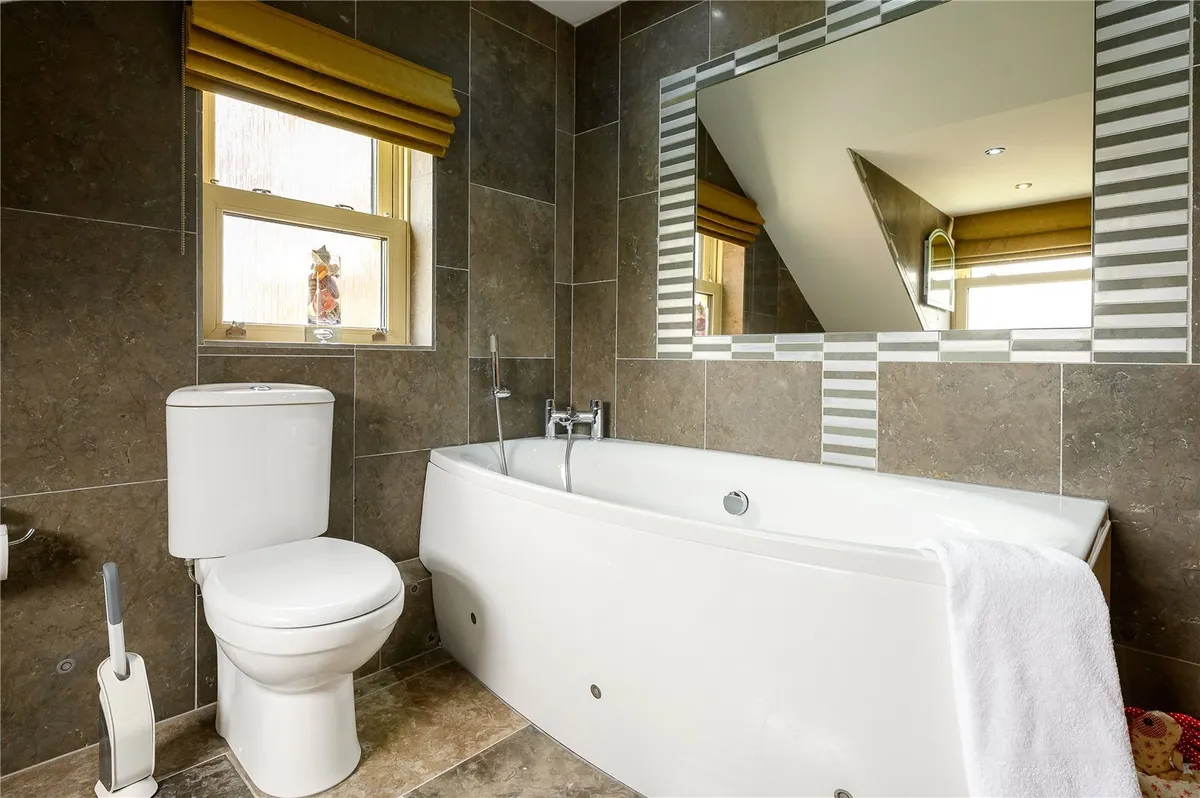
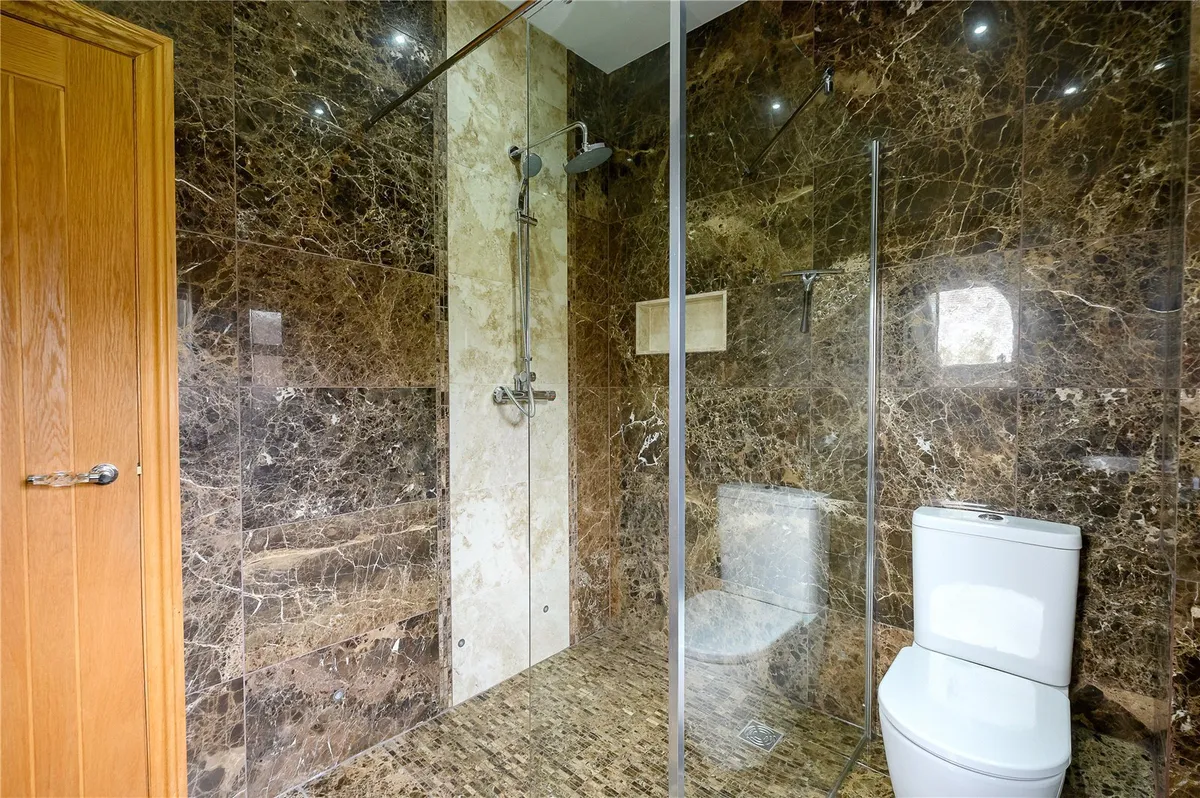
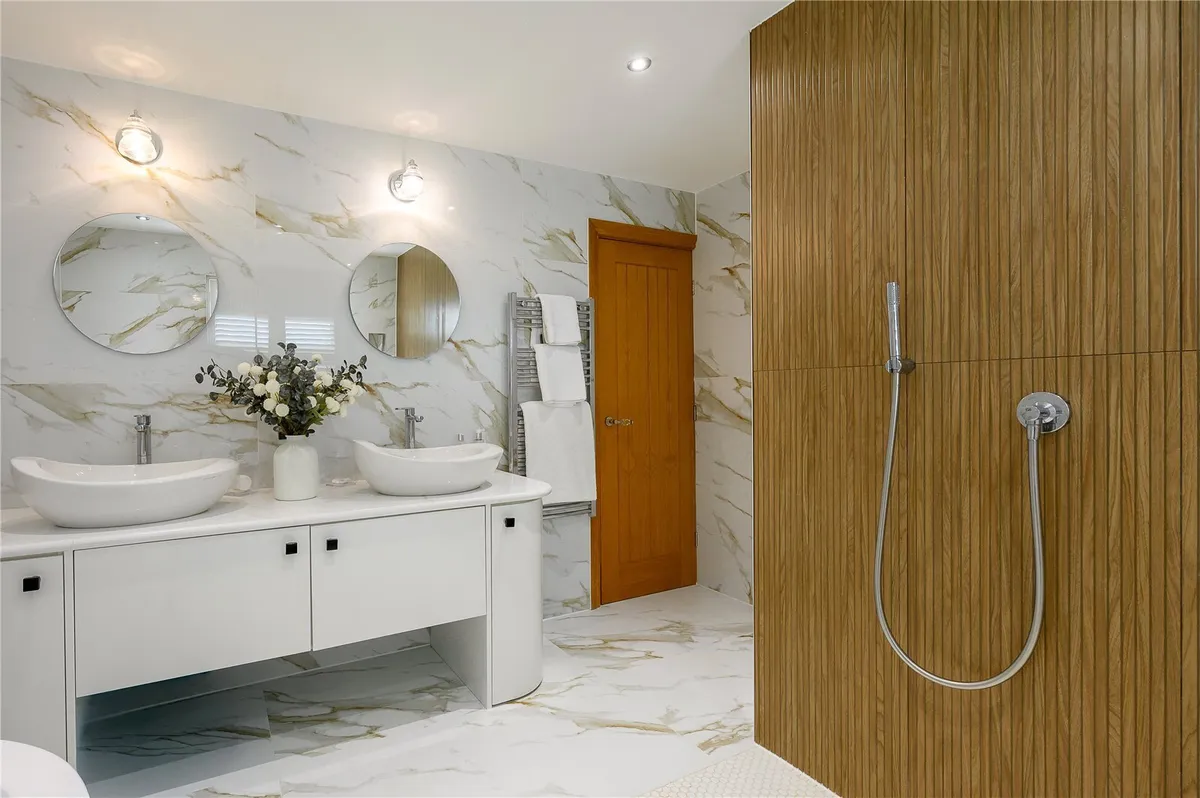
Bathrooms and en-suites are finished to a high standard, with the principal bathroom particularly noteworthy for its contemporary freestanding bath, walk-in shower and twin wash basins.

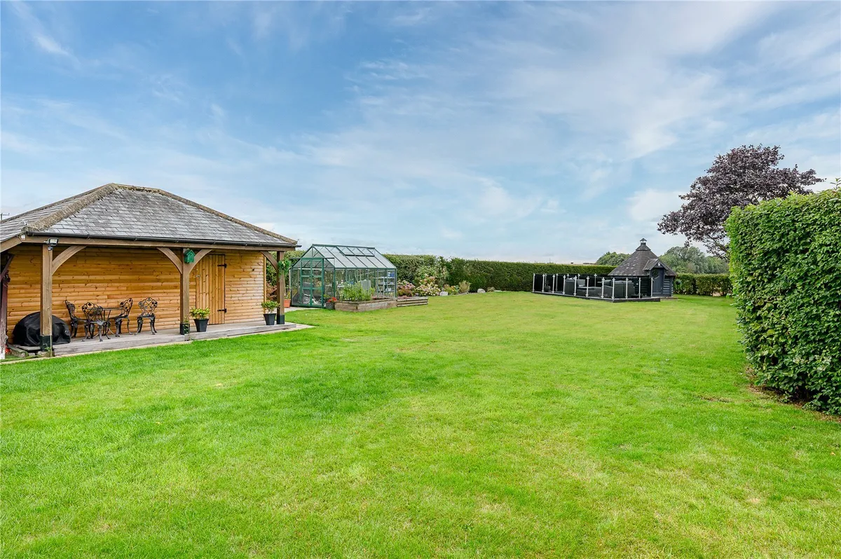
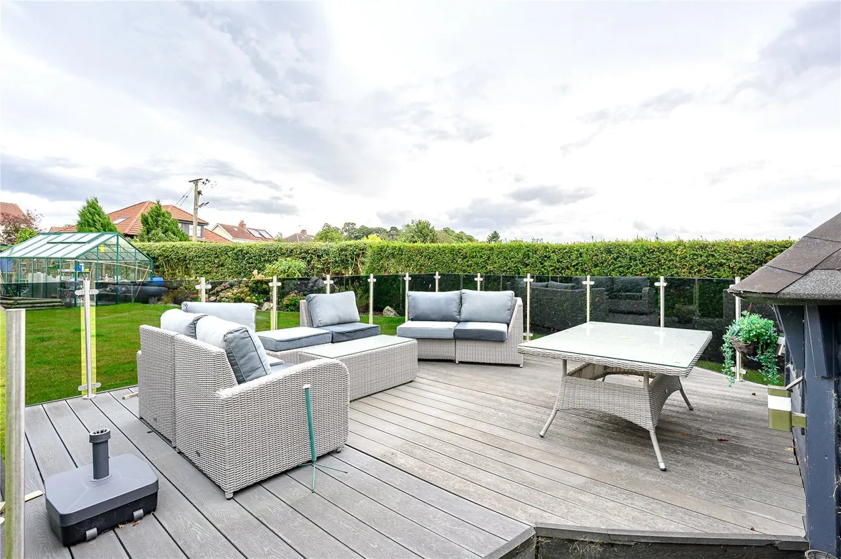
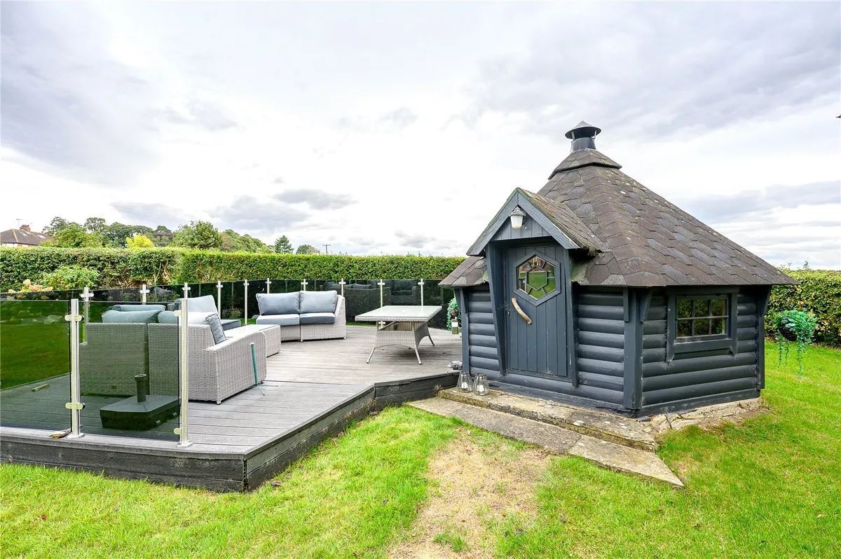
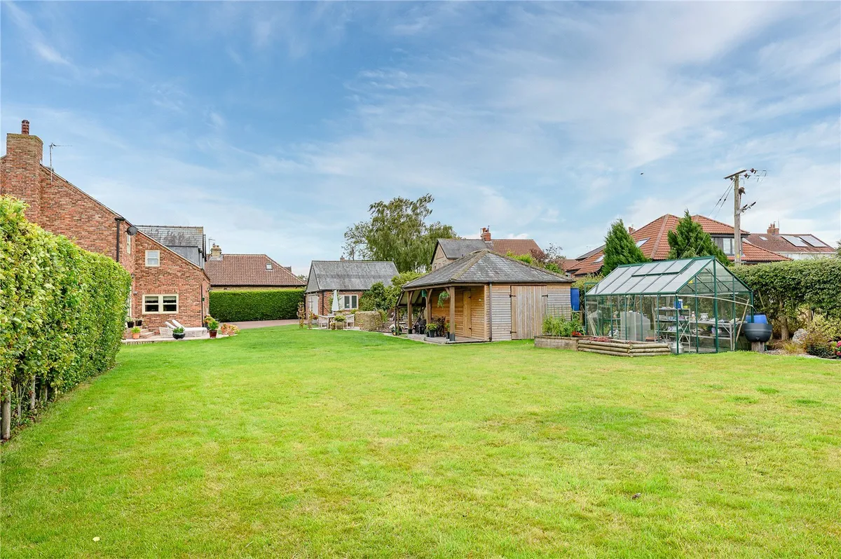
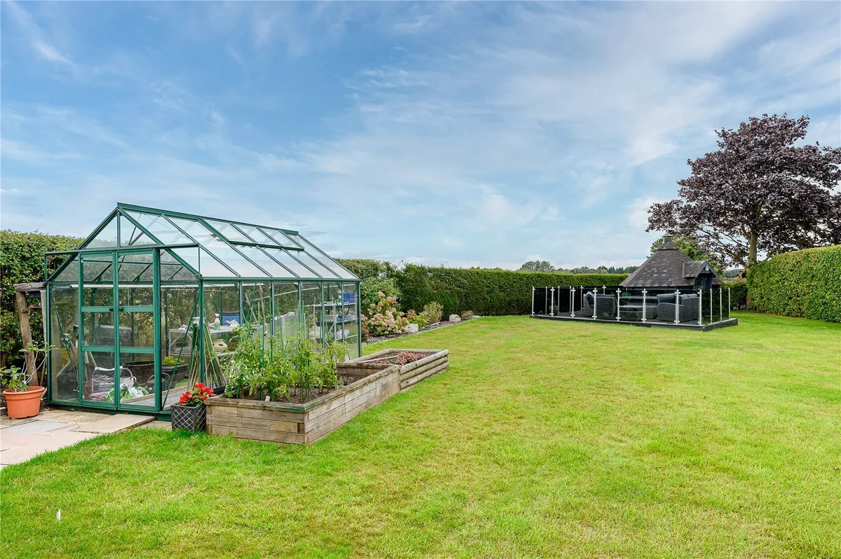
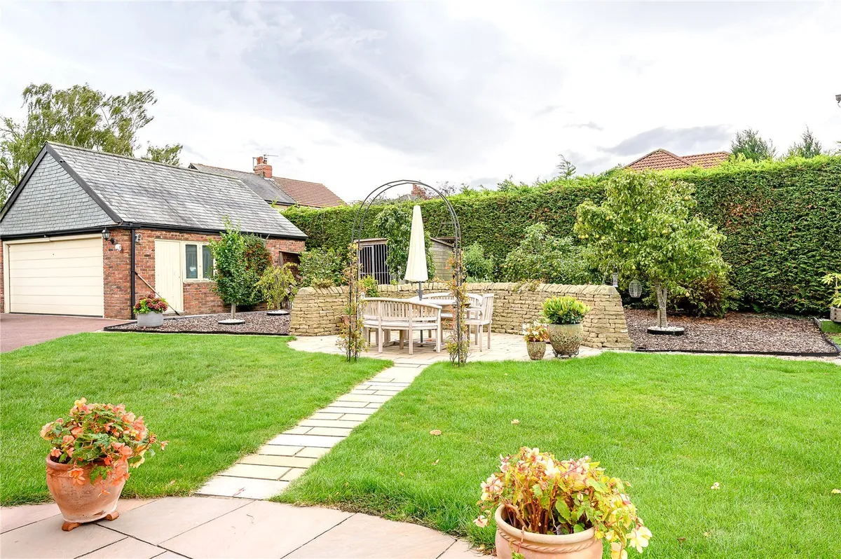
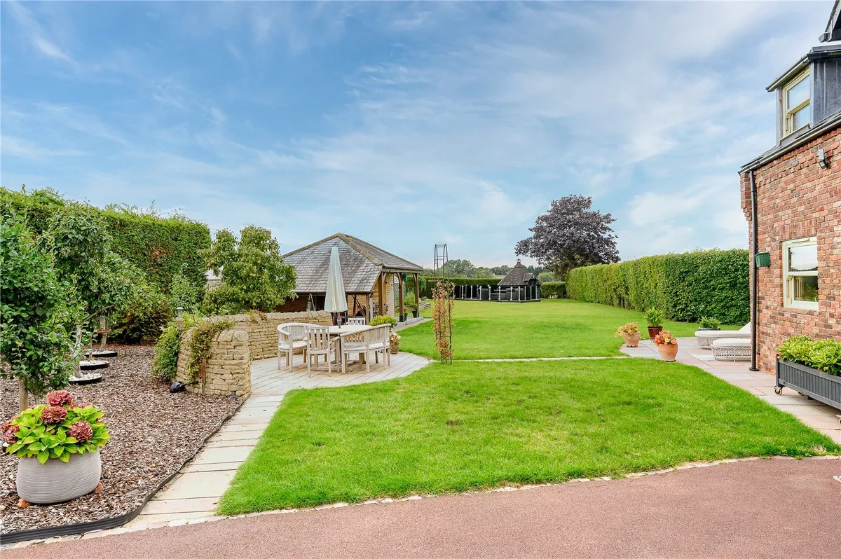
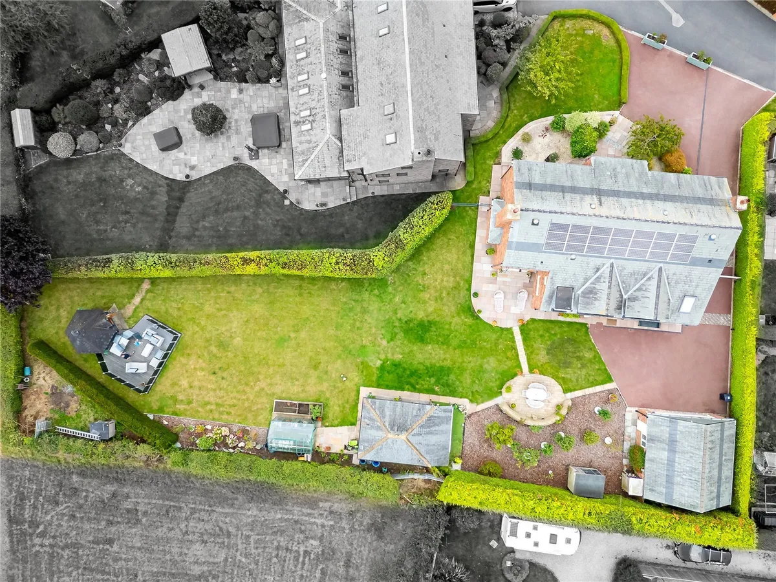
Outside, Mulberry Lodge continues to impress. The house stands within extensive, beautifully maintained gardens, with large areas of lawn bordered by established hedging and planting. A generous, raised deck provides an excellent outdoor entertaining area, while the Scandinavian-style timber barbecue cabin creates a superb year-round entertaining space and a particularly distinctive feature of the grounds.

A substantial detached outbuilding provides further useful space, while a greenhouse and well-established planting reflect the care with which the gardens have been created and maintained. The scale of the grounds provides an increasingly rare combination of space, privacy and usability.

The property also benefits from a detached double garage, together with extensive driveway parking.

Perhaps most importantly, Mulberry Lodge offers the combination that distinguishes the very best family homes: considerable scale without sacrificing warmth, impressive entertaining spaces alongside practical everyday accommodation, and extensive gardens which genuinely complement the house.

Situated in the sought-after village of Wighill, the property enjoys an attractive semi-rural setting while remaining conveniently positioned for Tadcaster, Wetherby, York and Leeds, making it an outstanding proposition for buyers seeking a substantial country residence without becoming isolated from the region's principal centres.

Mulberry Lodge is a remarkable family home, offering more than 4,000 sq. ft of beautifully proportioned accommodation, exceptional bedroom provision and superb gardens in one of the area's most appealing village settings. An internal inspection is strongly recommended to fully appreciate the scale and quality of this individual residence.

Council Tax Band: G
download brochure

Floorplan

Map

Train stations

Train station Ulleskelf  (5.0 miles)
Train station Hammerton  (5.6 miles)
Train station Cattal  (5.9 miles)

Mortgage calculator

Yield calculator

Stamp duty calculator

Need a Valuation?

Need a Valuation?

Our team of experts will get the best price for your property.

Book a valuation Find out how much
your property is worth

Bespoke marketing

Your home deserves more than simply being listed.

Great marketing isn't about putting a property on Rightmove and waiting for the enquiries to arrive. We take considerable care over how every home is presented, combining magazine-quality photography with specialist videography, carefully written property descriptions and considered digital marketing with an understanding of the buyers most likely to appreciate it.

Every property is different. Our marketing should be too.

Discover our approach to marketing
Bespoke marketing
× Share this page:

Tenant Info for Church Lane, Wighall, Tadcaster, LS24