Guide price
£1,050,000
Having knowledge of the purchase price allows you to calculate the overall expense incurred in acquiring the property. Read our glossary page

3 bedroom detached house

Crag Lane, Huby, LS17
2 Bathrooms
3 Bedrooms
2 Receptions
Band: G

Make an enquiry with our Head Office branch

Call or call 01937 574685

About this property

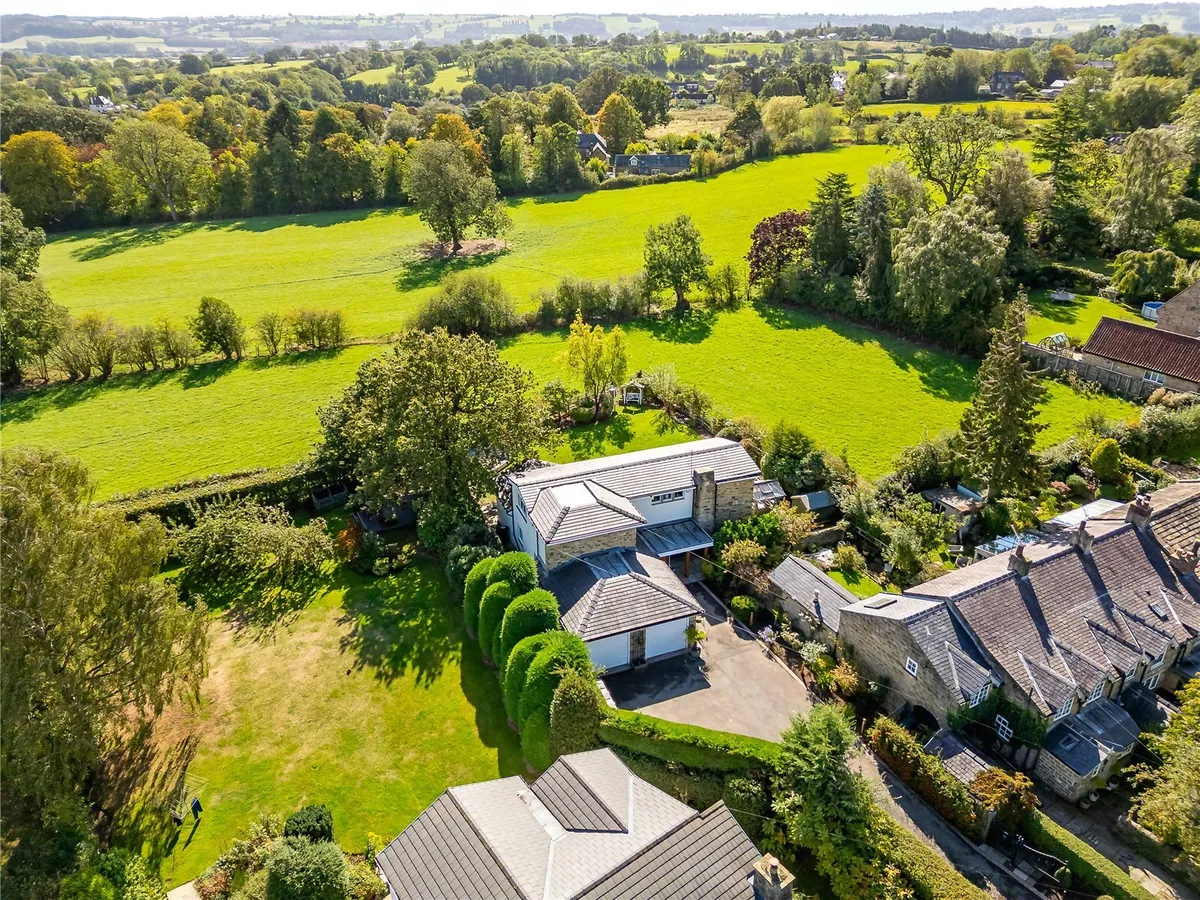
  • Discreet and wonderfully private position adjoining open countryside
  • Extended four-bedroom family home extending to approximately 2,300 sq. ft
  • Superb open plan kitchen, living and dining space
  • Two additional reception rooms
  • Generous principal bedroom with dressing room and contemporary en-suite
  • Beautiful established gardens with far reaching views towards Harewood
  • Double garage, workshop, boot room and excellent private parking
  • EPC Rating E

Council Tax A fee submitted to your local authority to cover expenses related to local amenities such as schools, libraries, and waste management. The payment amount is determined based on the property's value. Read our glossary page :  

G

Tenure Explains the various forms of property ownership, including freehold, leasehold, and commonhold, and how they determine your rights and responsibilities as a property owner. Read our glossary page :  

Freehold

Size Internal The size of a property or land refers to its physical extent or area. Read our glossary page

2278 sqft

Use Class A commercial use class refers to a classification system that categorises buildings based on their intended commercial purposes, such as offices, retail spaces, or industrial facilities. Read our glossary page

ASK AGENT

Material information

Expand
There are homes whose appeal is immediately obvious from the roadside, and others which reveal themselves rather more gradually. Tucked discreetly away from Crag Lane, Mulberry House belongs firmly in the latter category.
A substantial and beautifully positioned family home where privacy, space and an exceptional connection with the surrounding countryside combine to create something rather special.

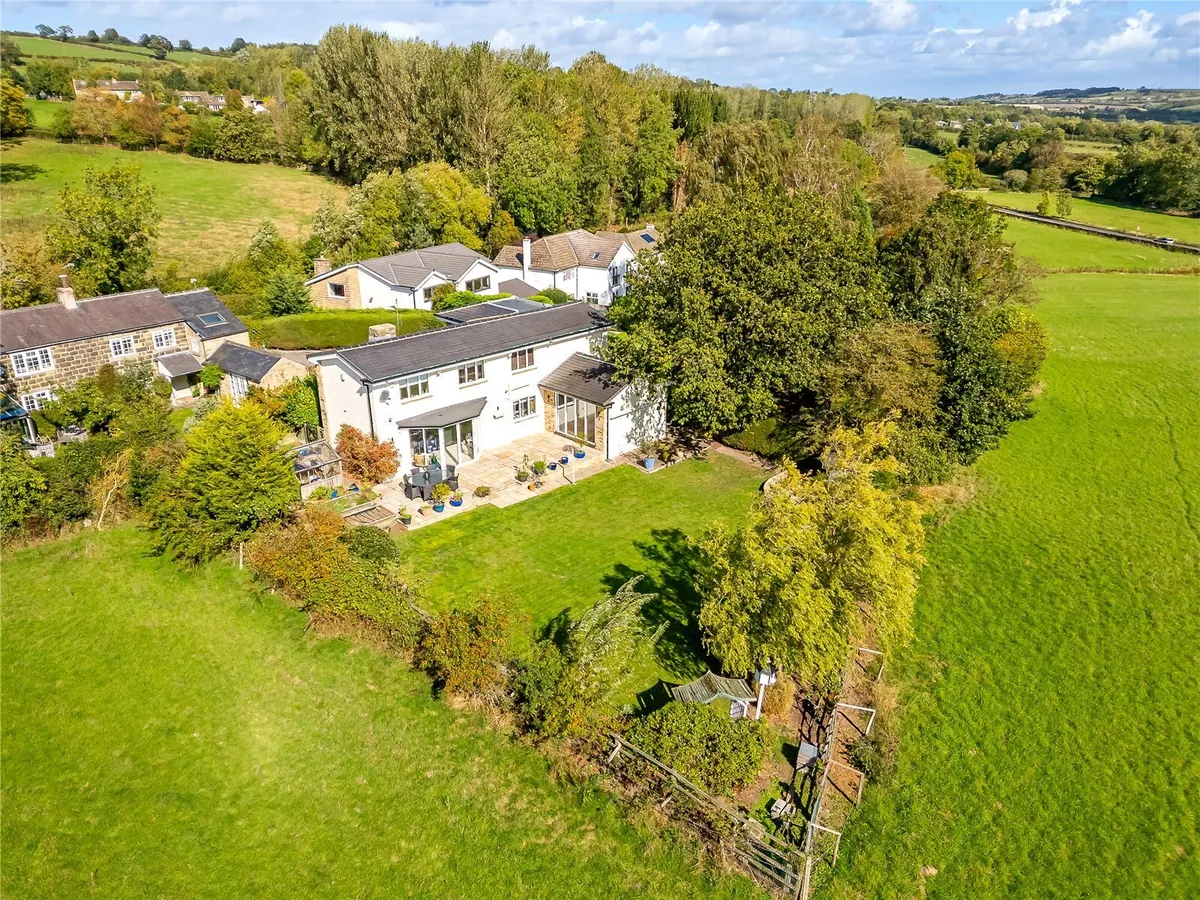
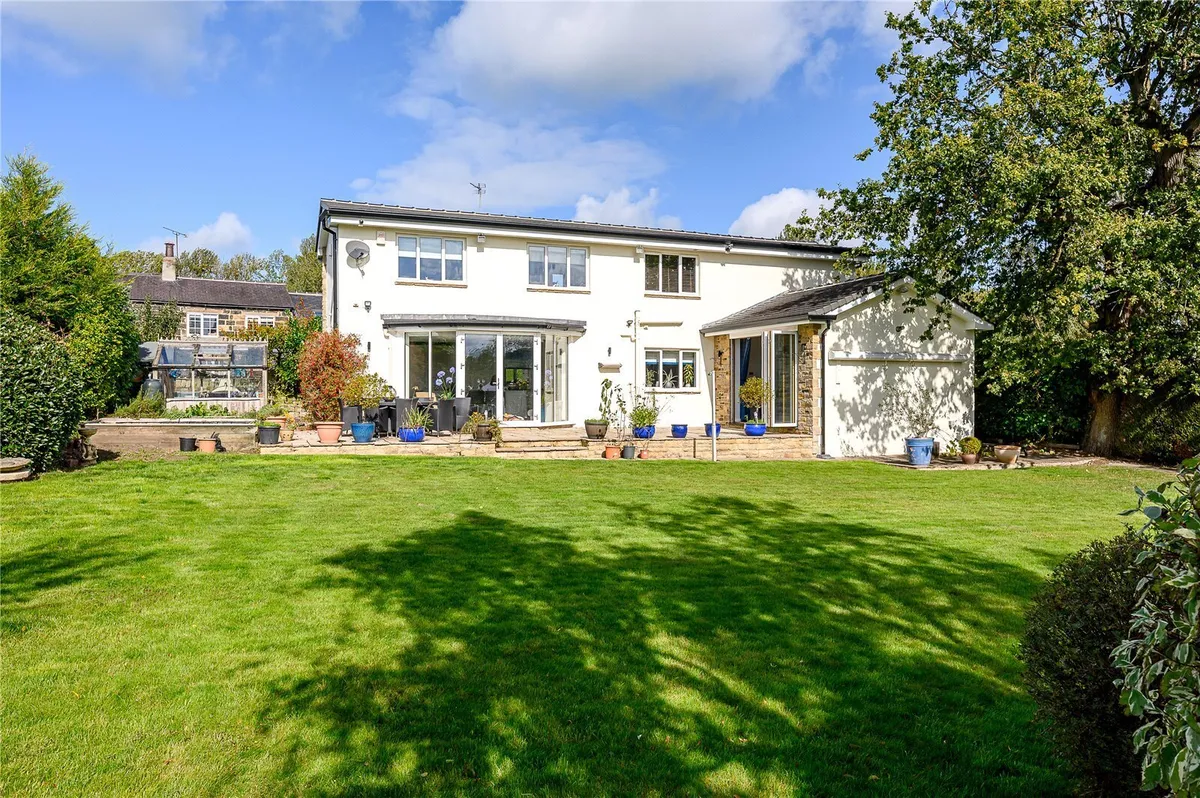
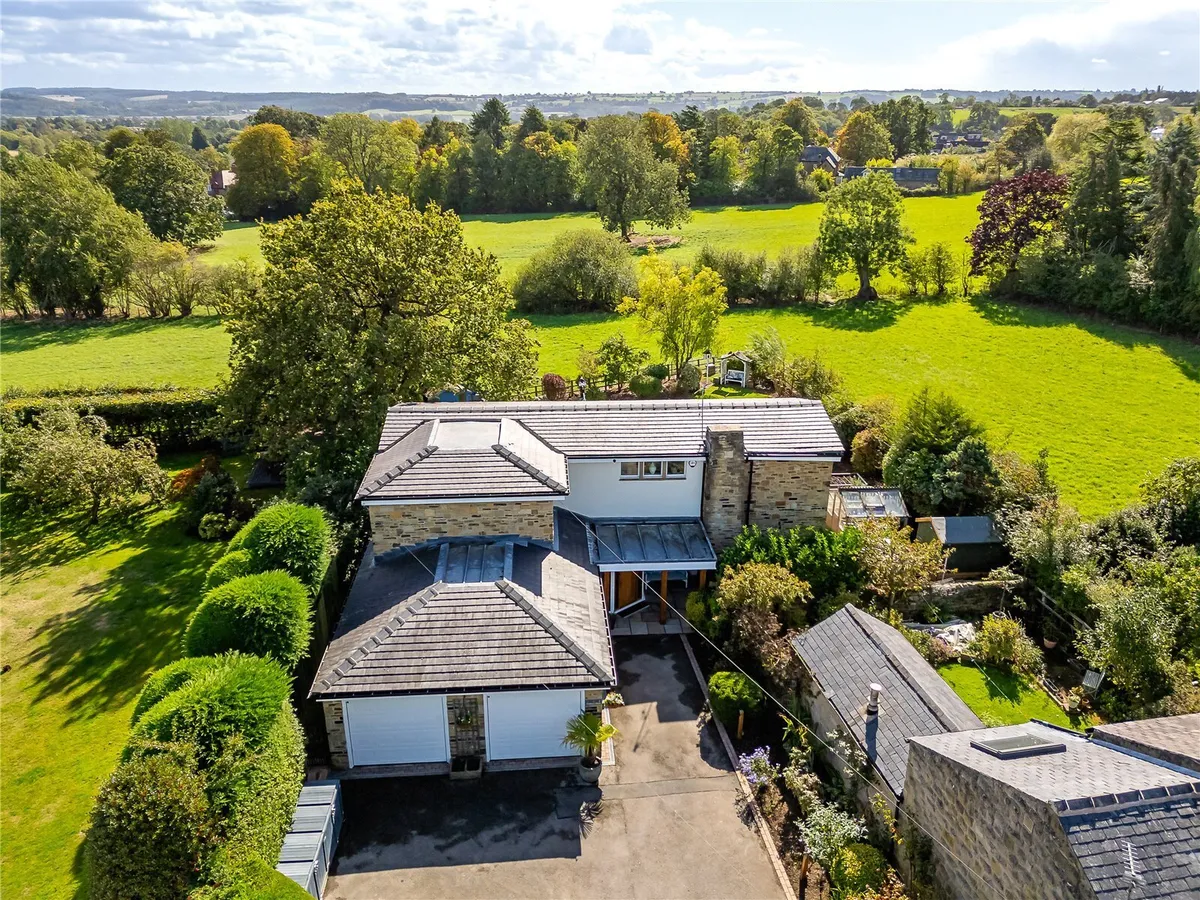
Extending to approximately 2,300 sq. ft, the property has been thoughtfully extended and improved to provide generous, versatile accommodation, yet arguably its greatest attribute is its setting. Mature planting provides a wonderful sense of seclusion, while to the rear the gardens meet open fields, creating an increasingly rare feeling of space and separation. Beyond, extended views reach across the surrounding countryside towards Harewood, with the changing landscape and abundance of local wildlife providing an ever-present backdrop to the home.

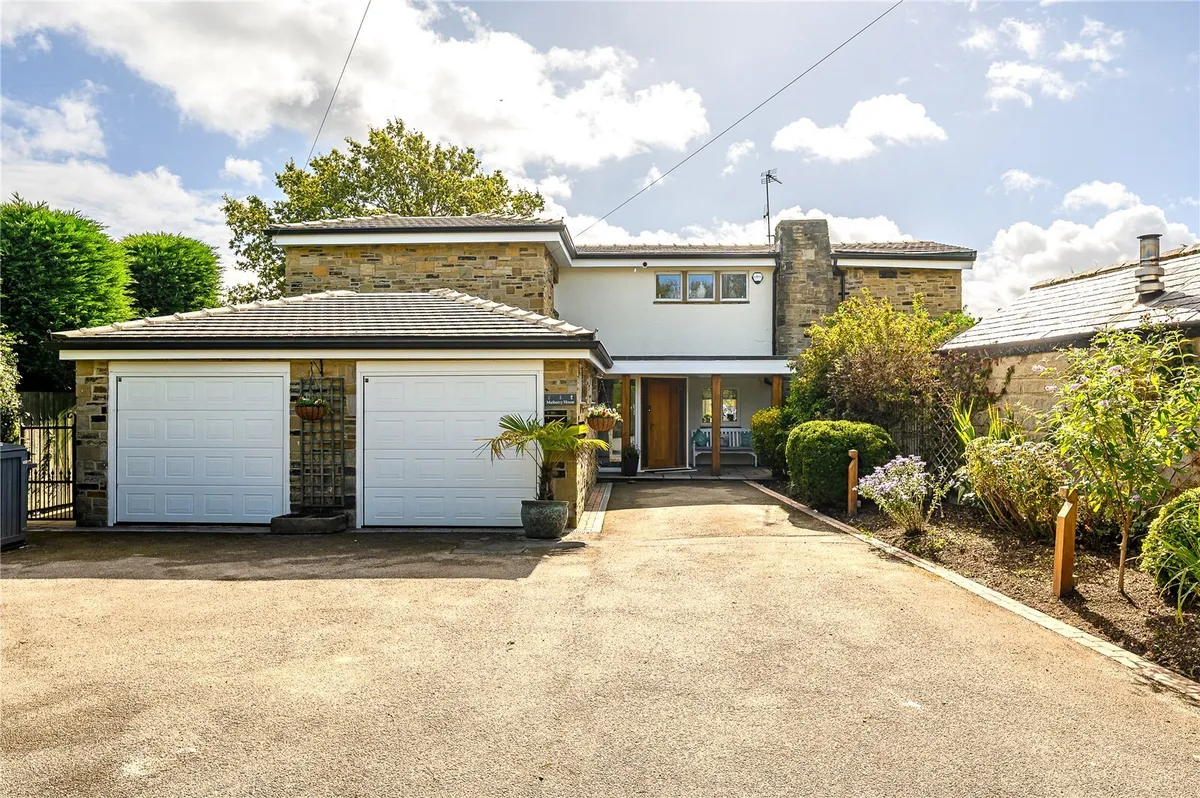
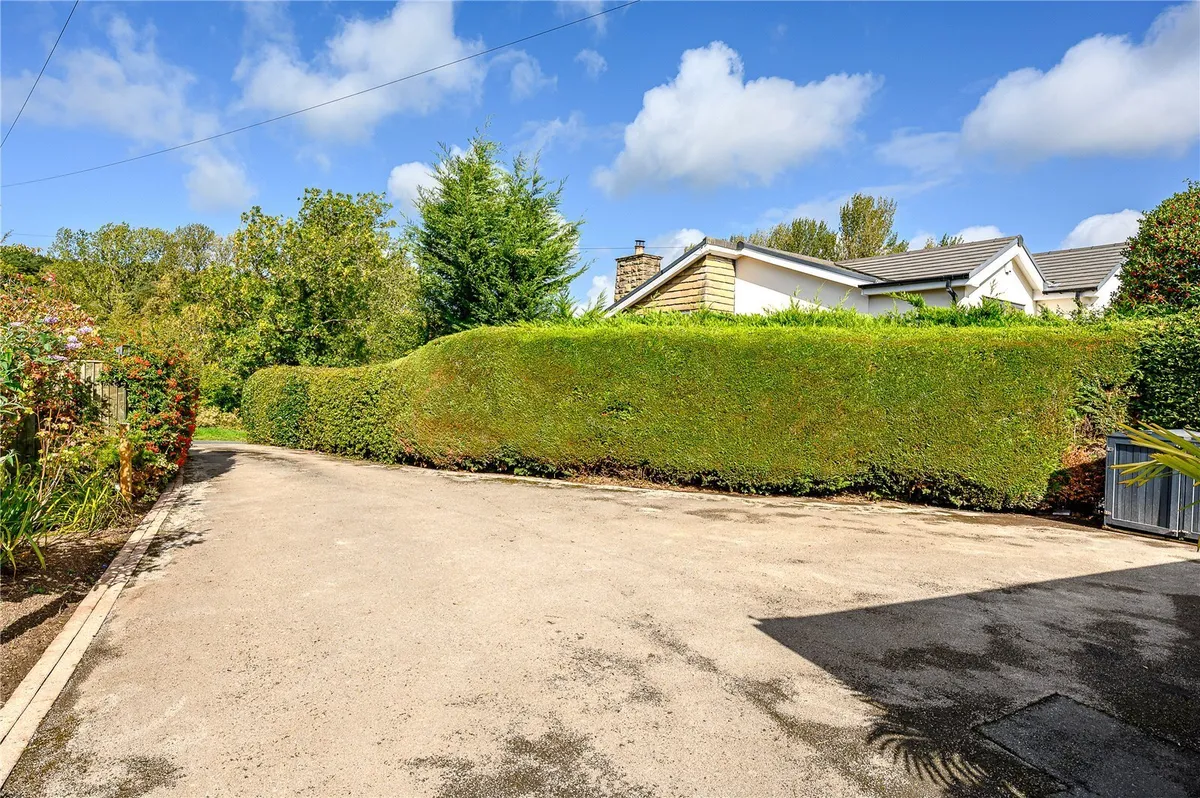
The approach sets the tone particularly well. A generous private driveway provides ample parking and leads to the integral double garage, while established planting and the property's discreet position give relatively little indication of the scale of the accommodation beyond.

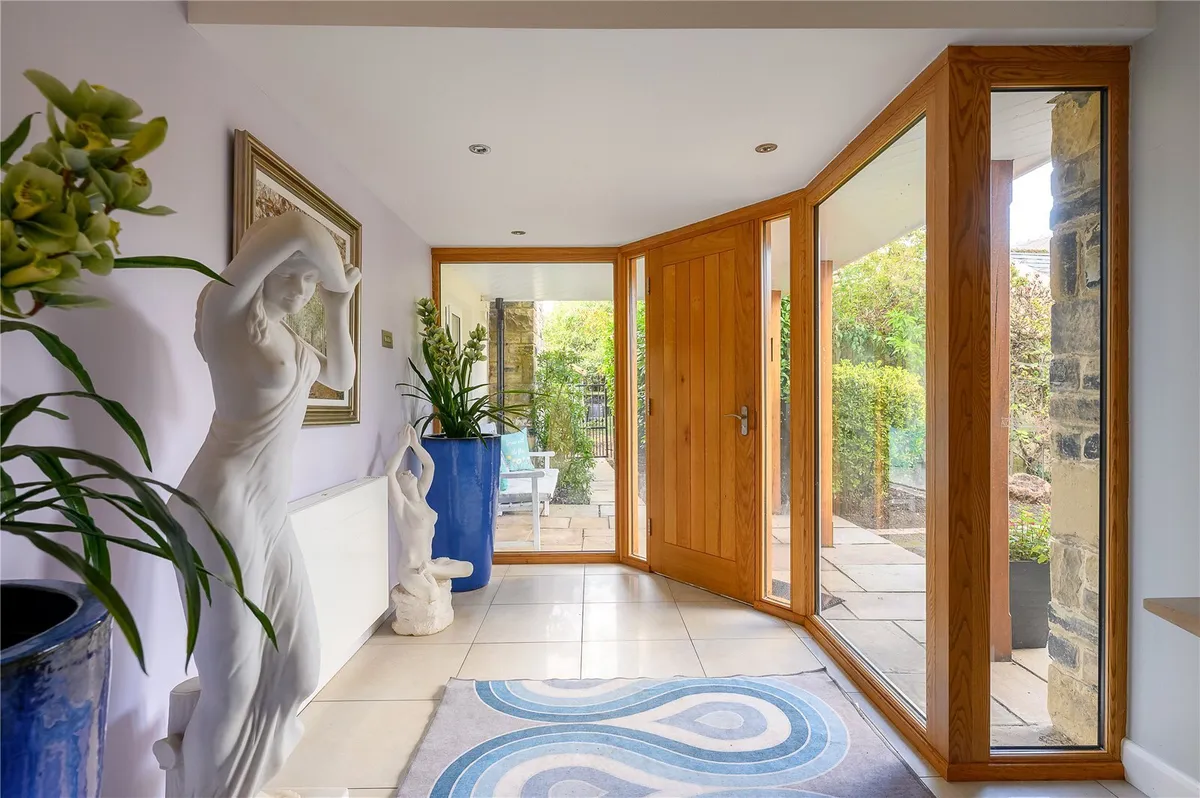
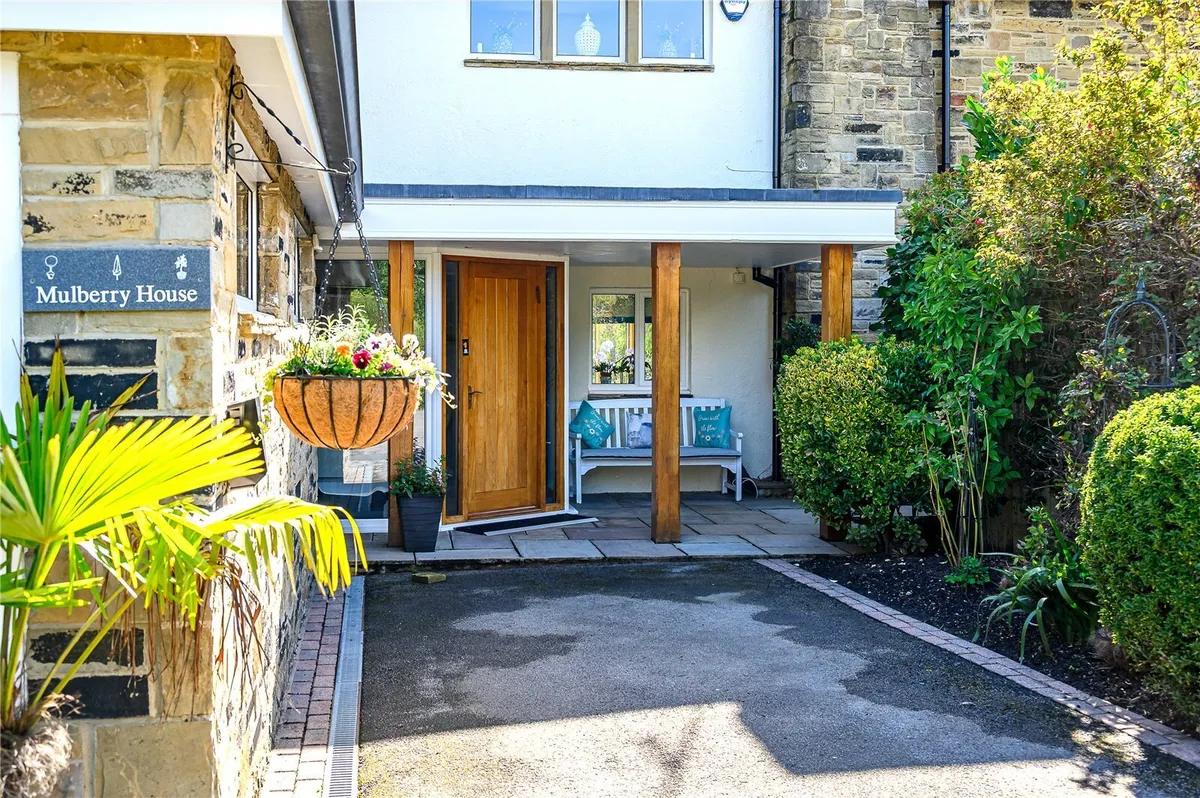
The entrance itself is particularly impressive. A contemporary glazed surround floods the reception hall with natural light and creates an immediate sense of quality, introducing an interior which successfully combines generous proportions with several carefully considered contemporary details.

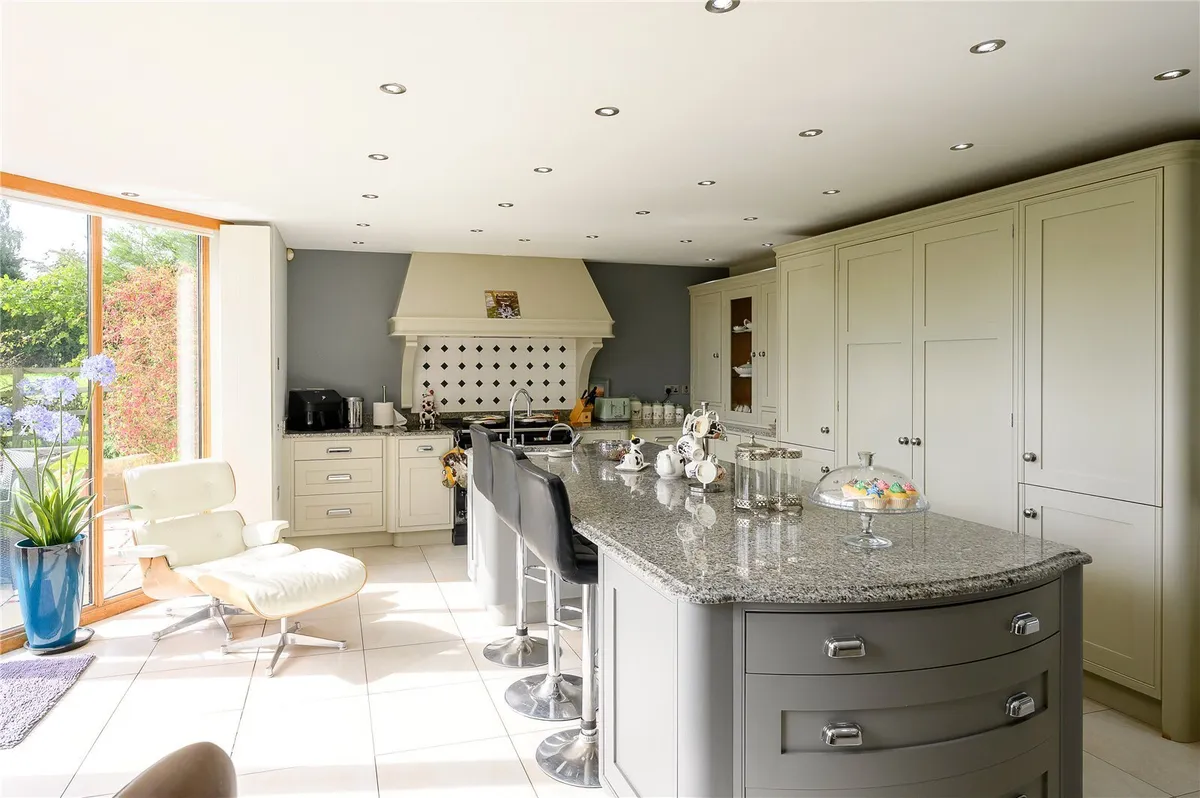
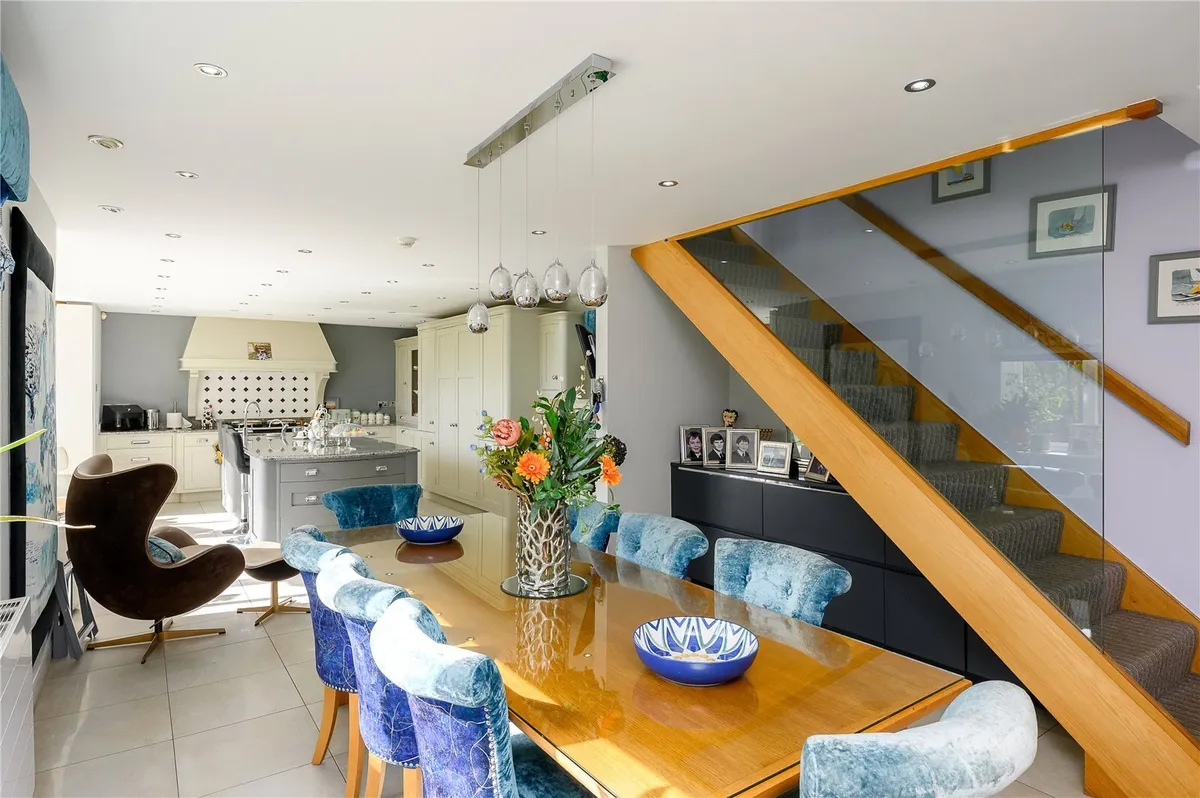
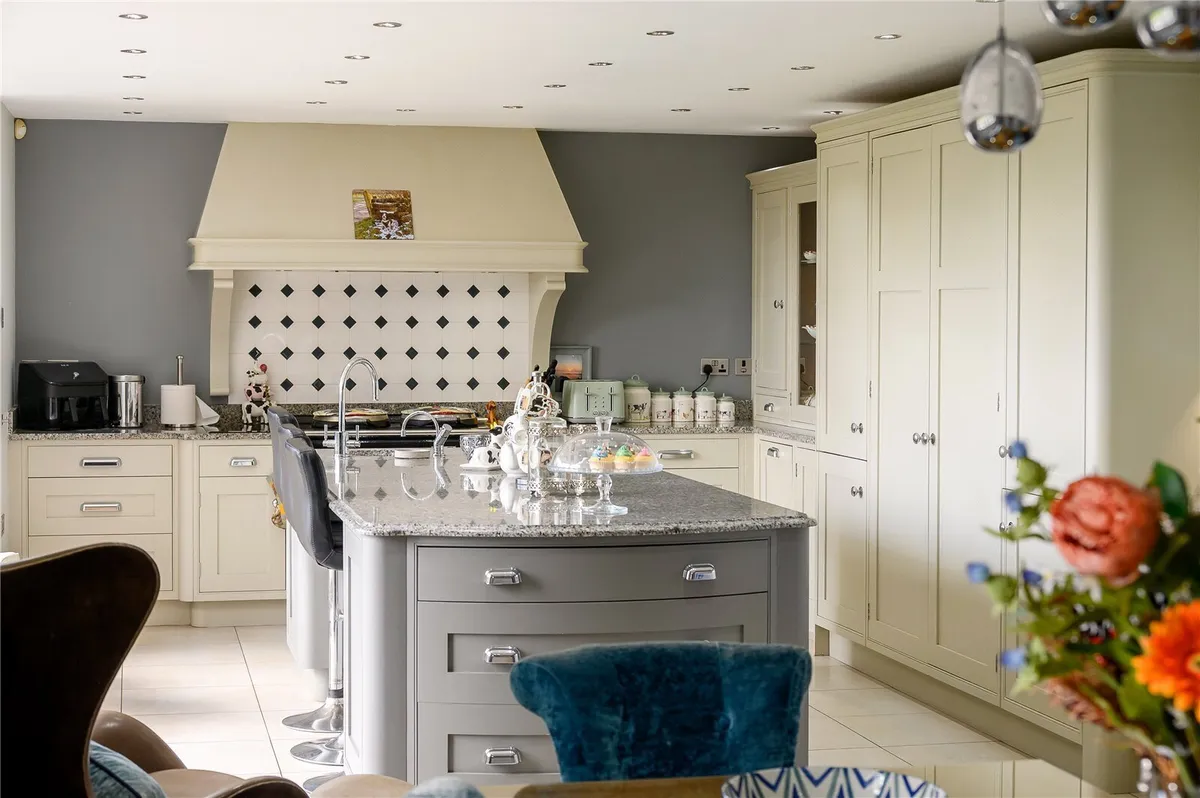
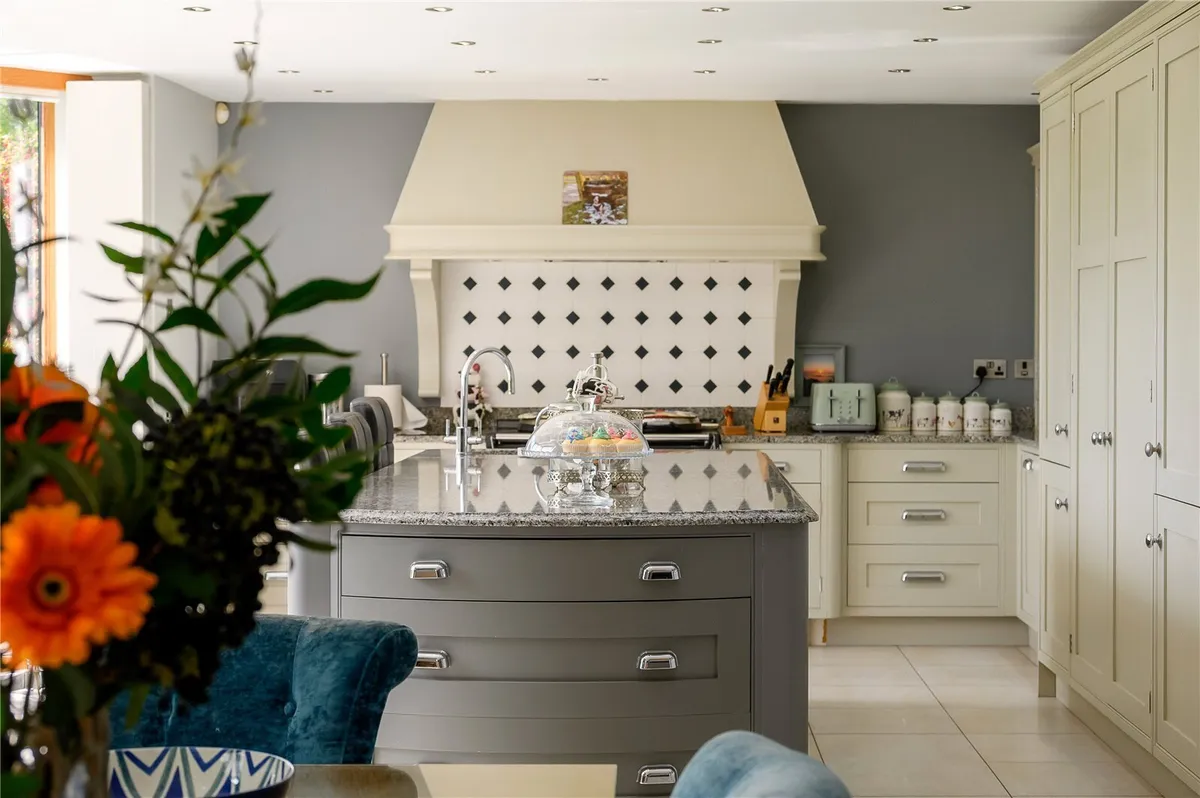
At the heart of Mulberry House is the superb open plan kitchen, living and dining space. Far more than simply a large kitchen, this is a wonderfully sociable part of the home where cooking, dining and everyday living sit naturally alongside one another.

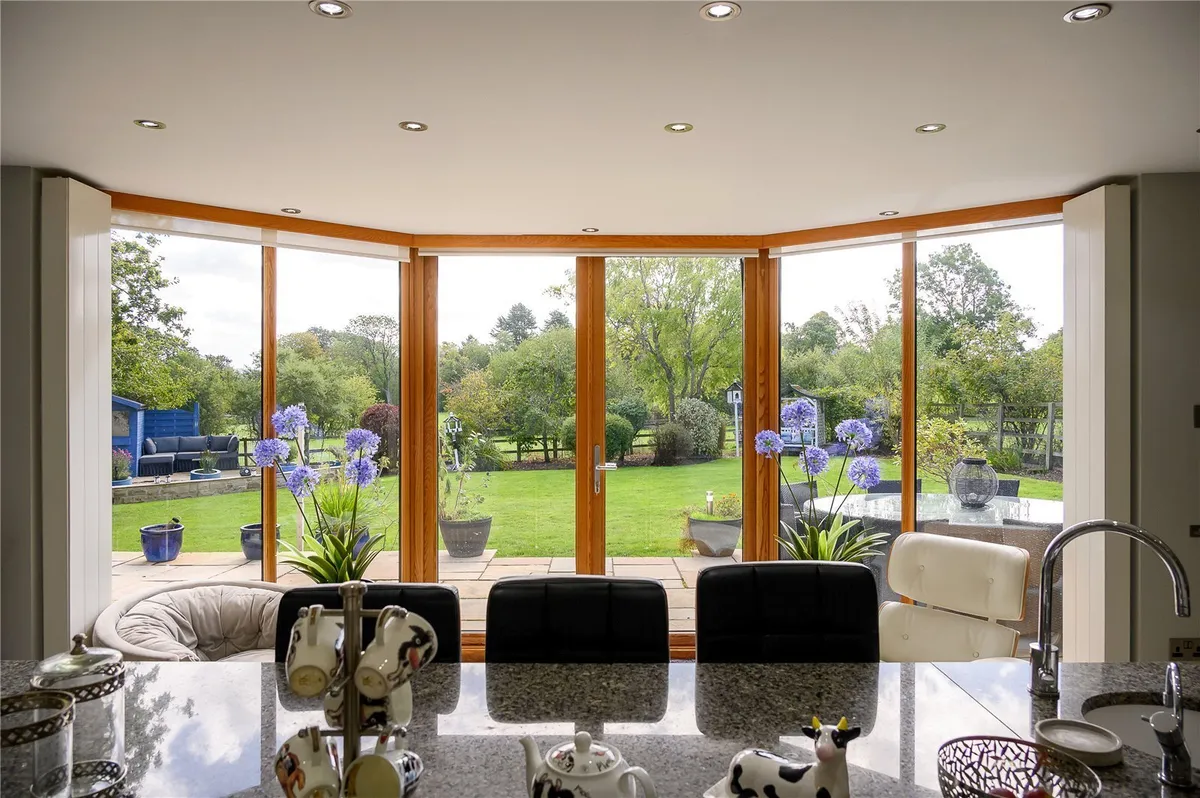
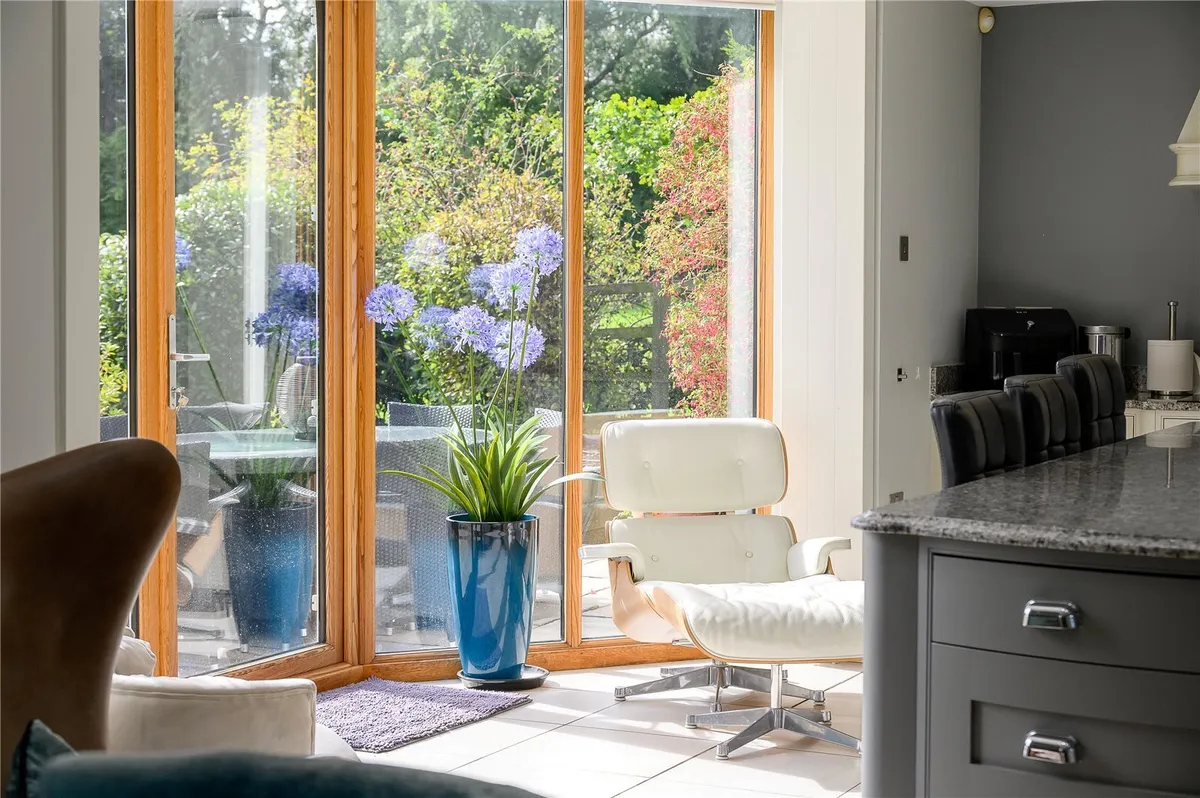
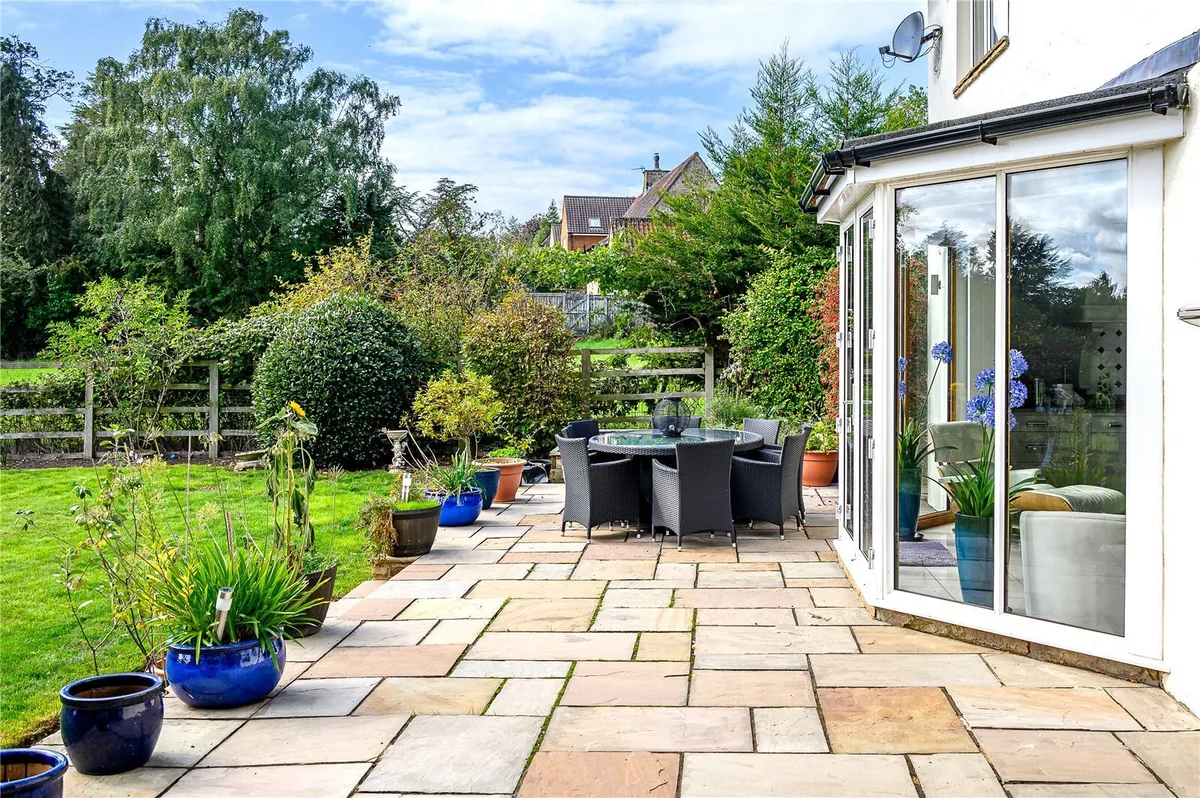
The kitchen is fitted with an extensive range of cabinetry, complemented by granite work surfaces and a substantial central island providing both additional preparation space and informal seating. An impressive expanse of glazing overlooks the garden, drawing the outside into the room and providing an attractive outlook across the lawn and towards the countryside beyond.

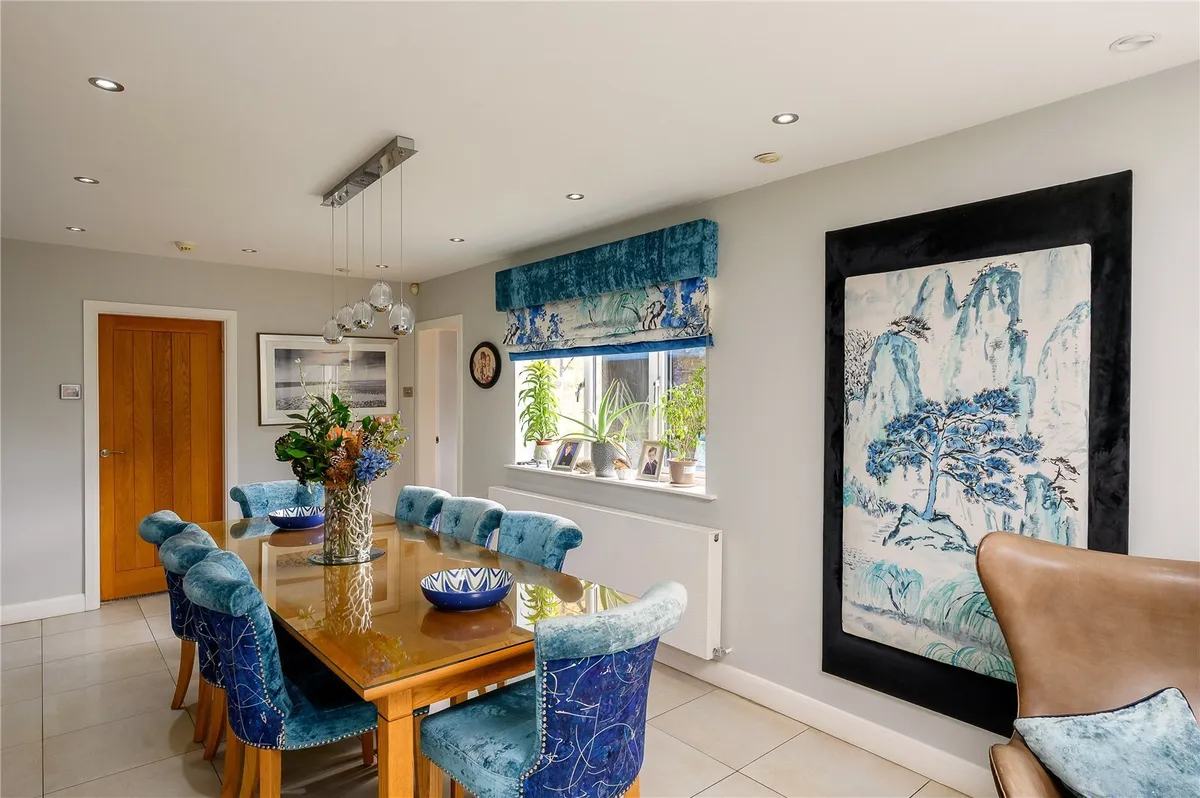
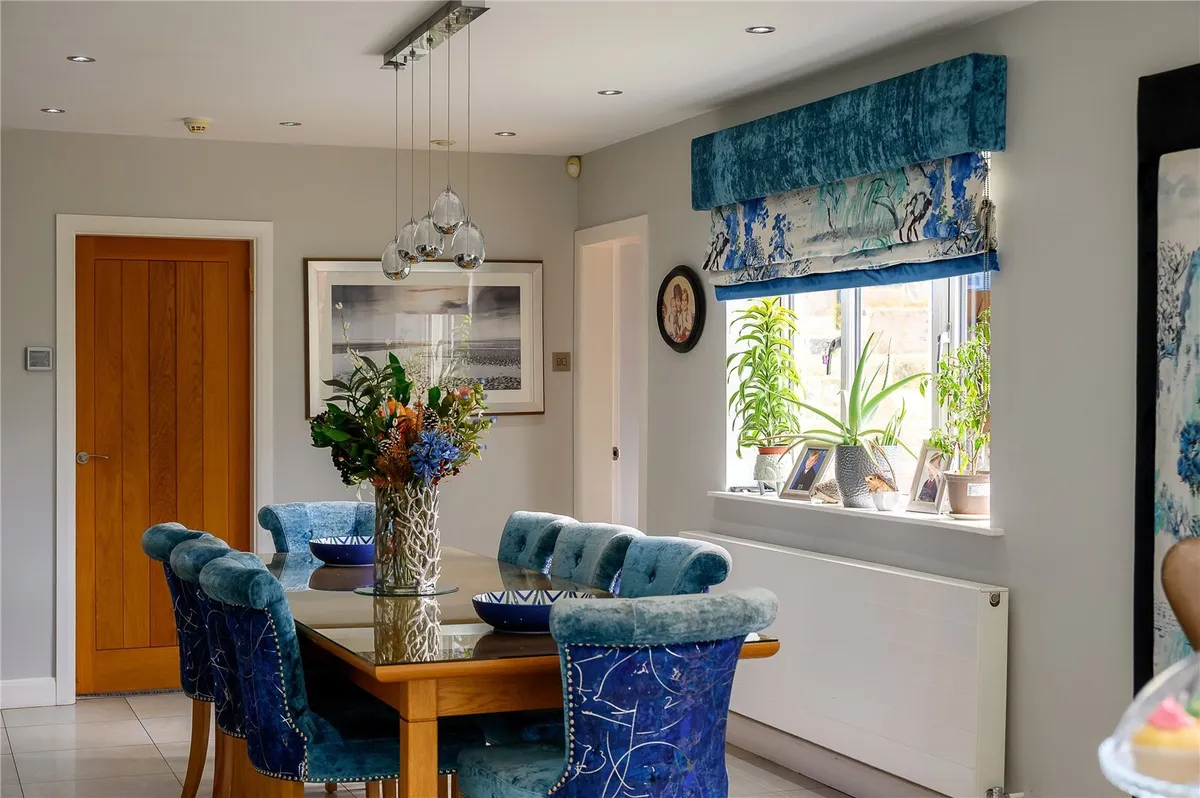
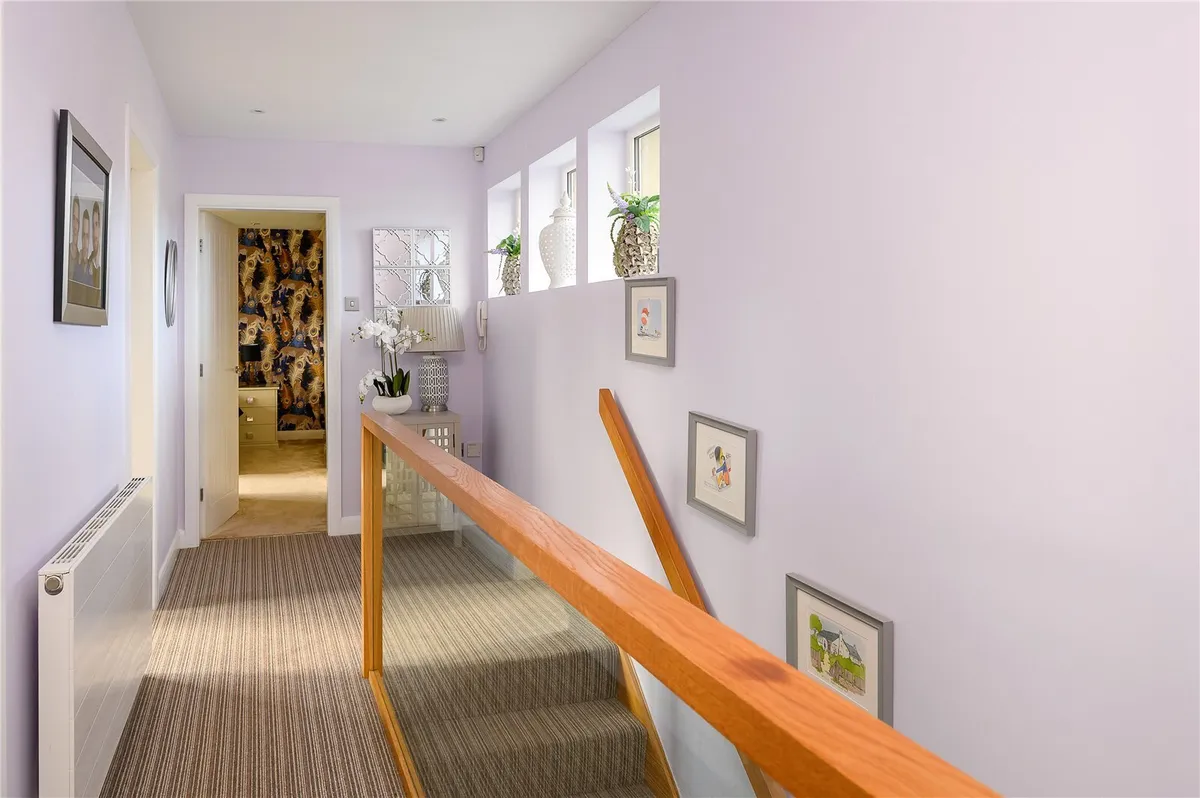
The adjoining dining area provides ample space for a substantial table and incorporates a striking contemporary oak and glass staircase, adding further architectural interest to the room.

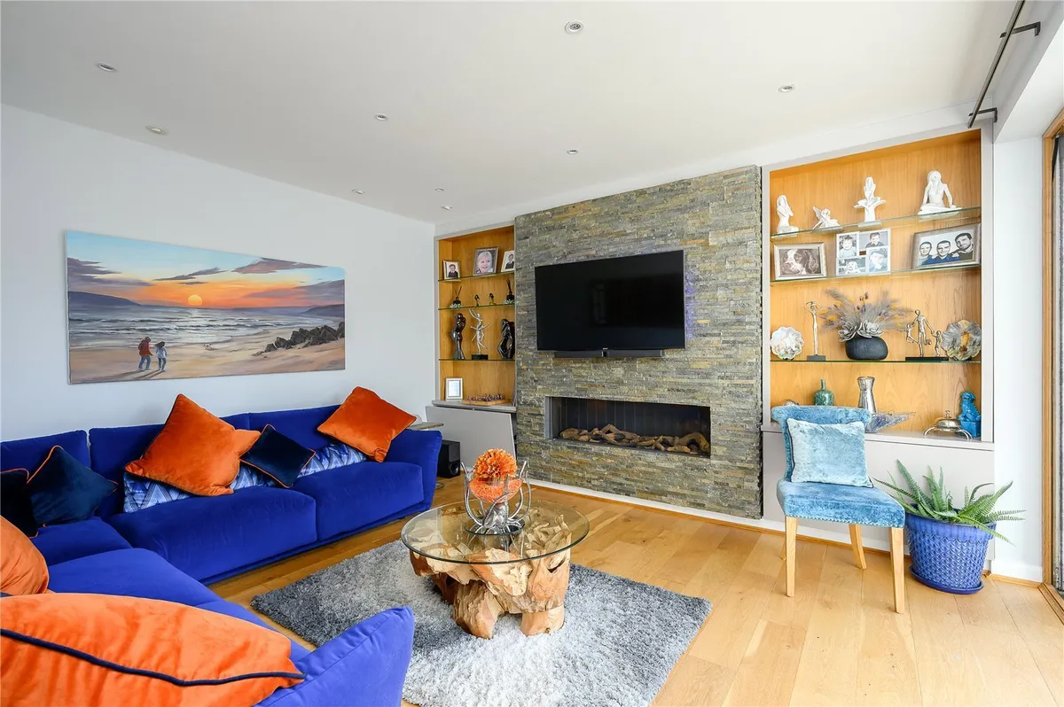
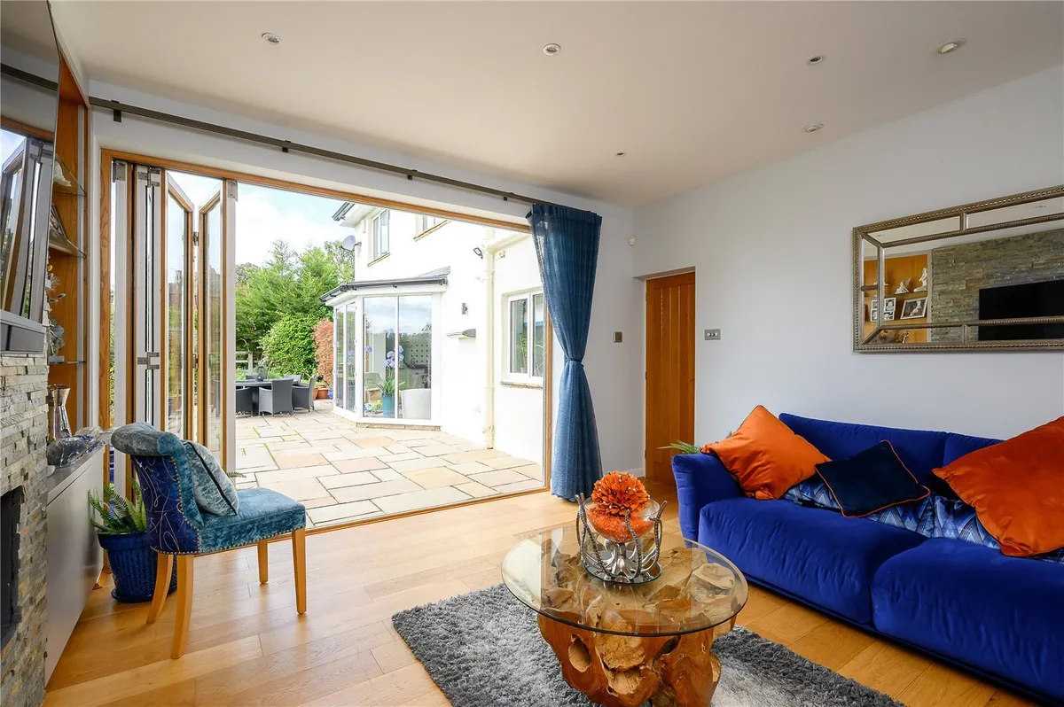
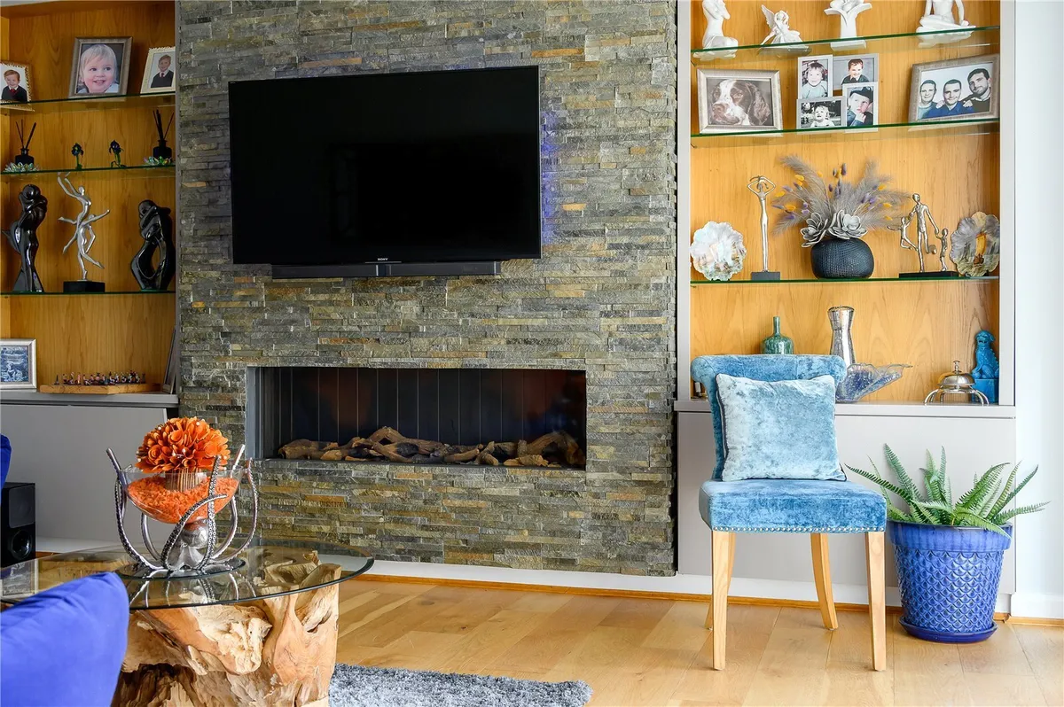
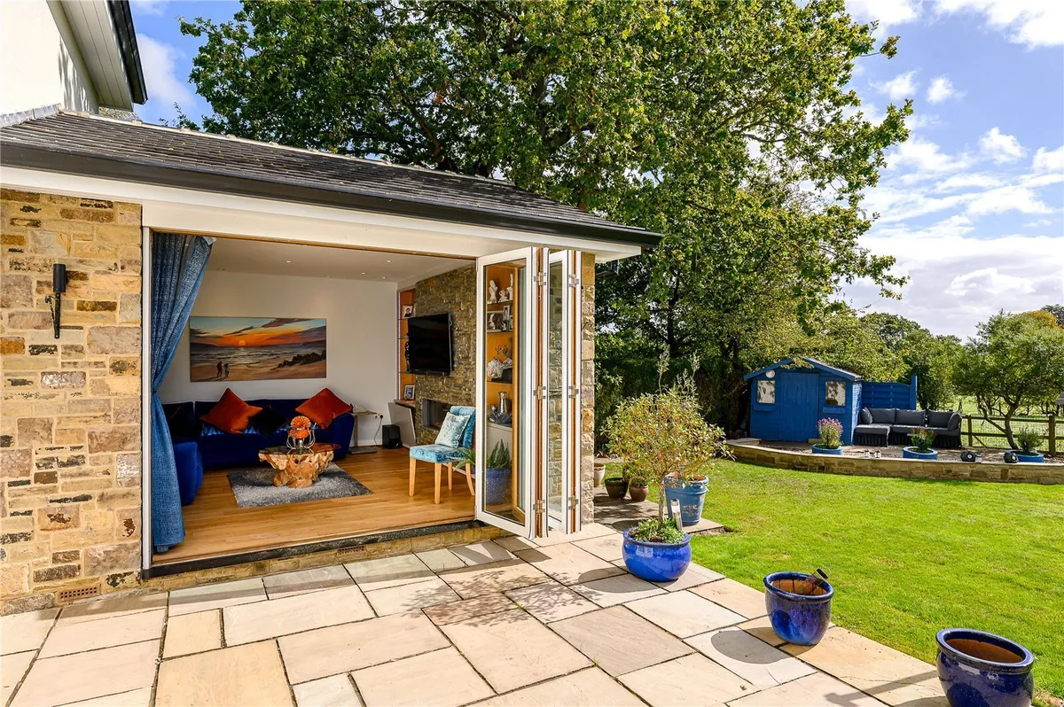
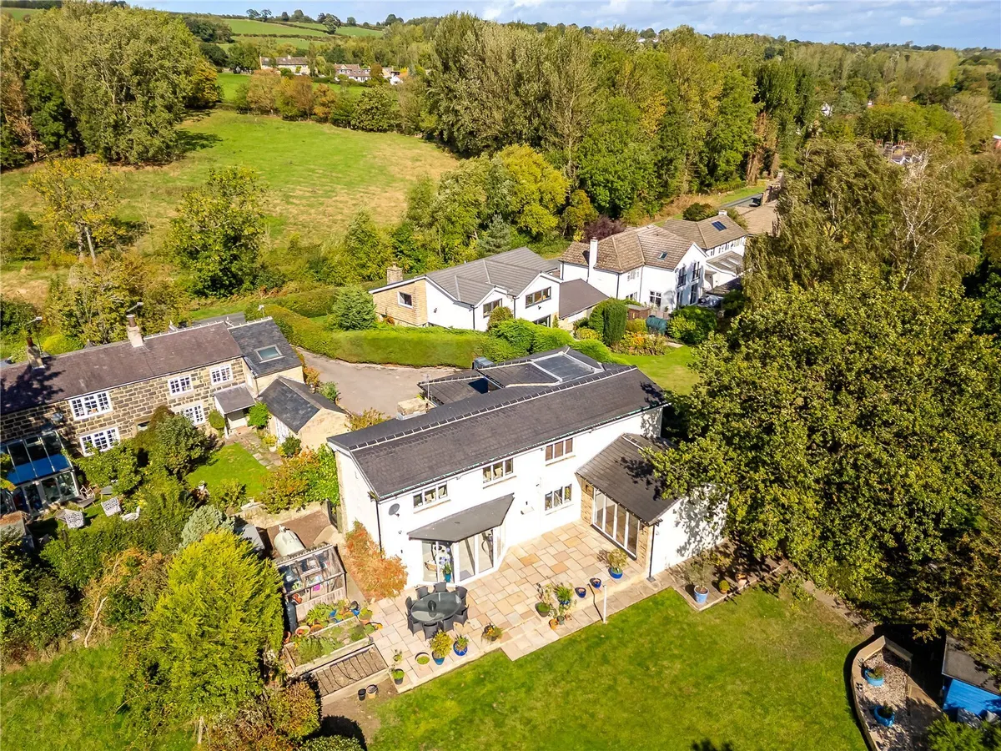
For occasions when a little separation is preferred, the ground floor provides two further reception rooms. The principal living room is particularly appealing, with a feature stone fireplace wall, bespoke recessed display and wide bi-folding doors which can be opened almost entirely onto the terrace and garden. It creates a superb relationship between the house and its surroundings and, during the warmer months, allows the room to become an extension of the outside entertaining space.

A separate family room provides another adaptable reception space, ideal as a snug, television room, home office or playroom.

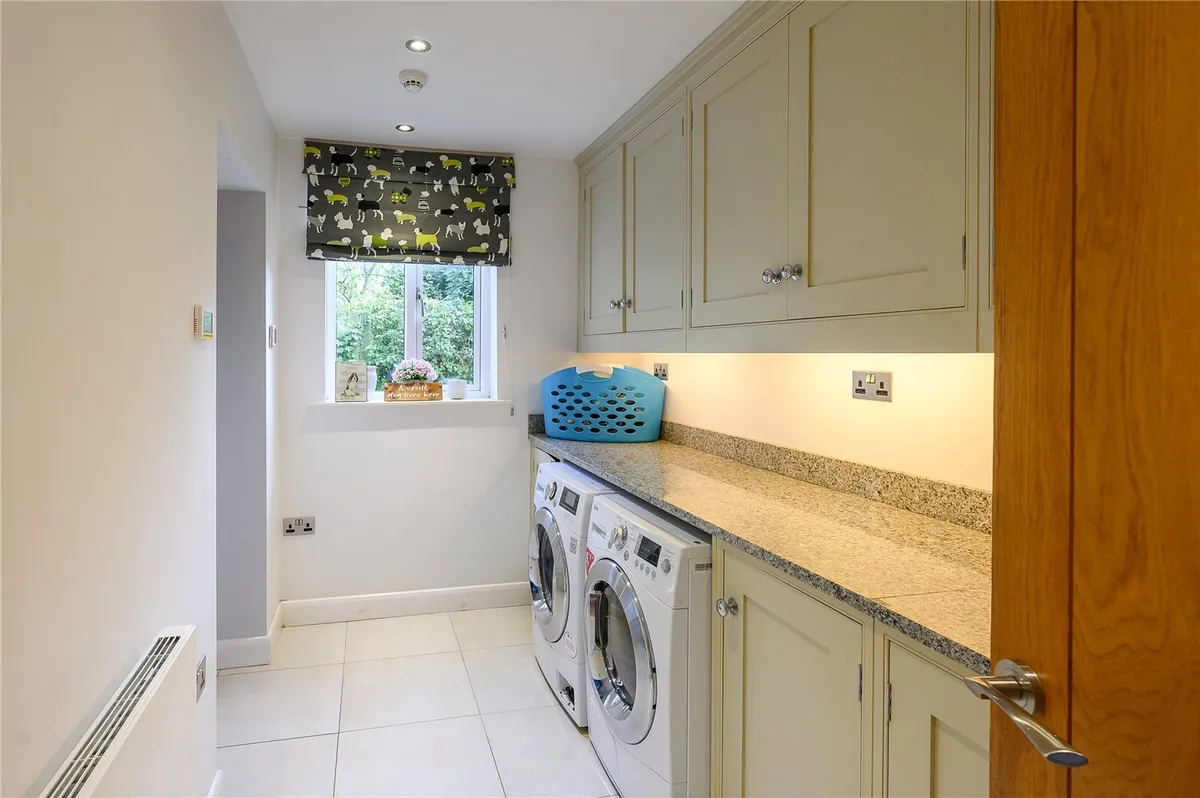
Practicality has been considered equally carefully. A substantial utility room, ground-floor WC and dedicated boot room sit alongside the integral garage and separate workshop, providing the ancillary accommodation that is so often missing from otherwise sizeable family homes.

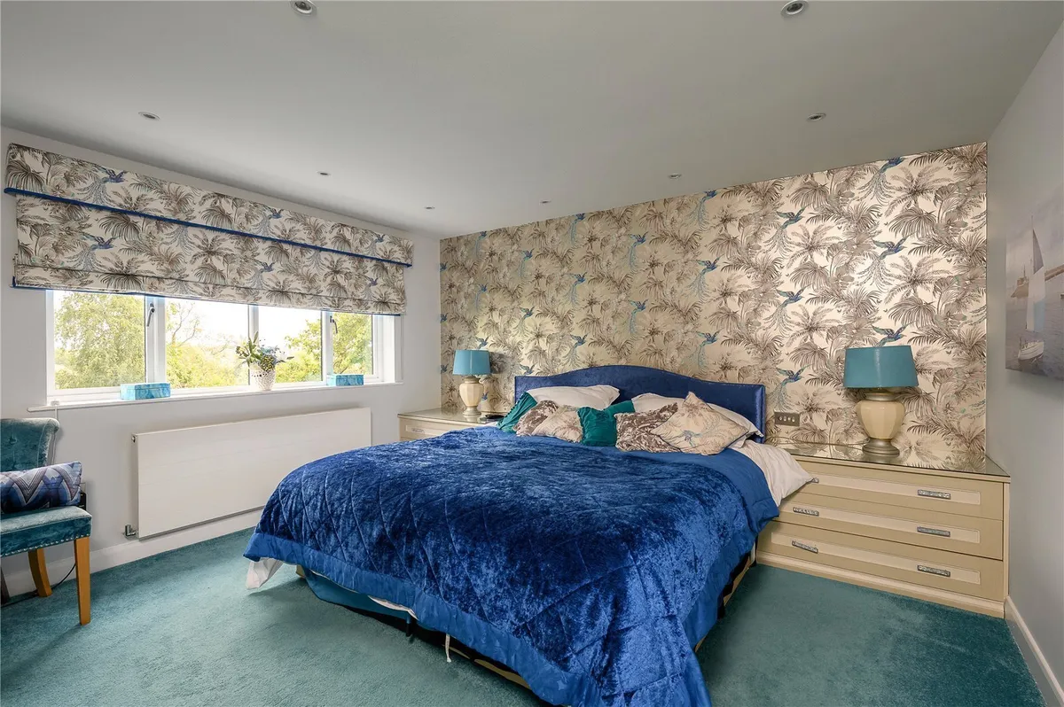
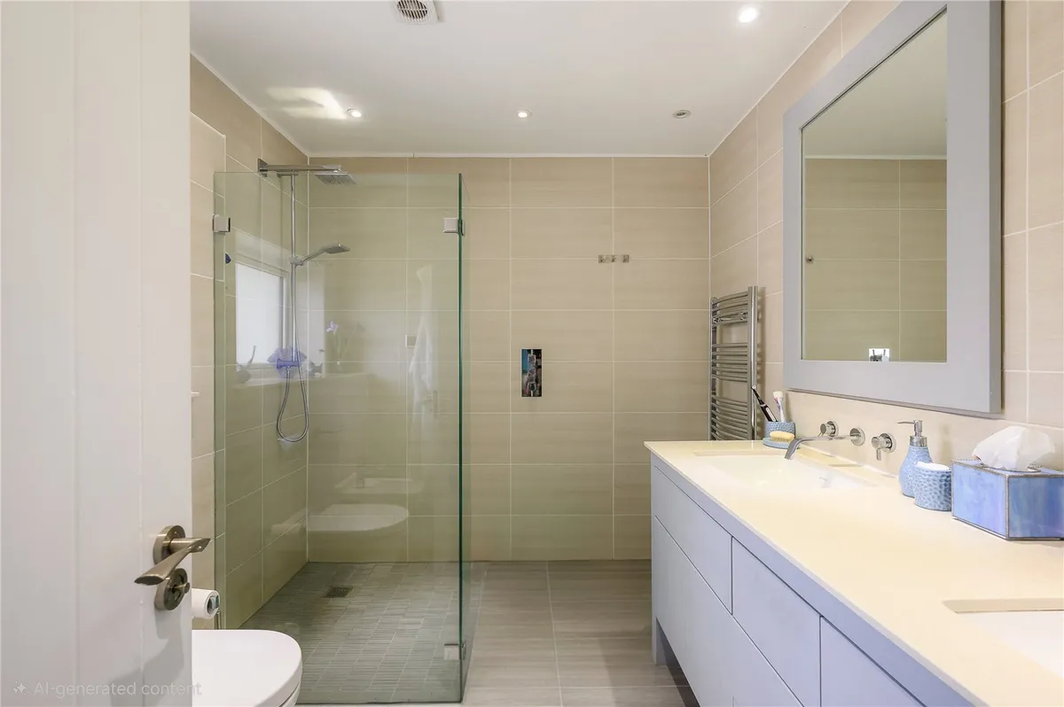
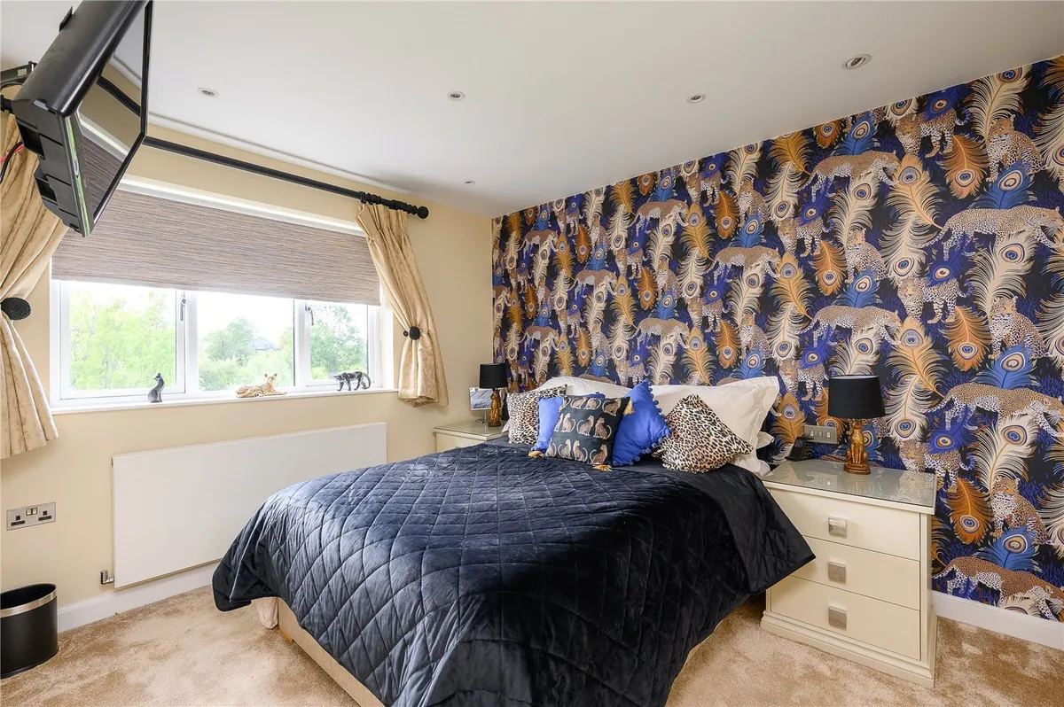
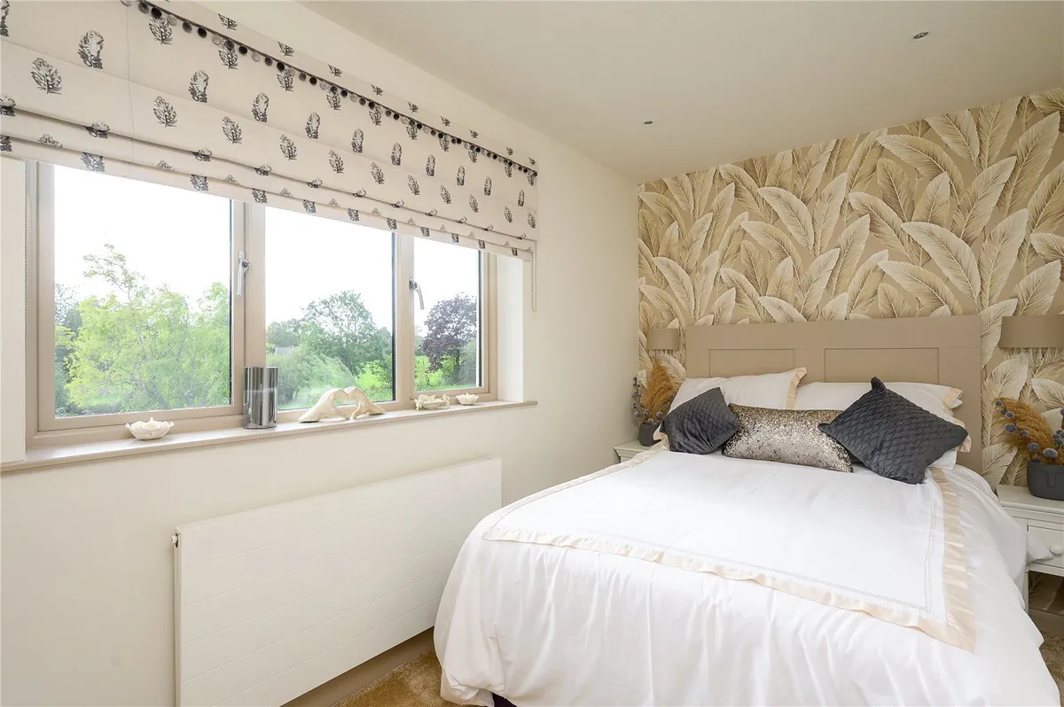
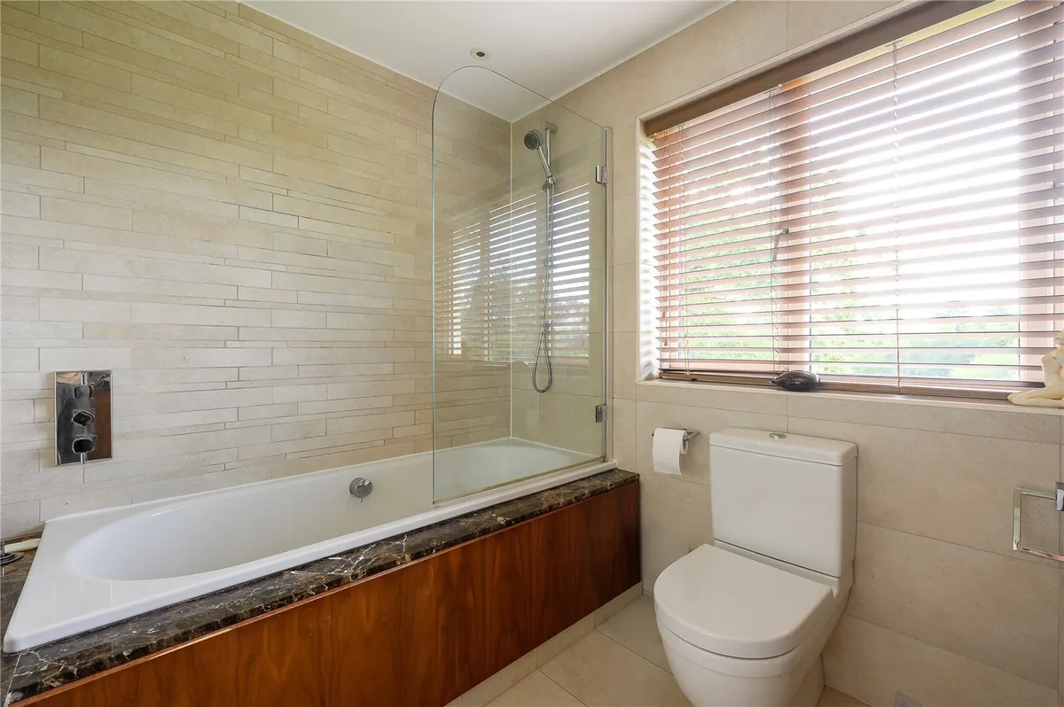
The first floor continues the feeling of space. The principal bedroom is particularly generous, enjoying an attractive outlook and complemented by its own dressing room and a smart contemporary en-suite with a large walk-in shower. There are two further bedrooms together with a well-appointed family bathroom, creating comfortable and flexible accommodation for both family and guests.

Outside, Mulberry House becomes especially memorable.

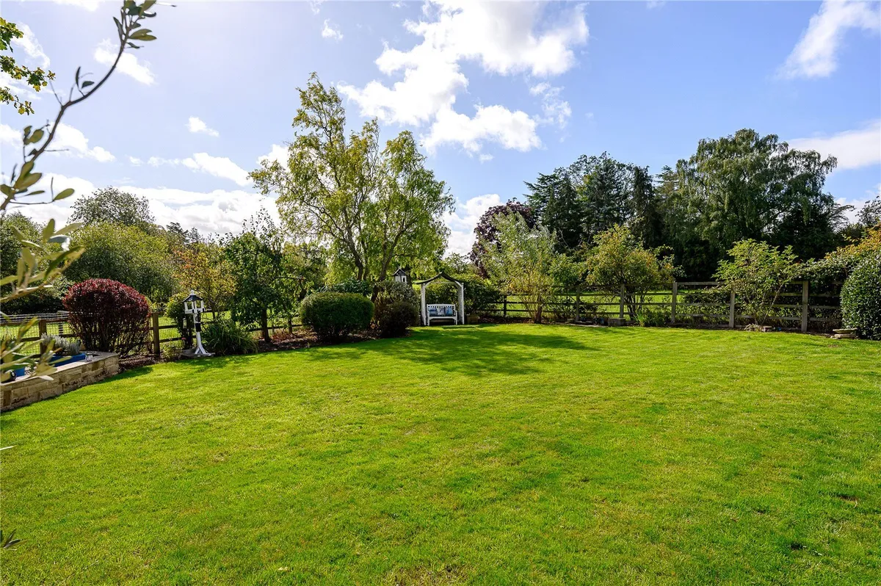
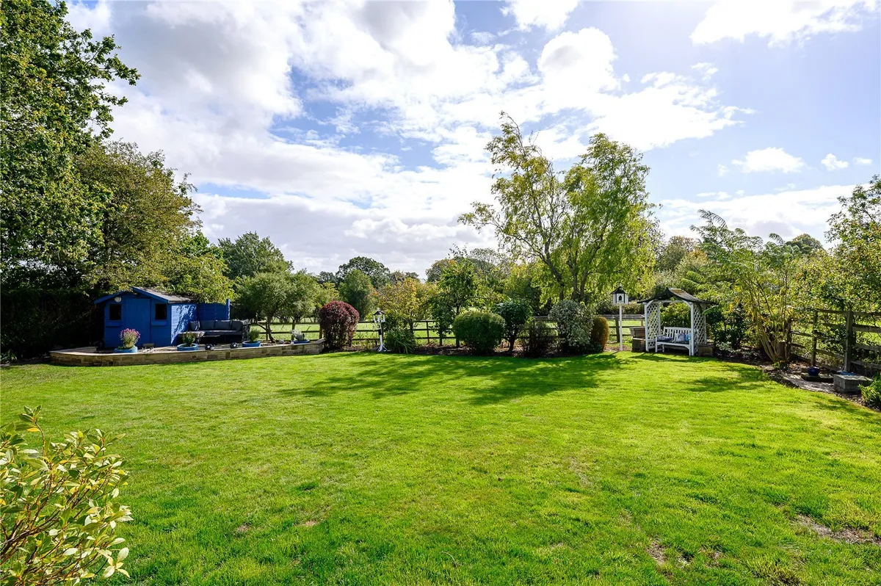
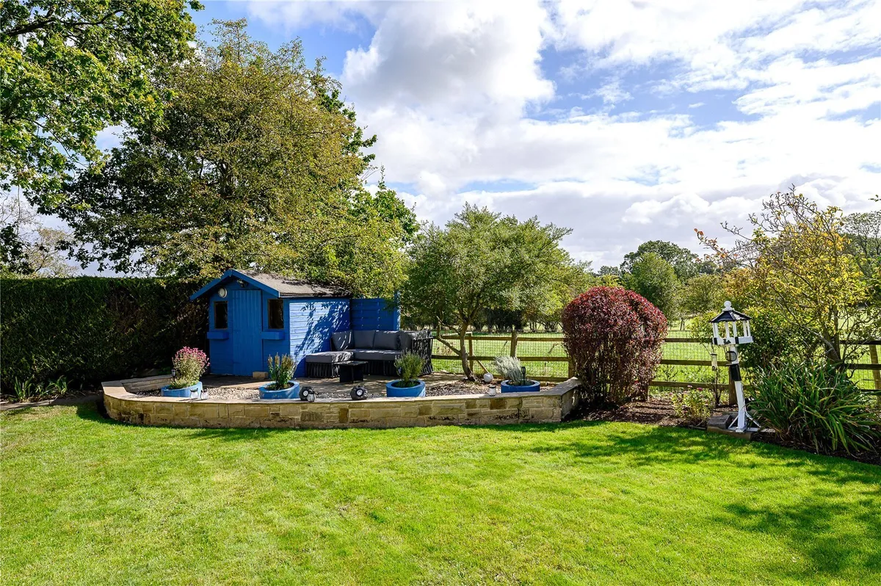
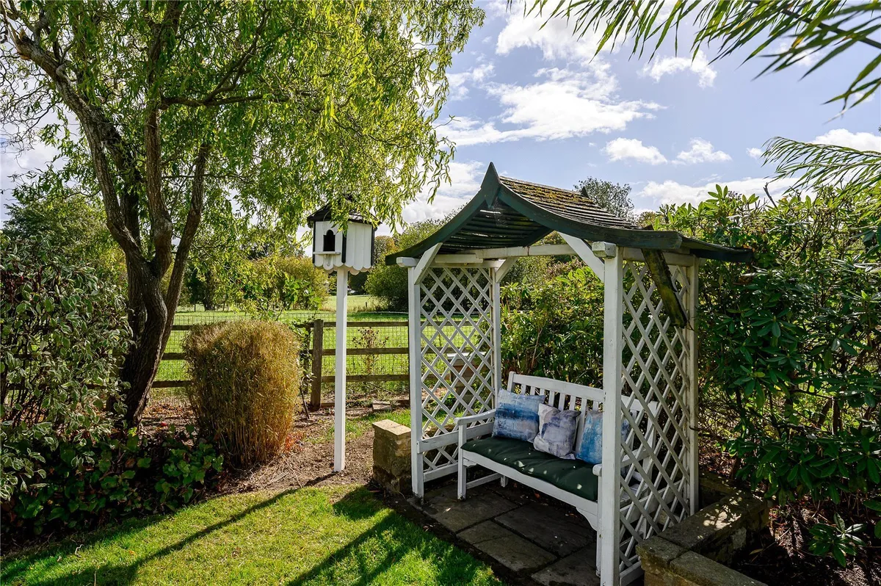
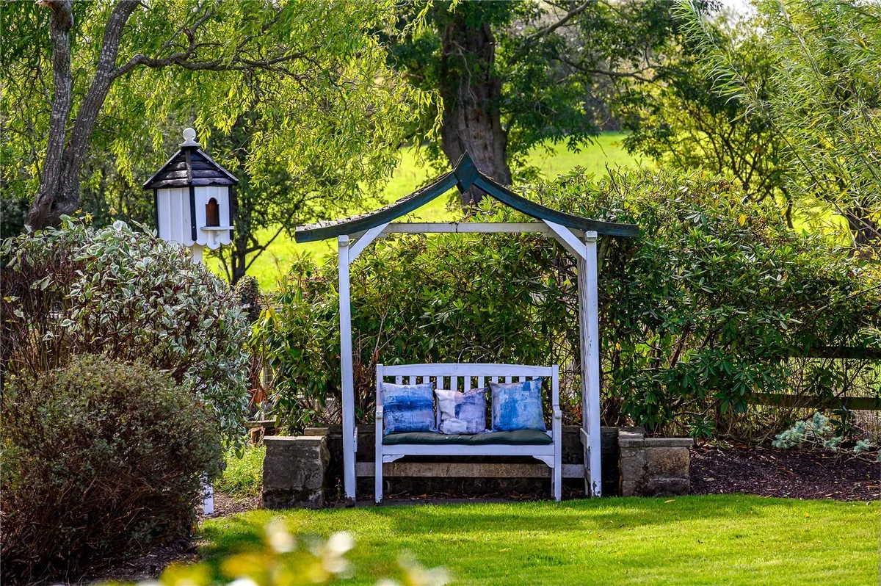
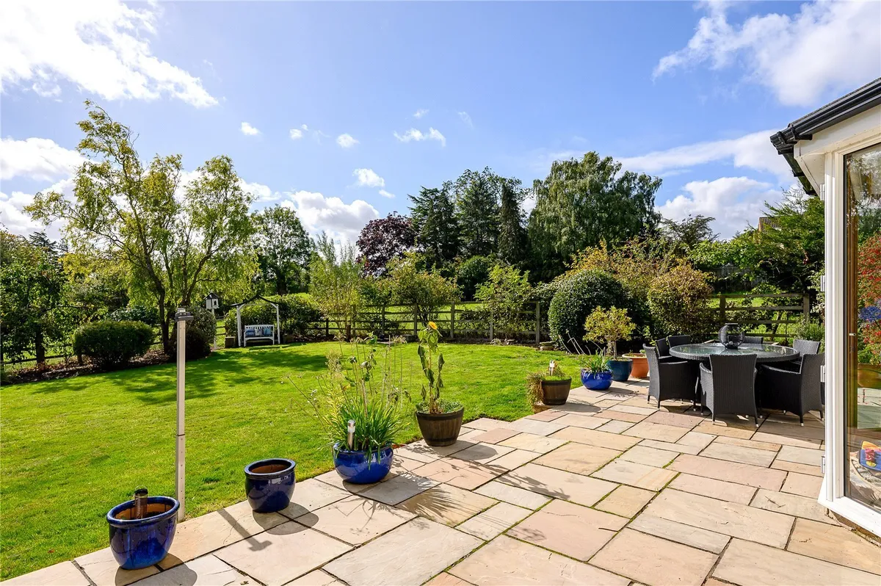
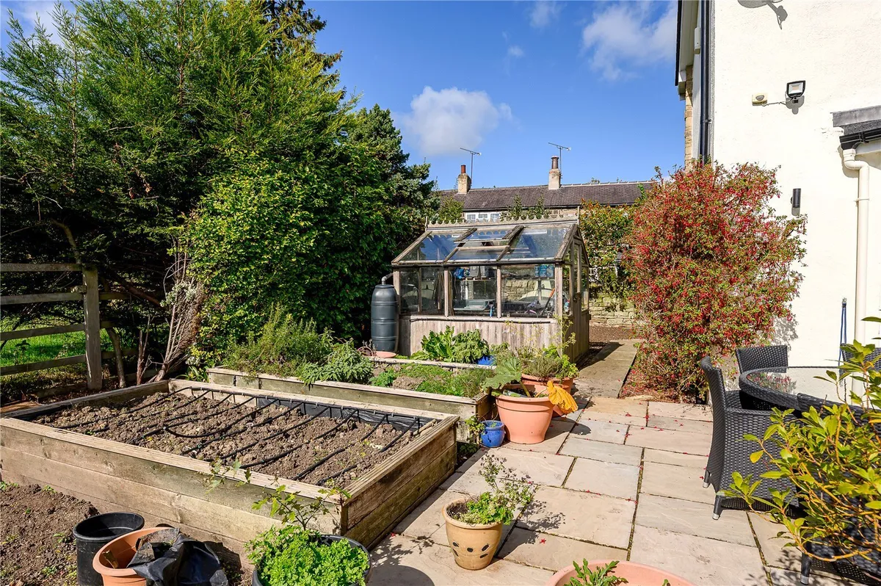
The rear garden is broad, established and beautifully private, with an extensive lawn framed by mature trees, hedging and carefully considered planting. A paved terrace immediately adjoining the house provides an ideal setting for outdoor dining and entertaining, while further seating areas within the garden offer places from which to enjoy the surroundings throughout the day.

Most importantly, the garden does not feel confined. Its boundary adjoins open fields, allowing the eye to travel beyond the formal garden and into the wider landscape. The result is a wonderful sense of openness without compromising the privacy of the house itself. Wildlife is a regular visitor, and from both the garden and the property, there are attractive longer distance views across the surrounding countryside towards Harewood.

Huby is a particularly well-placed village for those seeking a more rural way of life while retaining convenient access to the wider region. Surrounded by attractive countryside, the village enjoys a strong sense of separation from the larger urban centres, yet is well positioned for access to Harrogate, Leeds and the surrounding North Yorkshire villages. The neighbouring communities of Weeton, which offers convenient rail links, and North Rigton, together with the wider Harewood and Wharfedale countryside, provide an attractive setting for walking and outdoor pursuits, while the area's road and rail connections make it a practical base for those travelling throughout the region.

It is this balance between accessibility and countryside that complements Mulberry House particularly well. The property feels wonderfully private and removed from the pace of everyday life yet is by no means isolated.

It is this combination that distinguishes Mulberry House. This is not simply a well-presented four-bedroom home, it is a property offering considerable internal space, an unusual degree of privacy and a genuine relationship with its rural surroundings, while remaining within the established village of Huby.

For buyers searching for a substantial family home where the setting matters every bit as much as the accommodation, Mulberry House deserves particular attention.

Council Tax Band: G
download brochure

Floorplan

Map

Train stations

Train station Weeton  (0.3 miles)
Train station Pannal  (3.1 miles)
Train station Hornbeam Park  (4.4 miles)
Train station Harrogate  (5.0 miles)
Train station Horsforth  (5.7 miles)

EPC

EPC chart

Mortgage calculator

Yield calculator

Stamp duty calculator

Need a Valuation?

Need a Valuation?

Our team of experts will get the best price for your property.

Book a valuation Find out how much
your property is worth

Bespoke marketing

Your home deserves more than simply being listed.

Great marketing isn't about putting a property on Rightmove and waiting for the enquiries to arrive. We take considerable care over how every home is presented, combining magazine-quality photography with specialist videography, carefully written property descriptions and considered digital marketing with an understanding of the buyers most likely to appreciate it.

Every property is different. Our marketing should be too.

Discover our approach to marketing
Bespoke marketing
× Share this page:

Tenant Info for Crag Lane, Huby, LS17